Vender tu casa
Valoración gratuita de tu hogar
Contacto
Cuéntenos sobre sus necesidades
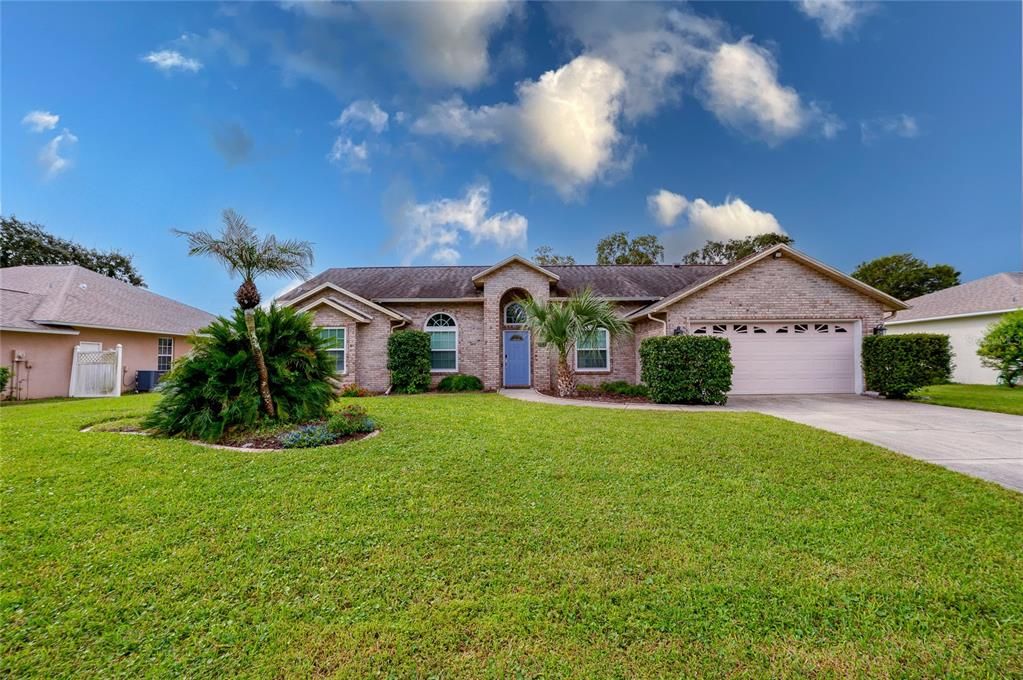
6129 HALF MOON DRIVE

Casa En Venta
$474,900

BTC: 5.66605023

ETH: 179.20754717

Nuevo
3 camas
2 baños
2,062 sqft

Visión general

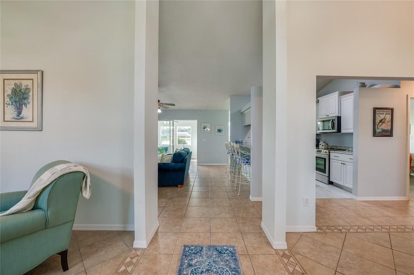
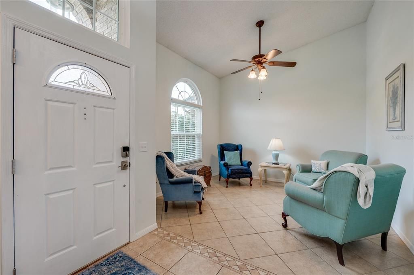
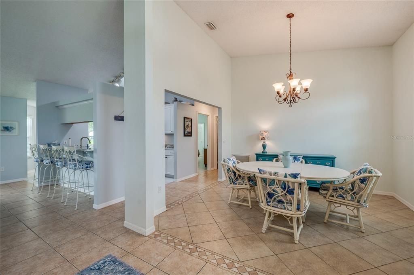
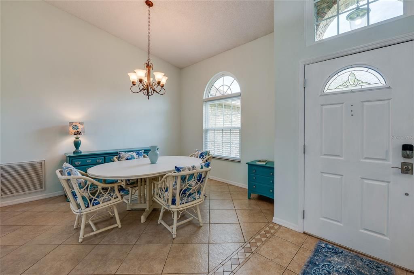
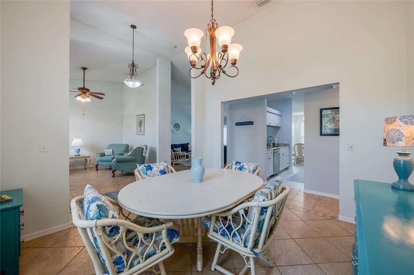
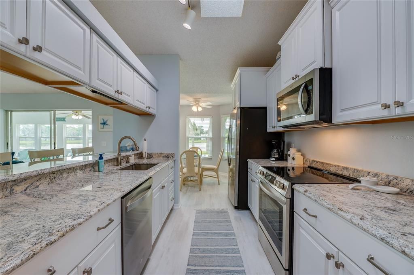
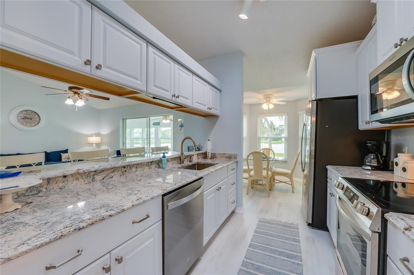
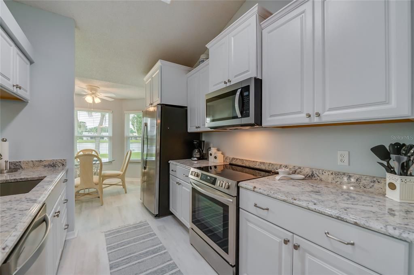
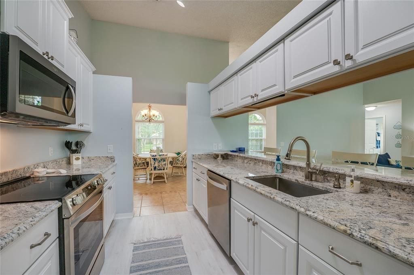
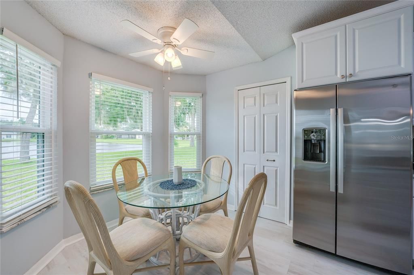
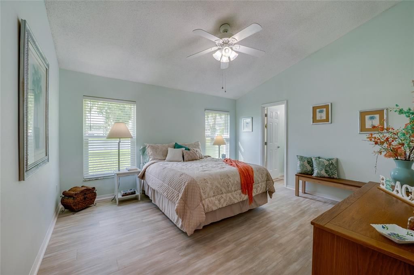
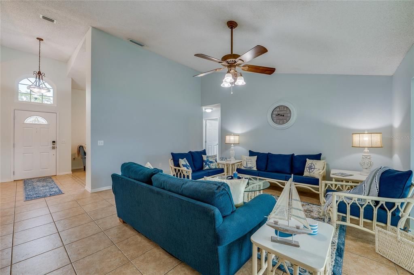
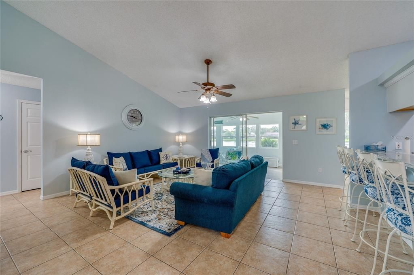
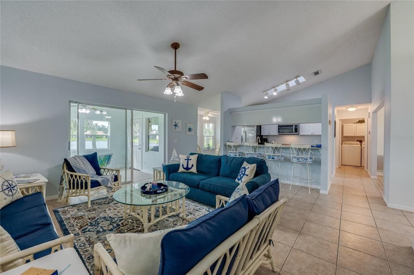
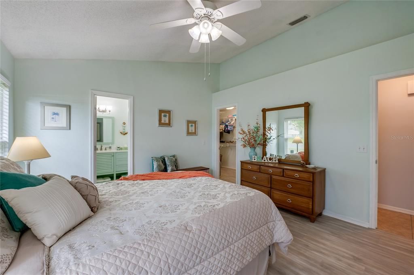
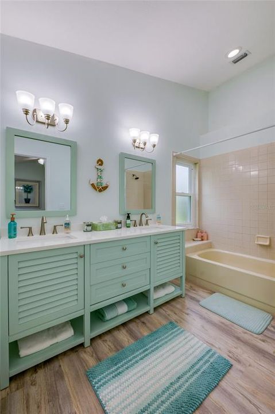
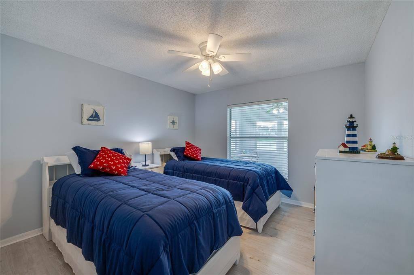
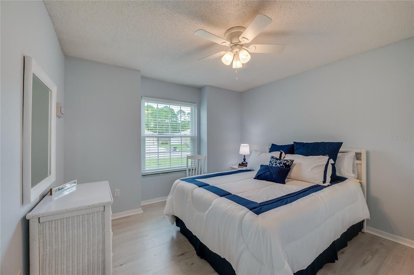
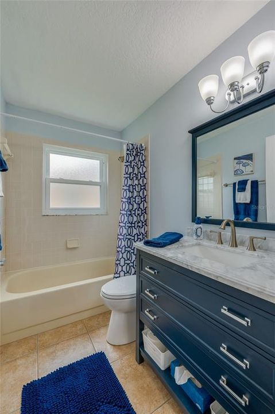
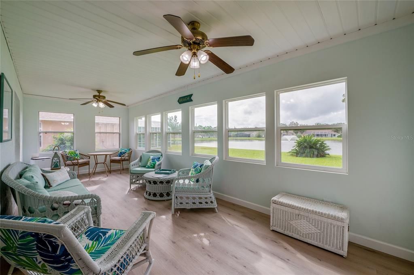
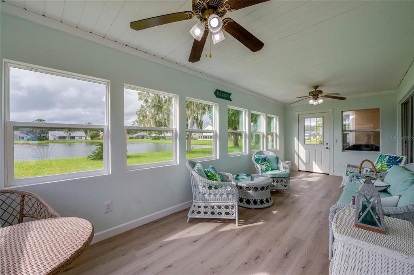
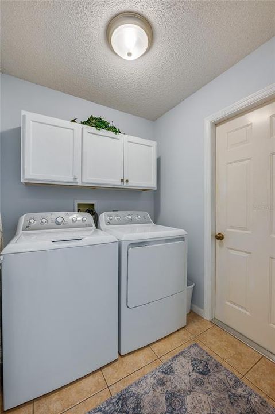
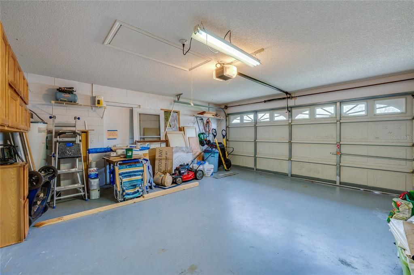
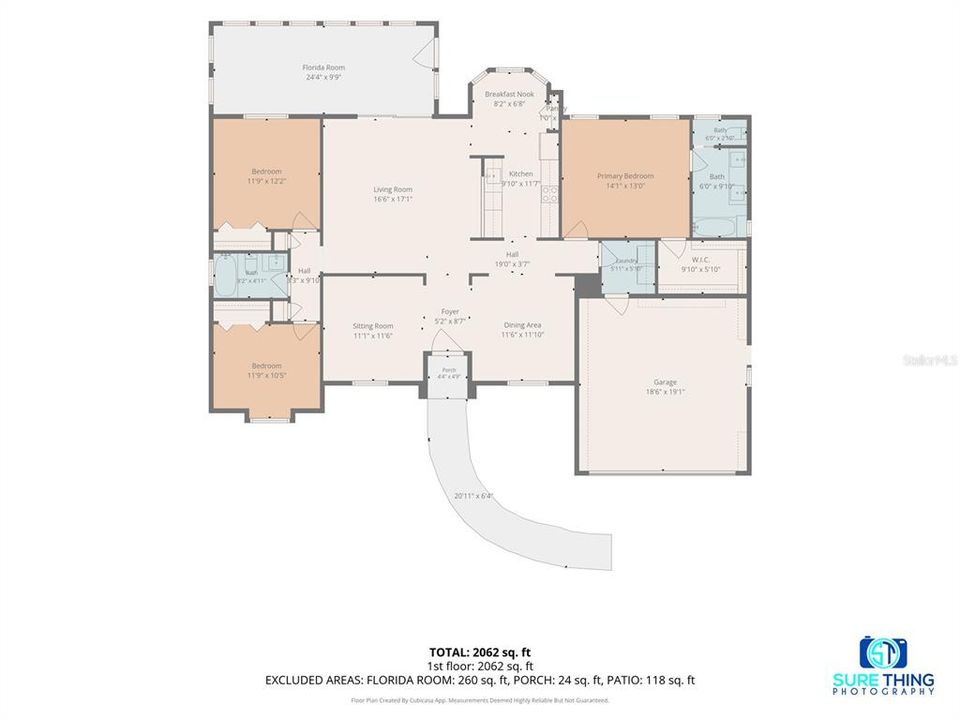
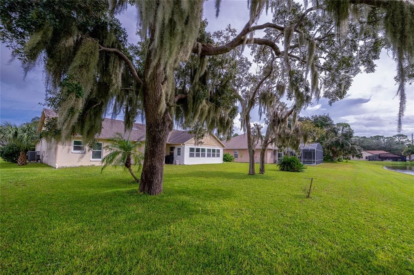
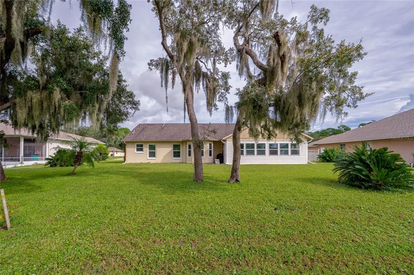
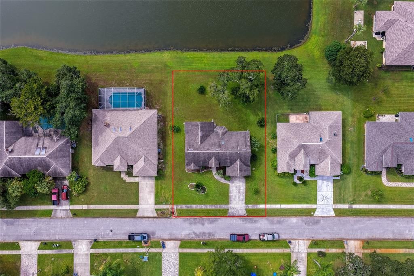
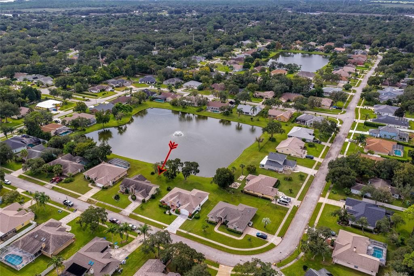
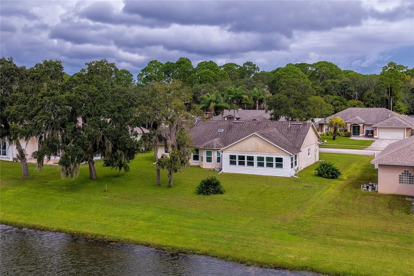
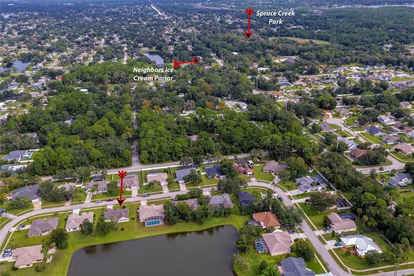
Discover a beautifully refreshed home where modern upgrades meet serene lakefront living. This exceptional residence boasts a brand-new AC system April 2023 and all new hurricane rated windows, ensuring year-round comfort and peace of mind. The entire interior has been freshly painted, complemented by brand new laminate flooring in the kitchen and all bedrooms. The heart of the home, the kitchen, has been tastefully updated with new cabinets, granite countertops, and all new fixtures and appliances, new washer, and dryer are also included, making this home truly move-in ready. Volume ceilings and an open-floor plan define the inviting living spaces, including dedicated formal living and dining areas, alongside a comfortable Florida Room that offers picturesque views of the water. The spacious primary suite provides a private retreat with an ensuite bath and generous walk-in closet. Two additional bedrooms and a full bath are thoughtfully placed on the opposite side of the home. An inside laundry room and a spacious two-car garage add to the convenience. The direct lakefront backyard is a true highlight, offering an expansive, unobstructed view of the water – perfect for those who appreciate open space. While the enclosed Florida Room awaits your personal touch, it presents an ideal canvas for future outdoor enjoyment. Situated just moments from a vibrant array of restaurants, shopping, parks, and the beautiful beaches, this location offers the best of Port Orange living. Seize the opportunity to make this meticulously updated property your new home.

Ubicación

Detalles

Tipo:
Residential
Estacionamiento:
Garage Door Opener
Año de construcción:
1992
Lote:
0.25 Hectáreas
Calefacción:
Central / Electric
precio por sq. medidor:
$230
Enfriamiento:
Central Air
HOA:
$500

Valuation

Our model vs. what's actually selling nearby.
Estimate
$429,000
$367K – $533K
Confidence Low
List vs. estimate
$45K above estimate
List $474,900 · +10.7%
Our model says this listing is priced above recent comparable activity. Room to negotiate.
Price per sq ft
$230
+4.7% vs. city median $220
Based on
7 MLS comparables
Median of recent comparable listings. Sold comps use closing price, active listings use list price.

Destacados

Annual tax
$5,251
2025
HOA
$500/yr
View
Water
Garage
2 car garage
Furnished
Negotiable
Pets
Allowed
Más hechos y características
  • Piso

    • Laminate

    Calefacción

    • Central

    • Electric

    Enfriamiento

    • Central Air

    Accesorios

    • Dishwasher

    • Disposal

    • Dryer

    • Electric Water Heater

    • Microwave

    • Range

    • Refrigerator

    • Washer

    Otras características interiores

    • Cathedral Ceiling(s)

    • Ceiling Fan(s)

    • High Ceilings

    • Open Floorplan

    • Primary Bedroom Main Floor

    • Skylight(s)

    • Split Bedroom

    • Thermostat

    • Walk-In Closet(s)

    Dormitorios y baños

    • Dormitorios: 3

    • Baños completos: 2

  • Estacionamiento

    • Garage Door Opener

    Propiedad

    • Pisos: One

    • Características Exteriores: Irrigation System / Private Mailbox

    Lote

    • Lote: 0.25 Hectáreas

    Otra Información de Propiedad

    • Número de Parcela: 632813000420

    • Zonificación: RESI

  • Tipo y estilo

    • Tipo de propiedad: Residential

    • Subtipo de propiedad: Single Family Residence

  • Utilidad

    • Cable Available

    • Electricity Available

    • Phone Available

    • Public

    • Sewer Connected

    • Sprinkler Well

    • Water Available

  • Otra información financiera

    • HOA: $500

    • Frecuencia HOA: Annually

    • Importe anual de impuestos: $5,251

  • Detalles de la fuente

    • MLS ID: FC321785

    Otros hechos

    • Materiales de construcción: Block / Concrete

    • Detalles de la fundación: Slab

    • Características de lavandería: Inside

    • Características del patio y el porche: Enclosed / Rear Porch

    • Caras de dirección: North

    • Estilo arquitectónico: Ranch

    • Espacios de garaje: 2

    • Garaje adjunto: Si

    • Garaje: Si

    • Salón: 2062

    • Fuente de agua: See Remarks

    • Nombre de subdivisión: SUN LAKE ESTATES

Consulta privada
Habla con el asesor de este inmueble.
Planos, documentos del HOA, comparables off-market, agendar una visita privada — un solo mensaje directo al especialista local.

Más como esta

Nuevo
En Venta
$445,000
Casa
3 camas · 2 baños · 2,120 sqft
WATERS EDGE PH 11, PORT ORANGE
6908 VINTAGE LANE
Nuevo
En Venta
$375,000
Casa
3 camas · 2 baños · 1,704 sqft
HORIZON PUD PROPOSED IN PORT ORANGE 52 LTS FR, PORT ORANGE
1095 HORIZON VIEW BOULEVARD
Nuevo
En Venta
$549,900
Casa
4 camas · 2 baños · 2,320 sqft
SPRUCE CREEK ESTATES UNIT 1, PORT ORANGE
6217 SHORELINE DRIVE
Nuevo
En Venta
$575,000
Casa
3 camas · 2 baños · 2,606 sqft
GOLDEN POND ESTATES, PORT ORANGE
6158 HALF MOON DRIVE
En Venta
$375,000
Lotes / Tierras
0.83 acres
TURNBULL HEIGHTS, NEW SMYRNA BEACH
1875 BAYVIEW DRIVE
En Venta
$339,900
Casa
3 camas · 2 baños · 1,396 sqft
HAMLET ADD 01, PORT ORANGE
977 WHIPORWILL DRIVE
En Venta
$375,000
Casa
2 camas · 2 baños · 1,329 sqft
BAYWOOD REP 02, PORT ORANGE
410 ACACIA CIRCLE
En Venta
$380,000
Adosados
3 camas · 2 baños · 1,510 sqft
WOODHAVEN PH 1, PORT ORANGE
6374 HANFIELD DRIVE

Mercado cerca de esta dirección

Conteos en vivo en la misma zona.
Ver todo

The multiple listing information is provided by the Stellar MLS from a copyrighted compilation of listings. The compilation of listings and each individual listing are ©2026-present Stellar MLS. All Rights Reserved. The information provided is for consumers' personal, noncommercial use and may not be used for any purpose other than to identify prospective properties consumers may be interested in purchasing. All properties are subject to prior sale or withdrawal. All information provided is deemed reliable but is not guaranteed accurate, and should be independently verified. Listing courtesy of: ADAMS, CAMERON & CO., REALTORS