
Vender tu casa
Valoración gratuita de tu hogar
Contacto
Cuéntenos sobre sus necesidades
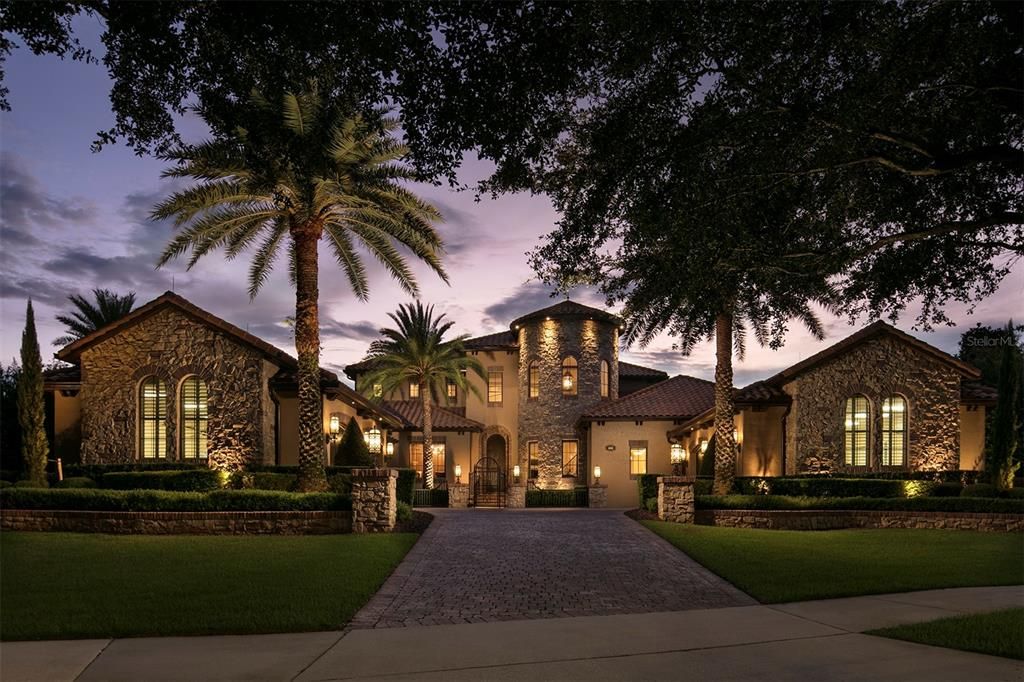
6142 GROSVENOR SHORE DRIVE

Casa Vendido Recientemente
$4,550,000

BTC: 55.92428712

ETH: 1,870.88815789

Fecha de venta: 2023-01-31
13 días
4 camas
5 baños
6,950 sqft

Visión general

Located in the desirable Grosvenor Village within Keene’s Pointe, this gorgeous estate enjoys unparalleled views over a sparkling pond and the serene Tibet-Butler Preserve. Built by Stonebridge Homes with beautifully updated interiors by Goehring & Morgan, the home features warm and inviting living spaces and gorgeous outdoor living areas creating a simply beautiful home for hosting friends and family. Featuring professional design by Angela Neel Interiors, gorgeous lighting from the Miami-based Fine Art Handcrafted Lighting, and exquisite finishes such as premium Emperador marble and Venetian plaster, every detail and finish has been meticulously selected. Beyond the formal living room with its soaring groin-vault ceiling sits the heart of the home, a stunning chef’s kitchen featuring Busby cabinetry, Emperador marble countertops, two islands and professional appliances from Miele including a steam oven, gas cooktop, oven, warming drawer, dishwashers and a Sub-Zero refrigerator. The magnificent light-filled space is perfectly situated within the home with direct access to the family room and elevator lobby, the dining area and an exceptional home gym featuring a full suite of commercial-grade Cybex Eagle equipment. The main owner’s suite offers a sitting area with fireplace, Busby built-in wet bar, spacious wardrobe and a large bath with dual vanities, a soaking tub and walk-through shower. Additional interior highlights include the home office with all-wood displays and flooring; a full spiral staircase to the upper level, a large game room with a dedicated kitchen, walk-in closet and hidden attic; a laundry room; and a four-car split garage. The outdoor living area is beautifully suited to relaxation and enjoys dramatic sunset views over the pond and conservation area along with a covered lanai with fireplace and plenty of lounging/seating space; a custom summer kitchen with gas grill and refrigerator; and a heated saltwater swimming pool with sun shelf surrounded by a travertine sundeck and accented by fire bowls and marble columns. Immaculately maintained by TotalCare Orlando, full-service home management company since 2011. Offered fully furnished.

Ubicación

Detalles

Tipo:
Residential
Estacionamiento:
Driveway / Garage Door Opener / Oversized / Split Garage
Año de construcción:
2009
Lote:
0.53 Hectáreas
Calefacción:
Central / Zoned
precio por sq. medidor:
$712
Enfriamiento:
Central Air / Zoned
HOA:
$2,884

Valuation

Our model vs. what's actually selling nearby.
Estimate
$3,400,000
$2.8M – $5.0M
Confidence Low
List vs. estimate
$1.6M above estimate
List $4,950,000 · +45.6%
Our model says this listing is priced above recent comparable activity. Room to negotiate.
Price per sq ft
$712
+74.1% vs. city median $409
Based on
7 MLS comparables
Median of recent comparable listings. Sold comps use closing price, active listings use list price.

Destacados

Annual tax
$22,530
2021
HOA
$2,884/yr
24-Hour Guard, Security
Pool
Heated
View
Trees/Woods, Water
Garage
4 car garage
Furnished
Partially
Pets
Breed Restrictions
Más hechos y características
  • Piso

    • Carpet

    • Epoxy

    • Marble

    • Travertine

    • Hardwood

    Calefacción

    • Central

    • Zoned

    Enfriamiento

    • Central Air

    • Zoned

    Accesorios

    • Bar Fridge

    • Built-In Oven

    • Dishwasher

    • Disposal

    • Dryer

    • Freezer

    • Gas Water Heater

    • Ice Maker

    • Microwave

    • Refrigerator

    • Washer

    • Water Filtration System

    • Water Softener

    Otras características interiores

    • Built-in Features

    • Coffered Ceiling(s)

    • Crown Molding

    • Eating Space In Kitchen

    • Elevator

    • High Ceilings

    • Kitchen/Family Room Combo

    • Primary Bedroom Main Floor

    • Pest Guard System

    • Solid Wood Cabinets

    • Vaulted Ceiling(s)

    • Walk-In Closet(s)

    • Window Treatments

    Dormitorios y baños

    • Dormitorios: 4

    • Baños: 1

    • Baños completos: 5

  • Estacionamiento

    • Driveway

    • Garage Door Opener

    • Oversized

    • Split Garage

    Propiedad

    • Pisos: Two

    • Piscina Privada: Si

    • Características Exteriores: Irrigation System / Lighting / Outdoor Grill / Rain Gutters / Storage

    Lote

    • Lote: 0.53 Hectáreas

    Otra Información de Propiedad

    • Número de Parcela: 29 23 28 4083 09 670

    • Zonificación: P-D

  • Tipo y estilo

    • Tipo de propiedad: Residential

    • Subtipo de propiedad: Single Family Residence

  • Utilidad

    • Cable Connected

    • Electricity Connected

    • Natural Gas Connected

    • Public

    • Sewer Connected

    • Sprinkler Well

    • Water Connected

  • Otra información financiera

    • HOA: $2,884

    • Frecuencia HOA: Annually

    • Importe anual de impuestos: $22,530

  • Detalles de la fuente

    • MLS ID: O6069742

    Otros hechos

    • Materiales de construcción: Block / Stucco

    • Detalles de la fundación: Slab

    • Características de la chimenea: Gas / Living Room / Master Bedroom

    • Características de lavandería: Inside / Laundry Room

    • Características del lote: Conservation Area / Near Golf Course / Oversized Lot

    • Características de la piscina: Heated / In Ground / Lighting / Salt Water

    • Características de la ventana: Drapes / Storm Window(s) / Shades / Window Treatments

    • Caras de dirección: East

    • Estilo arquitectónico: Mediterranean

    • Hogar: Si

    • Espacios de garaje: 4

    • Garaje adjunto: Si

    • Garaje: Si

    • Salón: 6950

    • Fuente de agua: Public

    • Nombre de subdivisión: KEENES POINTE

Consulta privada
Habla con el asesor de este inmueble.
Planos, documentos del HOA, comparables off-market, agendar una visita privada — un solo mensaje directo al especialista local.

Más como esta

Vendido Recientemente
$4,300,000
Casa
6 camas · 5 baños · 6,234 sqft
CYPRESS SHORES, ORLANDO
8907 TROUT ROAD
Vendido Recientemente
$5,600,000
Casa
5 camas · 4 baños · 6,015 sqft
KELSO ON LAKE BUTLER, WINDERMERE
1229 KELSO BOULEVARD
Vendido Recientemente
$3,500,000
Lotes / Tierras
0.73 acres
ISLEWORTH 01 AMD, WINDERMERE
5188 ISLEWORTH COUNTRY CLUB DRIVE
Vendido Recientemente
$4,000,000
Lotes / Tierras
0.71 acres
ISLEWORTH 01 AMD, WINDERMERE
5183 ISLEWORTH COUNTRY CLUB DRIVE
Vendido Recientemente
$3,800,000
Casa
5 camas · 4 baños · 6,008 sqft
ISLEWORTH, WINDERMERE
9915 GIFFIN COURT
Vendido Recientemente
$4,800,000
Casa
6 camas · 6 baños · 10,341 sqft
KEENES POINTE 46/104, WINDERMERE
9139 TIBET POINTE CIRCLE
Vendido Recientemente
$4,400,000
Casa
6 camas · 8 baños · 5,721 sqft
ISLEWORTH, WINDERMERE
5157 LATROBE DRIVE
Vendido Recientemente
$5,250,000
Casa
6 camas · 7 baños · 8,049 sqft
ISLEWORTH, WINDERMERE
5506 ISLEWORTH COUNTRY CLUB DRIVE

Mercado cerca de esta dirección

Conteos en vivo en la misma zona.
Ver todo

The multiple listing information is provided by the Stellar MLS from a copyrighted compilation of listings. The compilation of listings and each individual listing are ©2026-present Stellar MLS. All Rights Reserved. The information provided is for consumers' personal, noncommercial use and may not be used for any purpose other than to identify prospective properties consumers may be interested in purchasing. All properties are subject to prior sale or withdrawal. All information provided is deemed reliable but is not guaranteed accurate, and should be independently verified. Listing courtesy of: ISLEWORTH REALTY LLC