Vender tu casa
Valoración gratuita de tu hogar
Contacto
Cuéntenos sobre sus necesidades

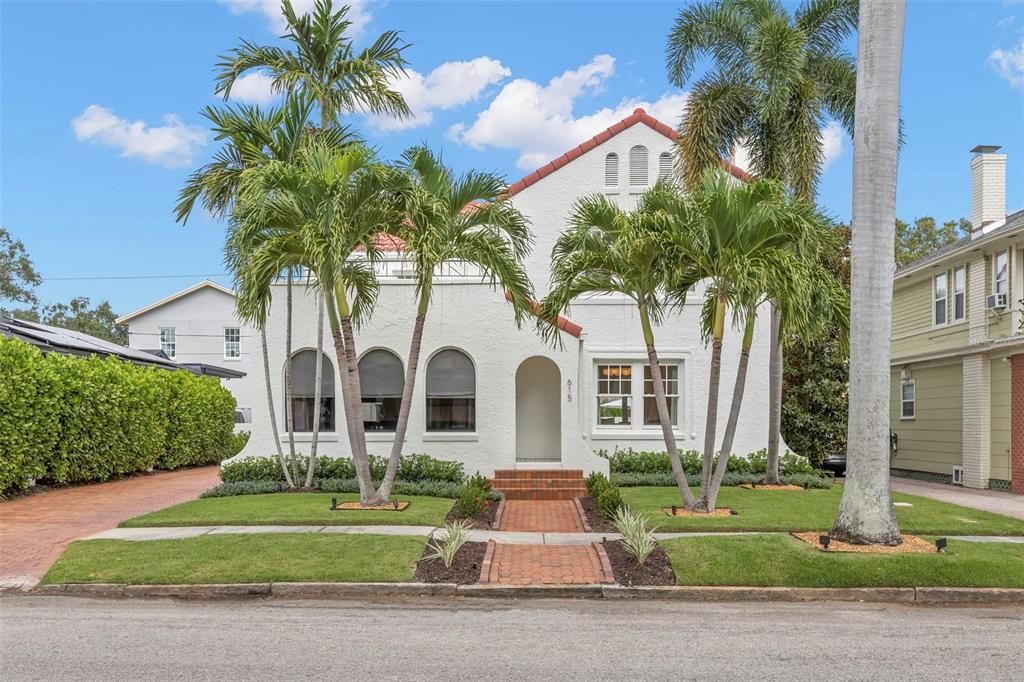
615 16TH AVENUE NE

Casa Vendido Recientemente
$1,750,000

BTC: 20.92800765

ETH: 719.57236842

Fecha de venta: 2025-12-23
Nuevo
3 camas
2 baños
3,146 sqft

Visión general

Newly renovated, luxurious Mediterranean home located in the heart of St. Petersburg's historic Old Northeast neighborhood. This home seamlessly blends 1930s period charm with new, high-quality interior finishes and modern conveniences. Situated outside the flood zone, it offers an easy stroll to the waterfront and vibrant downtown. This remarkable residence, lovingly restored by its current owners (only the 4th family to reside here since 1930), offers nearly 3,200 square feet in the main home, and a detached casita house with almost 400 square feet. Downstairs boasts casual entertaining space with high ceilings, a living room with fireplace, a family room with French doors open to a covered lanai, an inviting pool, an informal dining room, a built-in booth with a dry bar, wine/beverage cooler, and coffee station overlooking the pool, perfect for casual dining or game nights. Upstairs, the spacious primary suite features a large custom California closet, a spa bath with a soaking tub, walk-in shower, dual sinks and a walk out balcony. Two additional bedrooms with a Jack and Jill bath with a tub and shower complete the upstairs. The laundry/mud room, conveniently located off the back of the home, features a new washer and dryer and built in cubbies which open to the new gourmet kitchen equipped with custom cabinets, brass fixtures and hardware, quartz countertops and backsplash, farmhouse sink, Wolf range/convection microwave, Bosch dishwasher and paneled refrigerator. This residence has undergone comprehensive upgrades to ensure modern comfort, security and functionality. Maintenance improvements include new copper plumbing, electrical, and ductwork throughout, a new tile roof, and roof clips for insurance discounts. Additional interior improvements boasts new oak flooring, HVAC system (upstairs), recessed lighting, paint, blinds/window treatments, water softener, water filtration system and Starlink internet connectivity. Exterior enhancements include new paint, fencing, a refinished driveway, entryway tile, exterior door hardware and sconces, multiple lighting fixtures, landscaping with an irrigation system, exterior lighting, turf on the pool deck, tankless hot water heater, a Google Nest camera/security system, a Tesla car charger, and new electrical panels. Ample off-street parking for four cars is available on the dedicated drive space. Schedule a private showing to experience the best of Florida living in this charming luxurious home, where vintage meets modern luxury and convenience in one of the most desirable neighborhoods, just steps from downtown and the waterfront!

Ubicación

Detalles

Tipo:
Residential
Estacionamiento:
Alley Access / Boat / Driveway / Electric Vehicle Charging Station(s) / On Street / Parking Pad / RV Parking
Año de construcción:
1930
Lote:
0.15 Hectáreas
Calefacción:
Central
precio por sq. medidor:
$556
Enfriamiento:
Central Air
HOA:
Sin datos

Valuation

Our model vs. what's actually selling nearby.
Estimate
$1,505,000
$911K – $2.1M
Confidence Low
List vs. estimate
$245K above estimate
List $1,750,000 · +16.3%
Our model says this listing is priced above recent comparable activity. Room to negotiate.
Price per sq ft
$556
+67.4% vs. city median $332
Based on
14 MLS comparables
Median of recent comparable listings. Sold comps use closing price, active listings use list price.

Destacados

Annual tax
$11,236
2024
Pool
In Ground
Pets
Allowed
Más hechos y características
  • Piso

    • Tile

    • Hardwood

    Calefacción

    • Central

    Enfriamiento

    • Central Air

    Accesorios

    • Bar Fridge

    • Dishwasher

    • Disposal

    • Dryer

    • Exhaust Fan

    • Gas Water Heater

    • Kitchen Reverse Osmosis System

    • Microwave

    • Range

    • Range Hood

    • Refrigerator

    • Tankless Water Heater

    • Washer

    • Water Softener

    • Wine Refrigerator

    Otras características interiores

    • Built-in Features

    • Ceiling Fan(s)

    • Crown Molding

    • Eating Space In Kitchen

    • High Ceilings

    • PrimaryBedroom Upstairs

    • Solid Wood Cabinets

    • Stone Counters

    • Thermostat

    • Walk-In Closet(s)

    • Window Treatments

    Dormitorios y baños

    • Dormitorios: 3

    • Baños: 1

    • Baños completos: 2

  • Estacionamiento

    • Alley Access

    • Boat

    • Driveway

    • Electric Vehicle Charging Station(s)

    • On Street

    • Parking Pad

    • RV Parking

    Propiedad

    • Pisos: Two

    • Piscina Privada: Si

    • Características Exteriores: Balcony / French Doors / Irrigation System / Lighting / Private Mailbox / Rain Gutters / Sidewalk / Sprinkler Metered

    Lote

    • Lote: 0.15 Hectáreas

    Otra Información de Propiedad

    • Número de Parcela: 173117832190540080

    • Zonificación: SFR

  • Tipo y estilo

    • Tipo de propiedad: Residential

    • Subtipo de propiedad: Single Family Residence

  • Utilidad

    • Cable Available

    • Electricity Connected

    • Fire Hydrant

    • Natural Gas Connected

    • Sewer Connected

    • Street Lights

    • Water Connected

  • Otra información financiera

    • Importe anual de impuestos: $11,236

  • Detalles de la fuente

    • MLS ID: TB8458688

    Otros hechos

    • Materiales de construcción: Block / Stucco

    • Detalles de la fundación: Crawlspace

    • Características de la chimenea: Living Room / Wood Burning

    • Características de lavandería: Electric Dryer Hookup / Inside / Laundry Room / Washer Hookup

    • Características del lote: City Lot / Landscaped / Sidewalk

    • Características del patio y el porche: Covered / Front Porch / Patio / Rear Porch

    • Características de la piscina: In Ground / Lighting

    • Características de la ventana: Thermal Windows / Window Treatments

    • Caras de dirección: South

    • Otras estructuras: Guest House

    • Estilo arquitectónico: Mediterranean

    • Hogar: Si

    • Salón: 3146

    • Fuente de agua: Public

    • Tamaño de la parcela: 60 x 110

    • Nombre de subdivisión: SNELL & HAMLETTS NORTH SHORE ADD

Consulta privada
Habla con el asesor de este inmueble.
Planos, documentos del HOA, comparables off-market, agendar una visita privada — un solo mensaje directo al especialista local.

Más como esta

Vendido Recientemente
$1,525,000
Lotes / Tierras
0.23 acres
SNELL ISLE SHORES, ST PETERSBURG
942 MONTEREY POINT NE
Vendido Recientemente
$1,372,350
Condo / Coop
2 camas · 2 baños · 1,380 sqft
400 CENTRAL, ST PETERSBURG
400 CENTRAL AVENUE UNIT 2809
Vendido Recientemente
$1,250,000
Condo / Coop
2 camas · 2 baños · 1,402 sqft
ONE ST PETERSBURG CONDO, ST PETERSBURG
100 1ST AVENUE N UNIT 3506
Vendido Recientemente
$1,940,000
Condo / Coop
3 camas · 3 baños · 1,782 sqft
400 CENTRAL, ST PETERSBURG
400 CENTRAL AVENUE UNIT 3803
Vendido Recientemente
$1,555,000
Casa
5 camas · 4 baños · 3,638 sqft
PLACIDO BAYOU, ST PETERSBURG
1220 DARLINGTON OAK CIRCLE NE
Vendido Recientemente
$2,017,583
Condo / Coop
2 camas · 3 baños · 1,935 sqft
ART HOUSE, ST PETERSBURG
275 1ST AVENUE S UNIT 3403
Vendido Recientemente
$2,129,299
Condo / Coop
3 camas · 3 baños · 2,637 sqft
ART HOUSE, ST PETERSBURG
275 1ST AVENUE S UNIT 1905
Vendido Recientemente
$2,099,165
Condo / Coop
3 camas · 3 baños · 1,921 sqft
400 CENTRAL, ST PETERSBURG
400 CENTRAL AVENUE UNIT 3805

Mercado cerca de esta dirección

Conteos en vivo en la misma zona.
Ver todo

The multiple listing information is provided by the Stellar MLS from a copyrighted compilation of listings. The compilation of listings and each individual listing are ©2026-present Stellar MLS. All Rights Reserved. The information provided is for consumers' personal, noncommercial use and may not be used for any purpose other than to identify prospective properties consumers may be interested in purchasing. All properties are subject to prior sale or withdrawal. All information provided is deemed reliable but is not guaranteed accurate, and should be independently verified. Listing courtesy of: SMITH & ASSOCIATES REAL ESTATE