Vender tu casa
Valoración gratuita de tu hogar
Contacto
Cuéntenos sobre sus necesidades
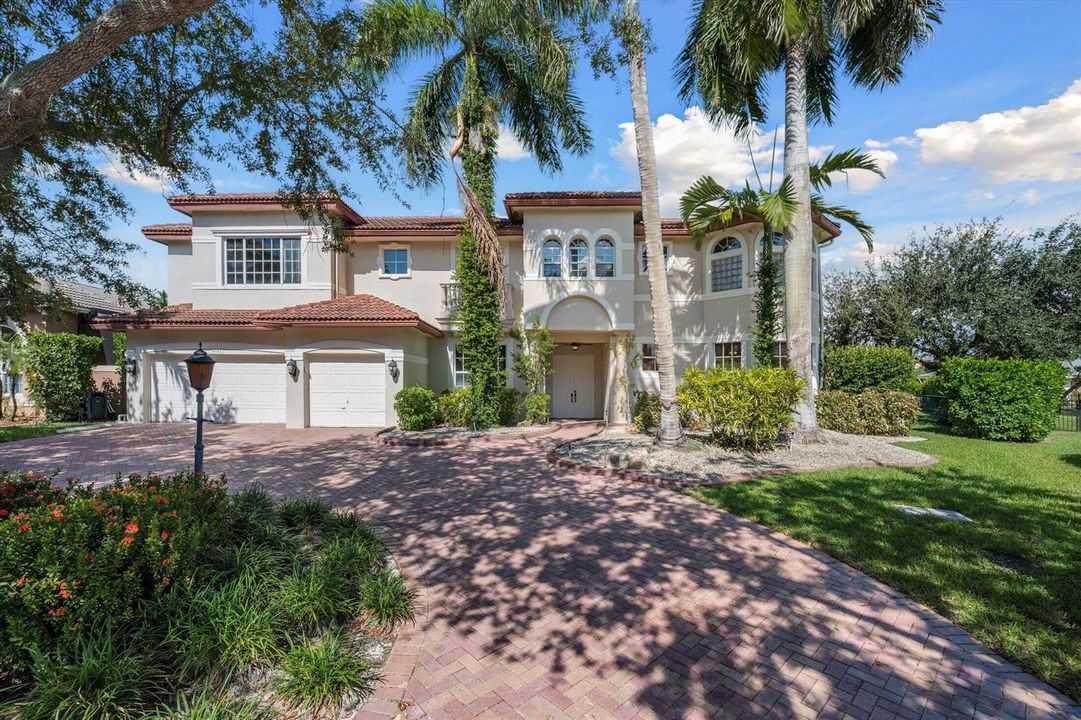
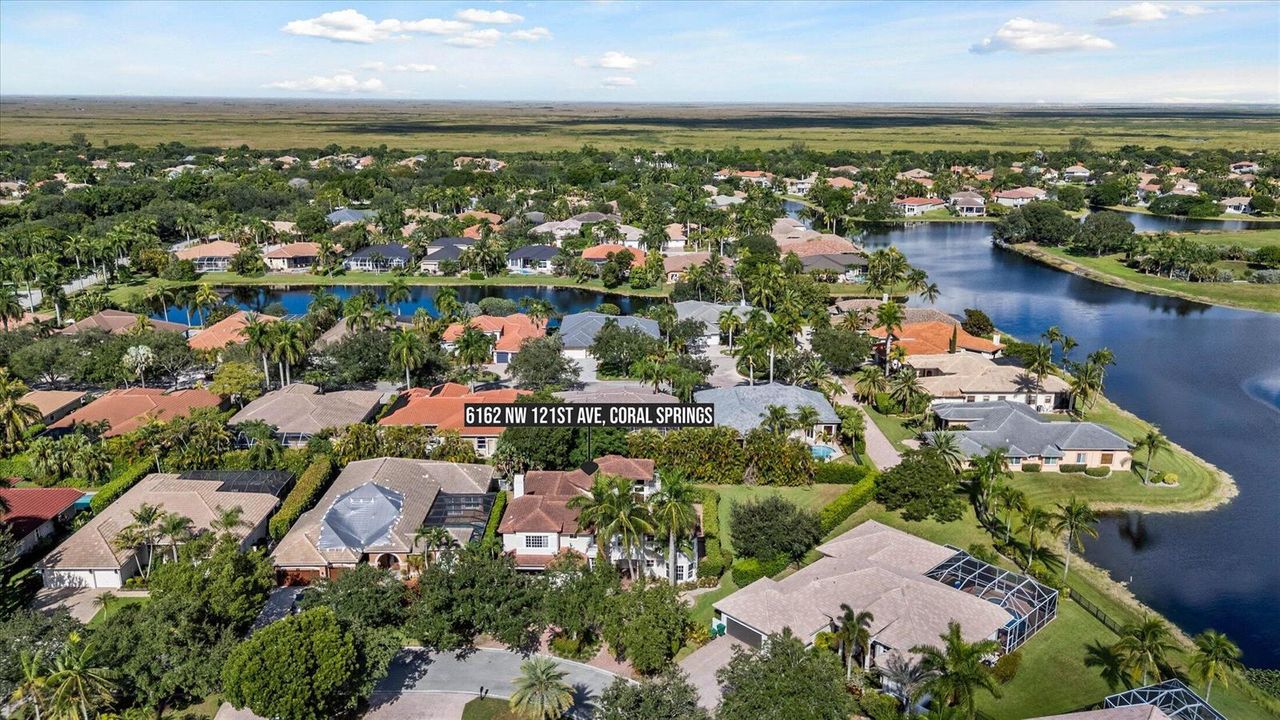
6162 NW 121ST Avenue, Coral Springs FL 33076

Casa En Venta
$1,575,000

BTC: 19.44444444

ETH: 643.11964067

1 días
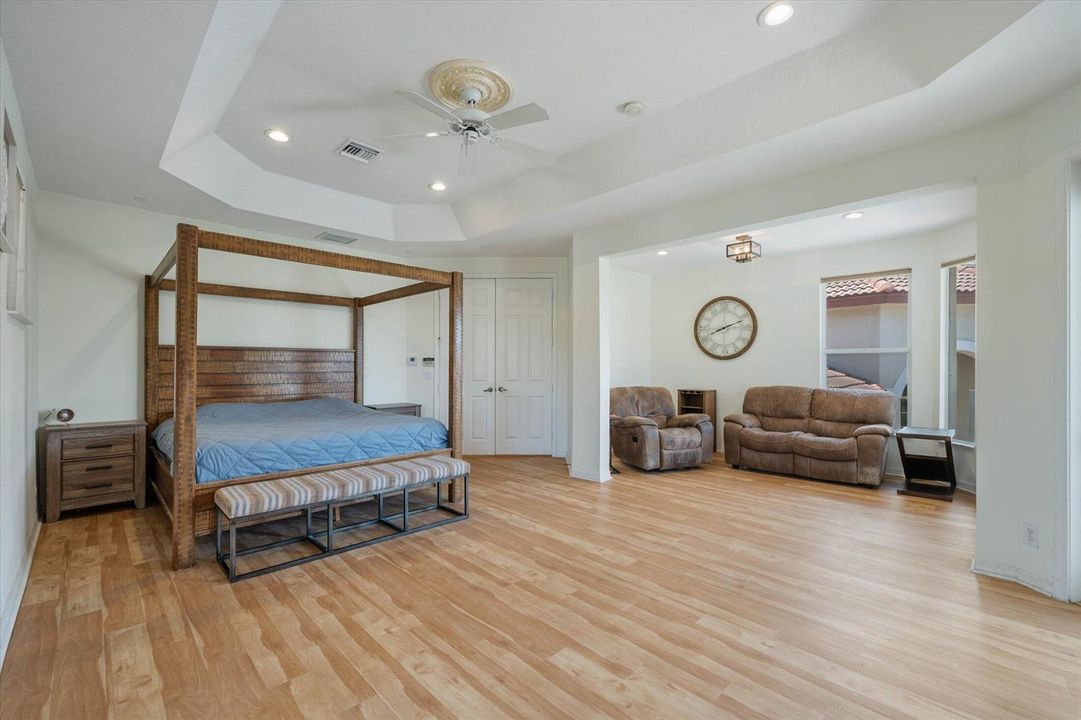
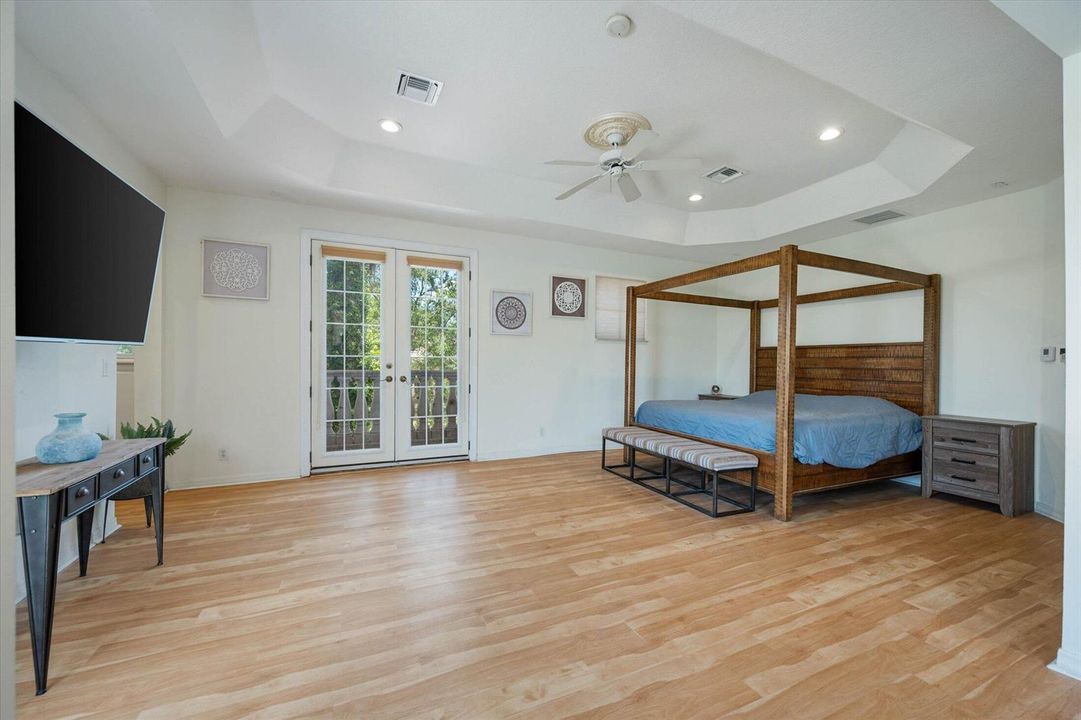
5 camas
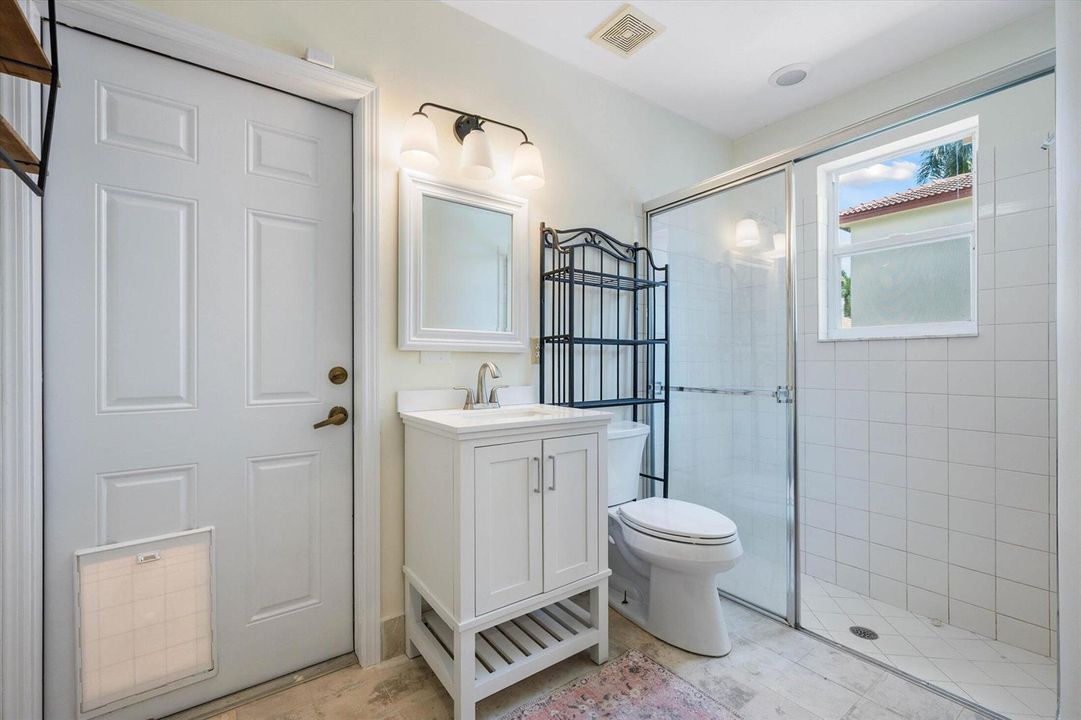
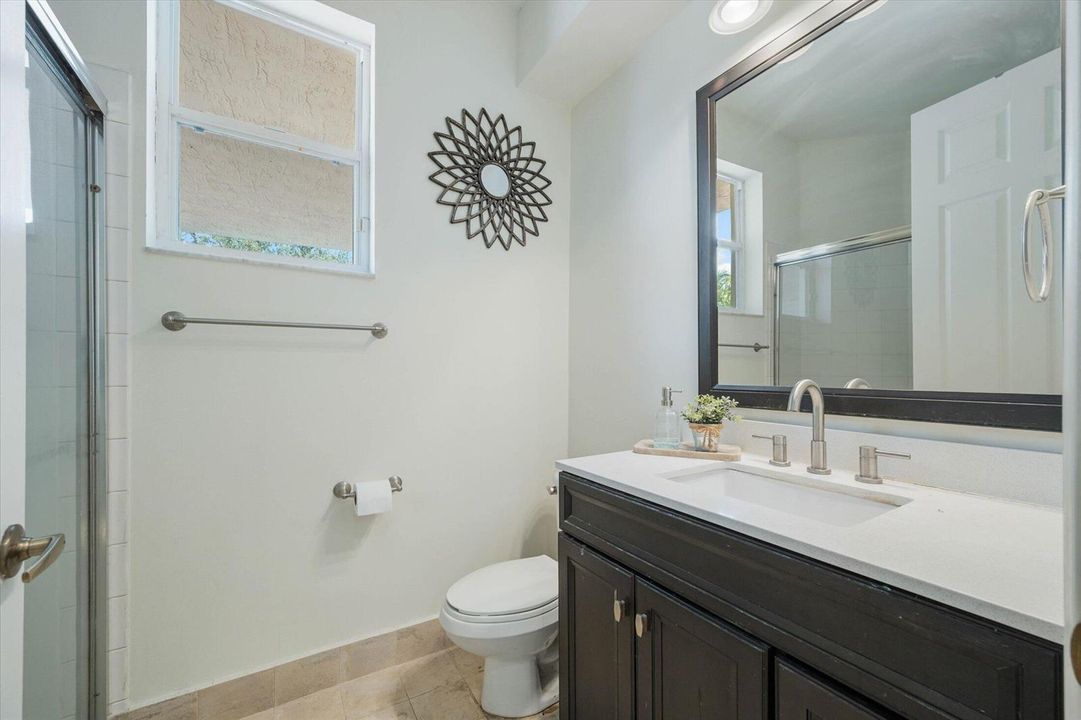
5 baños
4,945 sqft

Visión general

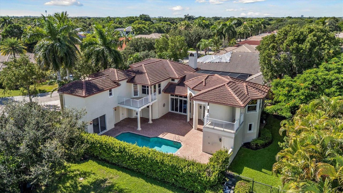
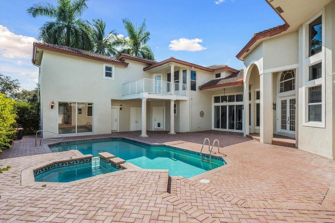
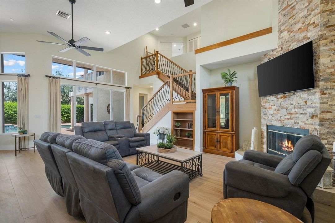
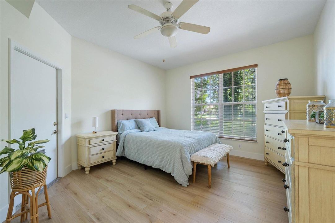
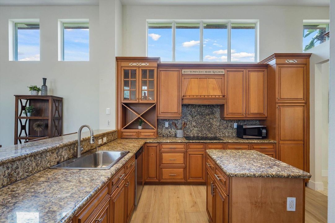
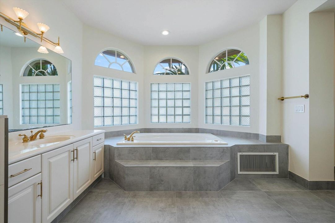
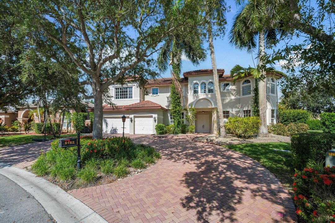
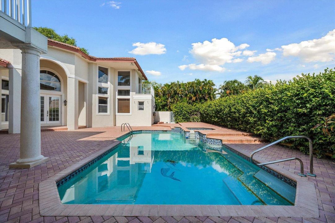
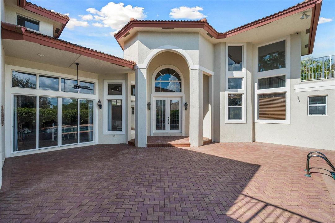
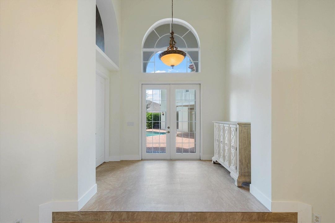
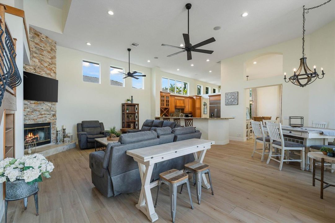
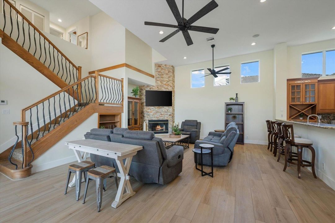
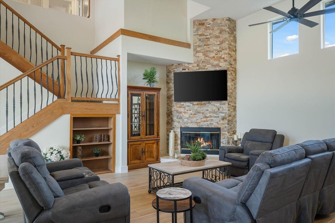
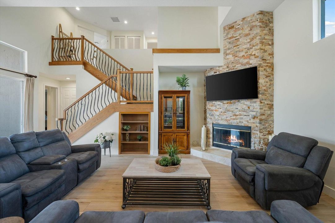
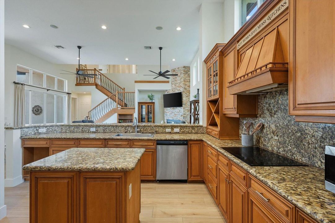
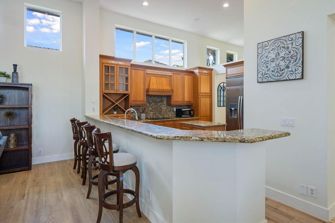
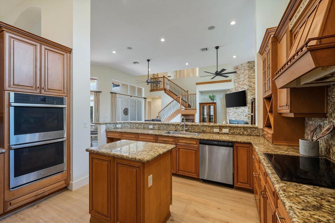
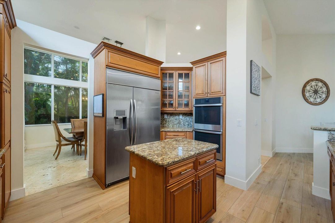
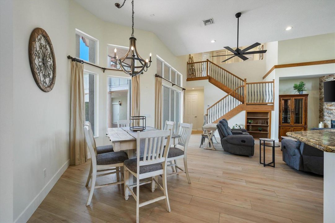
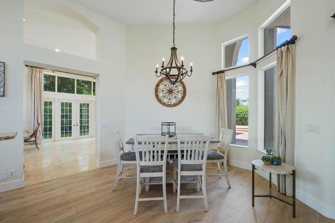
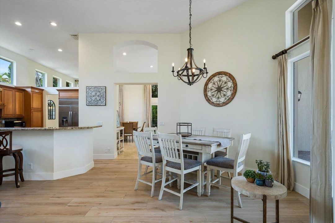
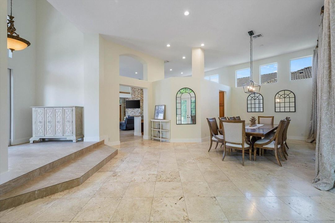
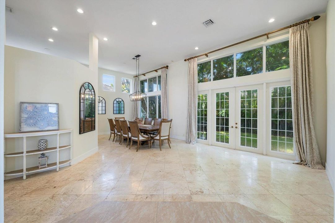
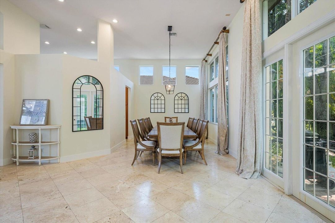
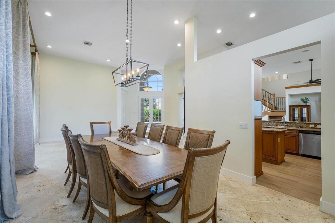
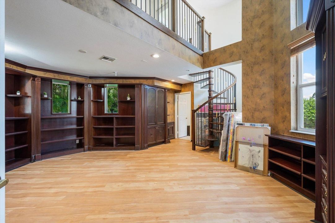
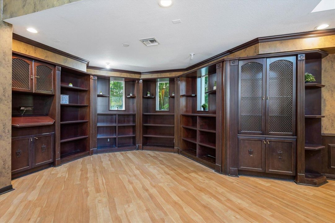
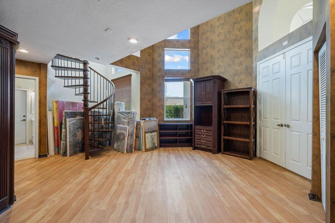
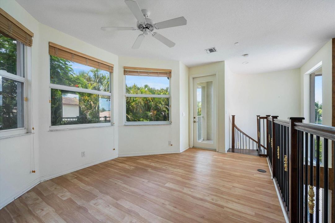
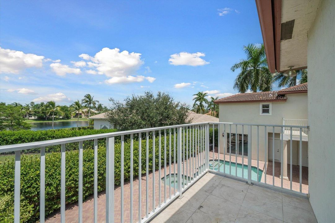
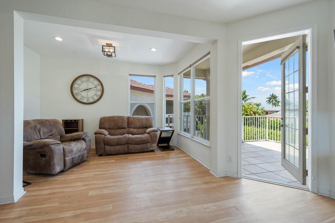
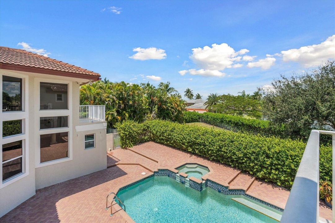
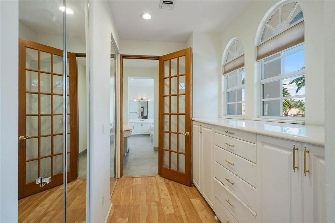
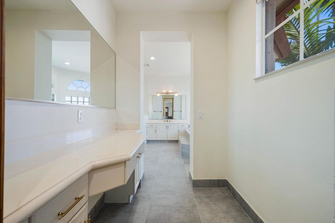
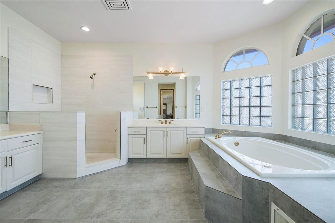
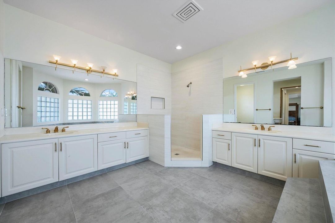
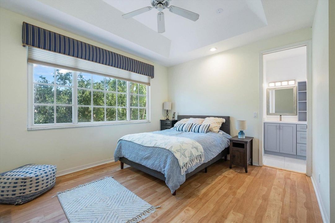
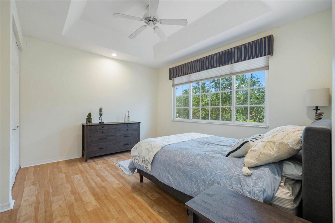
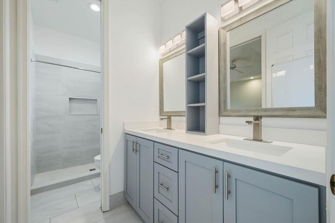
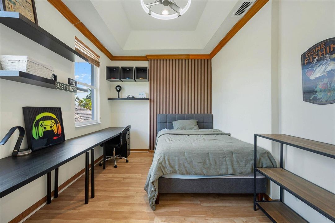
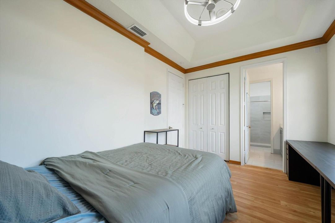
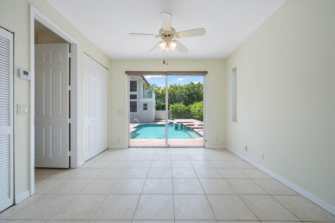
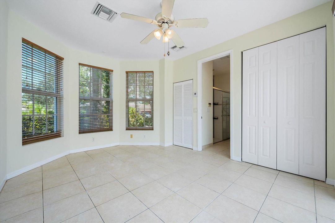
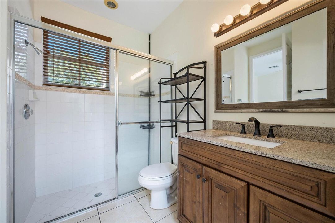
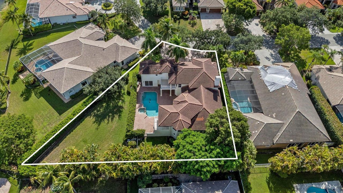
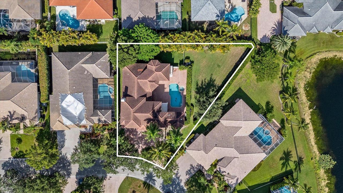
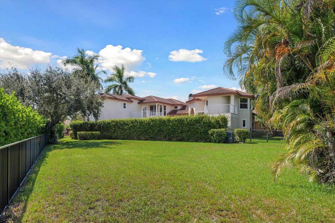
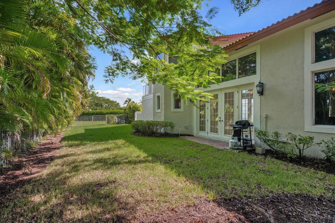
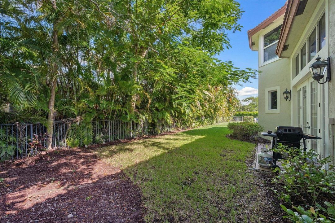
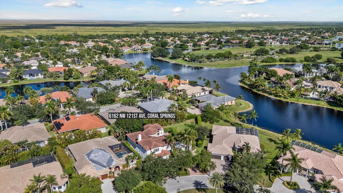
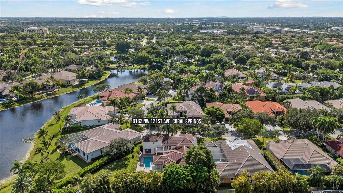
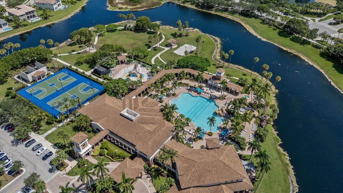
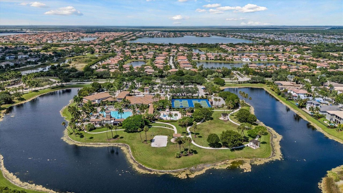
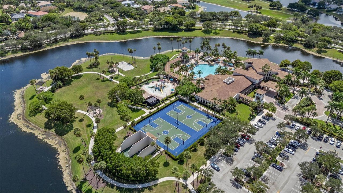
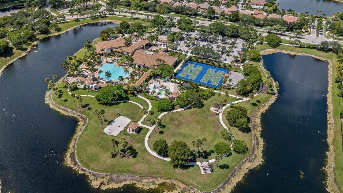
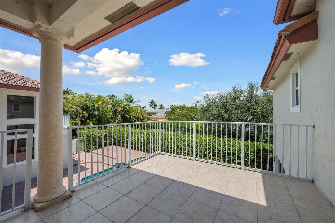
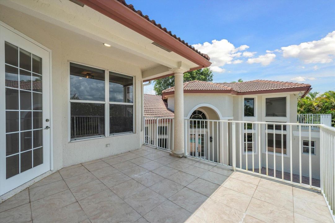
Luxury South Florida living awaits in this exceptional courtyard pool home in Long Cove at Heron Bay, Coral Springs. Set on an oversized lot within a prestigious 24-hour gated community, this elegant residence features 4 bedrooms, 4 baths, a 3-car garage, and a distinctive two-story office. A private 1-bedroom, 1-bath guest house offers exceptional flexibility for guests or a home office. The resort-style courtyard pool creates a spectacular setting for entertaining. Recent upgrades include a tankless water heater and four A/C units replaced in 2020-2021. Enjoy Heron Bay's premier amenities, including pools, clubhouse, fitness center, tennis, pickleball, and walking trails. An exceptional Coral Springs luxury home near top schools, dining, shopping, and major highways.
Ubicación

Detalles
Tipo:
Residential
Estacionamiento:
2 Or More Spaces / Circular Driveway / Parking Garage / Paver Block
Año de construcción:
1999
Lote:
0.39 Hectáreas
Calefacción:
Electric
precio por sq. medidor:
$319
Enfriamiento:
Ceiling Fan(s) / Electric
HOA:
$1,042

Valuation

Our model vs. what's actually selling nearby.
Estimate
$1,587,000
$1.1M – $2.0M
Confidence Low
List vs. estimate
At estimate
List $1,575,000 · -0.8%
List is in line with recent comparable activity.
Price per sq ft
$318
-4.0% vs. city median $331
Based on
6 MLS comparables
Median of recent comparable listings. Sold comps use closing price, active listings use list price.

Destacados

Annual tax
$25,209
2025
HOA
$1,042/qtr
Pool
Community
View
Garden, Lake
Garage
3 car garage
Pets
Allowed
Más hechos y características
  • Piso

    • Tile

    • Vinyl

    Calefacción

    • Electric

    Enfriamiento

    • Ceiling Fan(s)

    • Electric

    Accesorios

    • Dishwasher

    • Disposal

    • Dryer

    • Microwave

    • Electric Range

    • Refrigerator

    • Self Cleaning Oven

    • Wall Oven

    • Washer

    Otras características interiores

    • Cooking Island

    • Entrance Foyer

    • French Doors

    • Split Bedroom

    • Volume Ceilings

    • Walk-In Closet(s)

    • Den/Library/Office

    • Family Room

    • Separate Guest/In-Law Quarters

    • Maid/In-Law Quarters

    • Maid'S Quarters

    • Other

    • Storage

    • Utility Room

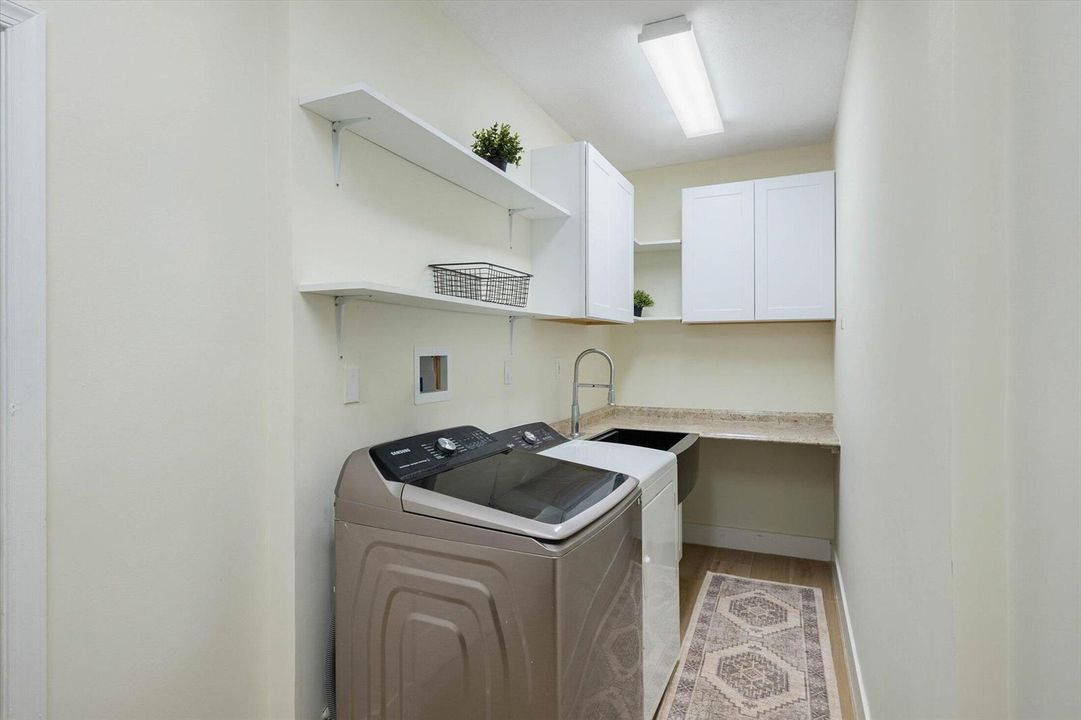
    • Utility Room/Laundry

    Dormitorios y baños

    • Dormitorios: 5

    • Baños completos: 5

  • Estacionamiento

    • 2 Or More Spaces

    • Circular Driveway

    • Parking Garage

    • Paver Block

    Propiedad

    • Pisos: 2

    • Piscina Privada: Si

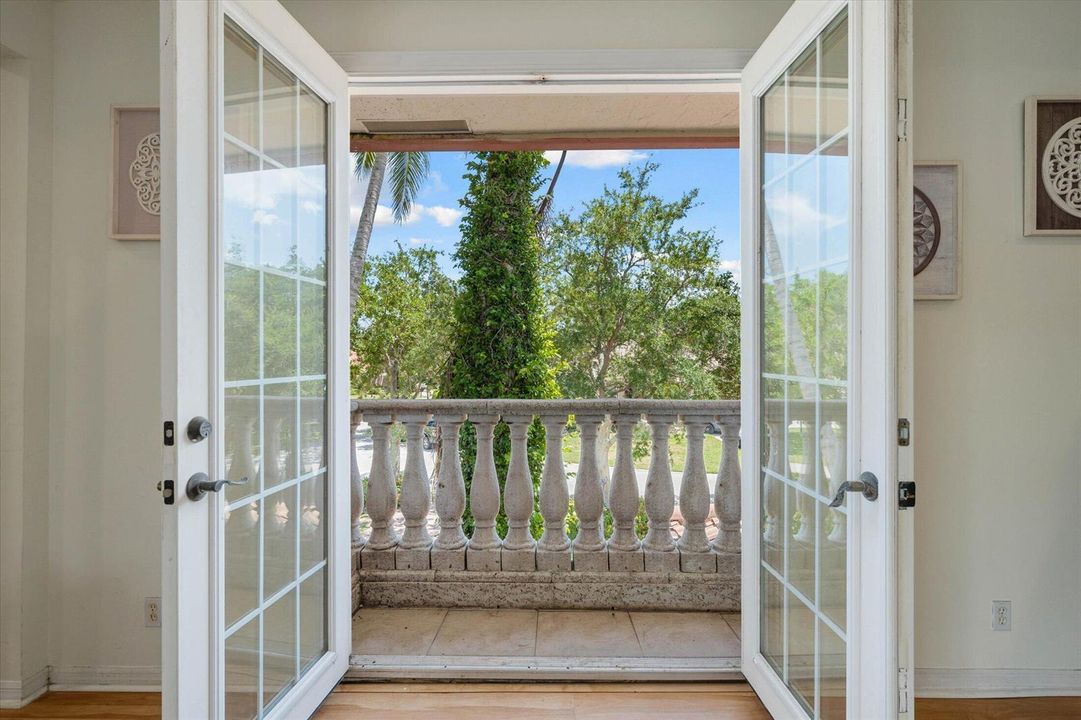
    • Características Exteriores: Courtyard / Exterior Lights / Open Balcony / Outdoor Shower

    Lote

    • Lote: 0.39 Hectáreas

    Otra Información de Propiedad

    • Número de Parcela: 484106020800

    • Zonificación: RS-3,4,5

  • Tipo y estilo

    • Tipo de propiedad: Residential

    • Subtipo de propiedad: Single Family Residence

  • Utilidad

    • Cable Connected

    • Cable Available

    • Electricity Available

    • Water Available

  • Otra información financiera

    • HOA: $1,042

    • Frecuencia HOA: Quarterly

    • Importe anual de impuestos: $25,209

  • Detalles de la fuente

    • MLS ID: B26071317

    Otros hechos

    • Materiales de construcción: CBS Construction

    • Características de lavandería: Laundry Room / Utility Room/Laundry

    • Características del lote: 1/4 To Less Than 1/2 Acre Lot / Less Than 1 Acre / Oversized Lot

    • Características del patio y el porche: Open Balcony

    • Características de la piscina: Community / Heated / Hot Tub / Pool/Spa Combo

    • Características de la ventana: Complete Panel Shutters/Awnings / Blinds / Verticals

    • Caras de dirección: East

    • Otras estructuras: Livable / Guest House

    • Estilo arquitectónico: Two Story

    • Espacios de garaje: 3

    • Garaje adjunto: Si

    • Garaje: Si

    • Salón: 4945

    • Fuente de agua: Public

    • Nombre de subdivisión: HERON BAY TWO,Long Cove

Consulta privada
Habla con el asesor de este inmueble.
Planos, documentos del HOA, comparables off-market, agendar una visita privada — un solo mensaje directo al especialista local.

Más como esta

En Venta
$1,630,865
Casa
5 camas · 5 baños · 4,339 sqft
Parkland Royale Monarch, Parkland
12490 EULALIA STREET, Parkland FL 33076
En Venta
$1,248,792
Casa
5 camas · 4 baños · 3,283 sqft
Parkland Royale Crown, Parkland
9610 MAGNUS TERRACE, Parkland FL 33076
Nuevo
En Venta
$1,197,000
Casa
4 camas · 3 baños · 2,340 sqft
PARKLAND VILLAGE REPLAT O, Parkland
11174 NW 72nd Pl, Parkland FL 33076
Nuevo
En Venta
$1,199,000
Casa
4 camas · 3 baños · 2,526 sqft
HERON BAY CENTRAL, Parkland
7530 NW 120th Dr, Parkland FL 33076
Nuevo
En Venta
$1,895,000
Casa
5 camas · 5 baños · 4,280 sqft
DEBUYS REPLAT NO 3, Parkland
8840 Waterview Ter, Parkland FL 33076
Nuevo
En Venta
$1,647,015
Casa
5 camas · 4 baños · 4,143 sqft
Parkland Royale Monarch, Parkland
12495 EULALIA STREET, Parkland FL 33076
En Venta
$1,899,999
Casa
5 camas · 4 baños · 4,413 sqft
BRUSCHI PROPERTY,Watercrest, Parkland
9045 VISTA Way, Parkland FL 33076
En Venta
$1,199,000
Casa
4 camas · 3 baños · 3,200 sqft
KENSINGTON,Kensington Glen, Coral Springs
5151 NW 109TH Terrace, Coral Springs FL 33076

Mercado cerca de esta dirección

Conteos en vivo en la misma zona.
Ver todo

The multiple listing information is provided by the Miami Association of REALTORS® from a copyrighted compilation of listings. The compilation of listings and each individual listing are ©2026-present Miami Association of REALTORS®. All Rights Reserved. The information provided is for consumers' personal, noncommercial use and may not be used for any purpose other than to identify prospective properties consumers may be interested in purchasing. All properties are subject to prior sale or withdrawal. All information provided is deemed reliable but is not guaranteed accurate, and should be independently verified. Listing courtesy of: EXP Realty