
Vender tu casa
Valoración gratuita de tu hogar
Contacto
Cuéntenos sobre sus necesidades
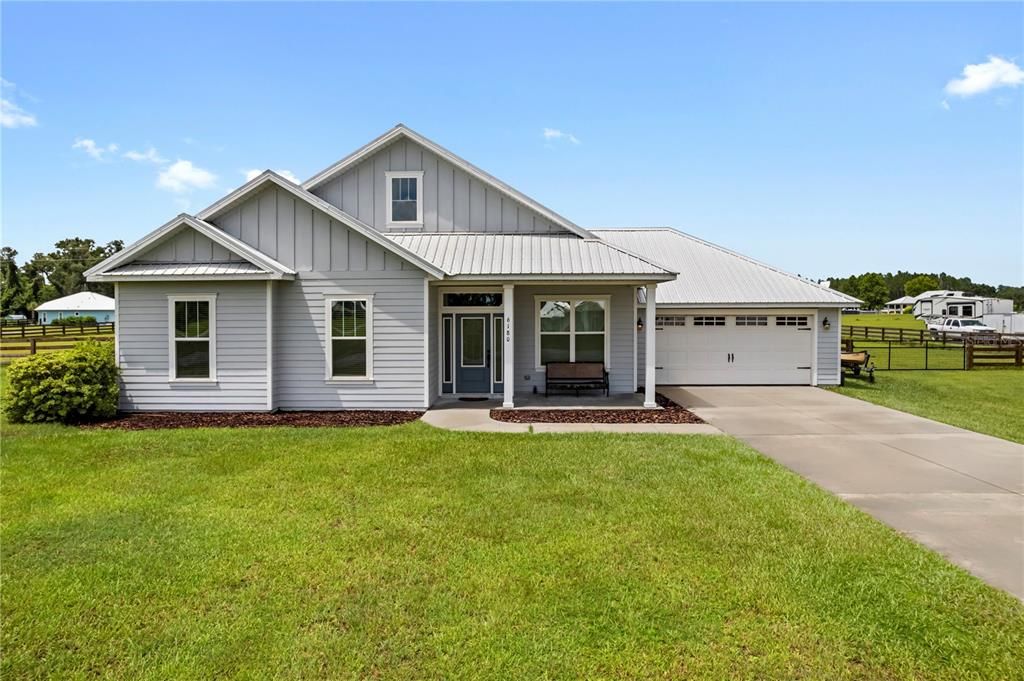
6180 SW 83RD PLACE

Casa Vendido Recientemente
$346,000

BTC: 86,500.00000000

ETH: 141.28215598

Fecha de venta: 2025-10-15
98 días
4 camas
2 baños
1,635 sqft

Visión general

Beautiful 4 bedroom 2 bath home located in a homes only, large lot subdivision just minutes from Gainesville & the Suwannee River! Situated on just over 1.8 acres, this corner lot with a fenced in backyard is spacious enough for the whole family. The bright and open floorplan features luxury plank vinyl flooring, a spacious kitchen with stainless steel appliances, upgraded oven with built-in air fryer and granite countertops. With the kitchen open to the living room and dining room it is perfect for entertaining. The soaring 10' ceilings throughout climb even higher in the living room with a wonderful tray ceiling with detailed crown molding surround it and the rest of the living room! The master suite boasts a deep bedroom and an inviting bath complete with a European-style walk-in shower with built in bench, double vanities and a huge master closet! The remaining 3 bedrooms are perfect for the family, or can be used as an office or workout room. This lovely country home invites you to bring your chickens with a coop that is ready! And don't forget to cool off from the summer heat in the stock tank pool with a deck. There's so much space to roam in this inviting neighborhood in the quaint town of Trenton, you won't want to wait.

Ubicación

Detalles

Tipo:
Residential
Estacionamiento:
Driveway / Garage Door Opener
Año de construcción:
2020
Lote:
1.81 Hectáreas
Calefacción:
Central / Electric
precio por sq. medidor:
$224
Enfriamiento:
Central Air
HOA:
$150

Valuation

Our model vs. what's actually selling nearby.
Estimate
$309,900
$235K – $376K
Confidence Low
List vs. estimate
$56K above estimate
List $365,900 · +18.1%
Our model says this listing is priced above recent comparable activity. Room to negotiate.
Price per sq ft
$223
+20.2% vs. city median $186
Based on
8 MLS comparables
Median of recent comparable listings. Sold comps use closing price, active listings use list price.

Destacados

Annual tax
$4,482
2024
HOA
$150/qtr
Garage
2 car garage
Pets
Allowed
Más hechos y características
  • Piso

    • Carpet

    • Ceramic Tile

    • Luxury Vinyl

    Calefacción

    • Central

    • Electric

    Enfriamiento

    • Central Air

    Accesorios

    • Dishwasher

    • Disposal

    • Dryer

    • Microwave

    • Range

    • Refrigerator

    • Washer

    Otras características interiores

    • Ceiling Fan(s)

    • Crown Molding

    • Eating Space In Kitchen

    • High Ceilings

    • Open Floorplan

    • Primary Bedroom Main Floor

    • Stone Counters

    • Thermostat

    • Tray Ceiling(s)

    • Window Treatments

    Dormitorios y baños

    • Dormitorios: 4

    • Baños completos: 2

  • Estacionamiento

    • Driveway

    • Garage Door Opener

    Propiedad

    • Pisos: One

    • Características Exteriores: French Doors

    Lote

    • Lote: 1.81 Hectáreas

    Otra Información de Propiedad

    • Número de Parcela: 161014038000000210

    • Zonificación: RES

  • Tipo y estilo

    • Tipo de propiedad: Residential

    • Subtipo de propiedad: Single Family Residence

  • Utilidad

    • Fiber Optics

    • Street Lights

    • Underground Utilities

  • Otra información financiera

    • HOA: $150

    • Frecuencia HOA: Quarterly

    • Importe anual de impuestos: $4,483

  • Detalles de la fuente

    • MLS ID: GC531188

    Otros hechos

    • Materiales de construcción: HardiPlank Type / Wood Frame

    • Detalles de la fundación: Slab

    • Características de lavandería: Electric Dryer Hookup / Inside / Laundry Room / Washer Hookup

    • Características del lote: Cleared / Corner Lot / Landscaped / Oversized Lot

    • Características del patio y el porche: Covered / Front Porch / Rear Porch

    • Características de la ventana: Blinds / Double Pane Windows

    • Caras de dirección: South

    • Otras estructuras: Other

    • Estilo arquitectónico: Craftsman

    • Espacios de garaje: 2

    • Garaje adjunto: Si

    • Garaje: Si

    • Salón: 1635

    • Fuente de agua: Private / Well

    • Nombre de subdivisión: GREENWAY PALMS SUB

Consulta privada
Habla con el asesor de este inmueble.
Planos, documentos del HOA, comparables off-market, agendar una visita privada — un solo mensaje directo al especialista local.

Más como esta

Vendido Recientemente
$310,000
Casa
3 camas · 2 baños · 1,568 sqft
SILVER OAKS, FANNING SPRINGS
17120 NW 82ND TERRACE
Vendido Recientemente
$289,900
Casa
3 camas · 2 baños · 1,577 sqft
SILVER OAKS SUB PH 3, FANNING SPRINGS
Vendido Recientemente
$415,000
Casa
4 camas · 2 baños · 1,625 sqft
GREENWAY PALMS SUBDIVSION, TRENTON
6055 SW 83RD PLACE
Vendido Recientemente
$310,000
Casa
3 camas · 2 baños · 1,568 sqft
SILVER OAKS S/D, FANNING SPRINGS
17120 NW 82 TERRACE
Vendido Recientemente
$269,900
Casa
3 camas · 2 baños · 1,706 sqft
GREENWAY PALMS, TRENTON
00 SW 82ND LOOP
Nuevo
Vendido Recientemente
$375,000
3 camas · 2 baños · 1,728 sqft
NONE, TRENTON
3959 SW 57 PLACE
Nuevo
Vendido Recientemente
$305,000
Casa
3 camas · 2 baños · 1,389 sqft
NONE, FANNING SPRINGS
17490 NW 75TH AVENUE
Nuevo
Vendido Recientemente
$380,000
Casa
3 camas · 2 baños · 2,280 sqft
UNIT 3 SUW RIV SPGS SUB, FANNING SPRINGS
9139 FLORIDA STREET

Mercado cerca de esta dirección

Conteos en vivo en la misma zona.
Ver todo

The multiple listing information is provided by the Stellar MLS from a copyrighted compilation of listings. The compilation of listings and each individual listing are ©2026-present Stellar MLS. All Rights Reserved. The information provided is for consumers' personal, noncommercial use and may not be used for any purpose other than to identify prospective properties consumers may be interested in purchasing. All properties are subject to prior sale or withdrawal. All information provided is deemed reliable but is not guaranteed accurate, and should be independently verified. Listing courtesy of: KELLER WILLIAMS GAINESVILLE REALTY PARTNERS