
Vender tu casa
Valoración gratuita de tu hogar
Contacto
Cuéntenos sobre sus necesidades
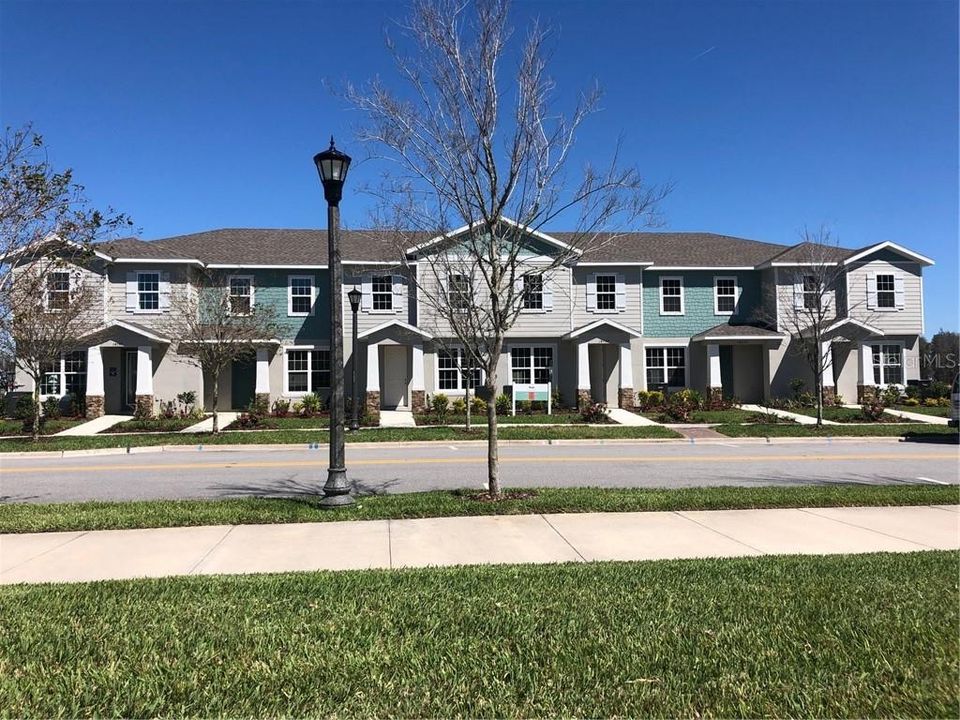
6185 ELFIN HERB WAY

Casa Vendido Recientemente
$268,615

BTC: 3.23087563

ETH: 101.36415094

Fecha de venta: 2020-03-19
17 días
3 camas
2 baños
1,582 sqft

Visión general

Pre-Construction. To be built. Independence Crossing by Ryan Homes is located in the highly desired Horizon West. Walk to Hamlin's Town Center & marina to take advantage of more than 800 acres of shopping, dining, entertainment, and wellness. Abundant amenities; including a resort-style pool and cabana, dog park, sports lawn, playgrounds. Plus top-rated schools. Fireworks can be seen nightly from the community. Independence Crossing isn’t just a place to come home to at the end of the day - It’s a place to live better. We offer a comfortable townhome neighborhood environment with all the benefits of owning a home. Welcome to the Chopin! This home leads you through your great room and kitchen combo. Stainless Steel Appliances give the kitchen a sleek look. A spacious and open floor plan makes sure you never miss a moment with friends or family. This home comes standard with 9’4 ceilings, NEST Thermostat, and SMART garage door openers. You will also find your courtyard perfect for bringing the outdoors in. Upstairs, you have three generous Bedrooms, 2 bathrooms, and an enormous walk-in closet for your owners suite. All floorplans feature a 2nd floor Laundry for convenience. Come see it today! Disclaimer: Prices, financing, promotion, and offers subject to change without notice. Must use builder lender to receive promotion. Offer valid on new sales only. Cannot be combined with any other offer. See a Sales & Marketing Representative for details. All uploaded photos are stock photos of this floor plan. Home will look similar to photos.

Ubicación

Detalles

Tipo:
Residential
Estacionamiento:
Driveway / Garage Door Opener / Garage Faces Rear
Año de construcción:
2019
Lote:
0.06 Hectáreas
Calefacción:
Central / Natural Gas
precio por sq. medidor:
$166
Enfriamiento:
Central Air
HOA:
$148

Valuation

Our model vs. what's actually selling nearby.
Estimate
$344,861
$262K – $354K
Confidence Low
List vs. estimate
$82K below estimate
List $261,990 · -24.0%
Our model says this listing is priced below recent comparable activity. Expect competition.
Price per sq ft
$165
Based on
7 MLS comparables
Median of recent comparable listings. Sold comps use closing price, active listings use list price.

Destacados

HOA
$148/mo
Community Pool, Maintenance Grounds, Pool Maintenance
Pool
Child Safety Fence
Garage
2 car garage
Pets
Allowed
Más hechos y características
  • Piso

    • Carpet

    • Ceramic Tile

    Calefacción

    • Central

    • Natural Gas

    Enfriamiento

    • Central Air

    Accesorios

    • Dishwasher

    • Disposal

    • Gas Water Heater

    • Microwave

    • Range

    • Refrigerator

    Otras características interiores

    • Eating Space In Kitchen

    • High Ceilings

    • Kitchen/Family Room Combo

    • Open Floorplan

    • Solid Surface Counters

    • Solid Wood Cabinets

    • Stone Counters

    • Thermostat

    • Walk-In Closet(s)

    Dormitorios y baños

    • Dormitorios: 3

    • Baños: 1

    • Baños completos: 2

  • Estacionamiento

    • Driveway

    • Garage Door Opener

    • Garage Faces Rear

    Propiedad

    • Pisos: Two

    • Características Exteriores: French Doors / Irrigation System / Lighting / Sidewalk / Sliding Doors / Sprinkler Metered

    Lote

    • Lote: 0.06 Hectáreas

    Otra Información de Propiedad

    • Número de Parcela: 202327271200470

    • Zonificación: PUD

  • Tipo y estilo

    • Tipo de propiedad: Residential

    • Subtipo de propiedad: Single Family Residence

  • Utilidad

    • BB/HS Internet Available

    • Cable Available

    • Electricity Connected

    • Public

    • Street Lights

    • Underground Utilities

    Energía verde

    • Appliances

    • HVAC

    • Lighting

    • Thermostat

    • Windows

  • Otra información financiera

    • HOA: $148

    • Frecuencia HOA: Monthly

  • Detalles de la fuente

    • MLS ID: W7813629

    Otros hechos

    • Materiales de construcción: Block / Cement Siding / Stucco / Wood Frame / Wood Siding

    • Detalles de la fundación: Slab

    • Características de lavandería: Inside / Laundry Closet / Upper Level

    • Características del lote: Sidewalk

    • Características del patio y el porche: Patio

    • Características de la piscina: Child Safety Fence / Gunite / In Ground

    • Características de la ventana: ENERGY STAR Qualified Windows

    • Caras de dirección: West

    • Estilo arquitectónico: Florida / Traditional

    • Espacios de garaje: 2

    • Garaje adjunto: Si

    • Garaje: Si

    • Salón: 1582

    • Fuente de agua: Public

    • Tamaño de la parcela: 131 x 20

    • Nombre de subdivisión: HAMILTON GARDENS

Consulta privada
Habla con el asesor de este inmueble.
Planos, documentos del HOA, comparables off-market, agendar una visita privada — un solo mensaje directo al especialista local.

Más como esta

Nuevo
Vendido Recientemente
$267,990
Adosados
3 camas · 2 baños · 1,840 sqft
RAVENNA, WINTER GARDEN
7790 BOWERY DRIVE
Vendido Recientemente
$282,355
Adosados
3 camas · 2 baños · 1,582 sqft
HAMILTON GARDENS, WINTER GARDEN
6019 BLUE LILY WAY
Vendido Recientemente
$280,090
Adosados
3 camas · 2 baños · 1,582 sqft
HAMILTON GARDENS, WINTER GARDEN
6307 GLORY BOWER DRIVE
Vendido Recientemente
$268,965
Adosados
3 camas · 2 baños · 1,582 sqft
HAMILTON GARDENS, WINTER GARDEN
6313 GLORY BOWER DRIVE
Vendido Recientemente
$274,165
Casa
3 camas · 2 baños · 1,582 sqft
HAMILTON GARDENS, WINTER GARDEN
6191 ELFIN HERB WAY
Vendido Recientemente
$286,440
Adosados
3 camas · 2 baños · 1,772 sqft
HAMILTON GARDENS, WINTER GARDEN
6179 ELFIN HERB WAY
Vendido Recientemente
$269,165
Adosados
3 camas · 2 baños · 1,582 sqft
HAMILTON GARDENS, WINTER GARDEN
6143 ELFIN HERB WAY
Vendido Recientemente
$290,000
Casa
4 camas · 2 baños · 2,540 sqft
LAKE AVALON HEIGHTS, WINTER GARDEN
17413 DAVENPORT ROAD

Mercado cerca de esta dirección

Conteos en vivo en la misma zona.
Ver todo

The multiple listing information is provided by the Stellar MLS from a copyrighted compilation of listings. The compilation of listings and each individual listing are ©2026-present Stellar MLS. All Rights Reserved. The information provided is for consumers' personal, noncommercial use and may not be used for any purpose other than to identify prospective properties consumers may be interested in purchasing. All properties are subject to prior sale or withdrawal. All information provided is deemed reliable but is not guaranteed accurate, and should be independently verified. Listing courtesy of: MARGE F MALTBIE