Vender tu casa
Valoración gratuita de tu hogar
Contacto
Cuéntenos sobre sus necesidades

619 DANUBE AVENUE

Casa En Venta
$2,100,000

BTC: 26.25000000

ETH: 840.00000000

8 días
5 camas
5 baños
3,723 sqft

Visión general

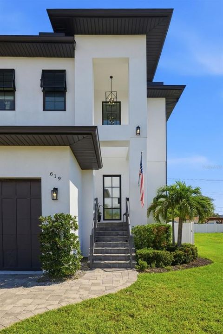
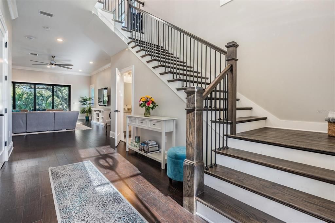
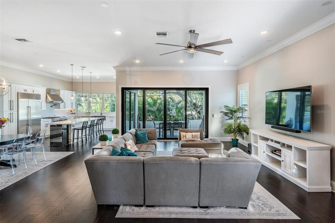
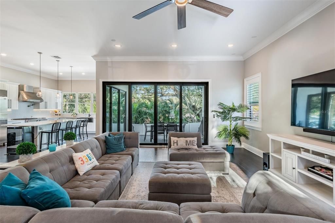
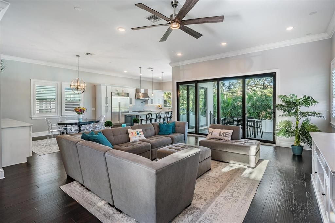
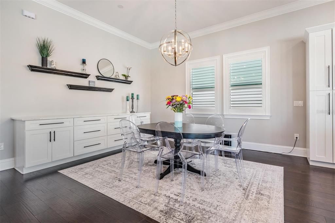
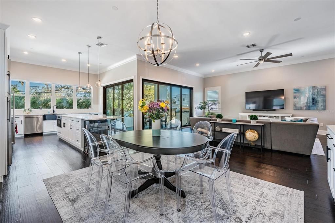
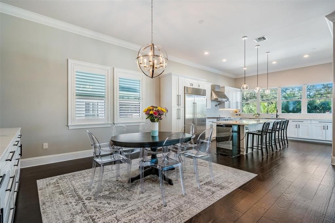
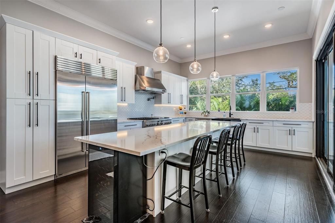
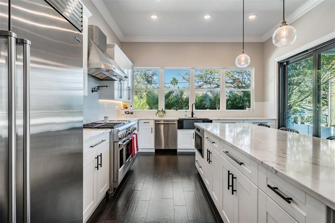
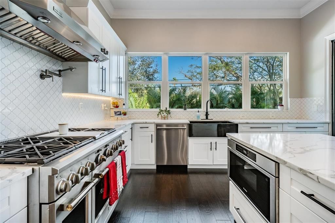
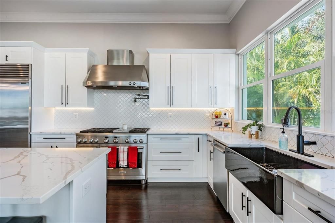
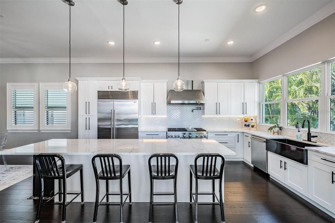
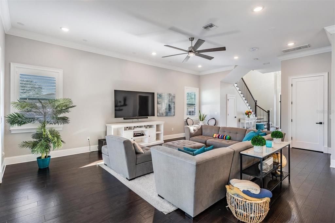
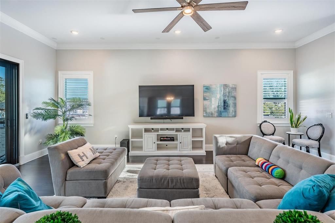
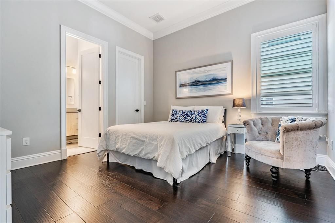
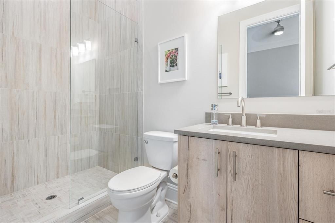
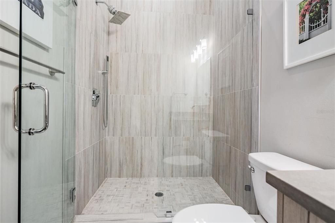
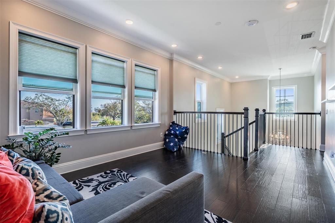
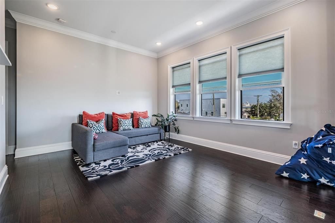
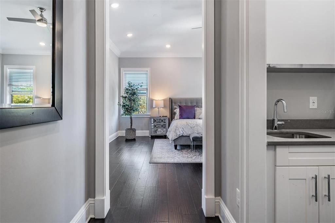
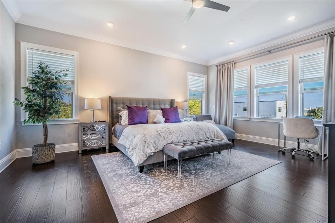
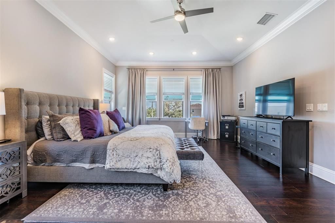
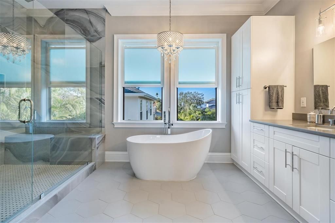
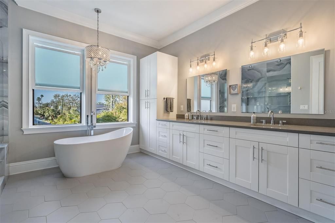
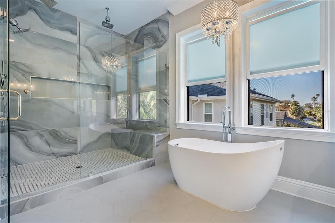
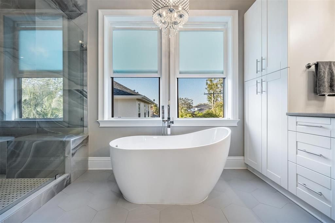
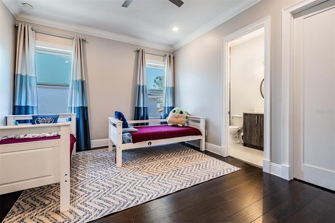
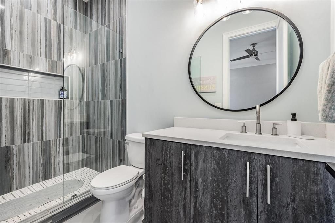
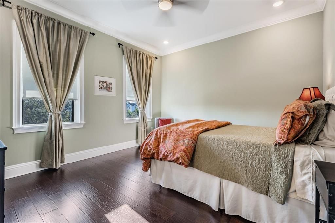
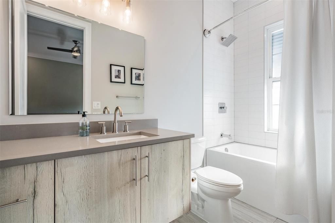
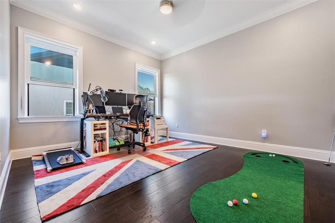
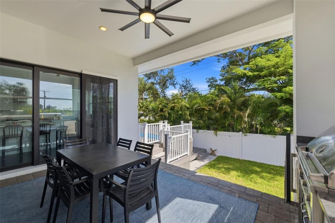
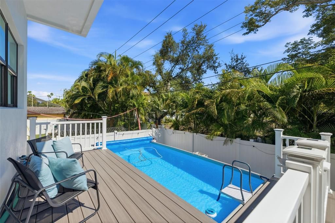
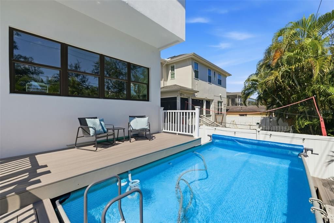
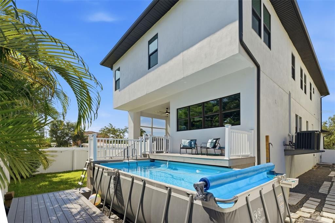
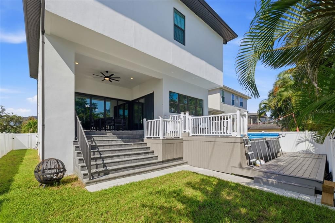
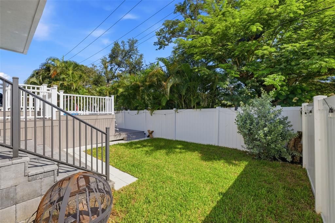
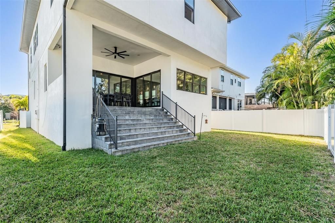
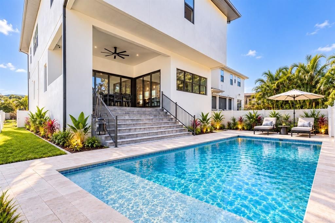
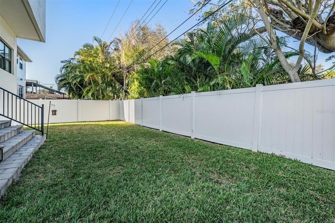
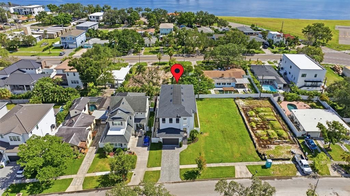
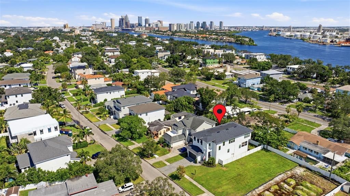
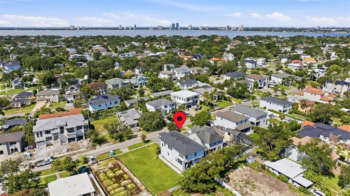
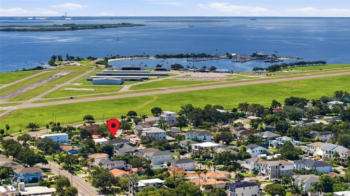
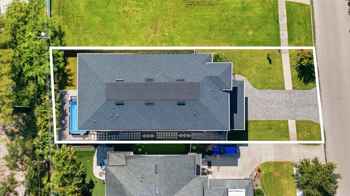
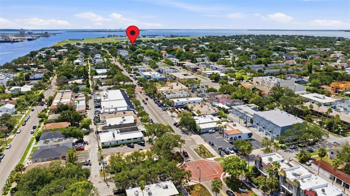
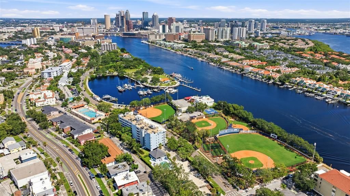
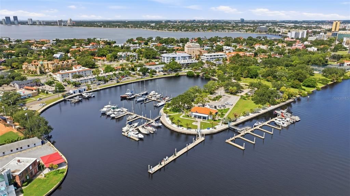
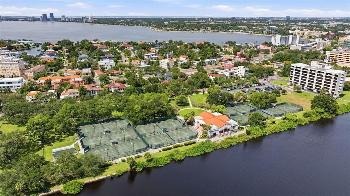
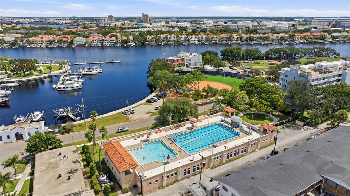
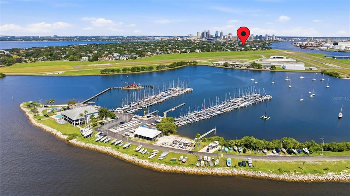
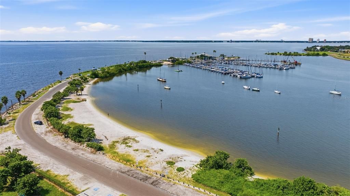
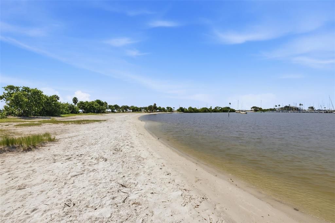
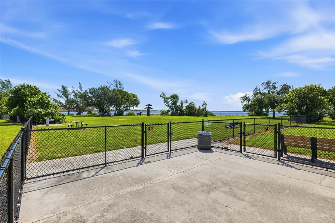
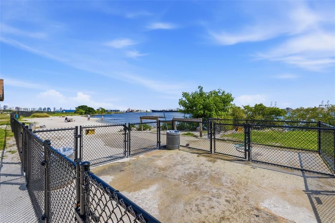
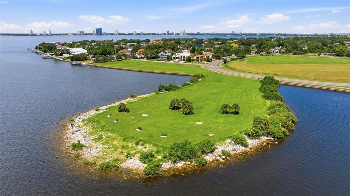
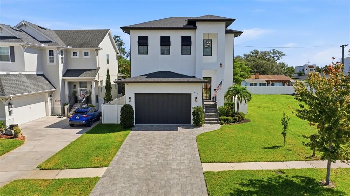
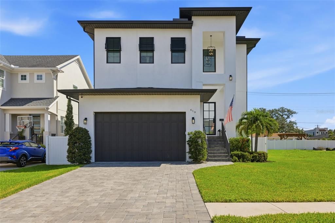
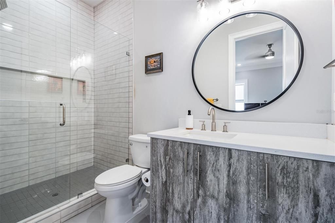
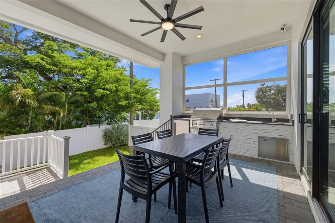
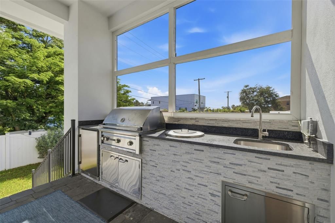
Experience contemporary Davis Islands living in a home that has been thoughtfully refreshed, meticulously prepared and positioned for its next owner. Built in 2020, this impressive 5-bedroom (all suites), 5.5-bath residence combines the benefits of newer construction with the unmistakable lifestyle of one of Tampa's most sought-after neighborhoods. Step inside to a bright, stylish interior featuring soaring ceilings, wide-plank wood flooring and an open, flowing floor-plan designed for both everyday living and excellent entertaining. The heart of the home is the expansive chef's kitchen, where an oversized island, quartz surfaces, generous storage and premium appliances like Sub-Zero and Bosch, create a natural gathering place that opens seamlessly to the main living spaces and outdoor kitchen. Five total suites provide exceptional flexibility, including a first-floor bedroom ideal for guests, a private office or additional living space. Upstairs, 4 generously proportioned bedroom suites provide privacy and comfort, while the home's abundant natural light and clean contemporary architecture create an inviting atmosphere throughout. The backyard offers another layer of flexibility, with an attractive pool and surrounding deck creating an easy setting for relaxing, entertaining and enjoying Tampa's year-round outdoor lifestyle. Unlike a permanent in-ground installation, the current pool configuration also gives a future owner options—enjoy it as it is, remove it to reclaim additional yard space, or redesign the area around a custom in-ground pool in the future. Move-in-ready inside and out, the property has been carefully prepared to deliver a truly turn-key experience. Updates include fresh interior and exterior paint, completed interior finish repairs, new backyard sod and a number of minor items identified during a previous inspection have also been proactively addressed—allowing the next owner to simply move in and begin enjoying the home. The property also performed exceptionally well through Tampa Bay's recent major storms, with no interior flooding and no storm-related insurance claims reported by the sellers. Beyond the home itself is the lifestyle that makes Davis Islands so desirable. Enjoy neighborhood streets made for walking, biking and golf-cart rides, along with convenient access to Davis Islands Village, restaurants, cafés, waterfront parks, the marina, tennis facilities and the island's recreational amenities. Downtown Tampa, Water Street, Tampa General Hospital, the Riverwalk and Hyde Park are all just minutes away. The location also provides access to some of Tampa's most highly regarded public schools, including Gorrie Elementary, Wilson Middle and Plant High School. For buyers who have been waiting for the right combination of newer construction, generous living space, turnkey condition and the Davis Islands lifestyle, 619 Danube Avenue is an excellent choice.

Ubicación

Florida TAMPA 33606 Casa En Venta

Detalles

Tipo:
Residential
Estacionamiento:
Driveway
Año de construcción:
2020
Lote:
0.14 Hectáreas
Calefacción:
Electric / Natural Gas
precio por sq. medidor:
$564
Enfriamiento:
Central Air
HOA:
Sin datos

Valuation

Our model vs. what's actually selling nearby.
Estimate
$2,100,000
$1.2M – $2.6M
Confidence Low
List vs. estimate
At estimate
List $2,100,000 · +0.0%
List is in line with recent comparable activity.
Price per sq ft
$564
+92.2% vs. city median $293
Based on
7 MLS comparables
Median of recent comparable listings. Sold comps use closing price, active listings use list price.
Destacados

Annual tax
$25,455
2025
Pool
Above Ground
Garage
2 car garage
Furnished
Negotiable
Pets
Allowed
Más hechos y características
  • Piso

    • Engineered Hardwood

    • Tile

    Calefacción

    • Electric

    • Natural Gas

    Enfriamiento

    • Central Air

    Accesorios

    • Dishwasher

    • Disposal

    • Dryer

    • Microwave

    • Range

    • Range Hood

    • Washer

    • Wine Refrigerator

    Otras características interiores

    • Attic Fan

    • Built-in Features

    • Ceiling Fan(s)

    • Eating Space In Kitchen

    • High Ceilings

    • Living Room/Dining Room Combo

    • Open Floorplan

    • PrimaryBedroom Upstairs

    • Smart Home

    • Solid Wood Cabinets

    • Stone Counters

    • Thermostat

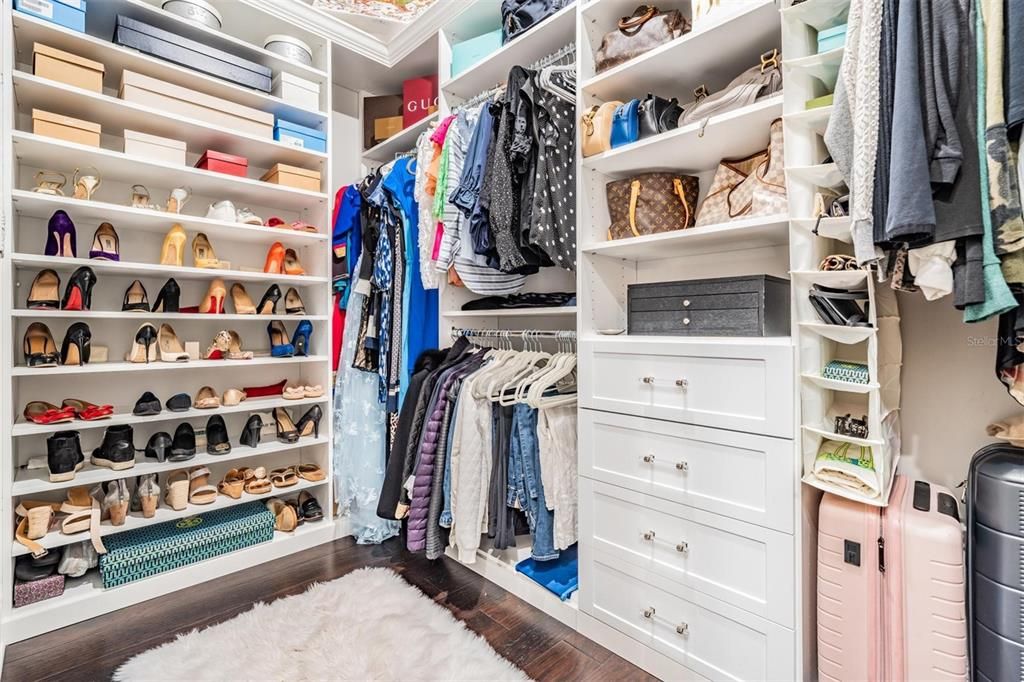
    • Walk-In Closet(s)

    • Wet Bar

    • Window Treatments

    Dormitorios y baños

    • Dormitorios: 5

    • Baños: 1

    • Baños completos: 5

  • Estacionamiento

    • Driveway

    Propiedad

    • Pisos: Two

    • Piscina Privada: Si

    • Características Exteriores: Outdoor Grill / Outdoor Kitchen / Outdoor Shower / Private Yard / Sliding Doors

    Lote

    • Lote: 0.14 Hectáreas

    Otra Información de Propiedad

    • Número de Parcela: A30291950900008900006.0

    • Zonificación: RS-60

  • Tipo y estilo

    • Tipo de propiedad: Residential

    • Subtipo de propiedad: Single Family Residence

  • Utilidad

    • BB/HS Internet Available

    • Cable Connected

    • Electricity Connected

    • Natural Gas Connected

    • Sewer Connected

    • Water Connected

  • Otra información financiera

    • Importe anual de impuestos: $25,455

  • Detalles de la fuente

    • MLS ID: TB8546310

    Otros hechos

    • Materiales de construcción: Block / Stucco

    • Detalles de la fundación: Slab / Stem Wall

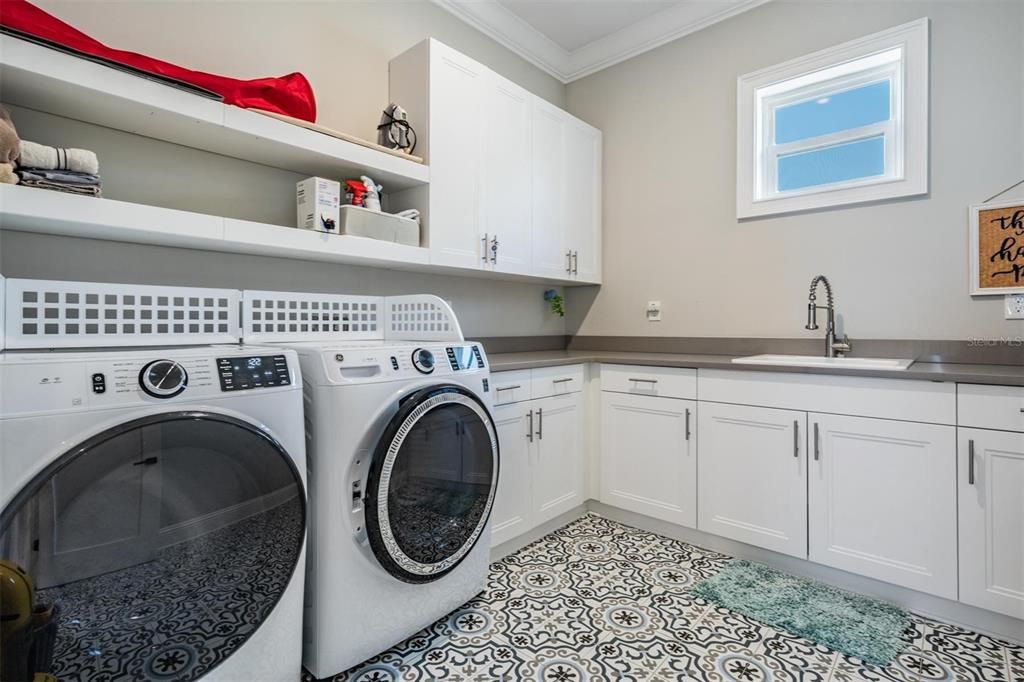
    • Características de lavandería: Laundry Room / Upper Level

    • Características del lote: Flood Insurance Required / FloodZone / City Lot

    • Características del patio y el porche: Covered / Front Porch / Rear Porch

    • Características de la piscina: Above Ground / Deck

    • Características de la ventana: Low-Emissivity Windows / Shades / Storm Window(s)

    • Caras de dirección: West

    • Estilo arquitectónico: Contemporary

    • Espacios de garaje: 2

    • Garaje adjunto: Si

    • Garaje: Si

    • Salón: 3723

    • Fuente de agua: Public

    • Tamaño de la parcela: 50 x 123

    • Nombre de subdivisión: DAVIS ISLANDS PB10 PG52 TO 57

Consulta privada
Habla con el asesor de este inmueble.
Planos, documentos del HOA, comparables off-market, agendar una visita privada — un solo mensaje directo al especialista local.
Más como esta

En Venta
$2,495,000
Multifamiliar
8 camas · 5,598 sqft
NORTH SUBURB BEAUTIFUL, TAMPA
509 S WILLOW AVENUE UNIT 1 & 2
En Venta
$1,650,000
Adosados
3 camas · 3 baños · 3,057 sqft
DAVIS POINT TWNHMS, TAMPA
92 W DAVIS BOULEVARD
En Venta
$1,550,000
Adosados
3 camas · 3 baños · 2,459 sqft
DANUBE AVENUE TOWNHOMES, TAMPA
203 DANUBE AVENUE UNIT 1
-$76K
En Venta
$1,599,000
Casa
4 camas · 4 baños · 2,620 sqft
LINGERLONG, TAMPA
701 S PACKWOOD AVENUE
En Venta
$1,520,000
Condo / Coop
2 camas · 2 baños · 1,697 sqft
PENDRY RESIDENCES TAMPA, TAMPA
111 S ASHLEY DRIVE UNIT 1507
-$100K
En Venta
$2,500,000
Casa
4 camas · 3 baños · 3,887 sqft
PARKLAND ESTATES REV, TAMPA
2807 W FOUNTAIN BOULEVARD
En Venta
$1,489,000
Condo / Coop
2 camas · 3 baños · 1,744 sqft
ONE TAMPA, TAMPA
520 N TAMPA ST UNIT 2802
En Venta
$2,019,000
Condo / Coop
2 camas · 2 baños · 2,150 sqft
ONE TAMPA, TAMPA
520 N TAMPA ST UNIT 2206

Mercado cerca de esta dirección

Conteos en vivo en la misma zona.
Ver todo

The multiple listing information is provided by the Stellar MLS from a copyrighted compilation of listings. The compilation of listings and each individual listing are ©2026-present Stellar MLS. All Rights Reserved. The information provided is for consumers' personal, noncommercial use and may not be used for any purpose other than to identify prospective properties consumers may be interested in purchasing. All properties are subject to prior sale or withdrawal. All information provided is deemed reliable but is not guaranteed accurate, and should be independently verified. Listing courtesy of: KELLER WILLIAMS TAMPA PROPERTIES