Vender tu casa
Valoración gratuita de tu hogar
Contacto
Cuéntenos sobre sus necesidades

6199 54TH STREET S

Casa En Venta
$5,750,000

BTC: 73.10870947

ETH: 2,272.27820589

-$245K (2026/04/17)
327 días
Frente al mar
5 camas
5 baños
6,147 sqft

Visión general

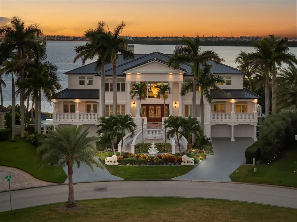
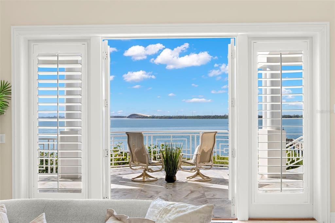
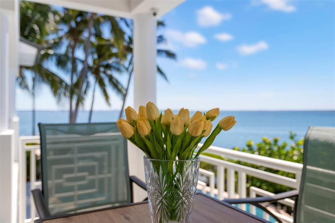
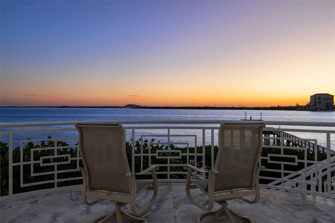
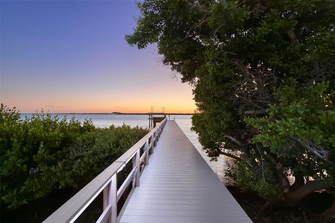
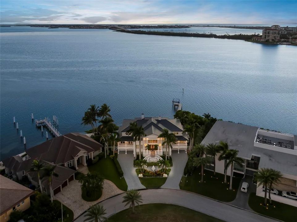
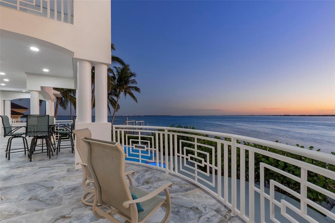
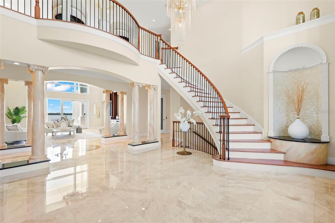
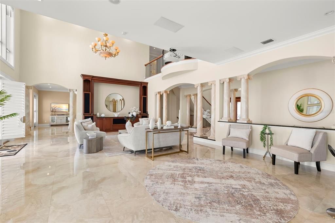
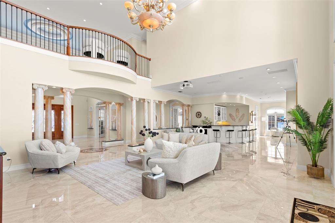
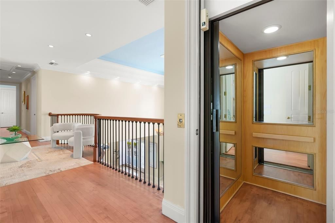
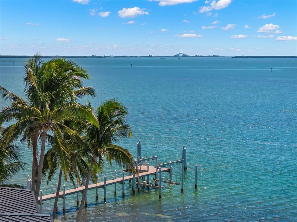
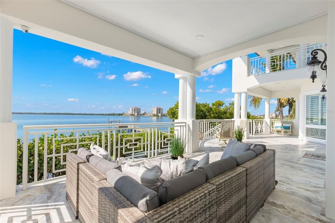
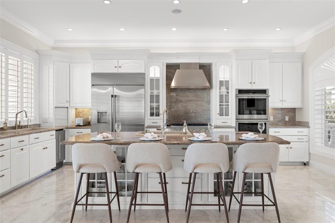
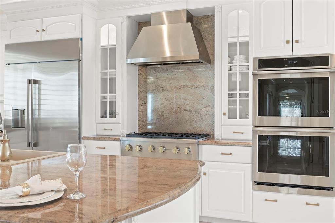
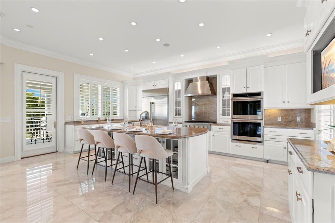
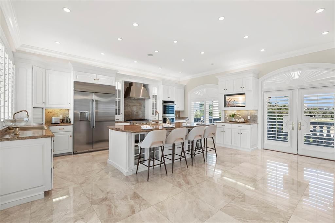
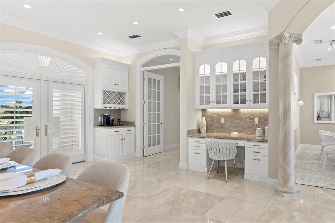
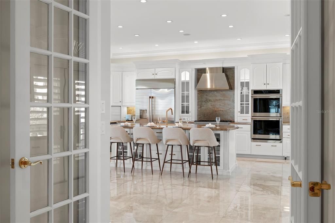
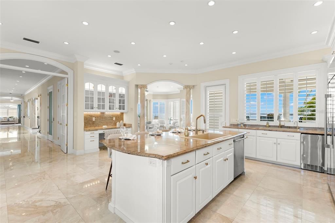
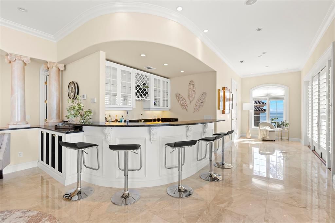
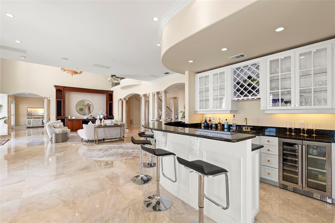
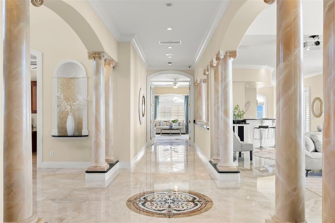
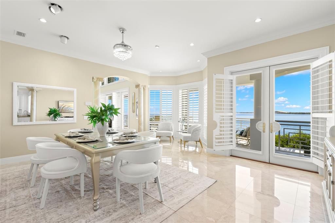
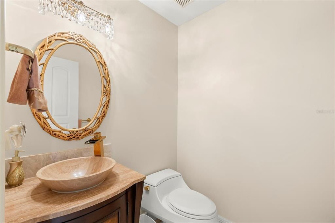
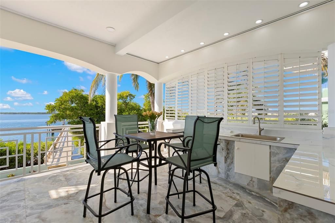
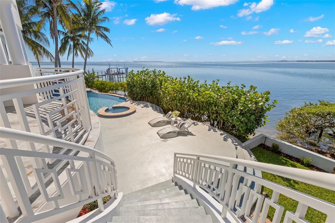
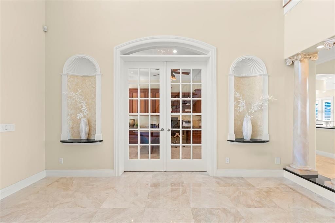
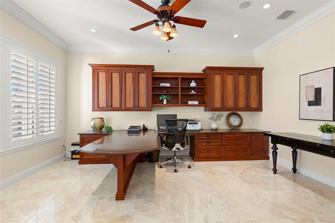
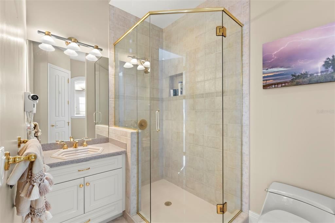
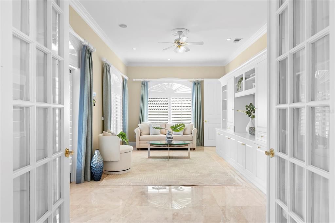
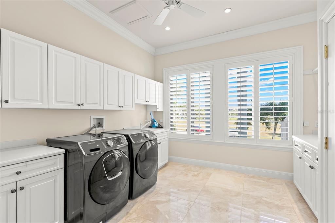
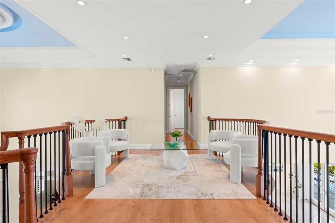
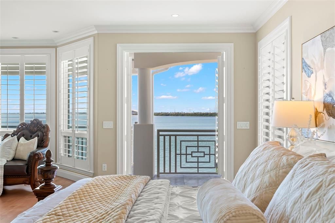
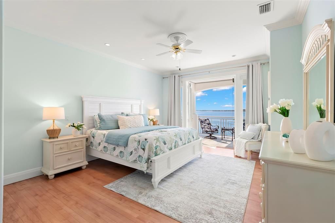
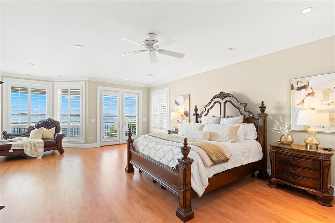
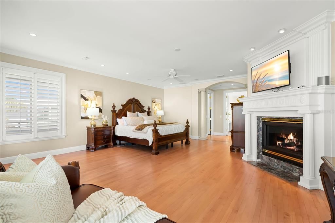
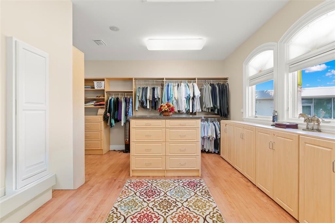
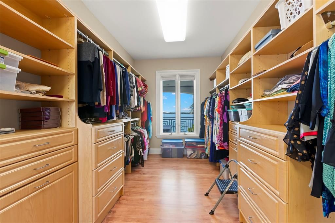
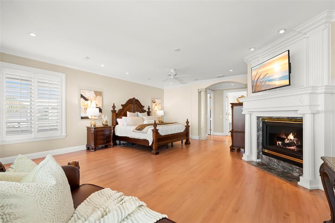
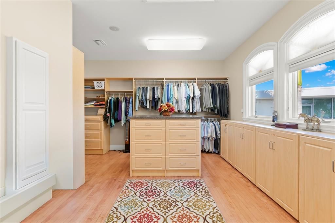
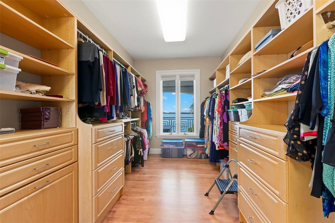
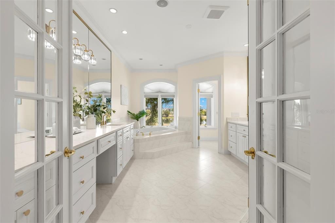
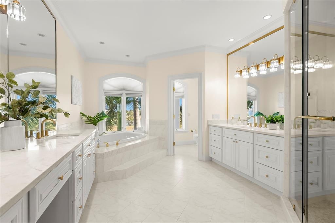
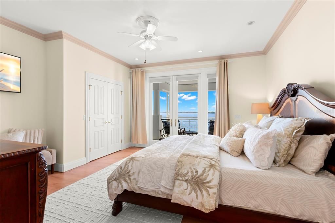
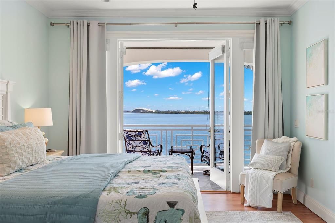
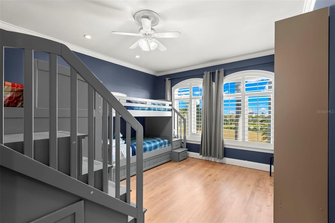
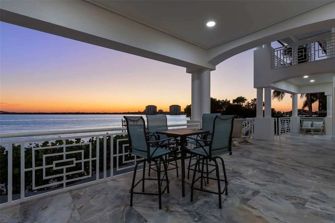
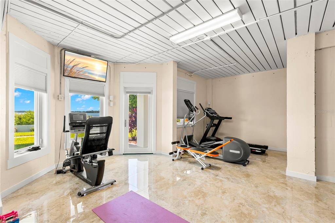
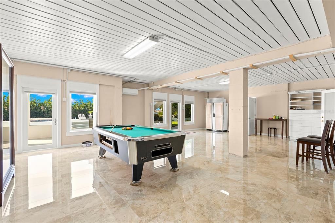
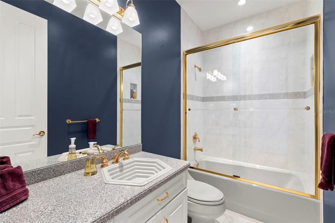
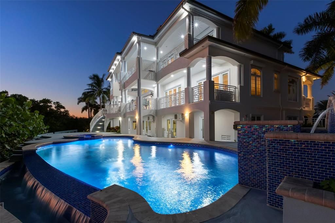
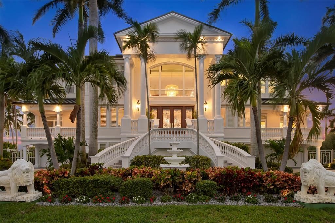
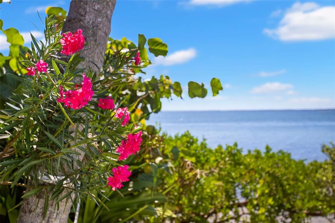
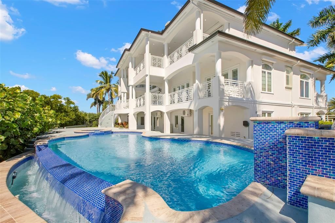
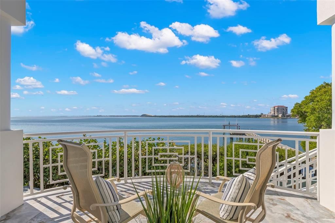
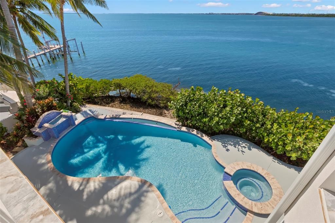
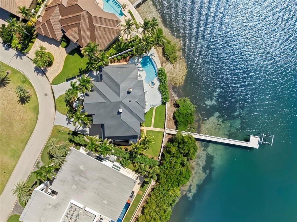
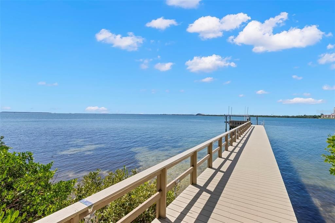
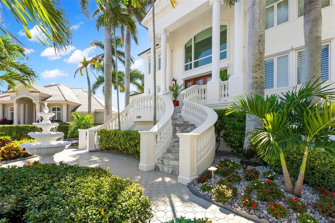
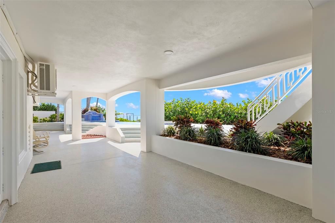
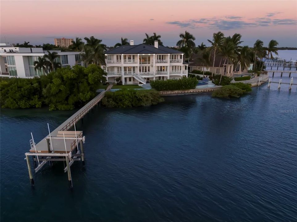
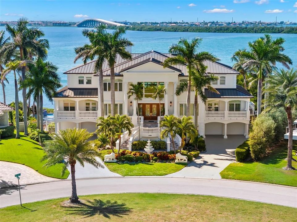
BACK ON MARKET due to buyer’s inability to close—no fault of the property. Commanding an extraordinary point-lot position with 135 feet of waterfront on on over a 1/2 acre, this exceptional Bayway Isles estate delivers sweeping open-water views, spectacular sunsets and a level of privacy and boating access that is increasingly rare in St. Petersburg. Set within prestigious, guard-gated Bayway Isles, the 6100+square-foot residence combines timeless architecture, substantial recent improvements and expansive indoor-outdoor living, with approximately 3,800 square feet of balconies (over 13,600 SF under roof) overlooking the water. This 5-bedroom, 5.5-bath residence also features a private elevator servicing all levels. Recent substantial improvements include a brand-new charcoal-colored metal roof with lifetime warranty, freshly painted exterior and an updated kitchen featuring modern white cabinetry and top-of-the-line stainless steel appliances. The main living level showcases marble flooring, an expansive waterfront great room, custom wet bar, theater screen and formal waterfront dining room. Also on this level are a generous guest suite with en-suite bath, powder room, walk-in pantry and private office with custom built-ins. Upstairs, four spacious bedroom suites are arranged in a desirable split plan, allowing the primary suite to occupy its own private wing. The luxurious primary retreat captures expansive water views and features plantation shutters, a custom walk-in closet with center island and a beautifully remodeled bath with dual vanities, Jacuzzi tub, walk-in shower and abundant cabinetry. Refinished hardwood floors extend throughout the upper level. Exceptional all-block construction includes 6-inch poured concrete floors, hurricane protection, a new whole-house generator and split four-car garage with epoxy flooring. Approximately 1,600 additional square feet of bonus and storage space provides tremendous flexibility, along with a private home gym. Outside, enjoy a beautifully refurbished infinity-edge pool and expansive deck surrounded by lush tropical landscaping and programmable lighting. The brand-new dock with 16,000-pound boat lift, 135 feet of waterfront and immediate access to Tampa Bay and the Gulf beyond creates an exceptional setup for boating enthusiasts. Ideally located approximately 10 minutes from vibrant Downtown St. Petersburg and 30 minutes from Tampa, this extraordinary Bayway Isles estate offers a rare combination of luxury, privacy, boating and location. Recent wind mitigation and 4-point inspection reports are available, supporting more favorable insurance options.

Ubicación

Detalles

Tipo:
Residential
Estacionamiento:
Driveway / Garage Door Opener / Split Garage
Año de construcción:
2000
Lote:
0.57 Hectáreas
Calefacción:
Central / Electric
precio por sq. medidor:
$935
Enfriamiento:
Central Air
HOA:
$1,389

Destacados

Annual tax
$46,723
2024
HOA
$1,389/yr
24-Hour Guard, Private Road
Pool
Gunite
View
Water
Waterfront
Waterfront, Bay/Harbor
Garage
4 car garage
Pets
Allowed
Más hechos y características
  • Piso

    • Marble

    • Hardwood

    Calefacción

    • Central

    • Electric

    Enfriamiento

    • Central Air

    Accesorios

    • Built-In Oven

    • Cooktop

    • Dishwasher

    • Disposal

    • Dryer

    • Electric Water Heater

    • Freezer

    • Microwave

    • Range

    • Range Hood

    • Refrigerator

    • Washer

    • Water Purifier

    • Water Softener

    • Wine Refrigerator

    Otras características interiores

    • Built-in Features

    • Cathedral Ceiling(s)

    • Ceiling Fan(s)

    • Central Vacuum

    • Crown Molding

    • Eating Space In Kitchen

    • Elevator

    • High Ceilings

    • In Wall Pest System

    • Open Floorplan

    • PrimaryBedroom Upstairs

    • Solid Surface Counters

    • Solid Wood Cabinets

    • Split Bedroom

    • Stone Counters

    • Thermostat

    • Tray Ceiling(s)

    • Walk-In Closet(s)

    • Window Treatments

    Dormitorios y baños

    • Dormitorios: 5

    • Baños: 1

    • Baños completos: 5

  • Estacionamiento

    • Driveway

    • Garage Door Opener

    • Split Garage

    Propiedad

    • Pisos: Three Or More

    • Piscina Privada: Si

    • Características Exteriores: Balcony / French Doors / Hurricane Shutters / Irrigation System / Lighting / Outdoor Kitchen / Rain Gutters / Shade Shutter(s) / Sprinkler Metered

    Lote

    • Lote: 0.57 Hectáreas

    Otra Información de Propiedad

    • Número de Parcela: 093216056350000310

  • Tipo y estilo

    • Tipo de propiedad: Residential

    • Subtipo de propiedad: Single Family Residence

  • Utilidad

    • Cable Connected

    • Electricity Connected

    • Propane

    • Public

    • Sewer Connected

    • Sprinkler Meter

    • Street Lights

    • Underground Utilities

    • Water Connected

  • Otra información financiera

    • HOA: $1,389

    • Frecuencia HOA: Annually

    • Importe anual de impuestos: $46,723

  • Detalles de la fuente

    • MLS ID: TB8439000

    Otros hechos

    • Materiales de construcción: Block / Stucco

    • Detalles de la fundación: Slab

    • Características de la chimenea: Gas

    • Características de lavandería: Inside / Laundry Room

    • Características del lote: Flood Insurance Required / FloodZone / City Lot / Irregular Lot / Oversized Lot

    • Características del patio y el porche: Covered / Deck / Patio

    • Características de la piscina: Gunite / In Ground / Infinity / Lighting / Tile

    • Características de la ventana: Drapes / Shutters / Window Treatments

    • Caras de dirección: East

    • Estilo arquitectónico: Custom

    • Frente al mar: Si

    • Hogar: Si

    • Espacios de garaje: 4

    • Garaje adjunto: Si

    • Garaje: Si

    • Salón: 6147

    • Fuente de agua: Public

    • Tamaño de la parcela: 135 x 146

    • Nombre de subdivisión: BAYWAY ISLES UNIT 2 REP

Consulta privada
Habla con el asesor de este inmueble.
Planos, documentos del HOA, comparables off-market, agendar una visita privada — un solo mensaje directo al especialista local.

Más como esta

En Venta
$5,595,000
Casa
4 camas · 4 baños · 4,622 sqft
TIERRA VERDE UNIT 1 1ST REP, TIERRA VERDE
101 9TH STREET E
En Venta
$7,000,000
Casa
4 camas · 4 baños · 5,938 sqft
BRIGHTWATER BEACH ESTS, ST PETE BEACH
En Venta
$4,950,000
Casa
4 camas · 4 baños · 5,138 sqft
BRIGHTWATER BEACH ESTATES FINAL ADD, ST PETE BEACH
504 55 TH AVENUE
En Venta
$5,700,000
Casa
4 camas · 4 baños · 5,274 sqft
PASADENA POINT ESTATES PH II, GULFPORT
6224 PASADENA POINT BOULEVARD
En Venta
$6,500,000
Casa
5 camas · 4 baños · 7,042 sqft
TIERRA VERDE UNIT 1 1ST REP, TIERRA VERDE
611 1ST AVENUE S
En Venta
$6,000,000
Comercial
0 room(s) · 8,694 sqft
ST PETERSBURG BEACH 1ST ADD, ST PETE BEACH
5901 GULF BOULEVARD
-$550K
En Venta
$4,950,000
Casa
5 camas · 5 baños · 5,845 sqft
KOS-MAC REP, ST PETERSBURG
6755 30TH STREET S
-$304K
En Venta
$4,995,000
Casa
5 camas · 5 baños · 4,641 sqft
BRIGHTWATER BEACH ESTATES, ST PETE BEACH
5408 PALI WAY

Mercado cerca de esta dirección

Conteos en vivo en la misma zona.
Ver todo

The multiple listing information is provided by the Stellar MLS from a copyrighted compilation of listings. The compilation of listings and each individual listing are ©2026-present Stellar MLS. All Rights Reserved. The information provided is for consumers' personal, noncommercial use and may not be used for any purpose other than to identify prospective properties consumers may be interested in purchasing. All properties are subject to prior sale or withdrawal. All information provided is deemed reliable but is not guaranteed accurate, and should be independently verified. Listing courtesy of: COMPASS FLORIDA LLC