Vender tu casa
Valoración gratuita de tu hogar
Contacto
Cuéntenos sobre sus necesidades
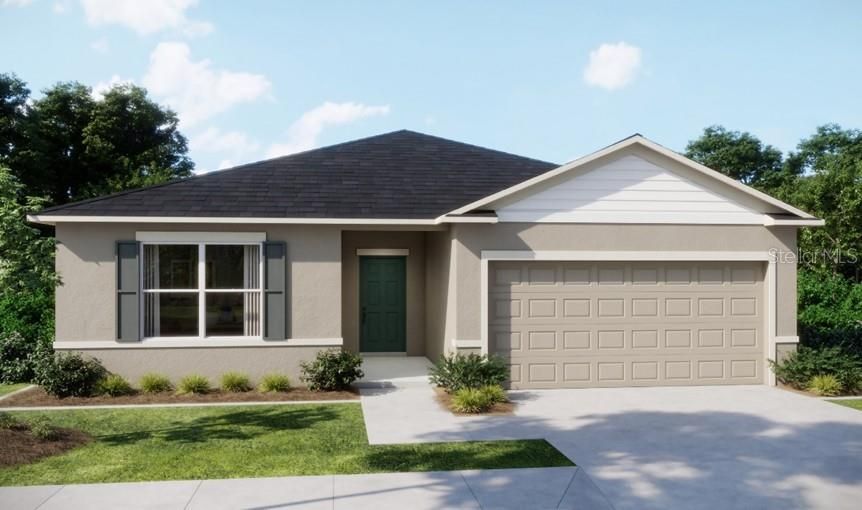
620 BROADOAK DRIVE

Casa En Venta
$293,990

BTC: 3.73795296

ETH: 116.17862083

125 días
4 camas
2 baños
1,876 sqft

Visión general

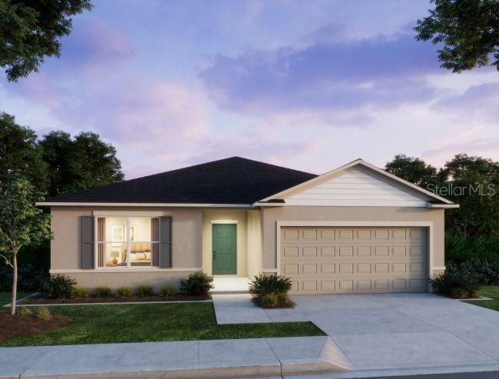
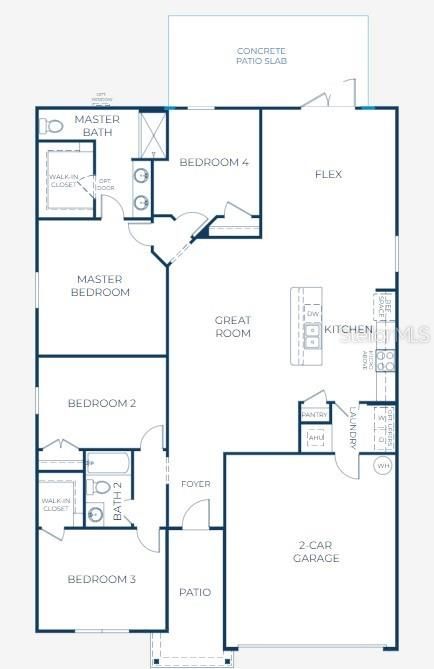
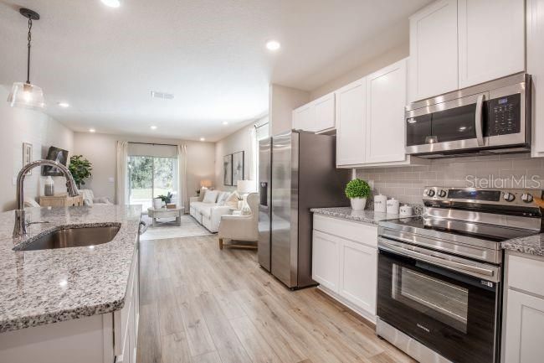
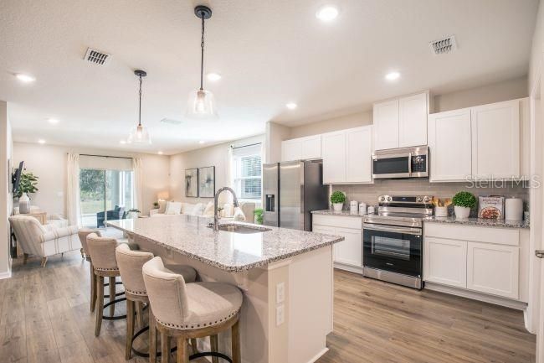
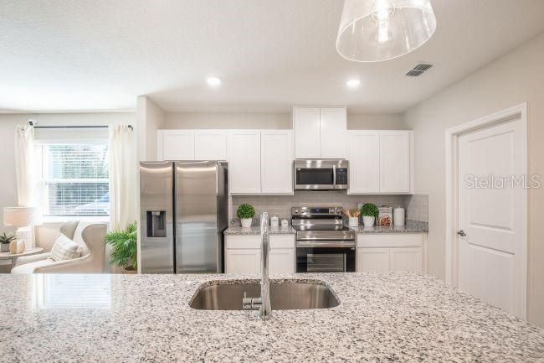
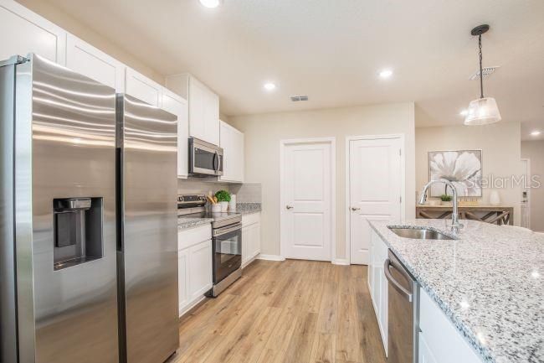
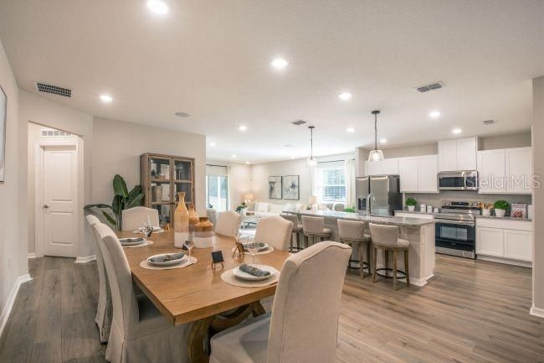
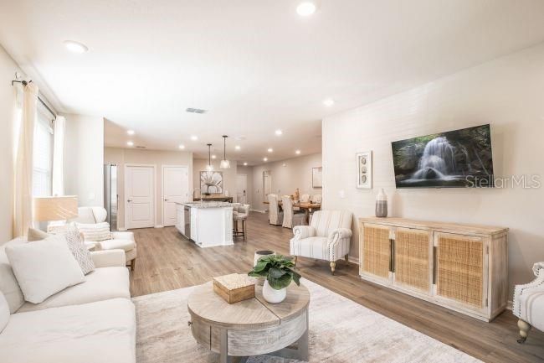
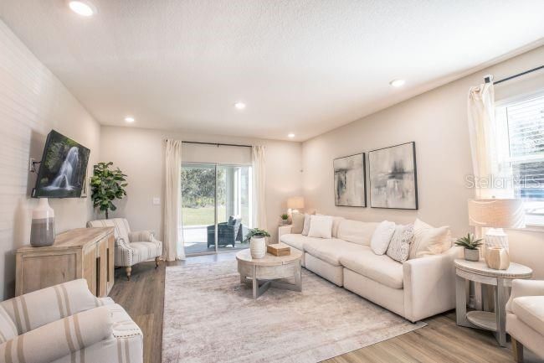
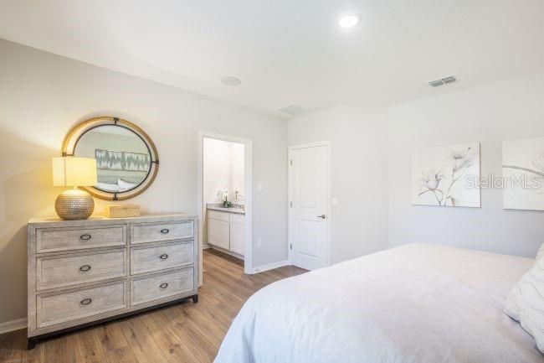
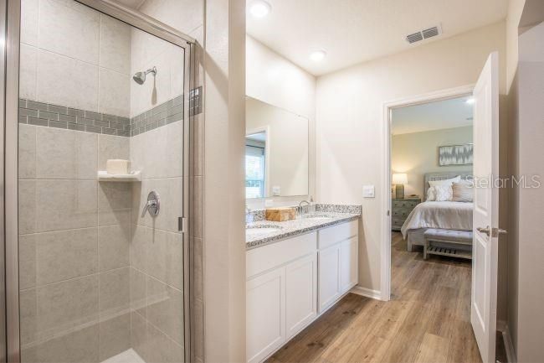
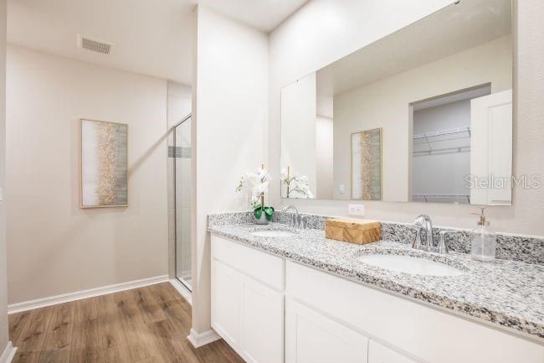
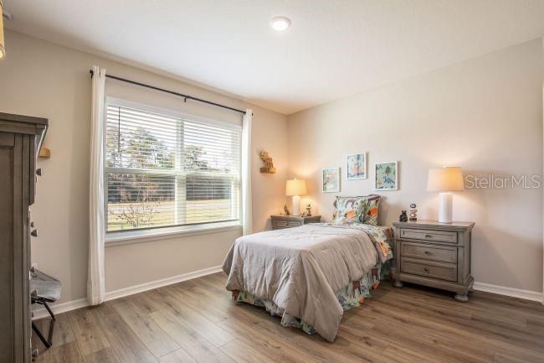
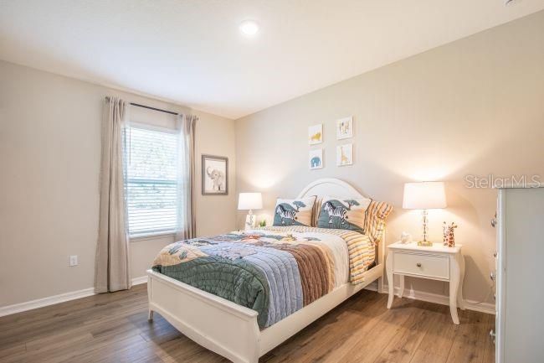
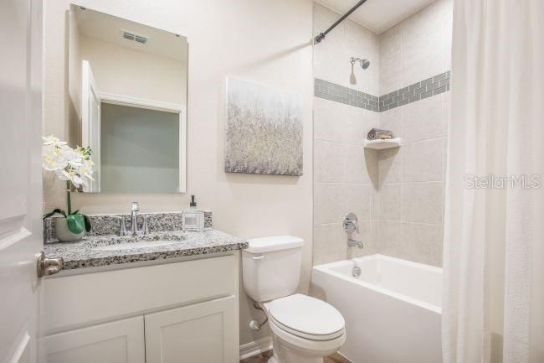
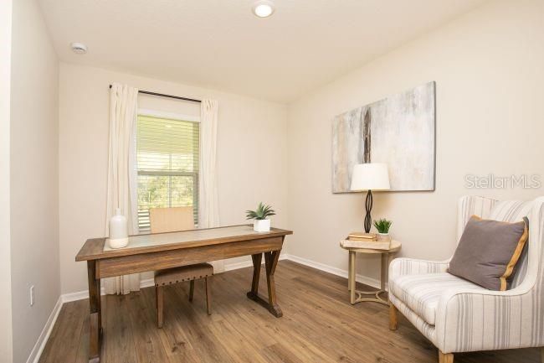
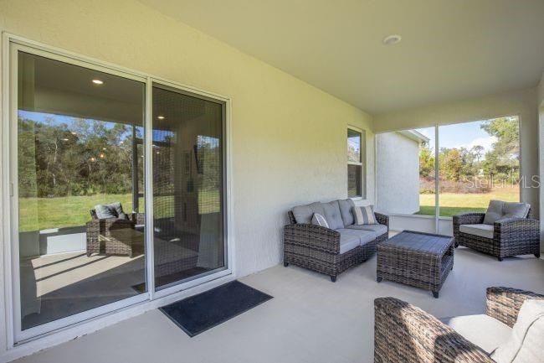
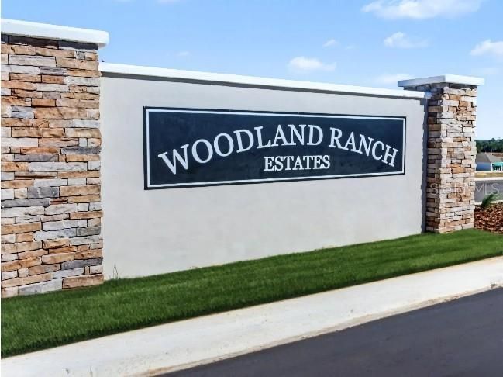
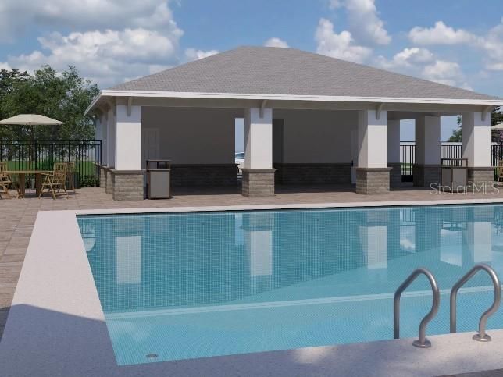
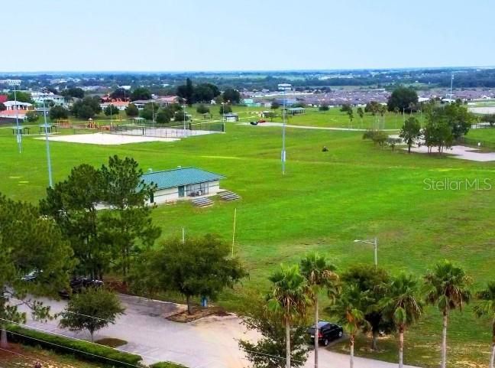
Under Construction. Quick Move In Home Starting Soon Set within the new Woodland Ranch Estates, this residence brings together modern style and everyday comfort in a thoughtfully planned community setting. Residents enjoy a resort style swimming pool, a play lawn designed for recreation, walkable sidewalks throughout, and a welcoming pet friendly environment. Ideally positioned just 1.8 miles from East Central Park and only 5 minutes from US 27 in Dundee, convenience and connectivity are always within easy reach. Curb appeal is enhanced by architectural shingles, fresh landscaping, and a full irrigation system that keeps the exterior looking its best year round. A spacious 10 x 20 patio extends the living space outdoors, creating an ideal setting for relaxing or entertaining. A two car garage provides added convenience and connects through a walk through laundry area designed for everyday efficiency. Inside, a welcoming foyer introduces a bright, open layout. Two secondary bedrooms are located at the front of the home, including one with a walk in closet, with a full bath thoughtfully placed between them. The heart of the home is the open concept kitchen, dining, and living area, designed for seamless flow and comfortable gathering. The kitchen features granite countertops, stainless steel appliances, and a functional layout that blends style and practicality. A flex room nearby adds versatile space that can easily adapt to different needs. Toward the rear of the home, the owner’s suite provides a private retreat with a spacious walk in closet and an ensuite bath featuring dual sinks with granite countertops and an oversized ceramic tile walk in shower. An additional secondary bedroom at the back of the home adds even more flexibility to the floor plan. Interior finishes include ceramic tile in the main living areas and carpet in the bedrooms. Smart home features such as a Ring video doorbell, smart thermostat, and keyless entry door lock add modern convenience. Backed by a full builder warranty, The Maple blends thoughtful design, comfort, and lasting value.

Ubicación

Florida DUNDEE 33838 Casa En Venta

Detalles

Tipo:
Residential
Estacionamiento:
Driveway
Año de construcción:
2026
Lote:
0.13 Hectáreas
Calefacción:
Central / Electric
precio por sq. medidor:
$157
Enfriamiento:
Central Air
HOA:
$780

Valuation

Our model vs. what's actually selling nearby.
Estimate
$314,990
$285K – $339K
Confidence Medium
List vs. estimate
$21K below estimate
List $293,990 · -6.7%
Our model says this listing is priced below recent comparable activity. Expect competition.
Price per sq ft
$156
-3.6% vs. city median $162
Based on
93 MLS comparables
Median of recent comparable listings. Sold comps use closing price, active listings use list price.

Destacados

HOA
$780/yr
Garage
2 car garage
Pets
Allowed
Más hechos y características
  • Piso

    • Carpet

    • Ceramic Tile

    Calefacción

    • Central

    • Electric

    Enfriamiento

    • Central Air

    Accesorios

    • Dishwasher

    • Disposal

    • Electric Water Heater

    • Microwave

    • Range

    Otras características interiores

    • Eating Space In Kitchen

    • Living Room/Dining Room Combo

    • Open Floorplan

    • Primary Bedroom Main Floor

    • Smart Home

    • Solid Surface Counters

    • Thermostat

    • Walk-In Closet(s)

    Dormitorios y baños

    • Dormitorios: 4

    • Baños completos: 2

  • Estacionamiento

    • Driveway

    Propiedad

    • Pisos: One

    • Características Exteriores: Irrigation System / Sliding Doors

    Lote

    • Lote: 0.13 Hectáreas

    Otra Información de Propiedad

    • Número de Parcela: 272825835110001340

  • Tipo y estilo

    • Tipo de propiedad: Residential

    • Subtipo de propiedad: Single Family Residence

  • Utilidad

    • Cable Available

  • Otra información financiera

    • HOA: $780

    • Frecuencia HOA: Annually

  • Detalles de la fuente

    • MLS ID: O6406970

    Otros hechos

    • Materiales de construcción: Block / Stucco

    • Detalles de la fundación: Slab

    • Características de lavandería: Electric Dryer Hookup / Laundry Room / Washer Hookup

    • Características del lote: Landscaped / Level

    • Características del patio y el porche: Patio

    • Características de la ventana: Low-Emissivity Windows

    • Caras de dirección: North

    • Estilo arquitectónico: Ranch

    • Espacios de garaje: 2

    • Garaje adjunto: Si

    • Garaje: Si

    • Salón: 1876

    • Fuente de agua: Public

    • Nombre de subdivisión: WOODLAND RANCH ESTATES PHASE ONE

Consulta privada
Habla con el asesor de este inmueble.
Planos, documentos del HOA, comparables off-market, agendar una visita privada — un solo mensaje directo al especialista local.

Más como esta

Nuevo
En Venta
$261,740
Casa
4 camas · 2 baños · 1,733 sqft
WOODLAND RANCH 50'S GC, DUNDEE
354 NOLA LANE
Nuevo
En Venta
$246,490
Casa
3 camas · 2 baños · 1,570 sqft
WOODLAND RANCH 50'S GC, DUNDEE
1223 STETSON AVENUE
Nuevo
En Venta
$314,900
Casa
5 camas · 3 baños · 1,975 sqft
RIDGE/SWAN LAKE, DUNDEE
2021 AMBER SWEET CIRCLE
Nuevo
En Venta
$360,000
Casa
6 camas · 3 baños · 2,470 sqft
HAMILTON BLUFF SUB, HAINES CITY
2221 CROWN ROCK DRIVE
Nuevo
En Venta
$225,000
Adosados
2 camas · 2 baños · 1,516 sqft
SOL VISTA, DUNDEE
872 POPPY LANE
En Venta
$250,000
Casa
4 camas · 2 baños · 1,869 sqft
RIDGE AT SWAN LAKE, DUNDEE
1760 CANAAN LOOP
En Venta
$285,490
Casa
4 camas · 2 baños · 1,985 sqft
GROVES AT GRENELEFE 60S, HAINES CITY
716 RUTH AVENUE
En Venta
$279,000
4 camas · 2 baños · 1,512 sqft
HAMILTON RANCH, HAINES CITY
1491 ALFORD ROAD

Mercado cerca de esta dirección

Conteos en vivo en la misma zona.
Ver todo

The multiple listing information is provided by the Stellar MLS from a copyrighted compilation of listings. The compilation of listings and each individual listing are ©2026-present Stellar MLS. All Rights Reserved. The information provided is for consumers' personal, noncommercial use and may not be used for any purpose other than to identify prospective properties consumers may be interested in purchasing. All properties are subject to prior sale or withdrawal. All information provided is deemed reliable but is not guaranteed accurate, and should be independently verified. Listing courtesy of: NEW HOME STAR FLORIDA LLC