Vender tu casa
Valoración gratuita de tu hogar
Contacto
Cuéntenos sobre sus necesidades
6204 HERITAGE LANE

Casa Activo con contrato
$259,900

BTC: 3.20864198

ETH: 106.12494896

-$35K (2026/07/20)
145 días
2 camas
2 baños
1,443 sqft

Visión general

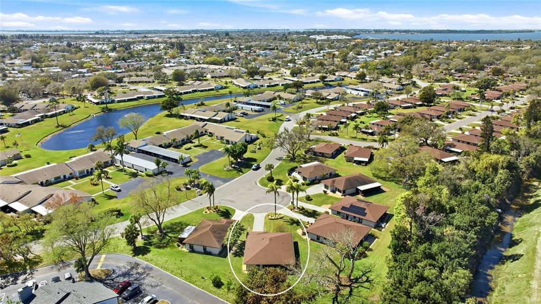
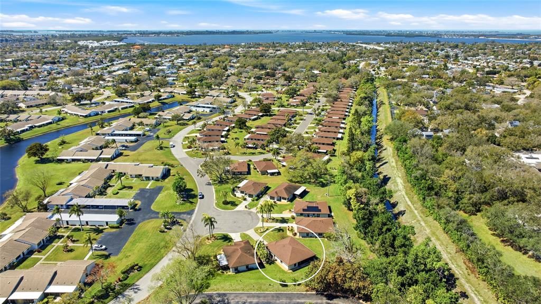
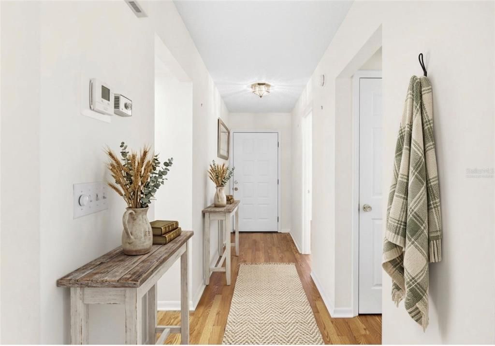
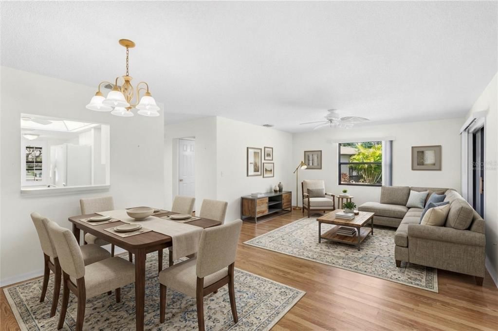
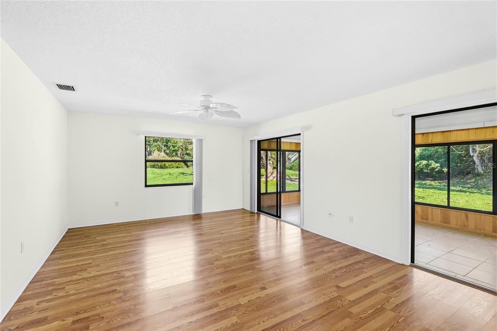
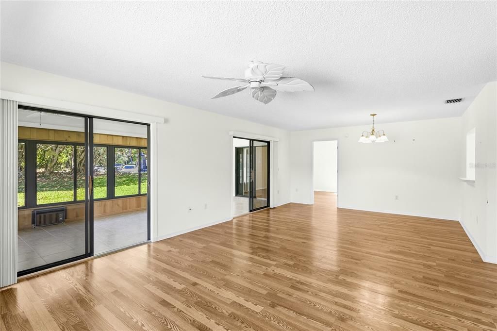
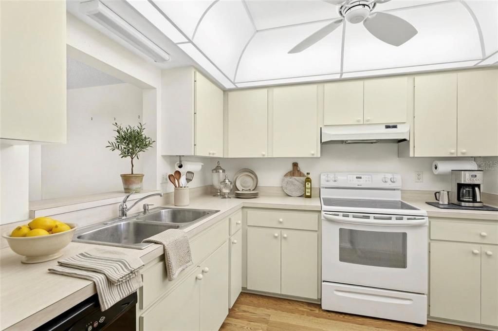
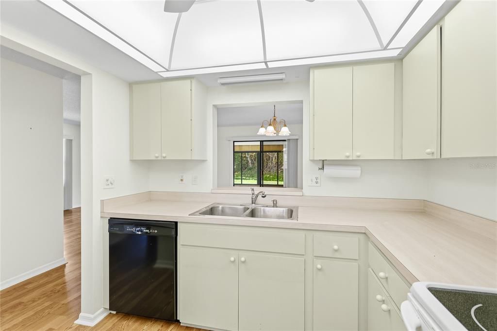
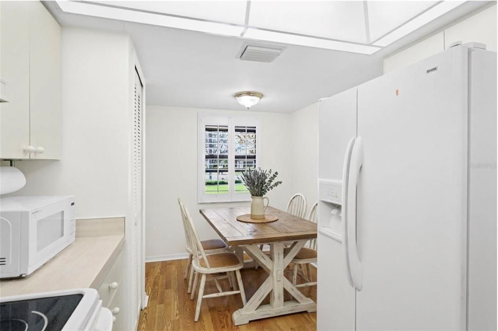
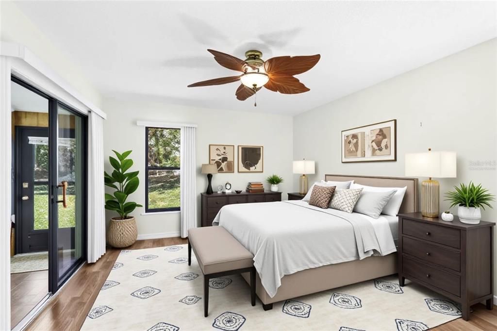
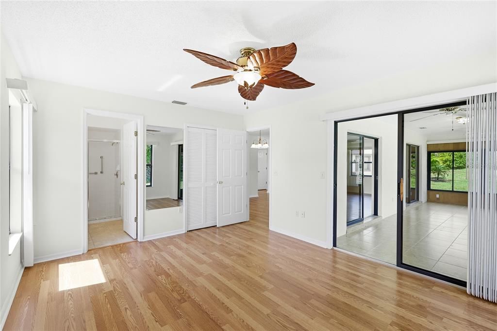
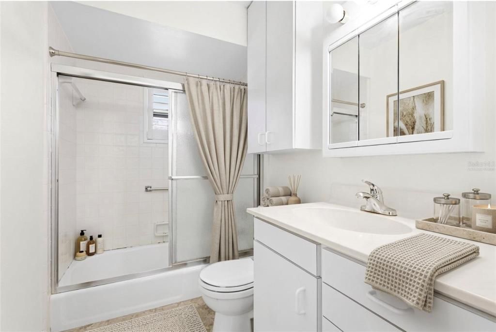
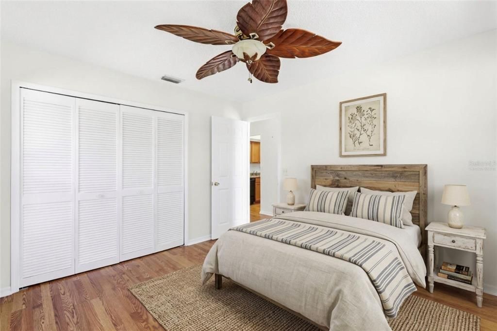
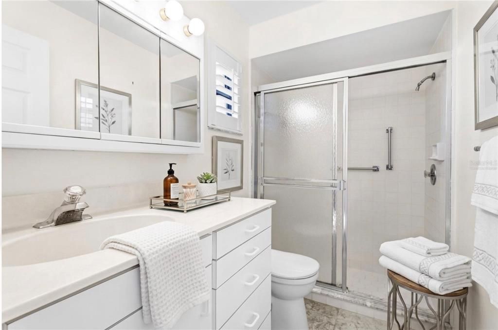
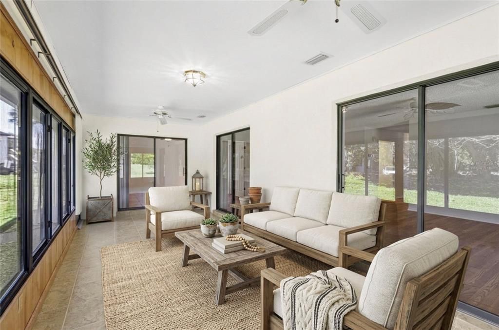
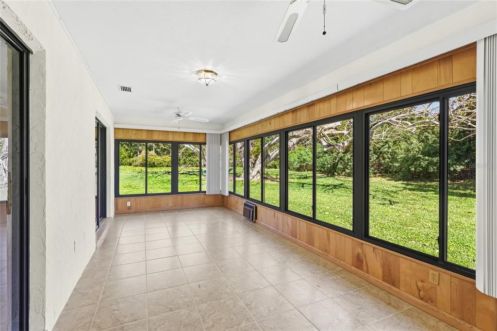
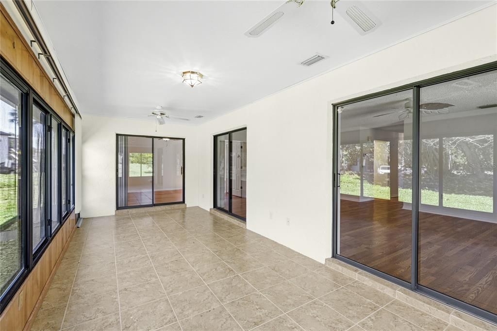
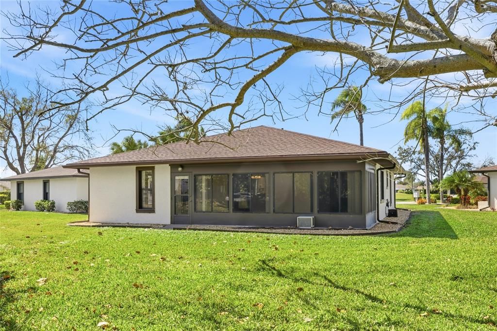
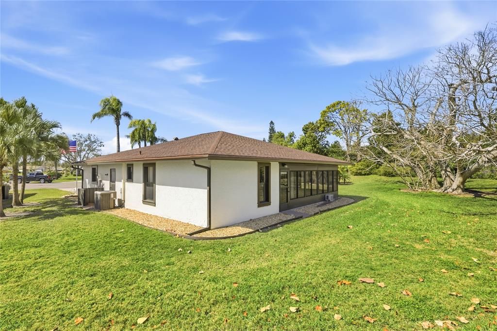
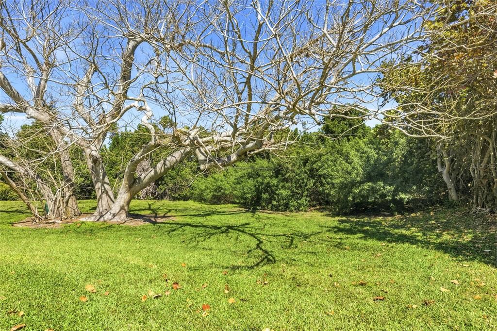
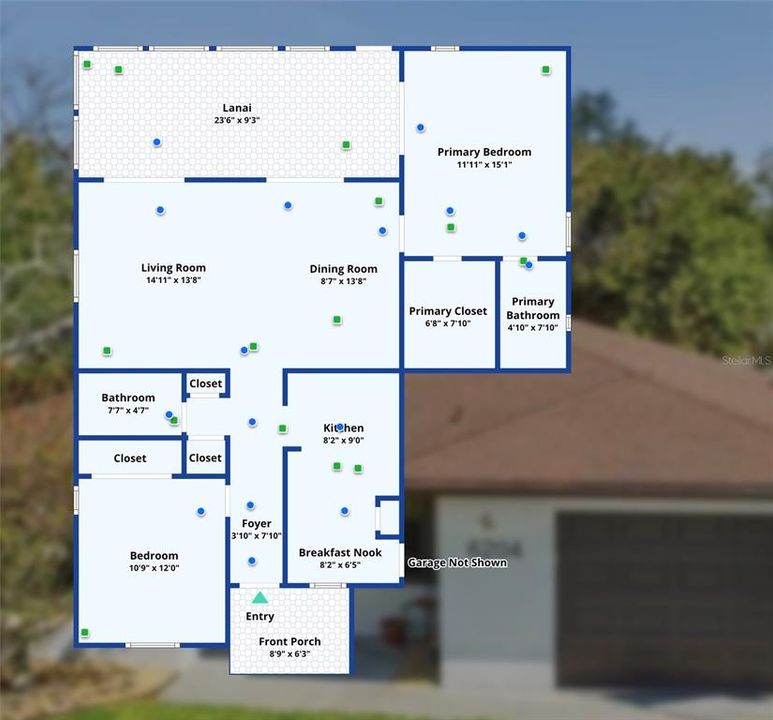
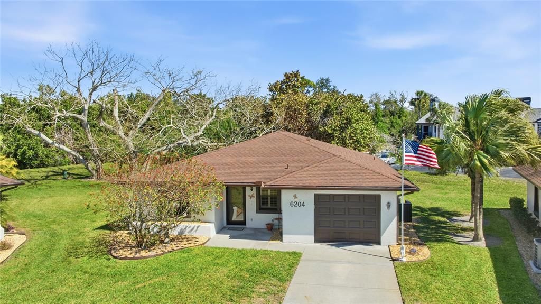
Virtually Staged. Welcome to easy Florida living in Cambridge Village West. Tucked away on a quiet cul-de-sac in this 55+ community, this charming 2 bedroom 2 bath home offers comfort, great upgrades and a relaxing lifestyle. The 2024 freshly painted exterior and well kept landscaping create inviting curb appeal. Inside you'll notice very attractive wood laminate floors that flow throughout the house. The living space which is bright and welcoming opens to the back where sliding glass doors lead to an extra large 10' x 24' air conditioned Florida room for year round comfort. Upgrades include a 2022 air conditioner, 2024 hot water heater, 2025 LiftMaster garage door, 2022 gutters and downspouts and whole home surge protector wired directly into the electrical panel system. Residents that live here enjoy socializing and making new friendships when gathering at the Clubhouse with its kitchen, library, heated pool, shuffleboard courts and outdoor grilling area. Monthly fees are an OUTSTANDING $293 a month which includes cable, Wi-Fi, community amenities and maintenance of the lush landscaping that adds to the appeal of this neighborhood. Best of all, you're just 5 miles from Bradenton's beautiful famous beaches and conveniently close to shopping, restaurants and literally right down the road from LC Blake Hospital. This may be exactly what you've been waiting for!

Ubicación

Detalles

Tipo:
Residential
Estacionamiento:
Garage Door Opener
Año de construcción:
1989
Lote:
0.23 Hectáreas
Calefacción:
Central
precio por sq. medidor:
$180
Enfriamiento:
Central Air
HOA:
$293

Valuation

Our model vs. what's actually selling nearby.
Estimate
$456,949
$269K – $574K
Confidence Low
List vs. estimate
$197K below estimate
List $259,900 · -43.1%
Our model says this listing is priced below recent comparable activity. Expect competition.
Price per sq ft
$180
-34.5% vs. city median $274
Based on
6 MLS comparables
Median of recent comparable listings. Sold comps use closing price, active listings use list price.

Destacados

Annual tax
$1,198
2025
HOA
$293/mo
Cable TV, Maintenance Grounds, Manager
View
Park/Greenbelt
Garage
1 car garage
Pets
Allowed
Más hechos y características
  • Piso

    • Ceramic Tile

    • Laminate

    • Other

    • Recycled/Composite Flooring

    • Hardwood

    Calefacción

    • Central

    Enfriamiento

    • Central Air

    Accesorios

    • Dishwasher

    • Dryer

    • Range

    • Refrigerator

    • Washer

    Otras características interiores

    • Ceiling Fan(s)

    • Eating Space In Kitchen

    • Living Room/Dining Room Combo

    • Primary Bedroom Main Floor

    • Split Bedroom

    • Walk-In Closet(s)

    • Window Treatments

    Dormitorios y baños

    • Dormitorios: 2

    • Baños completos: 2

  • Estacionamiento

    • Garage Door Opener

    Propiedad

    • Pisos: One

    • Características Exteriores: Sidewalk

    Lote

    • Lote: 0.23 Hectáreas

    Otra Información de Propiedad

    • Número de Parcela: 5145300157

    • Zonificación: PDP

  • Tipo y estilo

    • Tipo de propiedad: Residential

    • Subtipo de propiedad: Single Family Residence

  • Utilidad

    • Electricity Connected

    • Sprinkler Well

    • Underground Utilities

  • Otra información financiera

    • HOA: $293

    • Frecuencia HOA: Monthly

    • Importe anual de impuestos: $1,199

  • Detalles de la fuente

    • MLS ID: A4684075

    Otros hechos

    • Materiales de construcción: Block / Stucco

    • Detalles de la fundación: Slab

    • Características de lavandería: Inside

    • Características del lote: Cul-De-Sac / City Lot

    • Características del patio y el porche: Covered / Enclosed

    • Características de la ventana: Blinds / Window Treatments

    • Caras de dirección: West

    • Estilo arquitectónico: Florida

    • Espacios de garaje: 1

    • Garaje adjunto: Si

    • Garaje: Si

    • Salón: 1443

    • Fuente de agua: Public

    • Tamaño de la parcela: 0 x 0

    • Nombre de subdivisión: CAMBRIDGE VILLAGE WEST CONDO

Consulta privada
Habla con el asesor de este inmueble.
Planos, documentos del HOA, comparables off-market, agendar una visita privada — un solo mensaje directo al especialista local.

Más como esta

Activo con contrato
$315,000
Casa
2 camas · 2 baños · 728 sqft
CORTEZ ADD, BRADENTON
4512 86TH STREET W
Nuevo
Activo con contrato
$229,000
Casa
2 camas · 1 baños · 840 sqft
POINCIANA PARK FIRST ADD, BRADENTON
1302 32ND STREET W
+$15K
Activo con contrato
$314,900
Casa
3 camas · 1 baños · 1,364 sqft
WINDSOR PARK THIRD UNIT, BRADENTON
4203 36TH STREET W
Nuevo
Activo con contrato
$189,000
Casa
3 camas · 2 baños · 1,272 sqft
CORTEZ VILLAS CONDO 8 PH B, BRADENTON
3211 42ND STREET W
Nuevo
Activo con contrato
$325,000
Casa
2 camas · 2 baños · 1,334 sqft
WESTFIELD, BRADENTON
2914 9TH AVENUE W
Nuevo
Activo con contrato
$238,000
Condo / Coop
3 camas · 2 baños · 1,818 sqft
WILDEWOOD SPGS II-C, BRADENTON
324 TIMBERLAKE DRIVE UNIT 324
Activo con contrato
$239,500
Condo / Coop
2 camas · 2 baños · 1,179 sqft
COUNTRY VILLAGE SEC 8, BRADENTON
2823 72ND STREET COURT W UNIT 2151
Activo con contrato
$219,000
Casa
2 camas · 2 baños · 1,913 sqft
VILLAGE GREEN, BRADENTON
6804 W 8TH AVE

Mercado cerca de esta dirección

Conteos en vivo en la misma zona.
Ver todo

The multiple listing information is provided by the Stellar MLS from a copyrighted compilation of listings. The compilation of listings and each individual listing are ©2026-present Stellar MLS. All Rights Reserved. The information provided is for consumers' personal, noncommercial use and may not be used for any purpose other than to identify prospective properties consumers may be interested in purchasing. All properties are subject to prior sale or withdrawal. All information provided is deemed reliable but is not guaranteed accurate, and should be independently verified. Listing courtesy of: WAGNER REALTY