Vender tu casa
Valoración gratuita de tu hogar
Contacto
Cuéntenos sobre sus necesidades
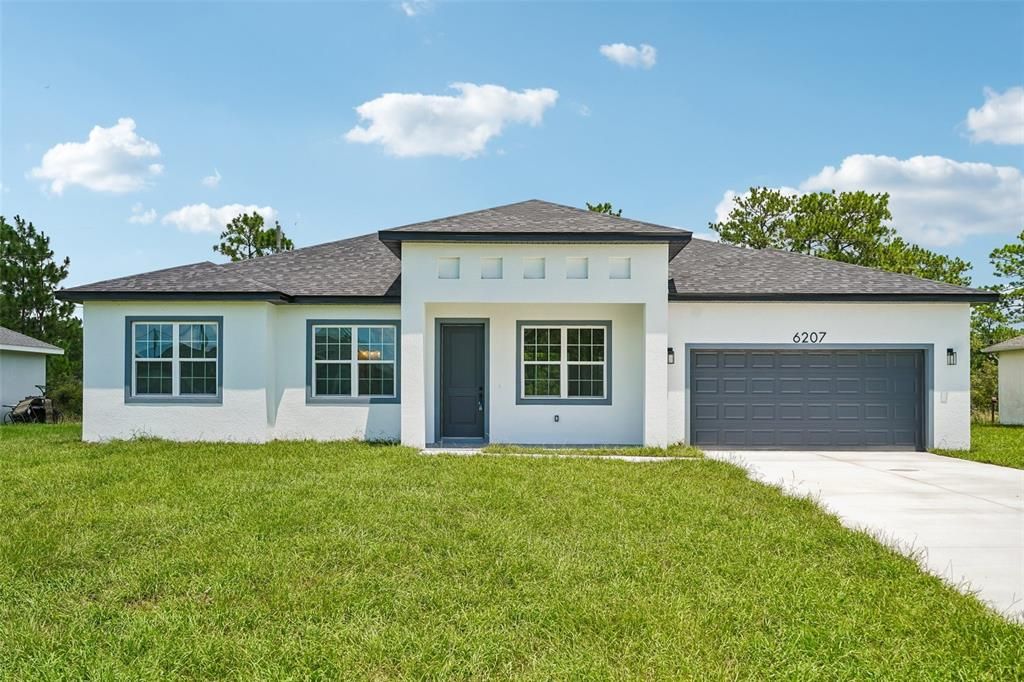
6207 SW 128TH STREET ROAD

Casa En Venta
$349,000

BTC: 5.39245983

ETH: 183.42934029

6 días
4 camas
3 baños
1,802 sqft

Visión general

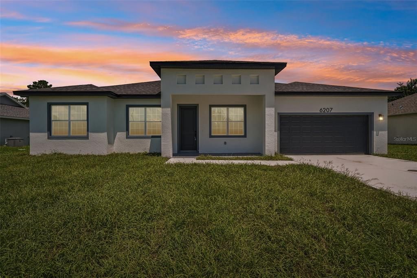
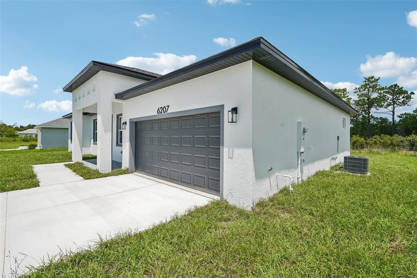
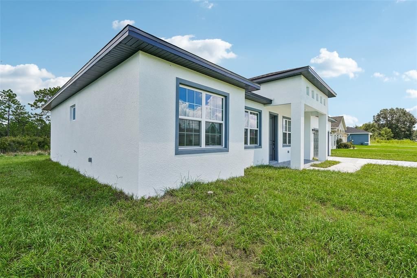
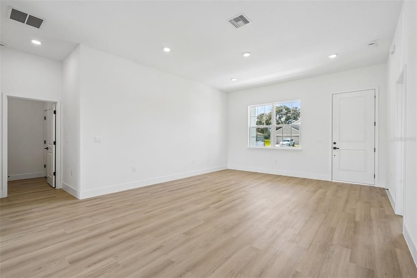
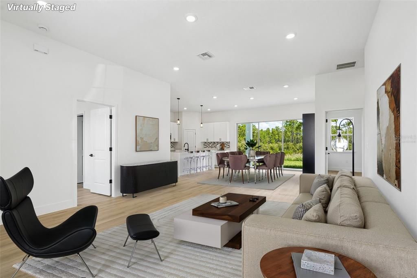
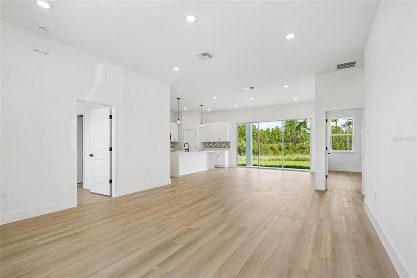
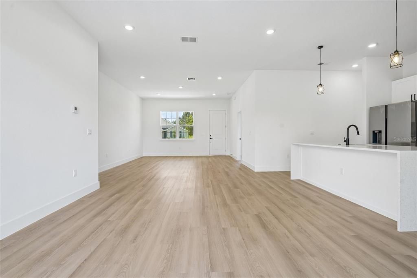
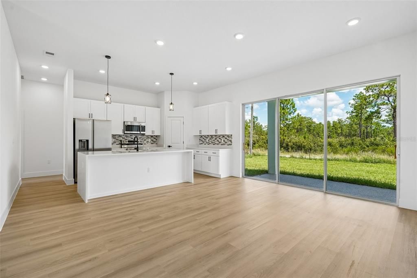
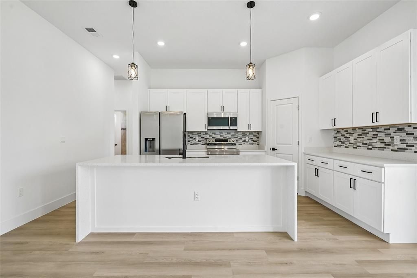
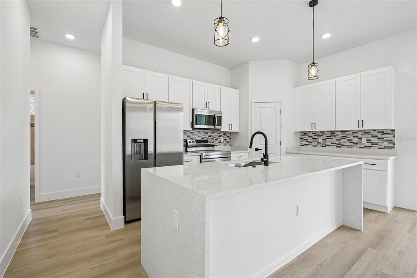
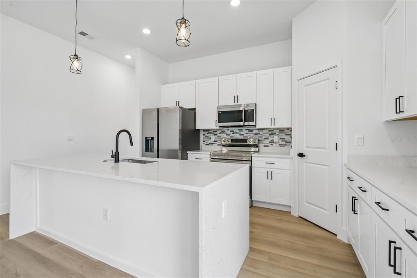
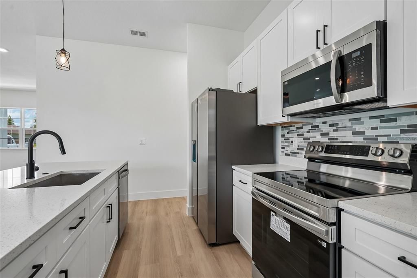
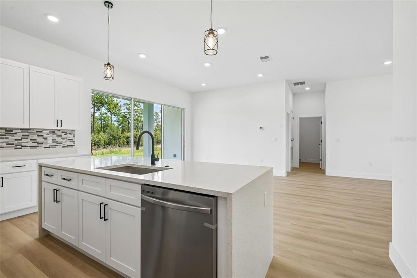
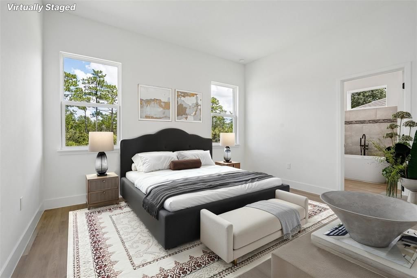
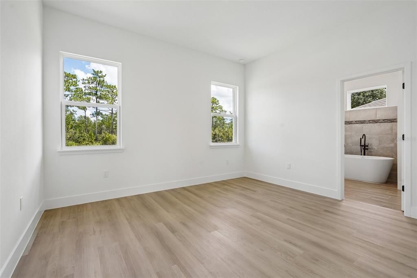
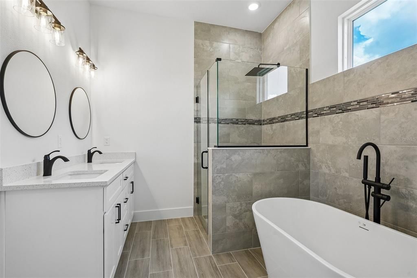
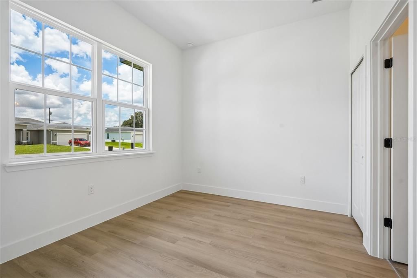
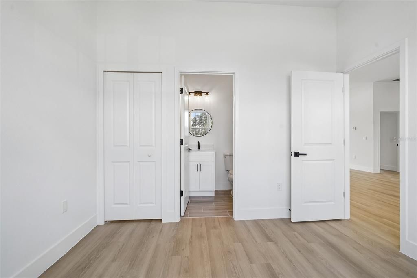
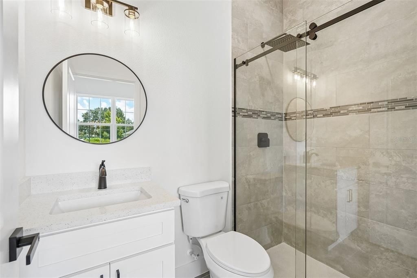
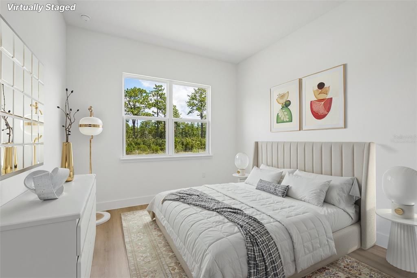
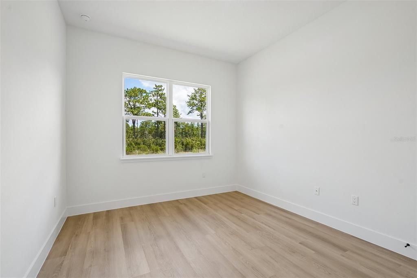
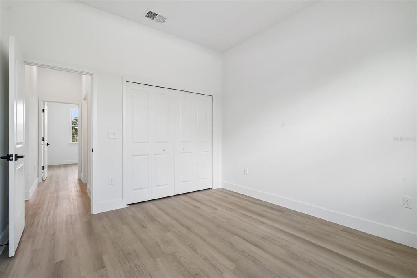
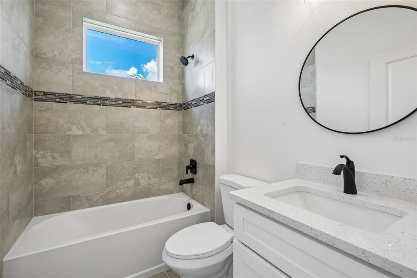
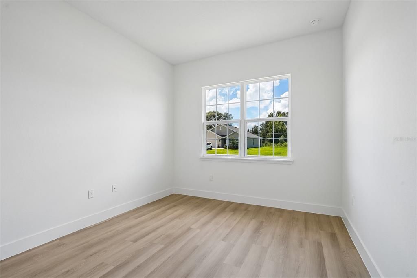
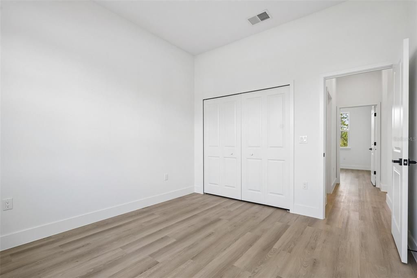
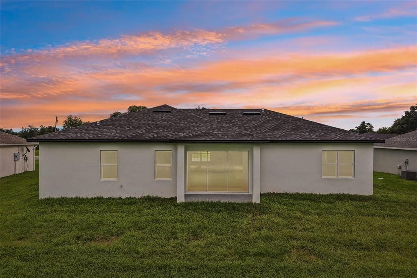
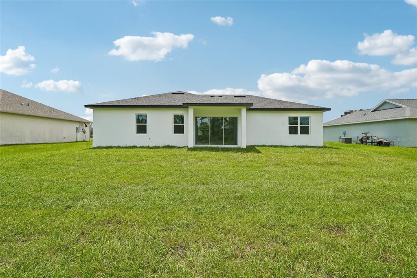
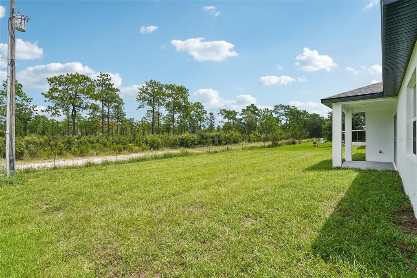
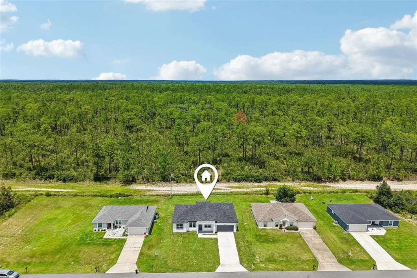
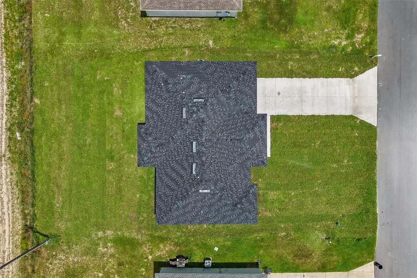
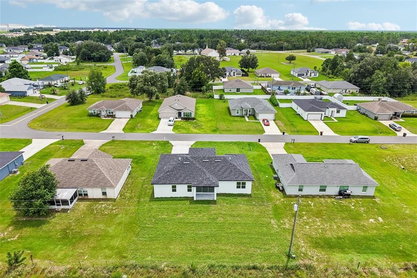
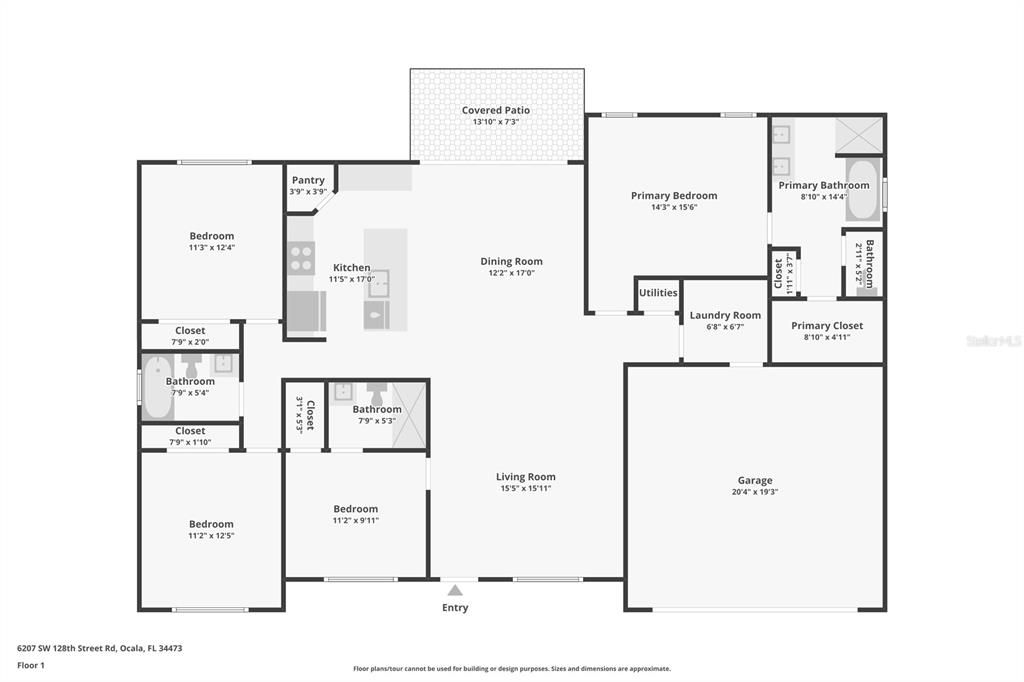
Virtually Staged. Experience contemporary living in this brand-new 2026-built home offering 4 bedrooms, 3 bathrooms, and 1,802 square feet of thoughtfully designed living space in Ocala, Florida. Beautiful finishes and luxury vinyl flooring throughout create a stylish, low-maintenance interior with a bright, open layout ideal for both everyday living and entertaining. The spacious living room flows seamlessly into the dining area and modern kitchen, where you'll find stainless steel appliances, a stunning waterfall center island with breakfast bar seating, abundant cabinet and counter space, and a sleek contemporary backsplash that completes the space. The private primary suite offers a relaxing retreat with an en suite bathroom featuring a dual-sink vanity, a large soaking tub, and a separate walk-in shower. All secondary bedrooms are generously sized, including one guest bedroom with its own full en suite bathroom, providing added comfort and flexibility. Sliding glass doors lead to a covered patio overlooking a private backyard, creating the perfect setting for outdoor dining, morning coffee, or simply enjoying Florida's year-round sunshine. Conveniently located with easy access to I-75, this home is just minutes from shopping, dining, and everything Ocala has to offer. Golf enthusiasts will appreciate the nearby golf courses, offering plenty of opportunities to enjoy the area's beautiful surroundings. Don't miss your opportunity to own this exceptional new construction home that combines modern design, quality finishes, and an outstanding location. Mortgage savings may be available for buyers of this listing.

Ubicación

Florida OCALA 34473 Casa En Venta

Detalles

Tipo:
Residential
Estacionamiento:
Driveway / Garage Door Opener
Año de construcción:
2026
Lote:
0.23 Hectáreas
Calefacción:
Central / Electric
precio por sq. medidor:
$194
Enfriamiento:
Central Air
HOA:
Sin datos

Valuation

Our model vs. what's actually selling nearby.
Estimate
$306,945
$284K – $324K
Confidence Medium
List vs. estimate
$42K above estimate
List $349,000 · +13.7%
Our model says this listing is priced above recent comparable activity. Room to negotiate.
Price per sq ft
$193
+8.5% vs. city median $178
Based on
344 MLS comparables
Median of recent comparable listings. Sold comps use closing price, active listings use list price.

Destacados

Annual tax
$641
2025
Garage
2 car garage
Pets
Allowed
Más hechos y características
  • Piso

    • Vinyl

    Calefacción

    • Central

    • Electric

    Enfriamiento

    • Central Air

    Accesorios

    • Dishwasher

    • Microwave

    • Range

    • Refrigerator

    Otras características interiores

    • High Ceilings

    • Open Floorplan

    • Primary Bedroom Main Floor

    • Solid Surface Counters

    • Split Bedroom

    • Walk-In Closet(s)

    Dormitorios y baños

    • Dormitorios: 4

    • Baños completos: 3

  • Estacionamiento

    • Driveway

    • Garage Door Opener

    Propiedad

    • Pisos: One

    • Características Exteriores: Lighting / Other / Private Mailbox / Sliding Doors

    Lote

    • Lote: 0.23 Hectáreas

    Otra Información de Propiedad

    • Número de Parcela: 8010087005

    • Zonificación: R1

  • Tipo y estilo

    • Tipo de propiedad: Residential

    • Subtipo de propiedad: Single Family Residence

  • Utilidad

    • Cable Available

    • Electricity Connected

    • Sewer Connected

    • Water Connected

  • Otra información financiera

    • Importe anual de impuestos: $641

  • Detalles de la fuente

    • MLS ID: O6431855

    Otros hechos

    • Materiales de construcción: Block / Concrete

    • Detalles de la fundación: Slab

    • Características de lavandería: Inside / Laundry Room

    • Características del patio y el porche: Covered / Patio

    • Caras de dirección: South

    • Espacios de garaje: 2

    • Garaje adjunto: Si

    • Garaje: Si

    • Salón: 1802

    • Fuente de agua: Public

    • Nombre de subdivisión: MARION OAKS UN 10

Consulta privada
Habla con el asesor de este inmueble.
Planos, documentos del HOA, comparables off-market, agendar una visita privada — un solo mensaje directo al especialista local.

Más como esta

En Venta
$335,000
Lotes / Tierras
6.28 acres
MARION OAKS RANCHES, OCALA
0 SW 146 LANE ROAD
Nuevo
En Venta
$375,400
Casa
3 camas · 2 baños · 1,810 sqft
KINGS COURT, OCALA
10625 SW 73RD AVENUE
Nuevo
En Venta
$287,990
Casa
3 camas · 2 baños · 1,552 sqft
MARION OAKS UNIT 9, OCALA
14284 SW 60TH TERRACE
Nuevo
En Venta
$275,000
Casa
3 camas · 2 baños · 1,604 sqft
OAK RUN CRESCENT OAKS, OCALA
10971 SW 69TH CIRCLE
Nuevo
En Venta
$271,000
Casa
3 camas · 2 baños · 2,020 sqft
OCALA WATERWAY ESTATE, OCALA
4050 SW 102ND LANE ROAD
Nuevo
En Venta
$339,000
Casa
3 camas · 2 baños · 2,102 sqft
KINGSLAND COUNTRY ESTATE, OCALA
4949 SW 109TH LOOP
Nuevo
En Venta
$369,900
Casa
3 camas · 2 baños · 2,015 sqft
MARION OAKS 10, OCALA
12867 SW 77TH CIR
Nuevo
En Venta
$304,900
Casa
4 camas · 2 baños · 1,859 sqft
MARION OAKS UNIT 9, OCALA
6301 SW 147TH STREET ROAD

Mercado cerca de esta dirección

Conteos en vivo en la misma zona.
Ver todo

The multiple listing information is provided by the Stellar MLS from a copyrighted compilation of listings. The compilation of listings and each individual listing are ©2026-present Stellar MLS. All Rights Reserved. The information provided is for consumers' personal, noncommercial use and may not be used for any purpose other than to identify prospective properties consumers may be interested in purchasing. All properties are subject to prior sale or withdrawal. All information provided is deemed reliable but is not guaranteed accurate, and should be independently verified. Listing courtesy of: REDFIN CORPORATION