Vender tu casa
Valoración gratuita de tu hogar
Contacto
Cuéntenos sobre sus necesidades
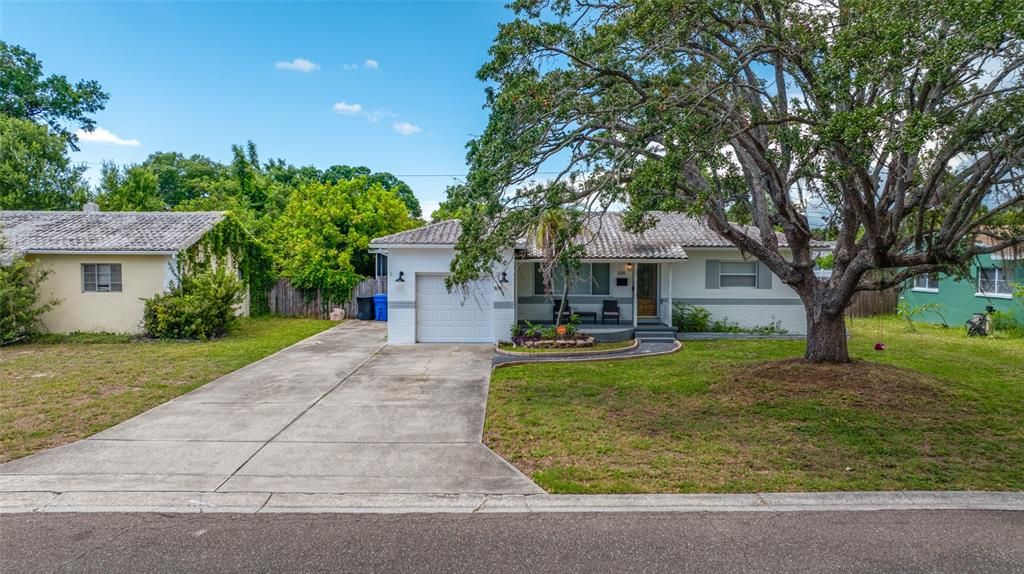
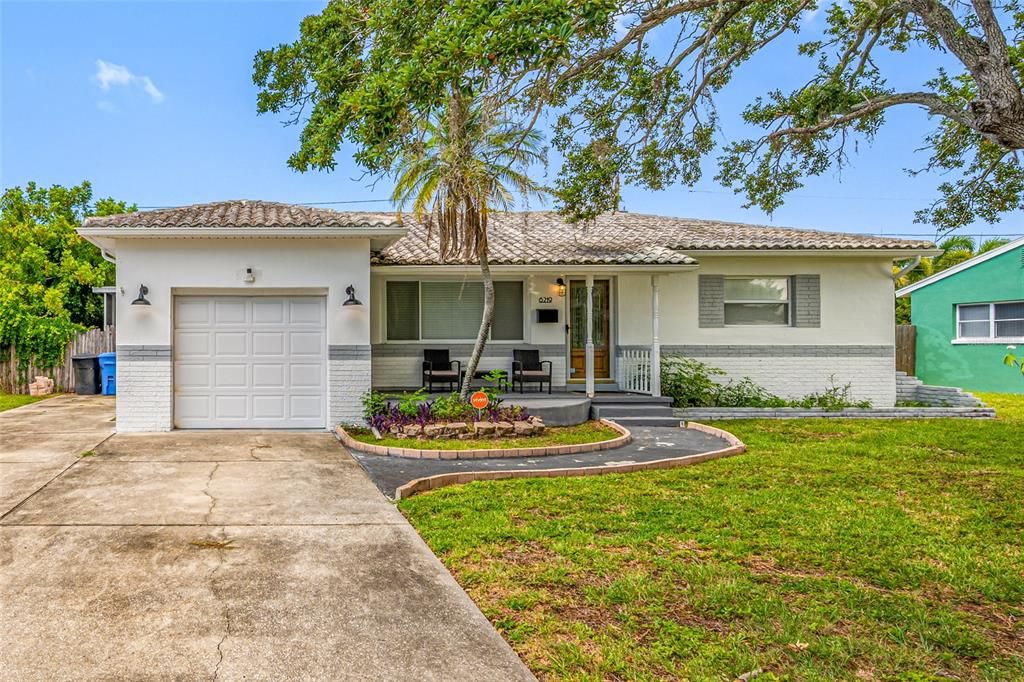
6219 HAMPTON DRIVE N

Casa En Venta
$379,000

BTC: 4.84964811

ETH: 154.75704369

3 días
2 camas
2 baños
1,055 sqft

Visión general

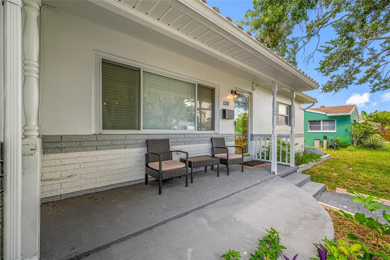
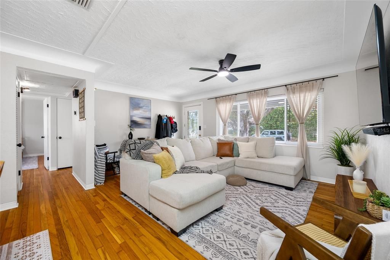
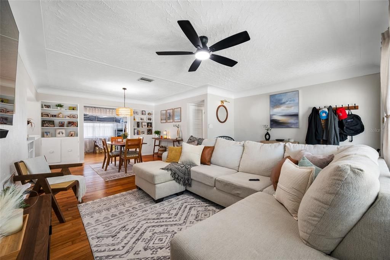
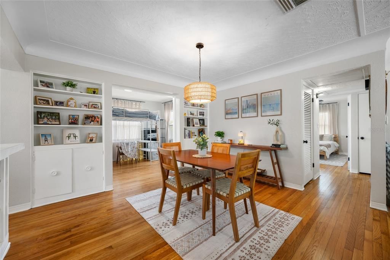
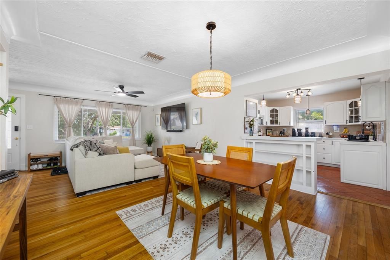
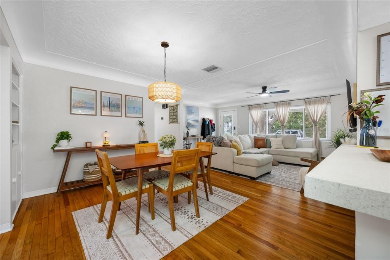
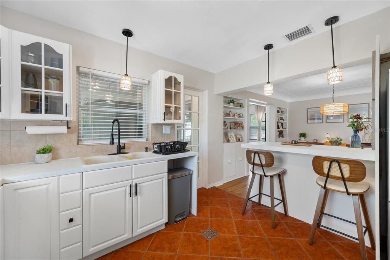
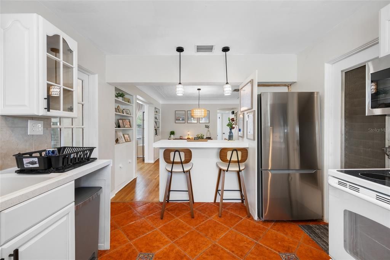
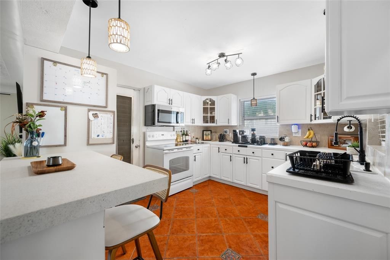
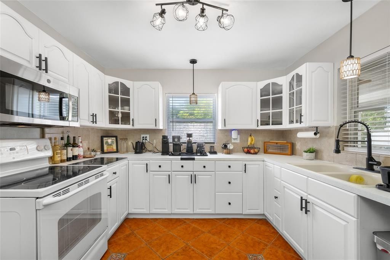
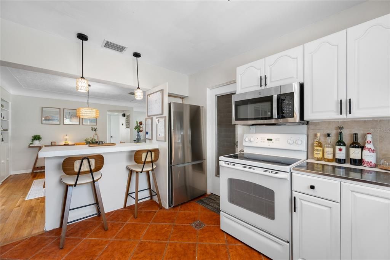
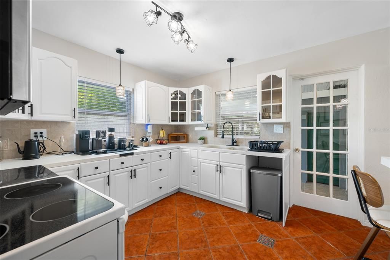
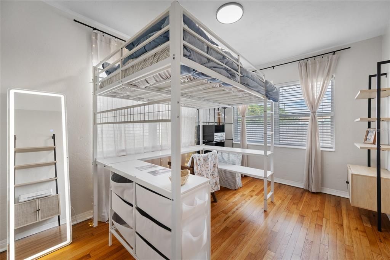
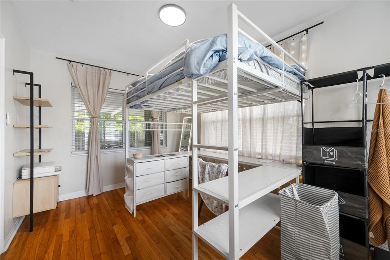
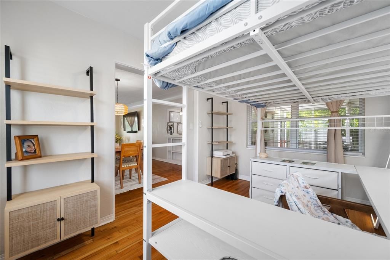
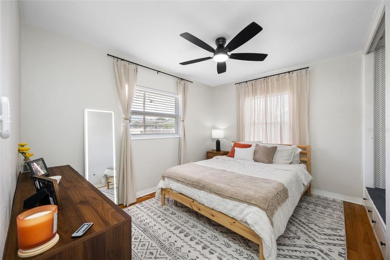
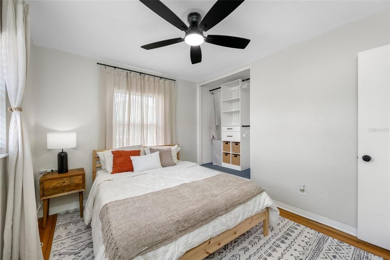
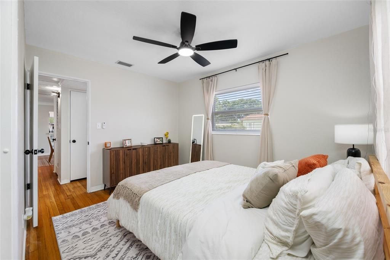
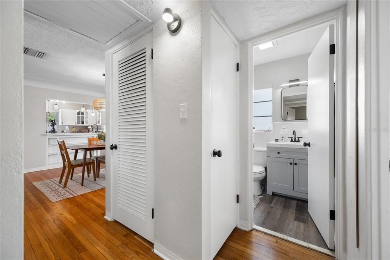
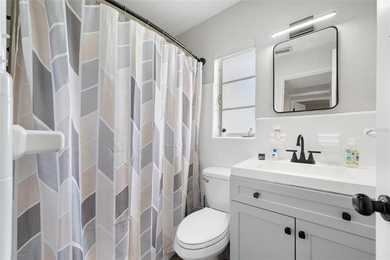
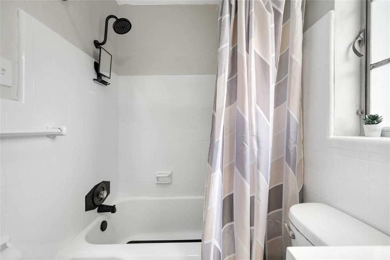
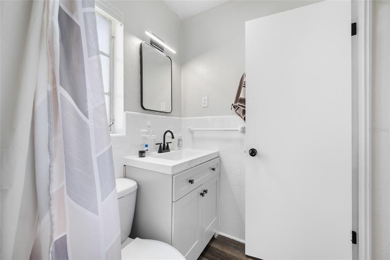
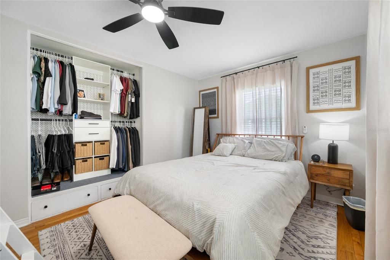
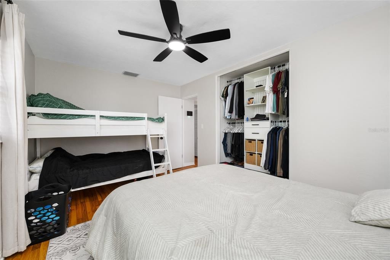
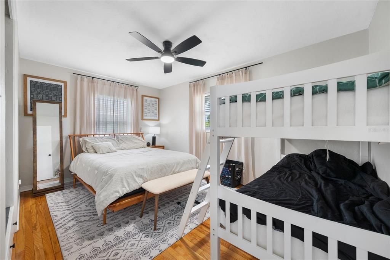
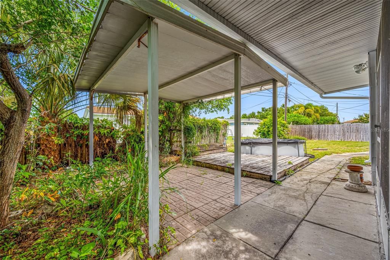
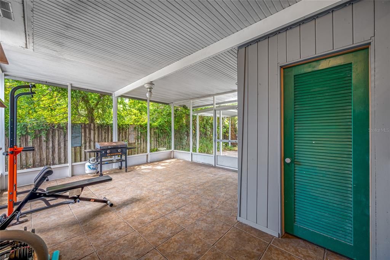
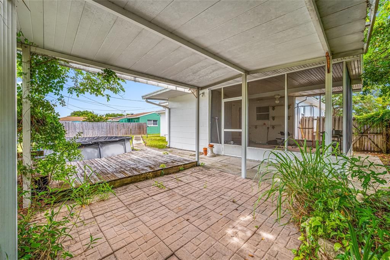
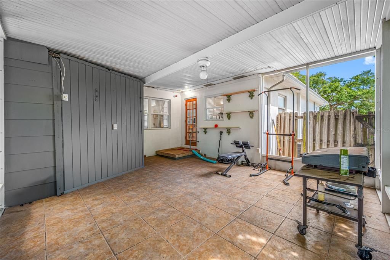
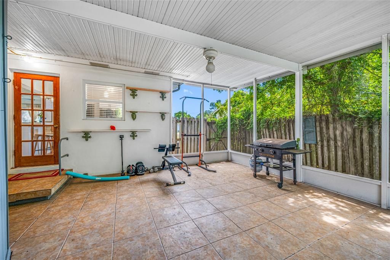
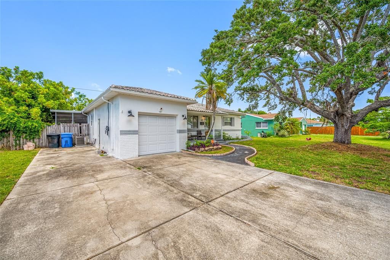
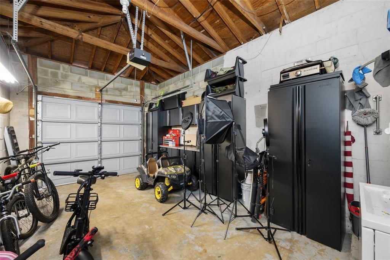
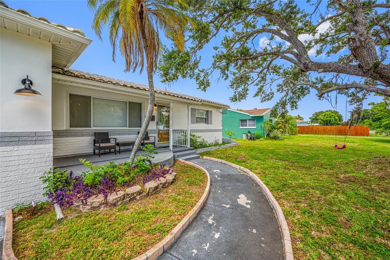
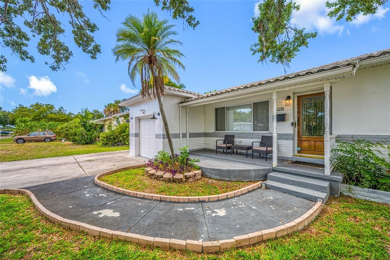
Discover this cozy 2-Bedroom, 2-bath block home that oozes with warmth and charm! Located in a well-kept desirable neighborhood, No damage during the 2024 storm. Original refinished gleaming hard-wood floors. The spacious kitchen that leads you into an open dining/living room combo to welcome all your guests. The ceilings are finished with a handcrafted, lace-style texture along an elegant coved molding, which is a rare find! The Vintage hardwood floors throughout the home makes this a charming retreat that offers ample size bedrooms with custom style closets and built-in drawers. This property is perfect for first time home buyers, downsizers, or those seeking a comfortable retreat that offers a warm and welcoming atmosphere. Whether you're relaxing in the cozy living spaces or exploring the nearby amenities, this home delivers the best of Florida living .Great breakfast bar with seating attached to the Inviting bright kitchen complete with stainless refrigerator and microwave–all under warranty. BONUS FEATURES: a versatile sunroom off the dining area can be used for a den or office/bedroom and a large screened Florida Room with a full bath, overlooking a covered garden patio to grill delicious meals for all your guests. A curved deck with an outlet is available when you’re ready for an inground pool. Whatever your heart desires, the extra bath in the Florida Room will accommodate your outdoor gardening, activities and guests. Attached garage and driveway provides plenty of parking space. Don’t miss your chance to own this delightful home in a fantastic location close to shopping, award winning beaches, great schools, and a 10 minute drive to downtown St Petersburg. Schedule your showing today

Ubicación

Detalles

Tipo:
Residential
Estacionamiento:
Curb Parking / Driveway / Guest / On Street
Año de construcción:
1953
Lote:
0.17 Hectáreas
Calefacción:
Central
precio por sq. medidor:
$359
Enfriamiento:
Central Air
HOA:
Sin datos

Valuation

Our model vs. what's actually selling nearby.
Estimate
$315,000
$205K – $399K
Confidence Low
List vs. estimate
$64K above estimate
List $379,000 · +20.3%
Our model says this listing is priced above recent comparable activity. Room to negotiate.
Price per sq ft
$359
+6.2% vs. city median $338
Based on
220 MLS comparables
Median of recent comparable listings. Sold comps use closing price, active listings use list price.

Destacados

Annual tax
$5,686
2025
View
Garden
Garage
1 car garage
Pets
Allowed
Más hechos y características
  • Piso

    • Tile

    • Hardwood

    Calefacción

    • Central

    Enfriamiento

    • Central Air

    Accesorios

    • Range

    • Range Hood

    • Refrigerator

    Otras características interiores

    • Built-in Features

    • Ceiling Fan(s)

    • Living Room/Dining Room Combo

    • Open Floorplan

    • Thermostat

    Dormitorios y baños

    • Dormitorios: 2

    • Baños completos: 2

  • Estacionamiento

    • Curb Parking

    • Driveway

    • Guest

    • On Street

    Propiedad

    • Pisos: One

    • Características Exteriores: Lighting / Private Yard

    Lote

    • Lote: 0.17 Hectáreas

    Otra Información de Propiedad

    • Número de Parcela: 173116301680030030

    • Zonificación: SFR

  • Tipo y estilo

    • Tipo de propiedad: Residential

    • Subtipo de propiedad: Single Family Residence

  • Utilidad

    • Public

  • Otra información financiera

    • Importe anual de impuestos: $5,687

  • Detalles de la fuente

    • MLS ID: TB8541208

    Otros hechos

    • Materiales de construcción: Block / Stucco

    • Detalles de la fundación: Slab

    • Características de lavandería: In Garage

    • Características del lote: City Lot / Landscaped

    • Características del patio y el porche: Front Porch / Rear Porch / Screened

    • Características de la ventana: Blinds

    • Caras de dirección: West

    • Estilo arquitectónico: Florida

    • Espacios de garaje: 1

    • Garaje adjunto: Si

    • Garaje: Si

    • Salón: 1055

    • Fuente de agua: Public

    • Tamaño de la parcela: 75 x 100

    • Nombre de subdivisión: GARDEN MANOR SEC 1

Consulta privada
Habla con el asesor de este inmueble.
Planos, documentos del HOA, comparables off-market, agendar una visita privada — un solo mensaje directo al especialista local.

Más como esta

En Venta
$375,000
Casa
2 camas · 2 baños · 1,332 sqft
HIGHVIEW SUB, ST PETERSBURG
4711 28TH AVENUE N
En Venta
$395,000
Casa
3 camas · 2 baños · 1,256 sqft
PINE RIDGE ESTATES 2, PINELLAS PARK
6388 68TH WAY N
En Venta
$319,900
Casa
3 camas · 3 baños · 2,252 sqft
WEST CENTRAL AVE, ST PETERSBURG
3613 6TH AVENUE S
Nuevo
En Venta
$359,000
Condo / Coop
2 camas · 2 baños · 1,480 sqft
BAY ISLAND GROUP 13, SOUTH PASADENA
7930 SUN ISLAND DRIVE S UNIT 104
Nuevo
En Venta
$284,900
Casa
2 camas · 1 baños · 684 sqft
CLEARVIEW-DISSTON SUB 2 REV, ST PETERSBURG
5135 39TH AVENUE N
Nuevo
En Venta
$436,900
Multifamiliar
3 camas · 1,503 sqft
INTER BAY, ST PETERSBURG
4120 BURLINGTON AVENUE N
-$41K
En Venta
$299,000
2 camas · 2 baños · 1,017 sqft
LELLMAN HEIGHTS 2ND SEC, ST PETERSBURG
3714 50TH AVENUE N
Nuevo
En Venta
$397,000
Casa
2 camas · 2 baños · 1,314 sqft
SHEEHANS EL DORADO SUB, ST PETERSBURG
5360 25TH AVENUE N

Mercado cerca de esta dirección

Conteos en vivo en la misma zona.
Ver todo

The multiple listing information is provided by the Stellar MLS from a copyrighted compilation of listings. The compilation of listings and each individual listing are ©2026-present Stellar MLS. All Rights Reserved. The information provided is for consumers' personal, noncommercial use and may not be used for any purpose other than to identify prospective properties consumers may be interested in purchasing. All properties are subject to prior sale or withdrawal. All information provided is deemed reliable but is not guaranteed accurate, and should be independently verified. Listing courtesy of: SMITH & ASSOCIATES REAL ESTATE