Vender tu casa
Valoración gratuita de tu hogar
Contacto
Cuéntenos sobre sus necesidades

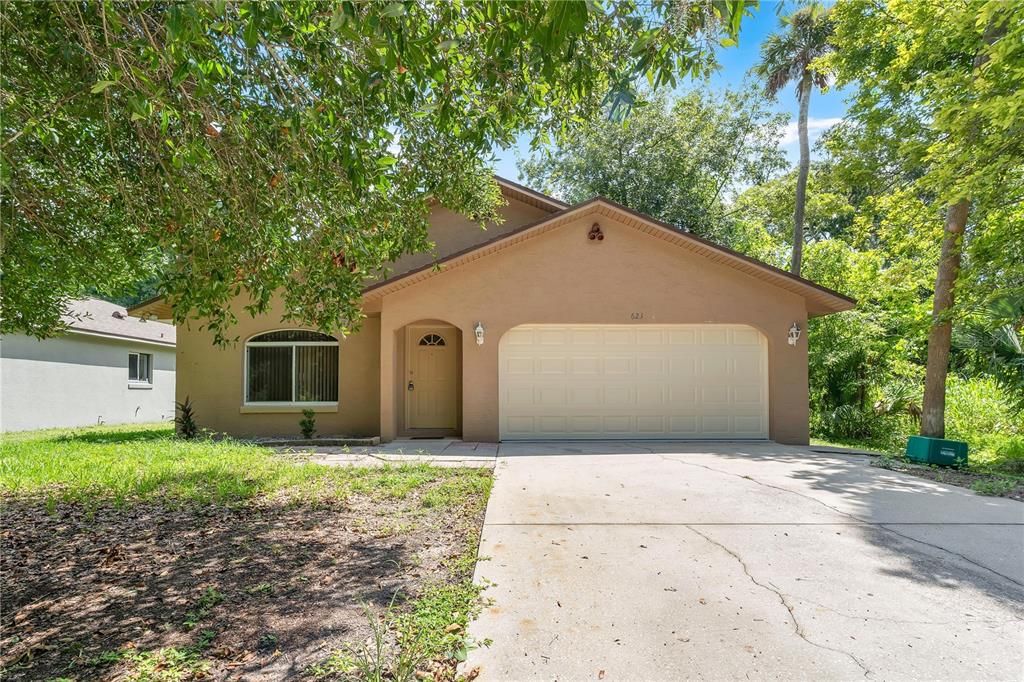
623 PARQUE DRIVE

Casa En Venta
$259,999

BTC: 3.39867974

ETH: 108.33291667

6 días
3 camas
2 baños
1,122 sqft

Visión general

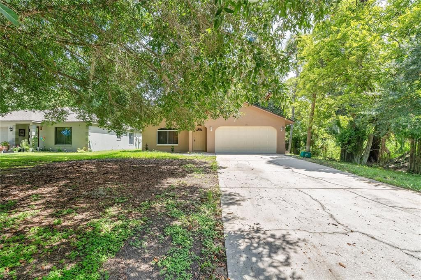
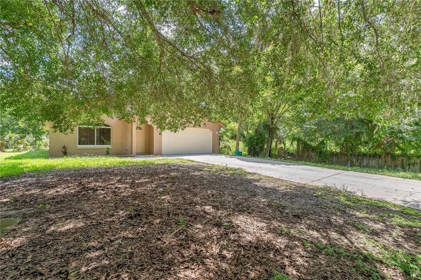
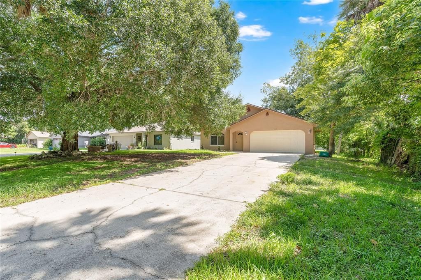
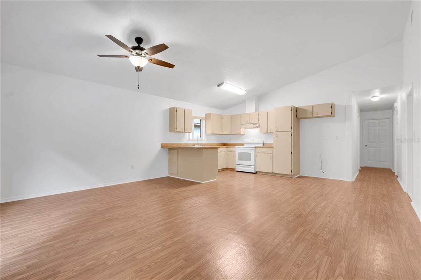
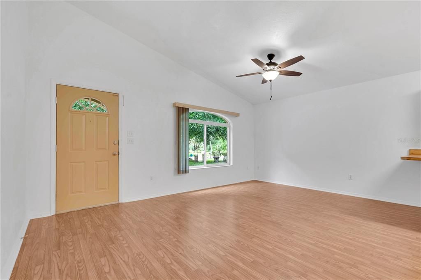
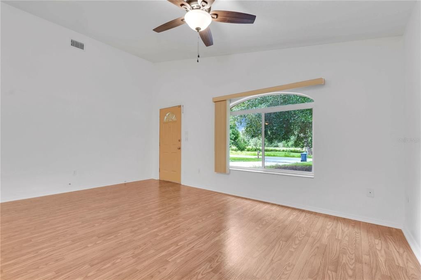
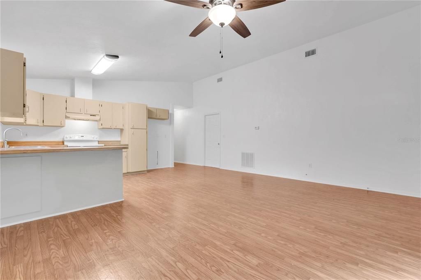
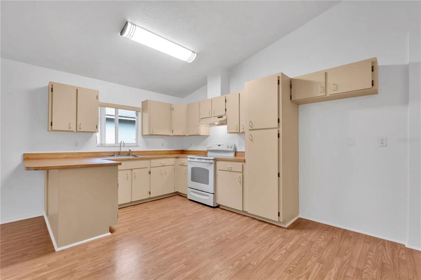
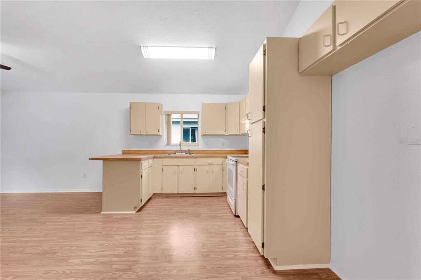
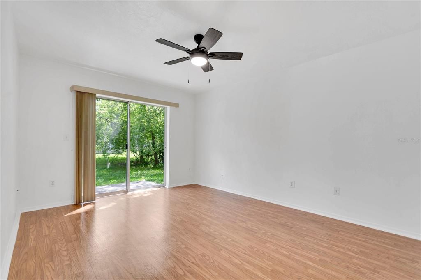
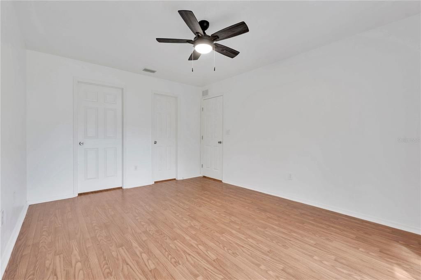
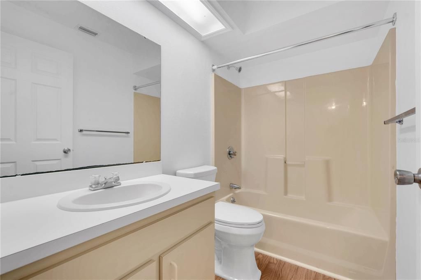
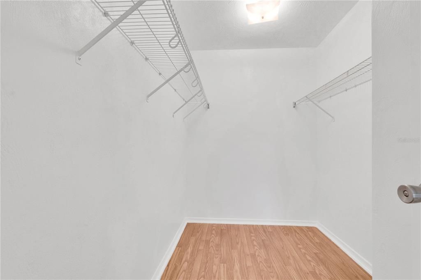
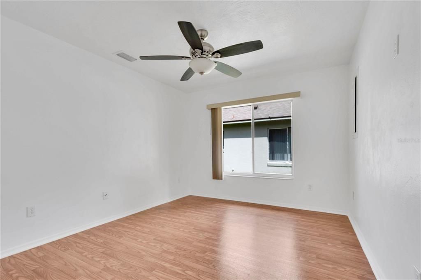
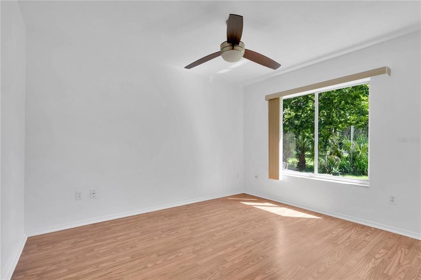
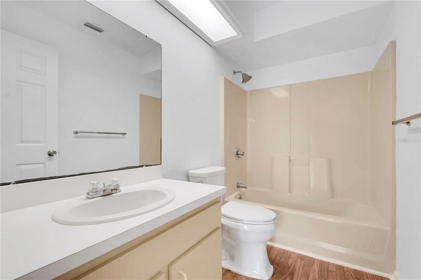
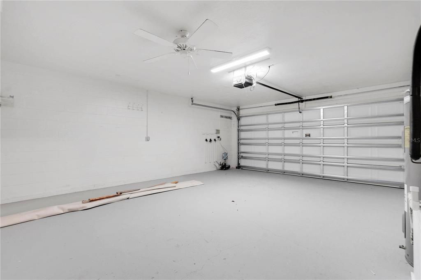
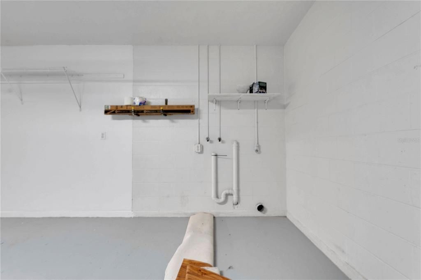
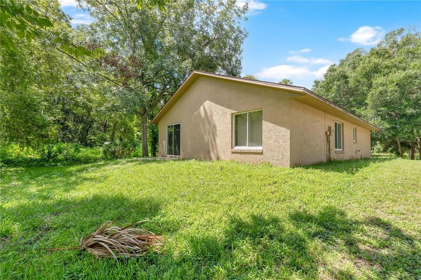
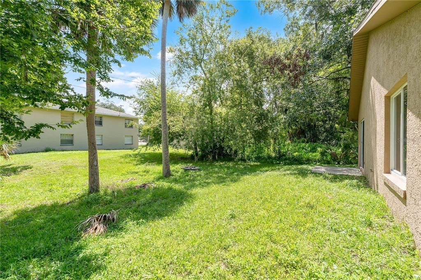
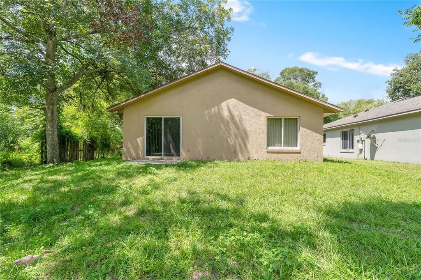
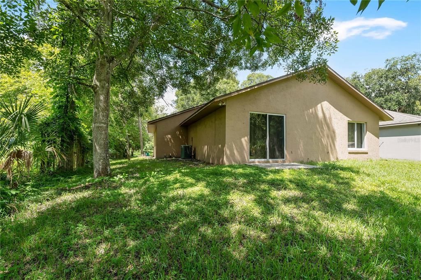
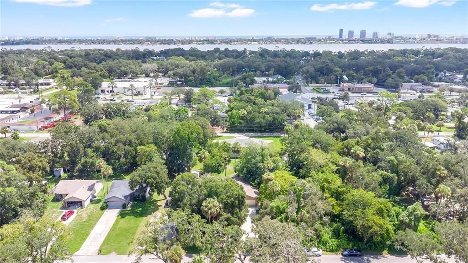
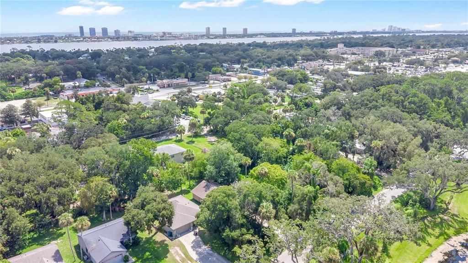
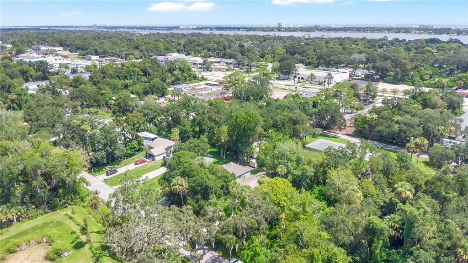
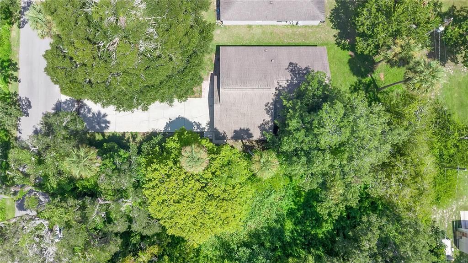
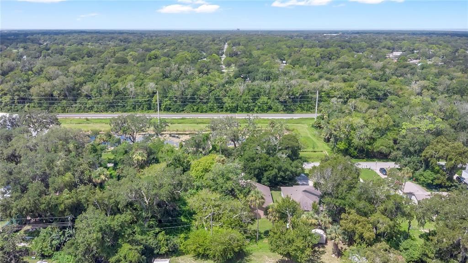
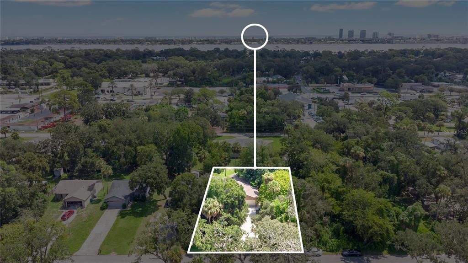
Welcome to 623 Parque Drive, an inviting 3-bedroom, 2-bath, single-story home offering 1,122 square feet of living space within the city limits of Ormond Beach. Inside, you will find a bright and open floor plan featuring vaulted ceilings, large windows, and abundant natural light, with the living, dining, and kitchen areas flowing together easily for comfortable everyday living and entertaining. The kitchen offers plenty of cabinet and counter space, a breakfast bar, and a practical layout with room to personalize over time. The generously sized primary bedroom includes a large walk-in closet and sliding glass door leading to a concrete patio area and backyard, while two additional bedrooms offer comfortable space and plenty of natural light. Built in 1995, the home features concrete block and stucco exterior construction with steel-framed walls, with wood framing limited to the roof trusses and roof sheathing. Recent improvements include fresh interior paint, new wood-look vinyl flooring, new ceiling fans, a new kitchen light fixture, and a brand-new garage door. Additional updates include a 2019 roof and 2022 water heater. Both bathrooms feature easy-care fiberglass tub and shower surrounds, and the 480-square-foot finished two-car garage provides generous parking, storage, and laundry space with washer and dryer hookups conveniently located inside. Outside, enjoy a spacious backyard with a concrete patio, fire pit, and mature trees, offering plenty of room for outdoor living, gardening, pets, or future improvements. Seller reports the property has remained high and dry and has never flooded. Conveniently located in Ormond Beach, the home is a short distance to Publix and Riviera Country Club, with the Granada Boulevard beach approach approximately a 10-minute drive away. Shopping, dining, golf, the Halifax River, and beach parks are all within easy reach. With an approachable price point, durable construction, valuable recent improvements, generous garage and outdoor space, and a convenient Ormond Beach location, 623 Parque Drive offers a wonderful opportunity to make this home your own.

Ubicación

Detalles

Tipo:
Residential
Estacionamiento:
Garage Door Opener
Año de construcción:
1995
Lote:
0.22 Hectáreas
Calefacción:
Electric
precio por sq. medidor:
$232
Enfriamiento:
Central Air
HOA:
Sin datos

Valuation

Our model vs. what's actually selling nearby.
Estimate
$267,449
$124K – $461K
Confidence Low
List vs. estimate
$7K below estimate
List $259,999 · -2.8%
Our model says this listing is priced below recent comparable activity. Expect competition.
Price per sq ft
$231
+0.6% vs. city median $230
Based on
8 MLS comparables
Median of recent comparable listings. Sold comps use closing price, active listings use list price.

Destacados

Annual tax
$3,815
2025
Garage
2 car garage
Pets
Allowed
Más hechos y características
  • Piso

    • Vinyl

    Calefacción

    • Electric

    Enfriamiento

    • Central Air

    Accesorios

    • Electric Water Heater

    • Range

    Otras características interiores

    • Kitchen/Family Room Combo

    Dormitorios y baños

    • Dormitorios: 3

    • Baños completos: 2

  • Estacionamiento

    • Garage Door Opener

    Propiedad

    • Pisos: One

    • Características Exteriores: Fire Pit / Private Mailbox / Sliding Doors

    Lote

    • Lote: 0.22 Hectáreas

    Otra Información de Propiedad

    • Número de Parcela: 424220290120

    • Zonificación: 01R7

  • Tipo y estilo

    • Tipo de propiedad: Residential

    • Subtipo de propiedad: Single Family Residence

  • Utilidad

    • Cable Available

    • Electricity Connected

    • Water Connected

  • Otra información financiera

    • Importe anual de impuestos: $3,815

  • Detalles de la fuente

    • MLS ID: V4950588

    Otros hechos

    • Materiales de construcción: Concrete / Stucco

    • Detalles de la fundación: Slab

    • Características de lavandería: In Garage

    • Características de la ventana: Blinds

    • Caras de dirección: West

    • Espacios de garaje: 2

    • Garaje adjunto: Si

    • Garaje: Si

    • Salón: 1122

    • Fuente de agua: Public

    • Nombre de subdivisión: RIO VISTA

Consulta privada
Habla con el asesor de este inmueble.
Planos, documentos del HOA, comparables off-market, agendar una visita privada — un solo mensaje directo al especialista local.

Más como esta

En Venta
$275,000
Casa
3 camas · 2 baños · 1,256 sqft
MASON & CARSWELLS HOLLY HILL, DAYTONA BEACH
1008 10TH STREET
Nuevo
En Venta
$260,000
Casa
3 camas · 2 baños · 1,560 sqft
LAUREL OAKS REPLAT, ORMOND BEACH
49 LAUREL OAKS CIRCLE
Nuevo
En Venta
$282,500
Adosados
2 camas · 2 baños · 1,407 sqft
NEW BRITAIN SEC 02, ORMOND BEACH
10 LONDON LANE
Nuevo
En Venta
$225,000
Casa
3 camas · 2 baños · 2,342 sqft
VICTORIA PARK UNIT 02, DAYTONA BEACH
1624 PICCADILLY DRIVE
Nuevo
En Venta
$299,900
Casa
4 camas · 2 baños · 1,206 sqft
SHORE ACRES, HOLLY HILL
419 BURLEIGH AVENUE
Nuevo
En Venta
$277,000
Casa
4 camas · 2 baños · 1,242 sqft
WESTWARD PARK, HOLLY HILL
645 WESTWARD CIRCLE
Nuevo
En Venta
$310,000
Casa
3 camas · 2 baños · 1,196 sqft
MCBRIDE HERNANDEZ GRANT, HOLLY HILL
1520 MORAVIA AVENUE
Nuevo
En Venta
$209,900
Adosados
3 camas · 2 baños · 1,344 sqft
ARBOR TRAILS TR 03, ORMOND BEACH
5 GLEN ARBOR PARK

Mercado cerca de esta dirección

Conteos en vivo en la misma zona.
Ver todo

The multiple listing information is provided by the Stellar MLS from a copyrighted compilation of listings. The compilation of listings and each individual listing are ©2026-present Stellar MLS. All Rights Reserved. The information provided is for consumers' personal, noncommercial use and may not be used for any purpose other than to identify prospective properties consumers may be interested in purchasing. All properties are subject to prior sale or withdrawal. All information provided is deemed reliable but is not guaranteed accurate, and should be independently verified. Listing courtesy of: REALTY PROS ASSURED