Vender tu casa
Valoración gratuita de tu hogar
Contacto
Cuéntenos sobre sus necesidades
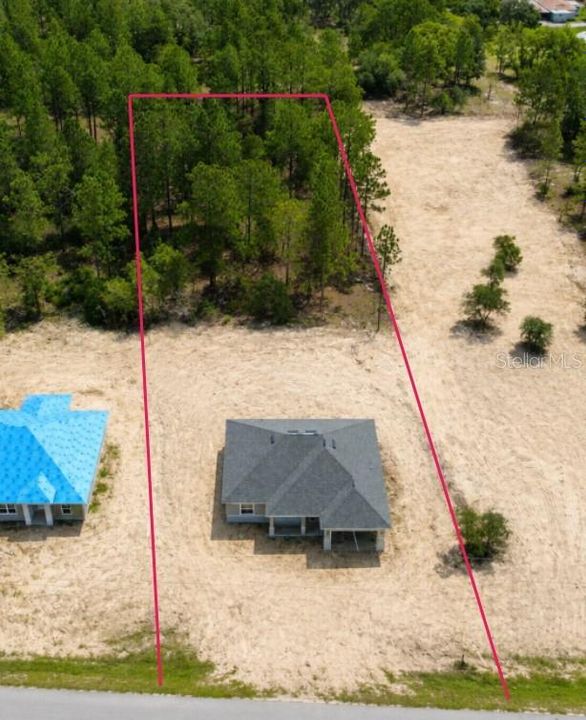
6231 SW 207 COURT

Casa Activo con contrato
$340,000

BTC: 4.47368421

ETH: 136.00000000

22 días
4 camas
2 baños
2,187 sqft

Visión general

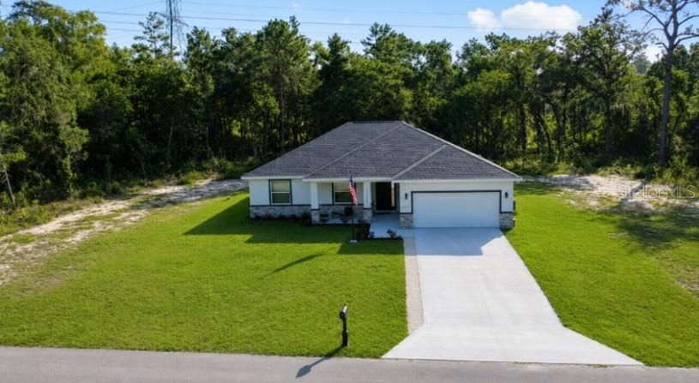
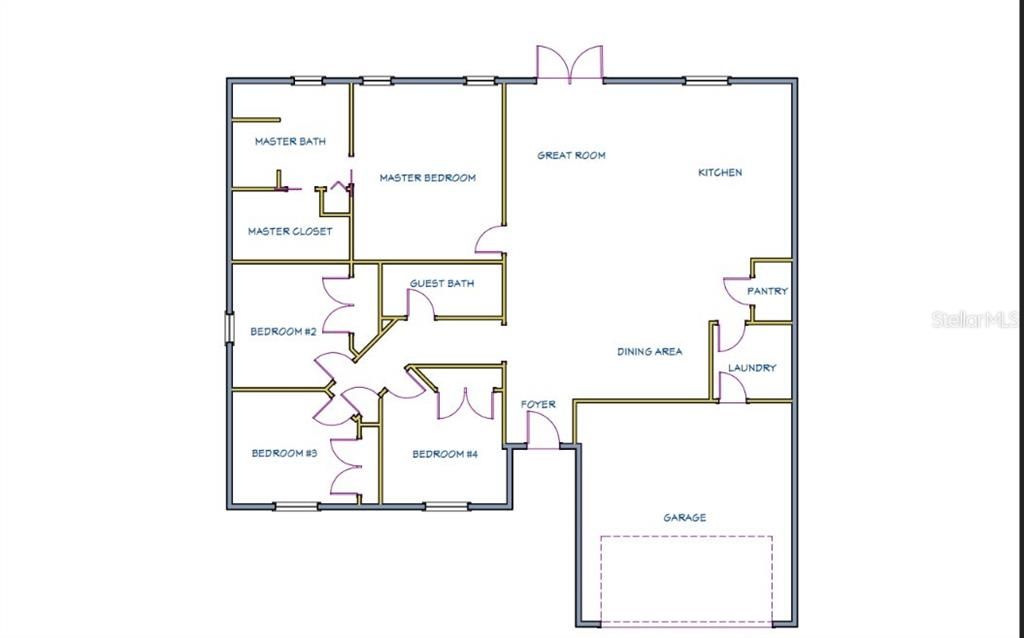
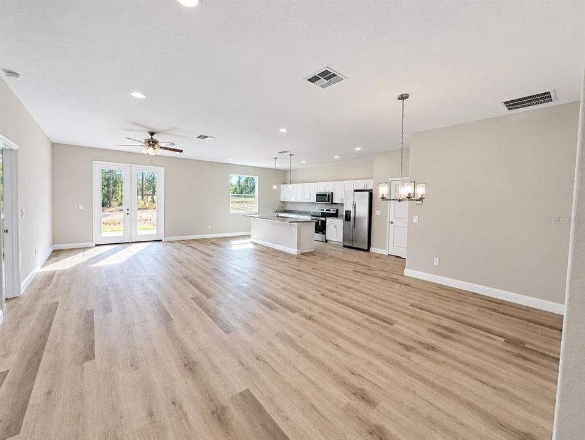
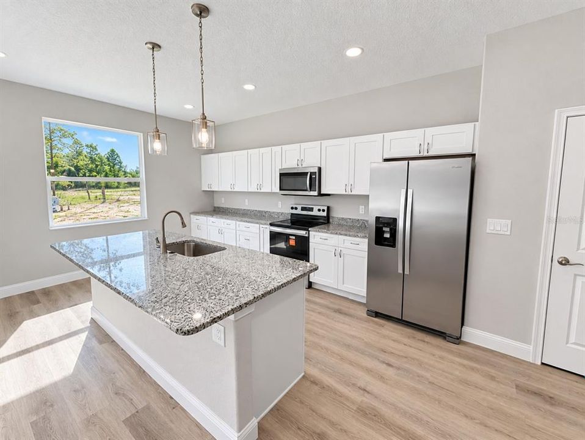
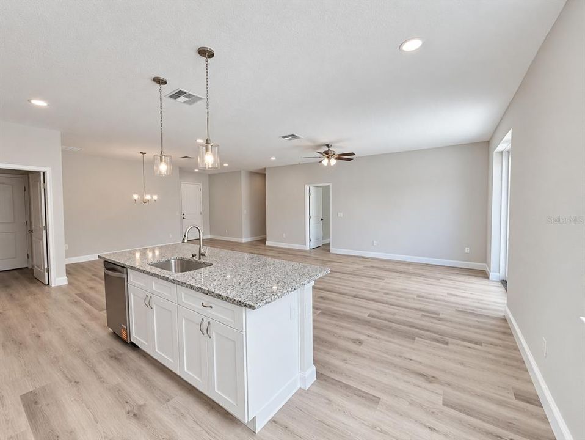
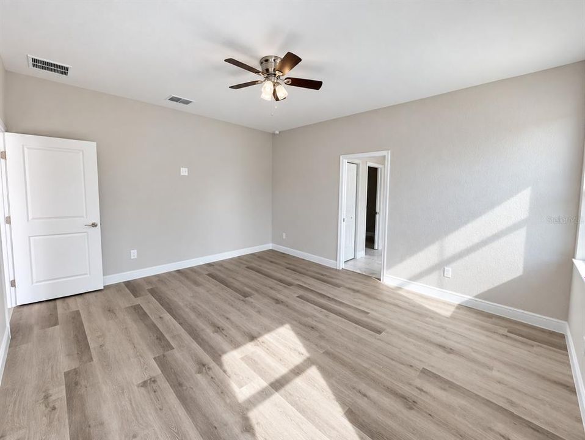
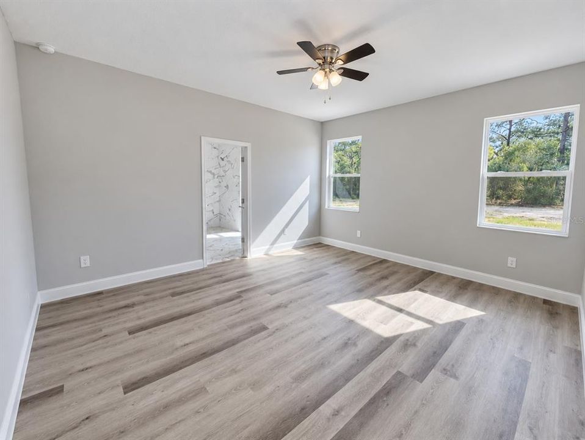
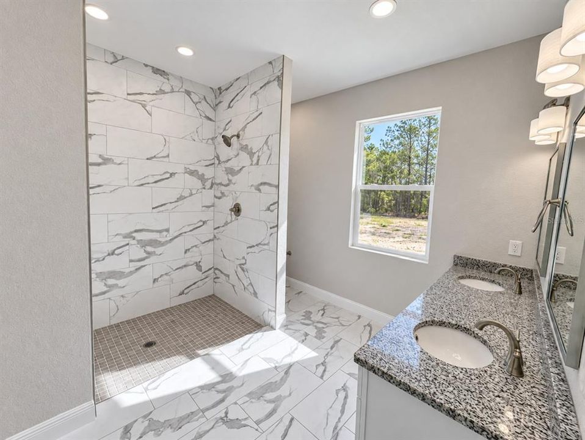
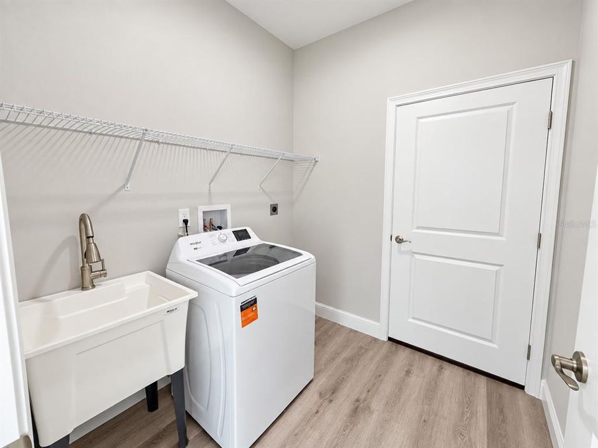
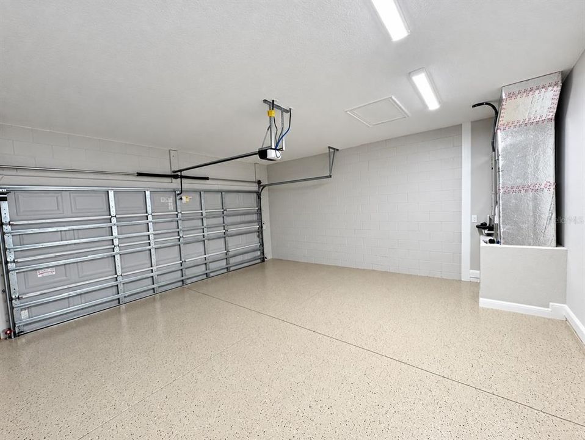
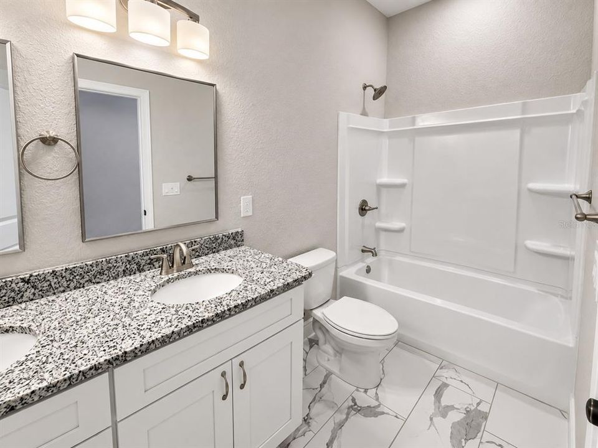
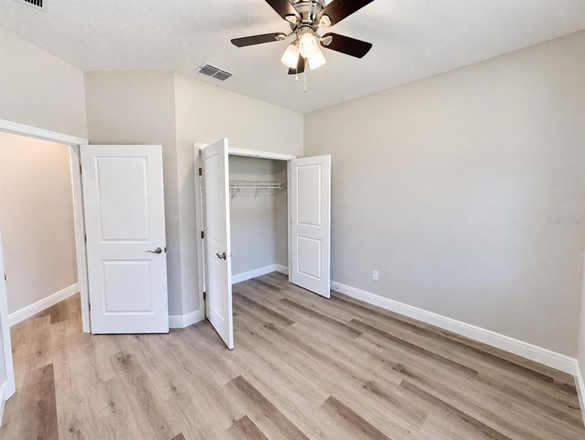
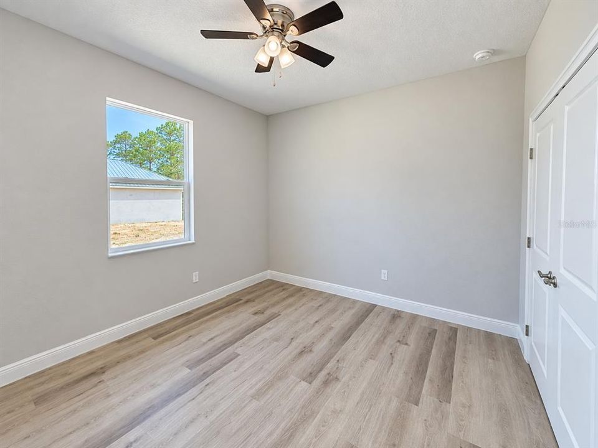
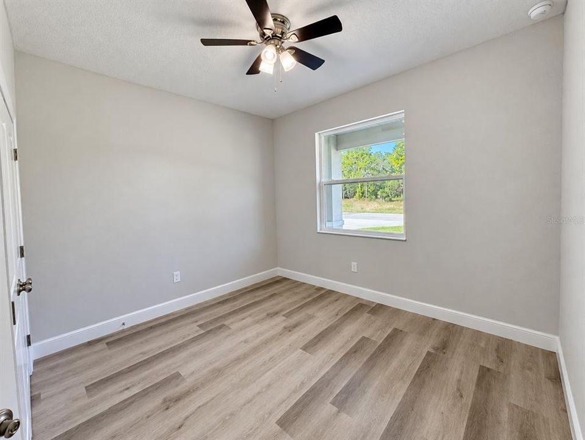
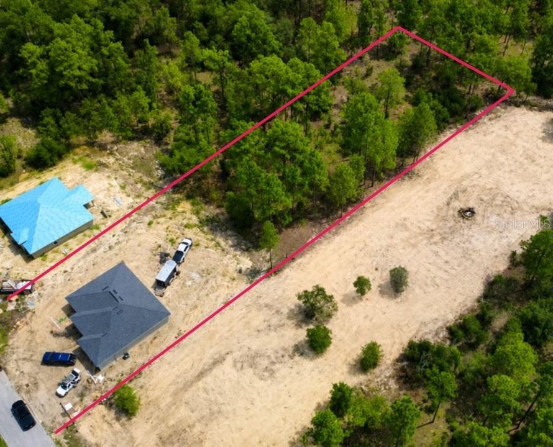
Under Construction. Beautifully designed for today’s families 4/2 on almost an Acre and PAVED all the way HOME! Impressive high flat ceilings (not cathedral) AND WOW got to see these 8’ FRENCH DOORS PLUS A VIEW of a non-buildable WRA across the street makes it WINNING for privacy PLUS a wooded view. Minutes from all amenities and RAINBOW SPRINGS this home is a great pivot point for convenience and exploring. An amazingly thoughtful designed Owners’ Suite ensures privacy, fantastic walk-in closet space and dual sinks makes AM routines a snap. As well as 3 other bedrooms well positioned with a smart lay-out and welcoming guest bath that blends seamlessly in with the hospitality and heart areas of the home. User friendly CENTER ISLAND in the gourmet lovers 12X16 kitchen with spacious pantry and attached spacious GREAT ROOM adorned by those incredible FRENCH DOORS allowing beautiful Florida sunshine enjoyed also by the perfectly tucked away dining room just waiting for hosting your life’s special celebrations and even just family dinner time for evening reconnects. The indoor laundry room is perfect with a designated laundry sink and space for full size appliances which also doubles as access to your 2-car garage featuring a glossy finished floor and opaque modern electric panel that will always bring a smile to your face. With amazing builder support throughout and after the sale this home provides an endless amount of potential for growing with life's demands. Need an RV outlet just ask the builder! Want to add a workshop and need electric service ran? JUST ASK THE BUILDER! THEY'RE IN IT TO WIN IT FOR YOU! This home could be your next home for many years SO that you can focus on all the reasons you work to make a house a home!

Ubicación

Detalles

Tipo:
Residential
Estacionamiento:
Driveway / Garage Door Opener
Año de construcción:
2026
Lote:
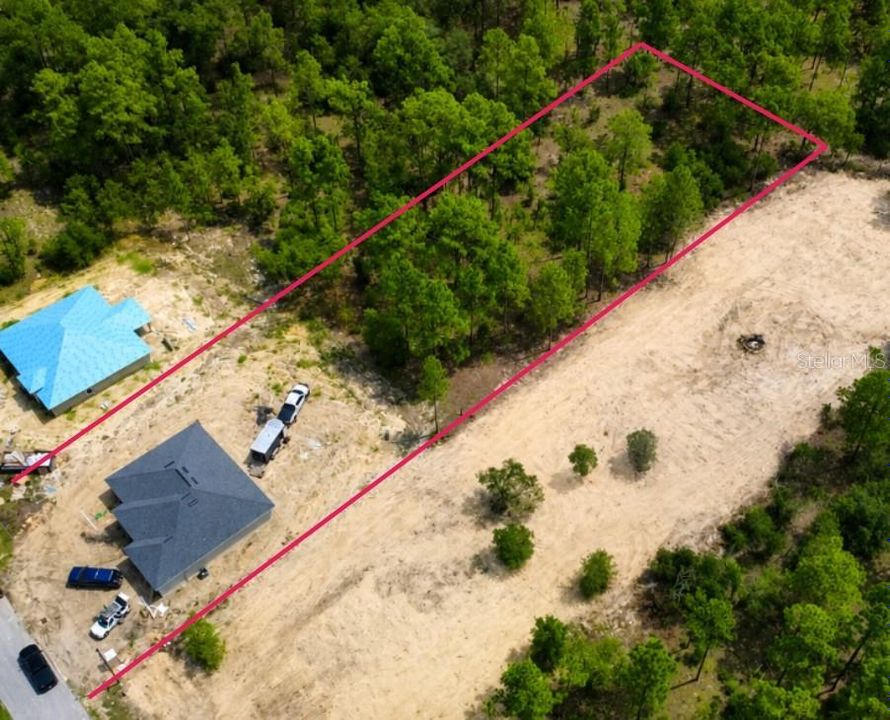
0.95 Hectáreas
Calefacción:
Electric / Heat Pump
precio por sq. medidor:
$155
Enfriamiento:
Central Air
HOA:
Sin datos

Valuation

Our model vs. what's actually selling nearby.
Estimate
$390,000
$340K – $480K
Confidence Low
List vs. estimate
$50K below estimate
List $340,000 · -12.8%
Our model says this listing is priced below recent comparable activity. Expect competition.
Price per sq ft
$155
-15.9% vs. city median $184
Based on
9 MLS comparables
Median of recent comparable listings. Sold comps use closing price, active listings use list price.

Destacados

Annual tax
$258
2025
View
Trees/Woods
Garage
2 car garage
Pets
Allowed
Más hechos y características
  • Piso

    • Luxury Vinyl

    • Tile

    Calefacción

    • Electric

    • Heat Pump

    Enfriamiento

    • Central Air

    Accesorios

    • Dishwasher

    • Electric Water Heater

    • Microwave

    • Range

    • Refrigerator

    Otras características interiores

    • Ceiling Fan(s)

    Dormitorios y baños

    • Dormitorios: 4

    • Baños completos: 2

  • Estacionamiento

    • Driveway

    • Garage Door Opener

    Propiedad

    • Pisos: One

    • Características Exteriores: French Doors

    Lote

    • Lote: 0.95 Hectáreas

    Otra Información de Propiedad

    • Número de Parcela: 1754047010

    • Zonificación: R1

  • Tipo y estilo

    • Tipo de propiedad: Residential

    • Subtipo de propiedad: Single Family Residence

  • Utilidad

    • Electricity Connected

  • Otra información financiera

    • Importe anual de impuestos: $259

  • Detalles de la fuente

    • MLS ID: OM729196

    Otros hechos

    • Materiales de construcción: Block

    • Detalles de la fundación: Slab

    • Características de lavandería: Inside / Laundry Room

    • Características del lote: Cleared

    • Características del patio y el porche: Patio

    • Características de la ventana: Low-Emissivity Windows

    • Caras de dirección: West

    • Estilo arquitectónico: Florida

    • Espacios de garaje: 2

    • Garaje adjunto: Si

    • Garaje: Si

    • Salón: 2187

    • Fuente de agua: Well

    • Tamaño de la parcela: 100 x 415

    • Nombre de subdivisión: RAINBOW ACRES UN 4

Consulta privada
Habla con el asesor de este inmueble.
Planos, documentos del HOA, comparables off-market, agendar una visita privada — un solo mensaje directo al especialista local.

Más como esta

Activo con contrato
$325,000
Casa
3 camas · 2 baños · 1,600 sqft
RAINBOW LAKES ESTATE, DUNNELLON
4252 SW BEGONIA COURT
Nuevo
Activo con contrato
$314,900
Casa
4 camas · 2 baños · 1,679 sqft
RAINBOW LAKES ESTATE, DUNNELLON
1939 SW VIBURNUM ROAD
Nuevo
Activo con contrato
$248,900
Casa
3 camas · 2 baños · 1,380 sqft
RAINBOW LAKES ESTATES SEC C, DUNNELLON
5035 SW JONQUIL COURT
Activo con contrato
$252,900
Casa
3 camas · 2 baños · 1,380 sqft
RLE .99 ACRE OR + VAC, DUNNELLON
4429 SW FLORAL COURT
Activo con contrato
$244,900
Casa
3 camas · 2 baños · 1,234 sqft
RAINBOW LAKES ESTATE, DUNNELLON
4762 SW GARDENIA COURT
Activo con contrato
$349,990
Casa
3 camas · 2 baños · 1,850 sqft
RAINBOW LAKES ESTATE, DUNNELLON
4731 SW GARDENIA COURT
Activo con contrato
$374,900
Casa
2 camas · 2 baños · 1,617 sqft
LAKE TROPICANA RANCHETTES, DUNNELLON
18848 SW 60TH STREET
Activo con contrato
$269,900
Casa
3 camas · 2 baños · 1,371 sqft
RAINBOW LAKES ESTATE, DUNNELLON
22870 SW LIME RIDGE LANE

Mercado cerca de esta dirección

Conteos en vivo en la misma zona.
Ver todo

The multiple listing information is provided by the Stellar MLS from a copyrighted compilation of listings. The compilation of listings and each individual listing are ©2026-present Stellar MLS. All Rights Reserved. The information provided is for consumers' personal, noncommercial use and may not be used for any purpose other than to identify prospective properties consumers may be interested in purchasing. All properties are subject to prior sale or withdrawal. All information provided is deemed reliable but is not guaranteed accurate, and should be independently verified. Listing courtesy of: SELLSTATE NEXT GENERATION REALTY