
Vender tu casa
Valoración gratuita de tu hogar
Contacto
Cuéntenos sobre sus necesidades
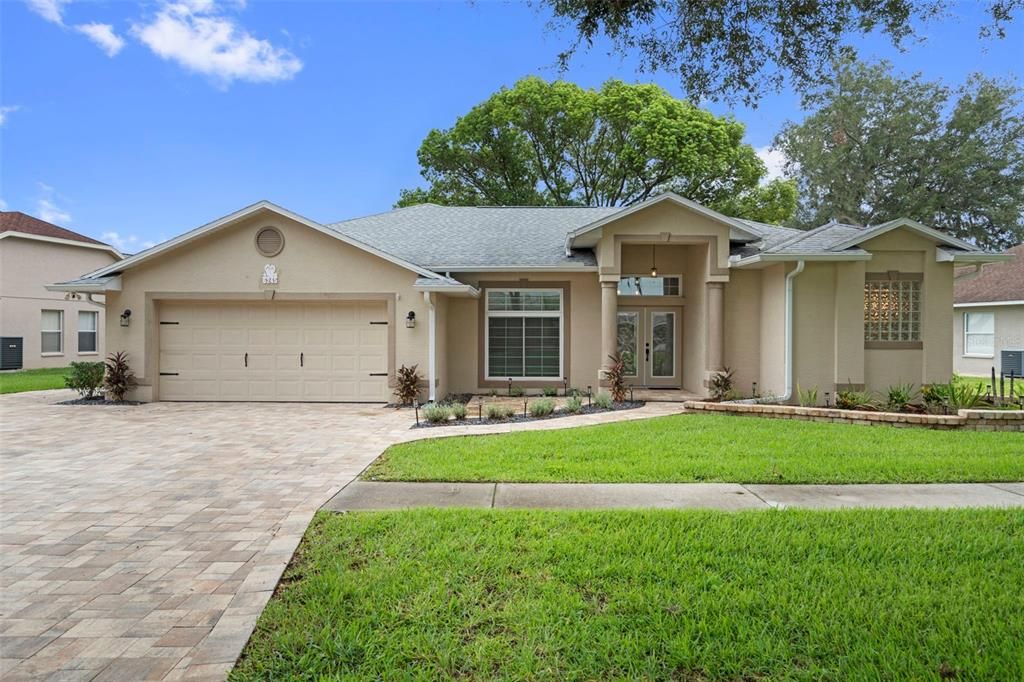
6245 SILVER OAKS DRIVE

Casa En Venta
$350,000

BTC: 5.40791100

ETH: 183.95492579

10 días
3 camas
2 baños
1,786 sqft

Visión general

Discover the perfect blend of modern comfort and effortless style in this meticulously maintained 1,786-square-foot residence. With demand for move-in-ready homes at an all-time high, this exceptional property offers a unique opportunity to secure a home that truly stands apart. From the moment you step inside, you are greeted by an inviting, open-concept floor plan that radiates sophistication. The home has been tastefully and effectively upgraded throughout, featuring high-quality flooring that creates a seamless, cohesive aesthetic from room to room. The heart of the home is a beautifully appointed, upgraded kitchen designed to inspire your inner chef. With sleek cabinetry and premium finishes, it serves as the perfect centerpiece for both quiet mornings and hosting memorable gatherings. Every corner of this home reflects a commitment to quality and contemporary design, ensuring that it feels fresh, vibrant, and ready for you to make it your own. The curb appeal is immediate, with a pristine paver driveway providing a welcoming and durable first impression. The exterior design complements the high standards set inside, promising a lifestyle of convenience and pride of ownership. Homes with this level of care, strategic upgrades, and prime positioning, come highly desirable and tend to move quick and fast in this market. This is a rare chance to own a home that perfectly balances style and substance. The question stands, how long will it be available? We invite you to experience the warmth and quality of this residence in person, it is a home that truly needs to be seen to be fully appreciated. Schedule your private showing today before this opportunity is off the market.

Ubicación

Detalles

Tipo:
Residential
Estacionamiento:
Sin datos
Año de construcción:
1995
Lote:
0.23 Hectáreas
Calefacción:
Central
precio por sq. medidor:
$196
Enfriamiento:
Central Air
HOA:
$210

Valuation

Our model vs. what's actually selling nearby.
Estimate
$350,000
$316K – $376K
Confidence Medium
List vs. estimate
At estimate
List $350,000 · +0.0%
List is in line with recent comparable activity.
Price per sq ft
$195
+4.8% vs. city median $187
Based on
7 MLS comparables
Median of recent comparable listings. Sold comps use closing price, active listings use list price.

Destacados

Annual tax
$5,855
2025
HOA
$210/qtr
Maintenance Grounds, Private Road
Garage
2 car garage
Pets
Allowed
Más hechos y características
  • Piso

    • Luxury Vinyl

    Calefacción

    • Central

    Enfriamiento

    • Central Air

    Accesorios

    • Convection Oven

    • Cooktop

    • Dishwasher

    • Disposal

    • Dryer

    • Electric Water Heater

    • Microwave

    • Range

    • Range Hood

    • Refrigerator

    • Washer

    Otras características interiores

    • Ceiling Fan(s)

    • Eating Space In Kitchen

    • Kitchen/Family Room Combo

    • Open Floorplan

    • Split Bedroom

    • Walk-In Closet(s)

    Dormitorios y baños

    • Dormitorios: 3

    • Baños completos: 2

  • Propiedad

    • Pisos: One

    • Características Exteriores: French Doors / Sidewalk

    Lote

    • Lote: 0.23 Hectáreas

    Otra Información de Propiedad

    • Número de Parcela: 032621012A000001140

    • Zonificación: PUD

  • Tipo y estilo

    • Tipo de propiedad: Residential

    • Subtipo de propiedad: Single Family Residence

  • Utilidad

    • BB/HS Internet Available

    • Electricity Connected

    • Public

    • Sewer Connected

    • Street Lights

    • Underground Utilities

    • Water Connected

  • Otra información financiera

    • HOA: $210

    • Frecuencia HOA: Quarterly

    • Importe anual de impuestos: $5,856

  • Detalles de la fuente

    • MLS ID: TB8536043

    Otros hechos

    • Materiales de construcción: Block / Stucco

    • Detalles de la fundación: Block

    • Características de lavandería: Laundry Room

    • Características del lote: Landscaped / Level

    • Características del patio y el porche: Rear Porch / Screened

    • Características de la ventana: Blinds

    • Caras de dirección: East

    • Estilo arquitectónico: Florida

    • Espacios de garaje: 2

    • Garaje adjunto: Si

    • Garaje: Si

    • Salón: 1786

    • Fuente de agua: None

    • Nombre de subdivisión: SILVER OAKS

Consulta privada
Habla con el asesor de este inmueble.
Planos, documentos del HOA, comparables off-market, agendar una visita privada — un solo mensaje directo al especialista local.

Más como esta

Nuevo
En Venta
$292,500
Casa
3 camas · 2 baños · 1,570 sqft
CAMBRIDGE CLARK ESTATES, ZEPHYRHILLS
38745 CAMBRIDGE DRIVE
Nuevo
En Venta
$395,000
Casa
4 camas · 2 baños · 2,048 sqft
ZEPHYR LAKES SUB, ZEPHYRHILLS
38387 SPRINGHEAD LN
Nuevo
En Venta
$427,000
4 camas · 2 baños · 2,356 sqft
ZEPHYRHILLS COLONY CO, ZEPHYRHILLS
8535 23RD STREET
Nuevo
En Venta
$300,000
Lotes / Tierras
5.00 acres
NOT IN SUBDIVISION, ZEPHYRHILLS
3801 PATE ROAD
Nuevo
En Venta
$379,000
Casa
2 camas · 1 baños · 720 sqft
ZEPHYRHILLS COLONY CO SUB, ZEPHYRHILLS
6946 SYLVAN LANE
Nuevo
En Venta
$350,000
Casa
3 camas · 2 baños · 1,352 sqft
SILVER OAKS, ZEPHYRHILLS
37147 FOXRUN PLACE
Nuevo
En Venta
$350,000
Casa
3 camas · 1 baños · 1,502 sqft
EASY ACRES, ZEPHYRHILLS
39048 BLUE JAY AVENUE
Nuevo
En Venta
$385,000
Casa
4 camas · 3 baños · 2,260 sqft
HIDDEN CREEK, ZEPHYRHILLS
35651 BUTTONWEED TRAIL

Mercado cerca de esta dirección

Conteos en vivo en la misma zona.
Ver todo

The multiple listing information is provided by the Stellar MLS from a copyrighted compilation of listings. The compilation of listings and each individual listing are ©2026-present Stellar MLS. All Rights Reserved. The information provided is for consumers' personal, noncommercial use and may not be used for any purpose other than to identify prospective properties consumers may be interested in purchasing. All properties are subject to prior sale or withdrawal. All information provided is deemed reliable but is not guaranteed accurate, and should be independently verified. Listing courtesy of: CARTWRIGHT REALTY