Vender tu casa
Valoración gratuita de tu hogar
Contacto
Cuéntenos sobre sus necesidades

6249 HILLSIDE AVENUE

Casa En Venta
$729,900

BTC: 11.36031128

ETH: 383.62485809

8 días
4 camas
3 baños
2,116 sqft

Visión general

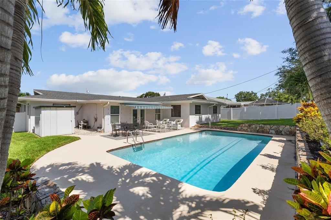
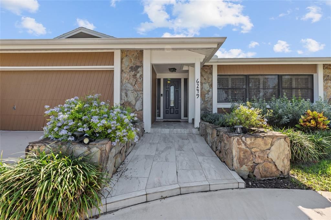
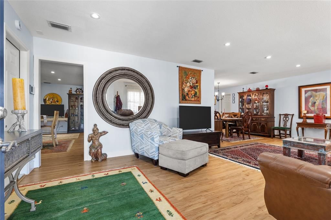
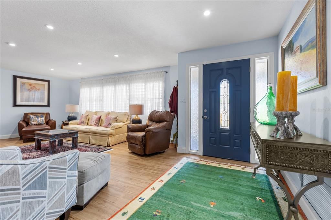
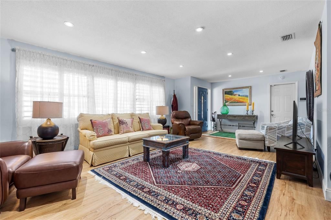
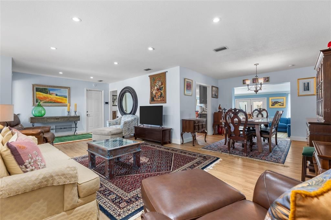
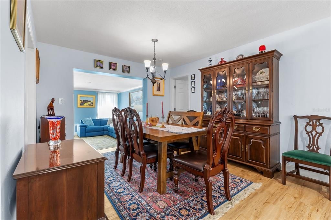
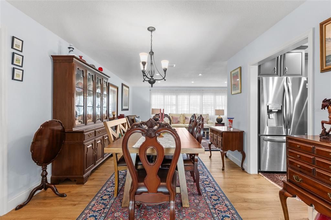
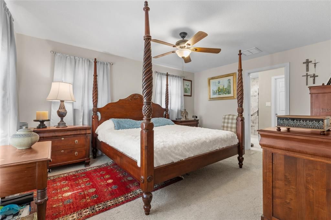
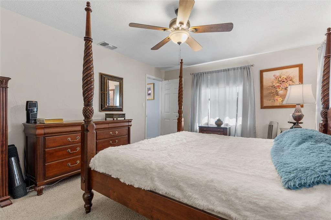
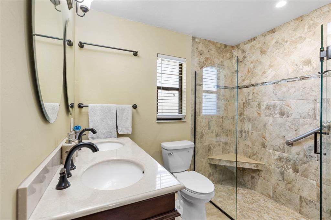
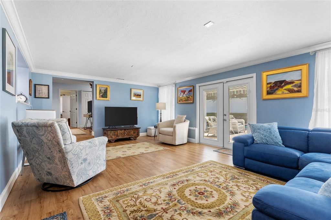
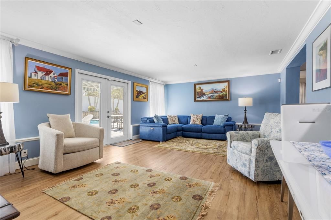
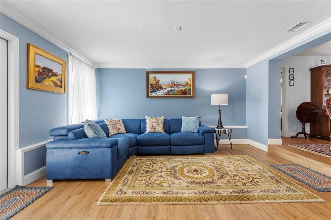
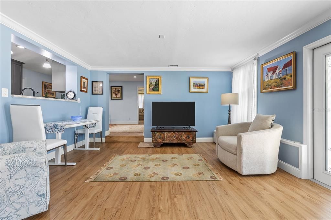
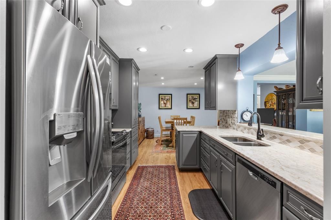
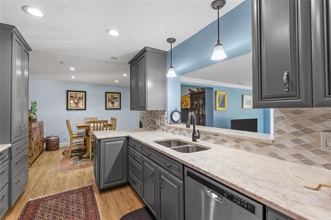
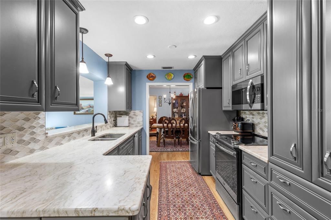
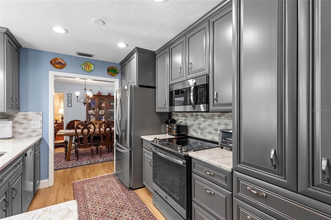
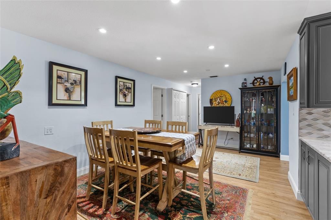
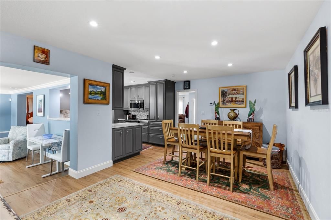
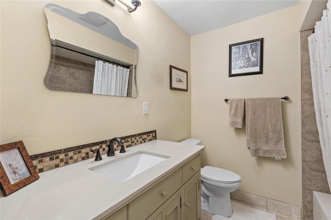
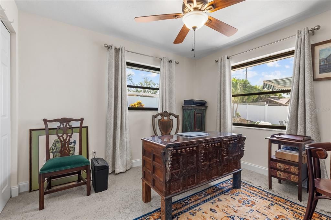
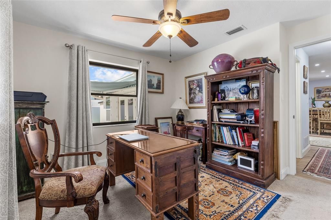
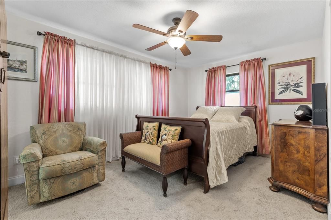
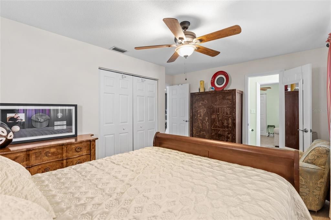
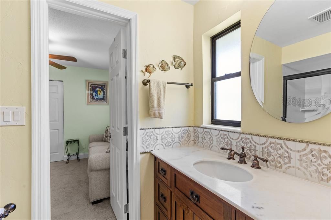
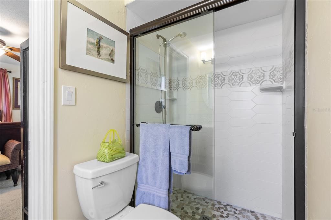
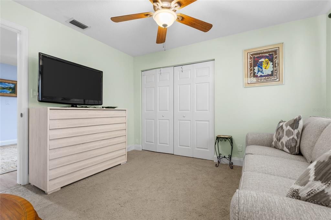
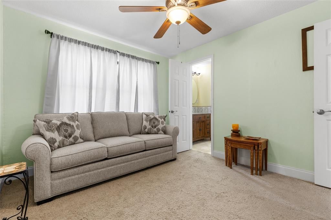
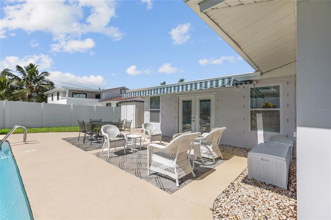
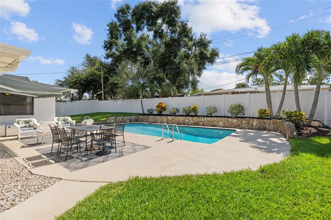
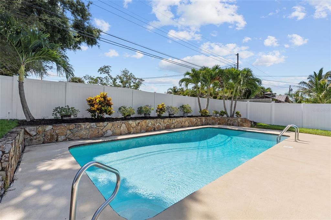
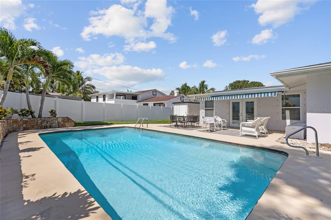
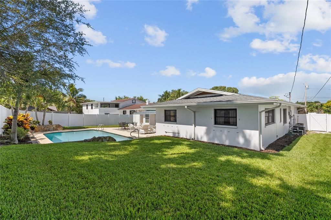
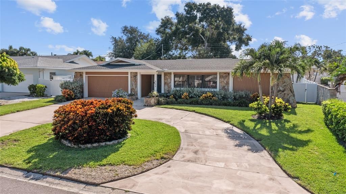
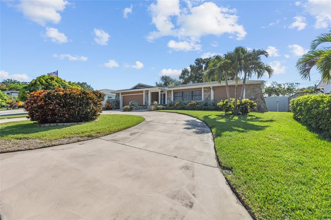
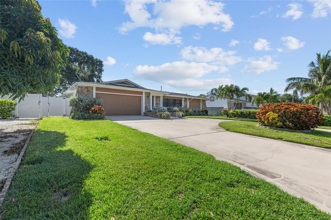
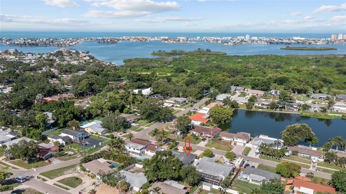
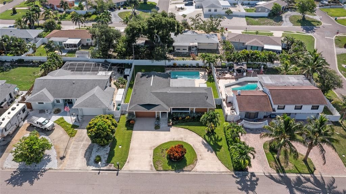

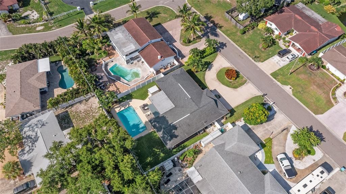
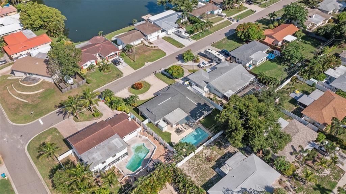
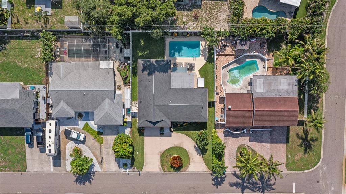
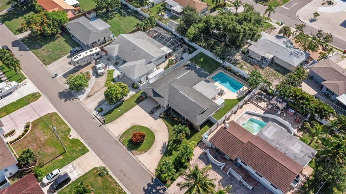
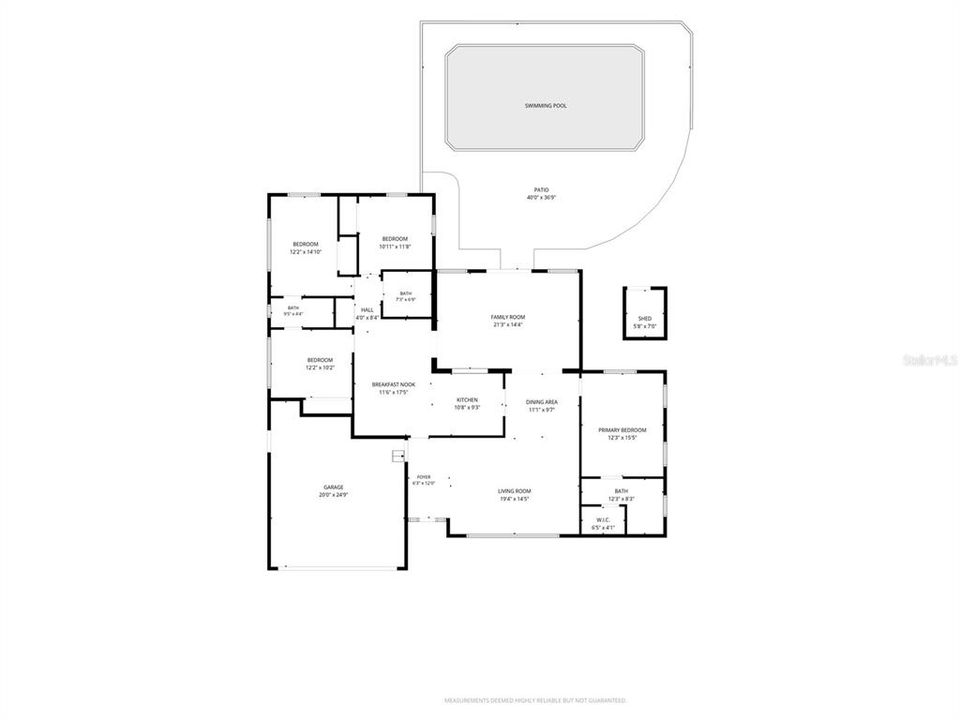
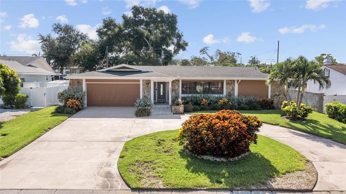
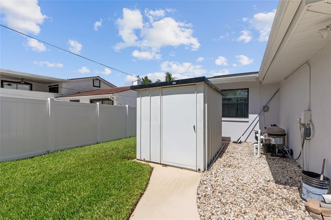
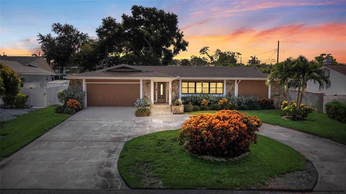
Located in the desirable Sheraton Shores neighborhood and outside of a flood zone, this spacious 2,133-square-foot home has a desirable split-bedroom floor plan with 4 bedrooms, 3 bathrooms, including a convenient Jack-and-Jill bathroom connecting bedrooms two and three, a sparkling pool, and sits on a nearly quarter-acre lot. A rare opportunity in today's market, this is currently the only active 4-bedroom home available in the neighborhood and within nearly a one-mile radius. The kitchen features solid oak cabinetry, granite countertops, stainless steel appliances, plenty of storage, and the potential for a two-stool, breakfast bar seating. French doors from the great room, with crown molding, open to the backyard, where the resurfaced pool, covered patio with a roll-away awning, and generous outdoor living space create the perfect setting for relaxing, entertaining, and enjoying Florida's year-round sunshine. Major improvements include a 2018 roof, 2017 HVAC system, 2019 electrical panel and meter, a newly installed privacy fence, and permitted hurricane protection for five openings, including Easy Screens and Strap & Buckle storm protection systems that will convey with the home for added peace of mind. Additional highlights include an oversized two-car garage, with a workbench area and plenty of storage; circular driveway; irrigation system; backyard storage shed; and a generous 9,662-square-foot lot. Zoned for highly rated Seminole schools and located just minutes from the Gulf beaches, Seminole City Center, parks, shopping, and dining, this home offers an outstanding combination of space, location, and value in one of Seminole's most sought-after neighborhoods.

Ubicación

Detalles

Tipo:
Residential
Estacionamiento:
Circular Driveway
Año de construcción:
1963
Lote:
0.22 Hectáreas
Calefacción:
Electric
precio por sq. medidor:
$345
Enfriamiento:
Central Air
HOA:
Sin datos

Valuation

Our model vs. what's actually selling nearby.
Estimate
$655,000
$490K – $1.1M
Confidence Low
List vs. estimate
$74K above estimate
List $729,900 · +11.4%
Our model says this listing is priced above recent comparable activity. Room to negotiate.
Price per sq ft
$344
+6.4% vs. city median $324
Based on
5 MLS comparables
Median of recent comparable listings. Sold comps use closing price, active listings use list price.

Destacados

Annual tax
$5,953
2025
Pool
Gunite
Garage
2 car garage
Más hechos y características
  • Piso

    • Carpet

    • Laminate

    Calefacción

    • Electric

    Enfriamiento

    • Central Air

    Accesorios

    • Dishwasher

    • Dryer

    • Electric Water Heater

    • Microwave

    • Range

    • Refrigerator

    • Washer

    Otras características interiores

    • Ceiling Fan(s)

    • Living Room/Dining Room Combo

    • Solid Surface Counters

    • Solid Wood Cabinets

    Dormitorios y baños

    • Dormitorios: 4

    • Baños completos: 3

  • Estacionamiento

    • Circular Driveway

    Propiedad

    • Pisos: One

    • Piscina Privada: Si

    • Características Exteriores: French Doors / Irrigation System / Private Yard / Rain Gutters

    Lote

    • Lote: 0.22 Hectáreas

    Otra Información de Propiedad

    • Número de Parcela: 333015806220000360

    • Zonificación: R-2

  • Tipo y estilo

    • Tipo de propiedad: Residential

    • Subtipo de propiedad: Single Family Residence

  • Utilidad

    • Public

  • Otra información financiera

    • Importe anual de impuestos: $5,953

  • Detalles de la fuente

    • MLS ID: TB8531782

    Otros hechos

    • Materiales de construcción: Block / Stucco

    • Detalles de la fundación: Slab

    • Características de lavandería: Inside

    • Características de la piscina: Gunite / In Ground

    • Características de la ventana: Drapes / Shutters

    • Caras de dirección: West

    • Espacios de garaje: 2

    • Garaje adjunto: Si

    • Garaje: Si

    • Salón: 2116

    • Fuente de agua: Public

    • Tamaño de la parcela: 80 x 121

    • Nombre de subdivisión: SHERATON SHORES

Consulta privada
Habla con el asesor de este inmueble.
Planos, documentos del HOA, comparables off-market, agendar una visita privada — un solo mensaje directo al especialista local.

Más como esta

Nuevo
En Venta
$849,000
Casa
3 camas · 2 baños · 2,192 sqft
FRANK ESTATES, SEMINOLE
12580 FRANK DRIVE N
Nuevo
En Venta
$620,000
Lotes / Tierras
0.17 acres
REDINGTON SHORES YACHT & TENNIS CLUB, REDINGTON SHORES
108 FOREST HILLS DRIVE
Nuevo
En Venta
$679,000
Lotes / Tierras
0.10 acres
SURFSIDE SUB 4, REDINGTON SHORES
623 180TH AVENUE E
Nuevo
En Venta
$529,000
Casa
3 camas · 2 baños · 1,496 sqft
BAY RIDGE ESTATES 1ST ADD, SEMINOLE
8879 111TH STREET
Nuevo
En Venta
$550,000
Casa
4 camas · 2 baños · 2,004 sqft
RUSTIC PINES, SEMINOLE
9212 RUSTIC PINES BOULEVARD W
Nuevo
En Venta
$610,000
Casa
4 camas · 3 baños · 2,217 sqft
COVE AT BAY PINES, MADEIRA BEACH
10132 GRAND OAK CIRCLE
Nuevo
En Venta
$540,000
Casa
3 camas · 2 baños · 1,096 sqft
SURFSIDE SUB 4, REDINGTON SHORES
630 180TH AVENUE E
Nuevo
En Venta
$699,900
Casa
4 camas · 2 baños · 2,078 sqft
SEMINOLE GROVE ESTATES WEST ADD, SEMINOLE
9354 119TH WAY

Mercado cerca de esta dirección

Conteos en vivo en la misma zona.
Ver todo

The multiple listing information is provided by the Stellar MLS from a copyrighted compilation of listings. The compilation of listings and each individual listing are ©2026-present Stellar MLS. All Rights Reserved. The information provided is for consumers' personal, noncommercial use and may not be used for any purpose other than to identify prospective properties consumers may be interested in purchasing. All properties are subject to prior sale or withdrawal. All information provided is deemed reliable but is not guaranteed accurate, and should be independently verified. Listing courtesy of: KELLER WILLIAMS ST PETE REALTY