
Vender tu casa
Valoración gratuita de tu hogar
Contacto
Cuéntenos sobre sus necesidades
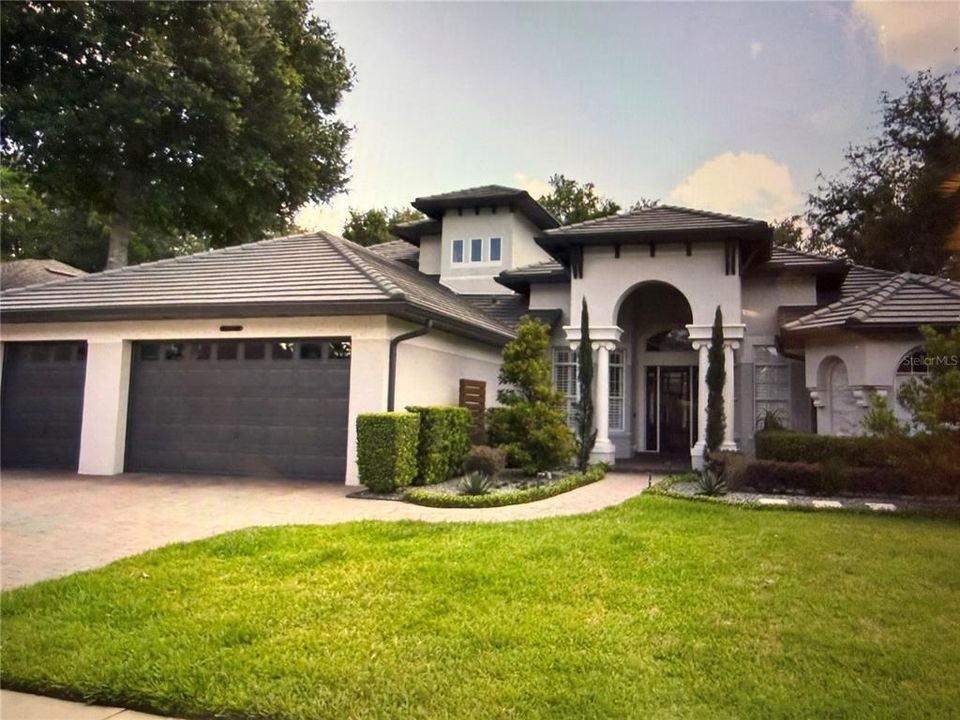
6253 BORDEAUX CIRCLE

Casa Activo con contrato
$1,125,000

BTC: 17.25989567

ETH: 591.28369003

Nuevo
5 camas
4 baños
4,007 sqft

Visión general

Welcome to this extensively updated residence in the sought-after Buckingham Estates community. Offering 4,007 square feet of living space on a 0.28-acre homesite, this five-bedroom, four-bath home combines thoughtful renovations with a functional open-concept floor plan designed for everyday living and entertaining. A striking floating staircase serves as an architectural focal point, leading to a private upstairs guest suite featuring a spacious bedroom, en-suite full bath, separate living area and additional storage. The home also includes a main-level primary suite with a renovated bath completed in 2023 with quartz countertops, providing exceptional flexibility for multigenerational living or long-term guests. Recent improvements enhance both style and peace of mind, including new luxury vinyl plank flooring throughout in 2025, Renewal by Andersen windows in 2025, a new front entry door in 2026, separate heating and air conditioning systems replaced in 2023 and 2025, a tile roof installed in 2020, two new water heaters in 2023 and updated lighting throughout in 2025. Additional renovations include a remodeled guest bath in 2025, an updated laundry room, pantry and hallway storage, plus quartz countertops in every bath. The kitchen opens seamlessly to the living and dining areas, highlighted by a custom tambor wall designed for television mounting. Additional features include a Jack-and-Jill bath serving two secondary bedrooms, custom draperies in the primary suite, honeycomb window coverings upstairs, updated window treatments in the study and formal dining room, a security system and an electric vehicle charging outlet in the three car garage. Outdoor living is equally inviting with a screened pool, aluminum black fencing and mature landscaping. Conveniently located near shopping, dining and major roadways, this home is approximately 20 minutes from downtown Orlando and offers an exceptional opportunity in one of the area's established communities.

Ubicación

Detalles

Tipo:
Residential
Estacionamiento:
Garage Door Opener
Año de construcción:
2006
Lote:
0.28 Hectáreas
Calefacción:
Central / Exhaust Fan
precio por sq. medidor:
$281
Enfriamiento:
Central Air
HOA:
$635

Valuation

Our model vs. what's actually selling nearby.
Estimate
$794,000
$712K – $849K
Confidence Medium
List vs. estimate
$331K above estimate
List $1,125,000 · +41.7%
Our model says this listing is priced above recent comparable activity. Room to negotiate.
Price per sq ft
$280
+22.8% vs. city median $228
Based on
6 MLS comparables
Median of recent comparable listings. Sold comps use closing price, active listings use list price.

Destacados

Annual tax
$9,052
2025
HOA
$635/qtr
24-Hour Guard, Community Pool
Pool
Auto Cleaner
View
Pool, Trees/Woods
Garage
3 car garage
Furnished
Negotiable
Pets
Allowed
Más hechos y características
  • Piso

    • Ceramic Tile

    • Luxury Vinyl

    • Marble

    Calefacción

    • Central

    • Exhaust Fan

    Enfriamiento

    • Central Air

    Accesorios

    • Bar Fridge

    • Built-In Oven

    • Convection Oven

    • Cooktop

    • Dishwasher

    • Disposal

    • Dryer

    • Exhaust Fan

    • Microwave

    • Range Hood

    • Refrigerator

    • Touchless Faucet

    • Washer

    Otras características interiores

    • Ceiling Fan(s)

    • Chair Rail

    • Coffered Ceiling(s)

    • Crown Molding

    • Eating Space In Kitchen

    • High Ceilings

    • Kitchen/Family Room Combo

    • Open Floorplan

    • Primary Bedroom Main Floor

    • Split Bedroom

    • Stone Counters

    • Thermostat

    • Tray Ceiling(s)

    • Walk-In Closet(s)

    • Window Treatments

    Dormitorios y baños

    • Dormitorios: 5

    • Baños completos: 4

  • Estacionamiento

    • Garage Door Opener

    Propiedad

    • Pisos: Two

    • Piscina Privada: Si

    • Características Exteriores: French Doors / Irrigation System / Outdoor Grill / Outdoor Shower / Rain Gutters / Sidewalk / Sprinkler Metered

    Lote

    • Lote: 0.28 Hectáreas

    Otra Información de Propiedad

    • Número de Parcela: 36192951100001630

    • Zonificación: PUD

  • Tipo y estilo

    • Tipo de propiedad: Residential

    • Subtipo de propiedad: Single Family Residence

  • Utilidad

    • Electricity Available

    • Electricity Connected

    • Fire Hydrant

    • Propane

    • Public

    • Sewer Available

    • Sewer Connected

    • Sprinkler Meter

    • Street Lights

    • Water Available

    • Water Connected

  • Otra información financiera

    • HOA: $635

    • Frecuencia HOA: Quarterly

    • Importe anual de impuestos: $9,052

  • Detalles de la fuente

    • MLS ID: O6425141

    Otros hechos

    • Materiales de construcción: Concrete / Stucco

    • Detalles de la fundación: Slab

    • Características de la chimenea: Decorative / Living Room / Non Wood Burning / Stone

    • Características de lavandería: Laundry Room

    • Características del lote: In County / Landscaped / Near Public Transit / Sidewalk

    • Características del patio y el porche: Covered / Enclosed / Front Porch / Patio / Rear Porch / Screened

    • Características de la piscina: Auto Cleaner / Deck / Gunite / Heated / In Ground / Lighting / Screen Enclosure / Tile

    • Características de la ventana: Blinds / Double Pane Windows / Drapes / Insulated Windows / Low-Emissivity Windows / Shades / Storm Window(s) / Thermal Windows / Window Treatments

    • Caras de dirección: North

    • Otras estructuras: Outdoor Kitchen

    • Estilo arquitectónico: Contemporary

    • Hogar: Si

    • Espacios de garaje: 3

    • Garaje adjunto: Si

    • Garaje: Si

    • Salón: 4007

    • Fuente de agua: Public

    • Nombre de subdivisión: BUCKINGHAM ESTATES PH 2

Consulta privada
Habla con el asesor de este inmueble.
Planos, documentos del HOA, comparables off-market, agendar una visita privada — un solo mensaje directo al especialista local.

Más como esta

Activo con contrato
$925,000
Casa
4 camas · 3 baños · 3,066 sqft
WESTOVER, HEATHROW
1534 WESTOVER LOOP
Nuevo
Activo con contrato
$895,000
Casa
4 camas · 3 baños · 2,862 sqft
HEATHROW, LAKE MARY
1624 CHERRY RIDGE DRIVE
Nuevo
Activo con contrato
$995,000
Casa
4 camas · 3 baños · 2,741 sqft
MAGNOLIA PLANTATION PH 3, LAKE MARY
1602 REDWOOD GROVE TERRACE
Nuevo
Activo con contrato
$795,000
Casa
4 camas · 3 baños · 2,843 sqft
PRESERVE AT LAKE SYLVAN, SANFORD
5780 SAYBROOK CIRCLE
Activo con contrato
$1,359,990
Casa
5 camas · 5 baños · 4,309 sqft
PRESERVE AT DEER LAKES, SANFORD
408 MARINA LOUIS POINT
Activo con contrato
$800,000
Casa
4 camas · 3 baños · 3,106 sqft
BERINGTON CLUB PH 2, SANFORD
221 MEADOW BEAUTY TERRACE
Activo con contrato
$925,000
Casa
4 camas · 3 baños · 2,476 sqft
MUIRFIELD VILLAGE, LAKE MARY
1263 GLEN CANNON COURT
-$50K
Activo con contrato
$1,149,900
Casa
4 camas · 3 baños · 2,711 sqft
NA, SANFORD
7025 S SYLVAN LAKE DRIVE

Mercado cerca de esta dirección

Conteos en vivo en la misma zona.
Ver todo

The multiple listing information is provided by the Stellar MLS from a copyrighted compilation of listings. The compilation of listings and each individual listing are ©2026-present Stellar MLS. All Rights Reserved. The information provided is for consumers' personal, noncommercial use and may not be used for any purpose other than to identify prospective properties consumers may be interested in purchasing. All properties are subject to prior sale or withdrawal. All information provided is deemed reliable but is not guaranteed accurate, and should be independently verified. Listing courtesy of: PREMIER SOTHEBYS INT'L REALTY