Vender tu casa
Valoración gratuita de tu hogar
Contacto
Cuéntenos sobre sus necesidades
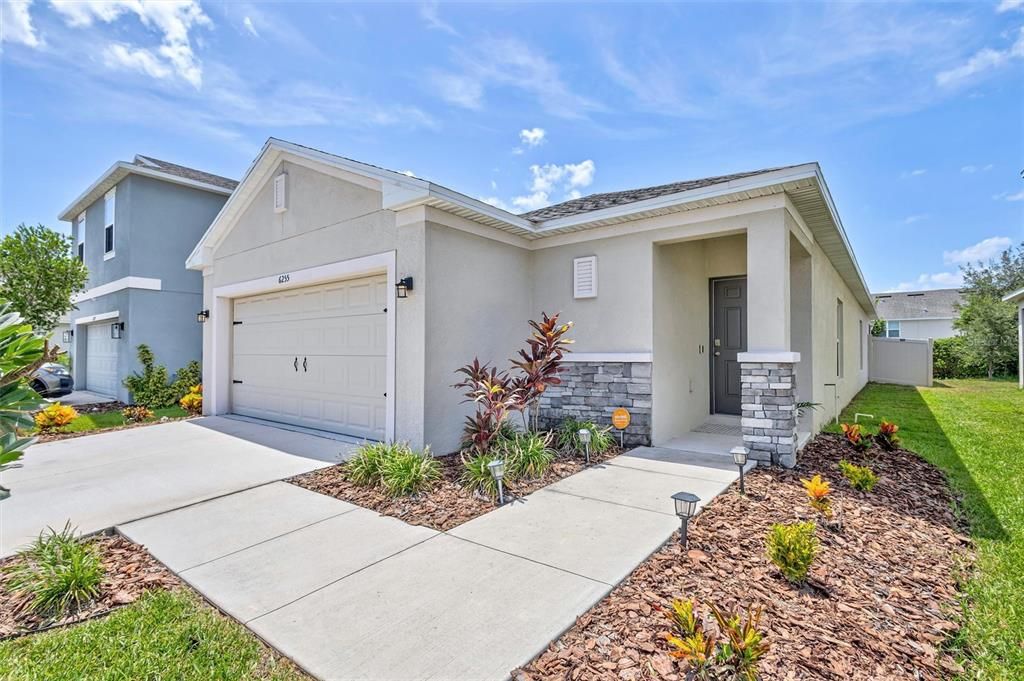
6255 SPRINGMONT LOOP

Casa En Venta
$350,000

BTC: 5.44747082

ETH: 183.95492579

9 días
3 camas
2 baños
1,592 sqft

Visión general

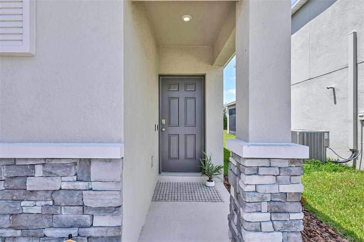
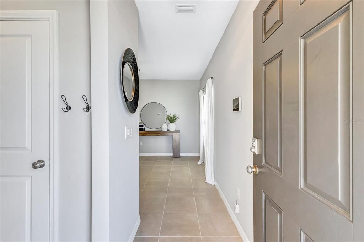
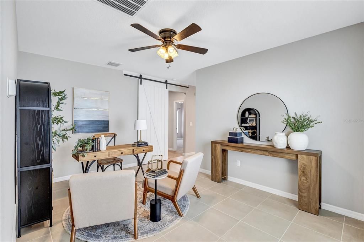
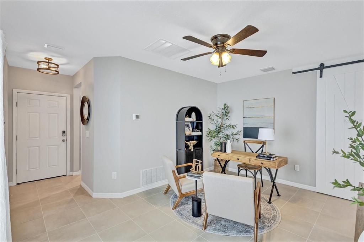
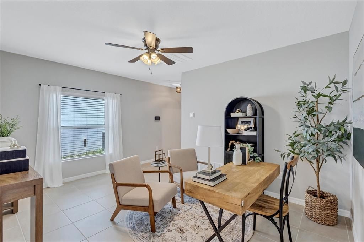
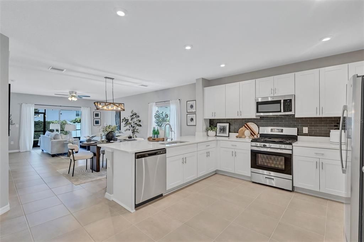
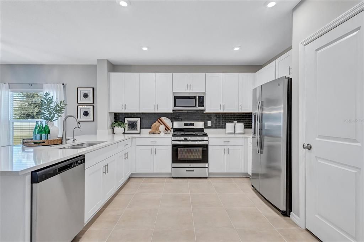
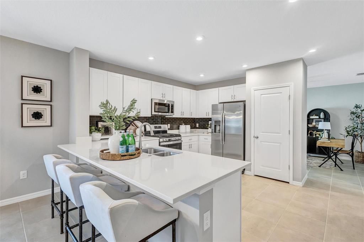
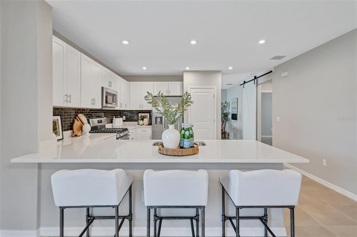
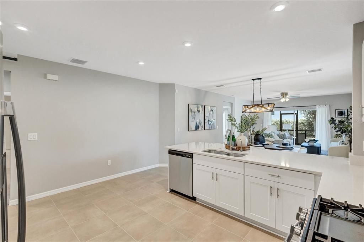
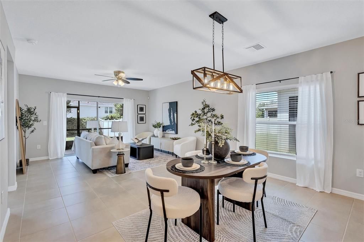
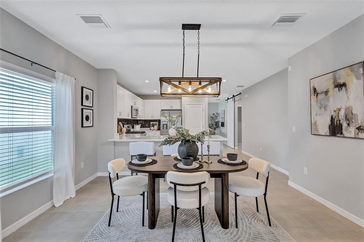
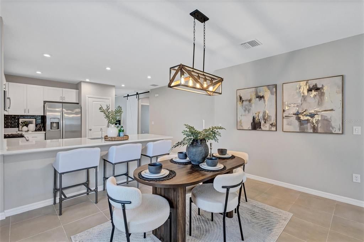
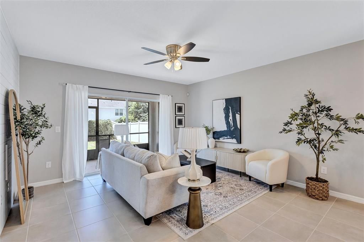
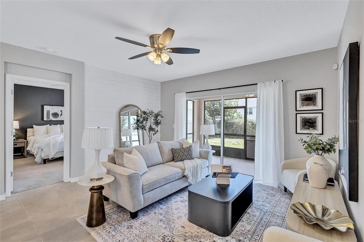
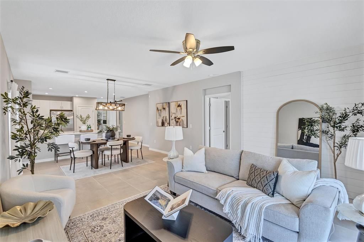
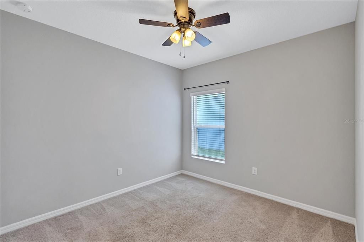
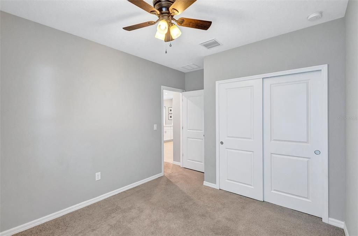
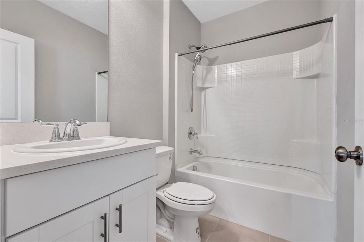
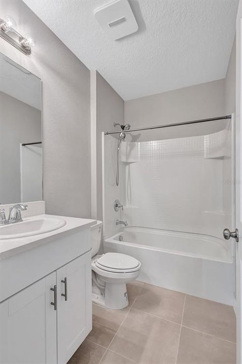
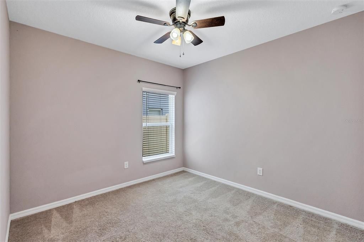
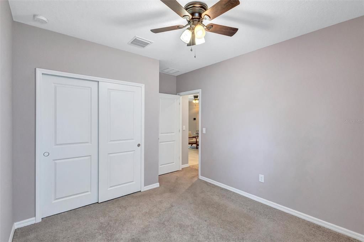
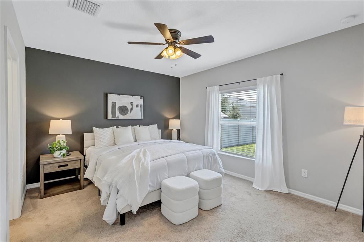
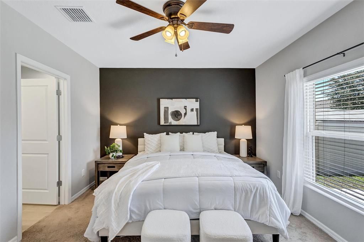
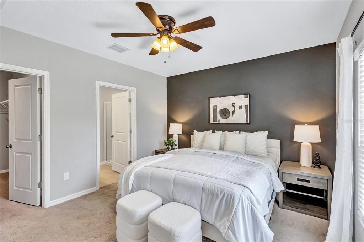
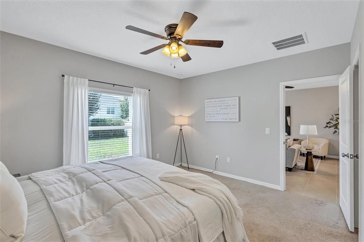
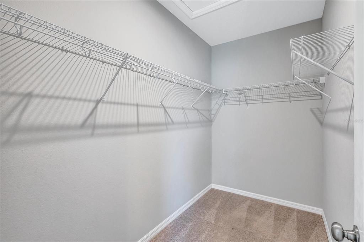
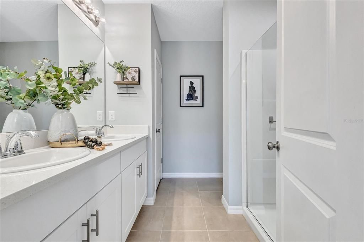
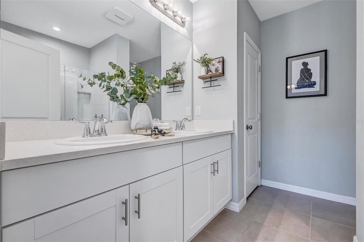
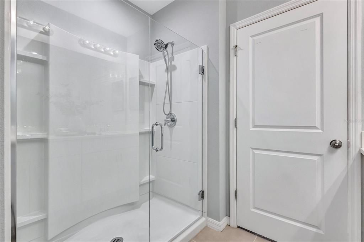
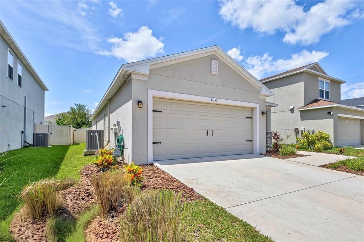
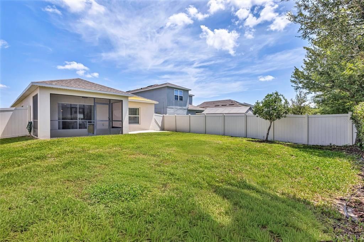
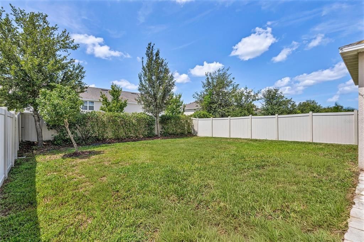
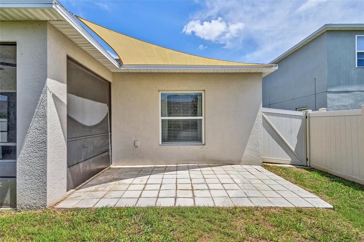
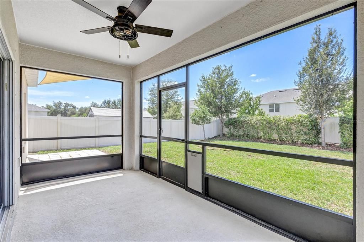
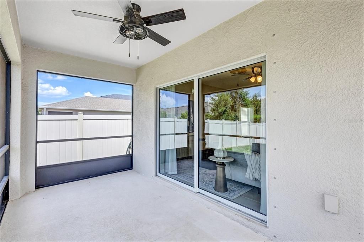
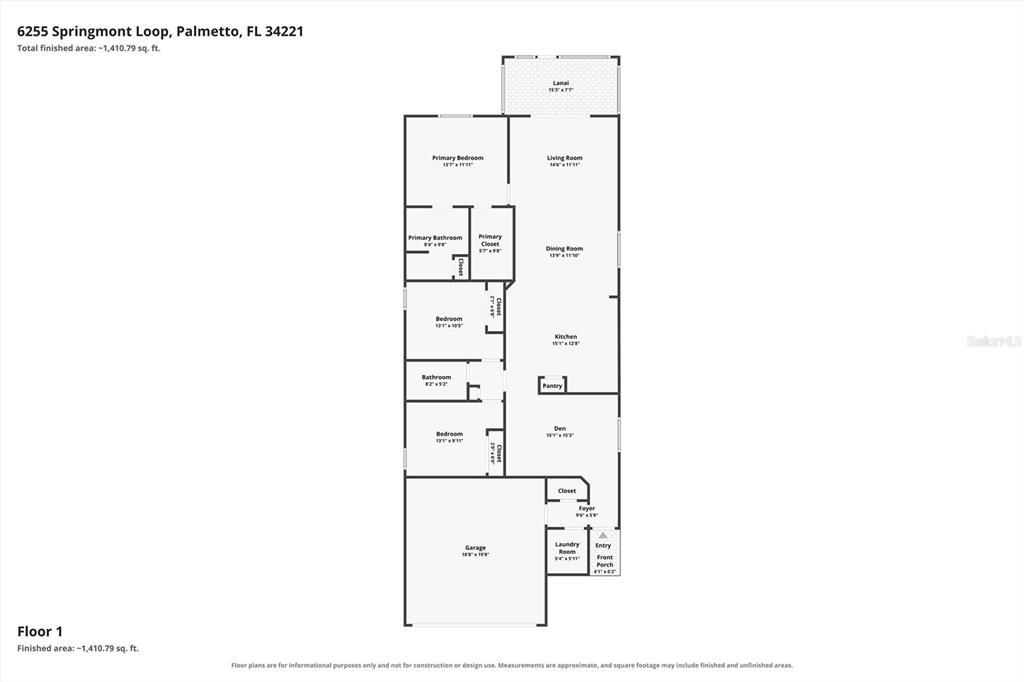

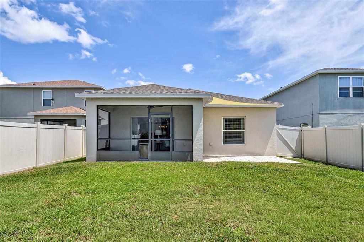
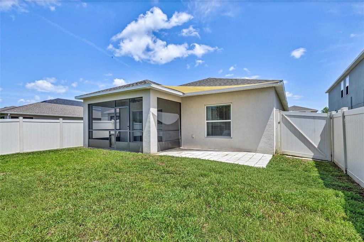
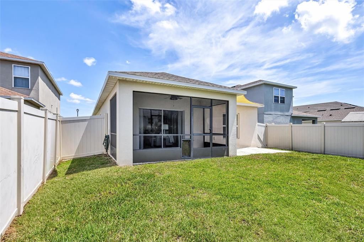
ASSUMABLE 2.75% VA loan available. Welcome to Eaves Bend at Artisan Lakes, where timeless style meets everyday comfort. This beautifully appointed 3-bedroom, 2-bath home with a versatile flex room offers the perfect blend of elegance and functionality. Whether you need a home office, hobby room, or playroom, the flexible space adapts to your lifestyle. The heart of the home is a stunning chef’s kitchen designed to impress, featuring quartz countertops, a spacious island, abundant cabinetry, a gas range, and an open layout that flows seamlessly into the dining and great room. Ideal for entertaining or simply enjoying everyday life. Designer finishes, abundant natural light, and meticulous attention to detail give this home the feel of a professionally decorated model. The private primary suite provides a peaceful retreat with a spacious walk-in closet and a beautifully appointed en-suite bath, while the split-bedroom floor plan offers comfort and privacy for family or guests. Step outside to the screened lanai overlooking the fully fenced backyard, creating the perfect space to enjoy your morning coffee, unwind after a long day, or let pets and little ones play. Located in the desirable Eaves Bend at Artisan Lakes, residents enjoy resort-style amenities including a clubhouse, fitness center, community pool, walking trails, playgrounds, and sports courts, all with convenient access to I-75, Lakewood Ranch, St. Petersburg, Tampa, and Florida’s beautiful Gulf Coast beaches. This is the kind of home you’ll fall in love with the moment you walk through the front door. * Veterans Elementary School*
Ubicación

Detalles

Tipo:
Residential
Estacionamiento:
Sin datos
Año de construcción:
2021
Lote:
0.13 Hectáreas
Calefacción:
Central / Electric / Natural Gas
precio por sq. medidor:
$220
Enfriamiento:
Central Air
HOA:
$495

Valuation

Our model vs. what's actually selling nearby.
Estimate
$349,900
$260K – $426K
Confidence Low
List vs. estimate
At estimate
List $350,000 · +0.0%
List is in line with recent comparable activity.
Price per sq ft
$219
-5.8% vs. city median $233
Based on
215 MLS comparables
Median of recent comparable listings. Sold comps use closing price, active listings use list price.

Destacados

Annual tax
$1,262
2025
HOA
$495/qtr
Community Pool
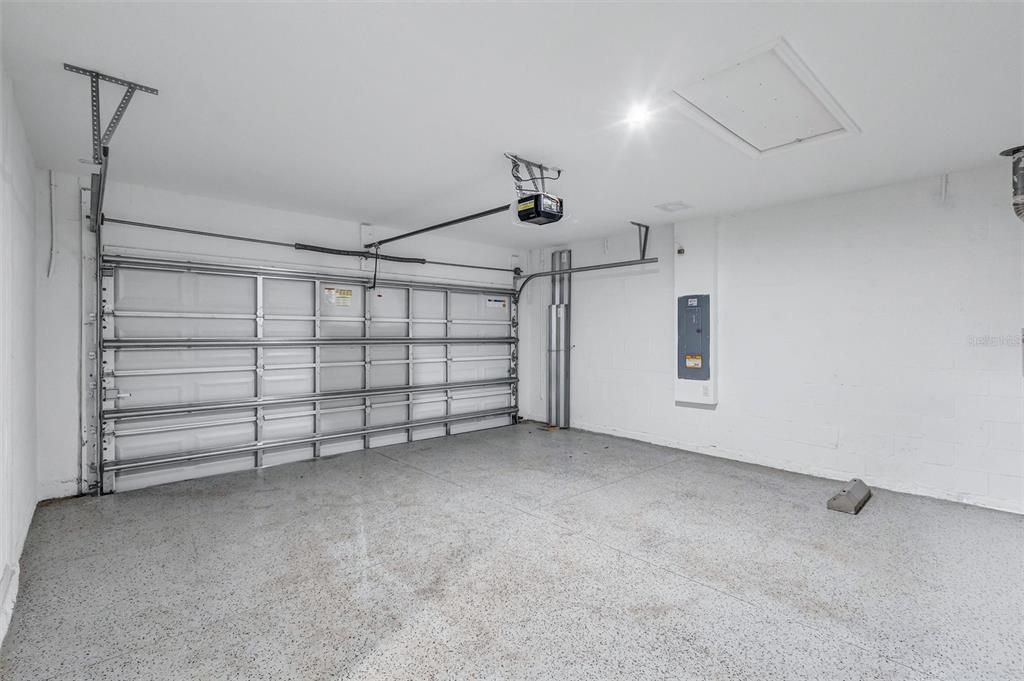
Garage
2 car garage
Pets
Allowed
Más hechos y características
  • Piso

    • Carpet

    • Ceramic Tile

    Calefacción

    • Central

    • Electric

    • Natural Gas

    Enfriamiento

    • Central Air

    Accesorios

    • Dishwasher

    • Disposal

    • Dryer

    • Microwave

    • Range

    • Refrigerator

    • Washer

    Otras características interiores

    • High Ceilings

    • Kitchen/Family Room Combo

    • Open Floorplan

    • Solid Surface Counters

    • Solid Wood Cabinets

    • Split Bedroom

    • Thermostat

    • Walk-In Closet(s)

    • Window Treatments

    Dormitorios y baños

    • Dormitorios: 3

    • Baños completos: 2

  • Propiedad

    • Pisos: One

    • Características Exteriores: Irrigation System

    Lote

    • Lote: 0.13 Hectáreas

    Otra Información de Propiedad

    • Número de Parcela: 604517809

    • Zonificación: RESI

  • Tipo y estilo

    • Tipo de propiedad: Residential

    • Subtipo de propiedad: Single Family Residence

  • Utilidad

    • BB/HS Internet Available

    • Electricity Connected

    • Natural Gas Connected

    • Sewer Connected

    • Underground Utilities

    • Water Connected

  • Otra información financiera

    • HOA: $495

    • Frecuencia HOA: Quarterly

    • Importe anual de impuestos: $1,262

  • Detalles de la fuente

    • MLS ID: A4700785

    Otros hechos

    • Materiales de construcción: Block

    • Detalles de la fundación: Slab

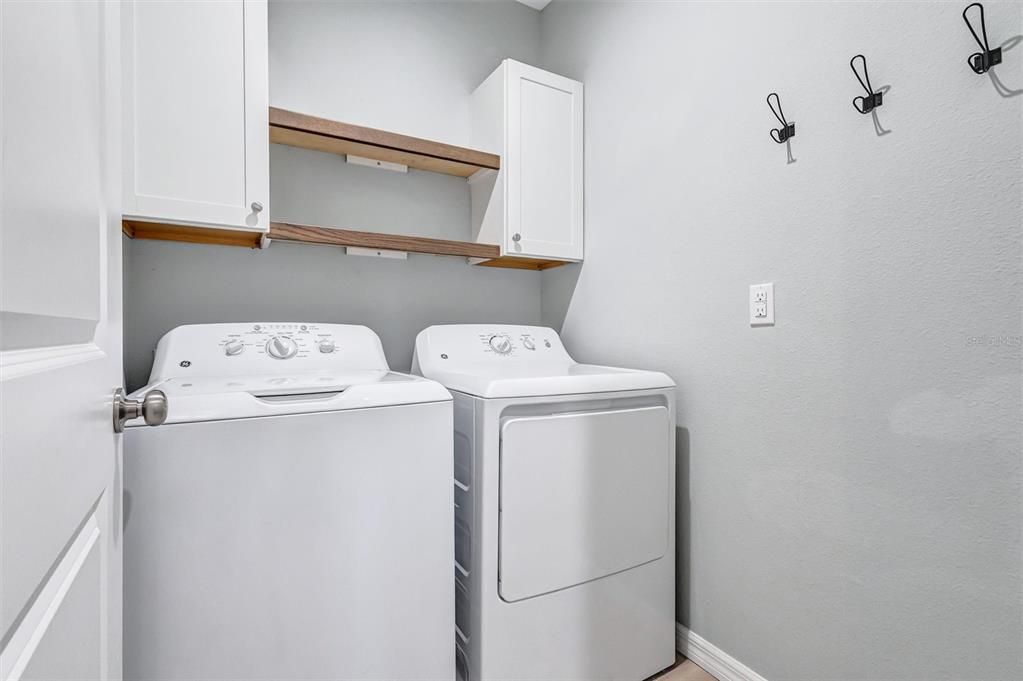
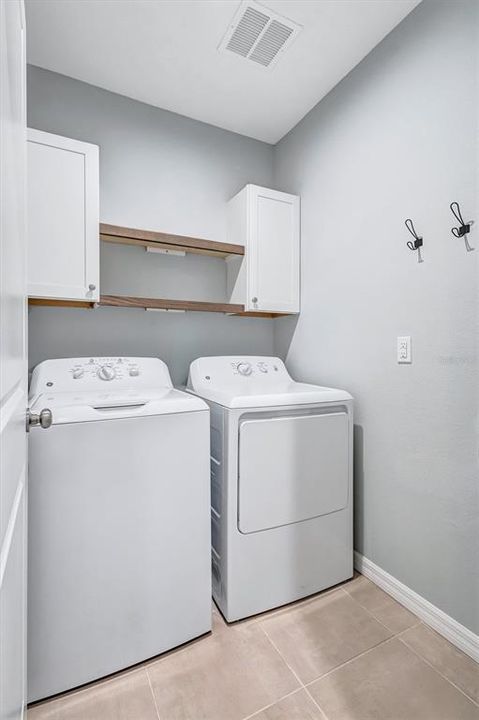
    • Características de lavandería: Laundry Room

    • Características del lote: In County

    • Características del patio y el porche: Rear Porch / Screened

    • Características de la ventana: Blinds / Rods

    • Caras de dirección: North

    • Estilo arquitectónico: Custom

    • Espacios de garaje: 2

    • Garaje adjunto: Si

    • Garaje: Si

    • Salón: 1592

    • Fuente de agua: None

    • Nombre de subdivisión: ARTISAN LAKES EAVES BEND PH II SUBPH A,

Consulta privada
Habla con el asesor de este inmueble.
Planos, documentos del HOA, comparables off-market, agendar una visita privada — un solo mensaje directo al especialista local.

Más como esta

Nuevo
En Venta
$415,000
Casa
3 camas · 2 baños · 1,958 sqft
WOODS OF MOCCASIN WALLOW PHASE I, PALMETTO
8923 49TH AVENUE E
Nuevo
En Venta
$374,900
Casa
3 camas · 2 baños · 1,627 sqft
HERON BAY, PALMETTO
2652 89TH STREET CIRCLE E
Nuevo
En Venta
$399,000
Casa
2 camas · 2 baños · 1,577 sqft
DEL WEBB AT BAYVIEW PH I SUBPH A B, PARRISH
10208 COASTAL SHORES DRIVE
Nuevo
En Venta
$376,000
Casa
4 camas · 2 baños · 2,086 sqft
FOSTERS CREEK UNIT II, PALMETTO
7020 49TH PLACE E
Nuevo
En Venta
$429,000
Casa
4 camas · 3 baños · 2,756 sqft
SEAIRE, PARRISH
9464 BELLA MAR TRAIL
En Venta
$400,000
Casa
2 camas · 2 baños · 1,518 sqft
DEL WEBB AT BAYVIEW PH I SUBPH A B, PARRISH
8427 OCEAN TIDES COVE
En Venta
$395,000
Casa
4 camas · 2 baños · 2,164 sqft
ARTISAN LAKES EAVES BEND PH I SP A-K, PALMETTO
5518 LOS ROBLES COURT
En Venta
$419,900
Casa
3 camas · 2 baños · 1,655 sqft
DEL WEBB AT BAYVIEW PH II SUBPH A & B, PARRISH
10418 SPRING TIDE WAY

Mercado cerca de esta dirección

Conteos en vivo en la misma zona.
Ver todo

The multiple listing information is provided by the Stellar MLS from a copyrighted compilation of listings. The compilation of listings and each individual listing are ©2026-present Stellar MLS. All Rights Reserved. The information provided is for consumers' personal, noncommercial use and may not be used for any purpose other than to identify prospective properties consumers may be interested in purchasing. All properties are subject to prior sale or withdrawal. All information provided is deemed reliable but is not guaranteed accurate, and should be independently verified. Listing courtesy of: COLDWELL BANKER REALTY