Vender tu casa
Valoración gratuita de tu hogar
Contacto
Cuéntenos sobre sus necesidades
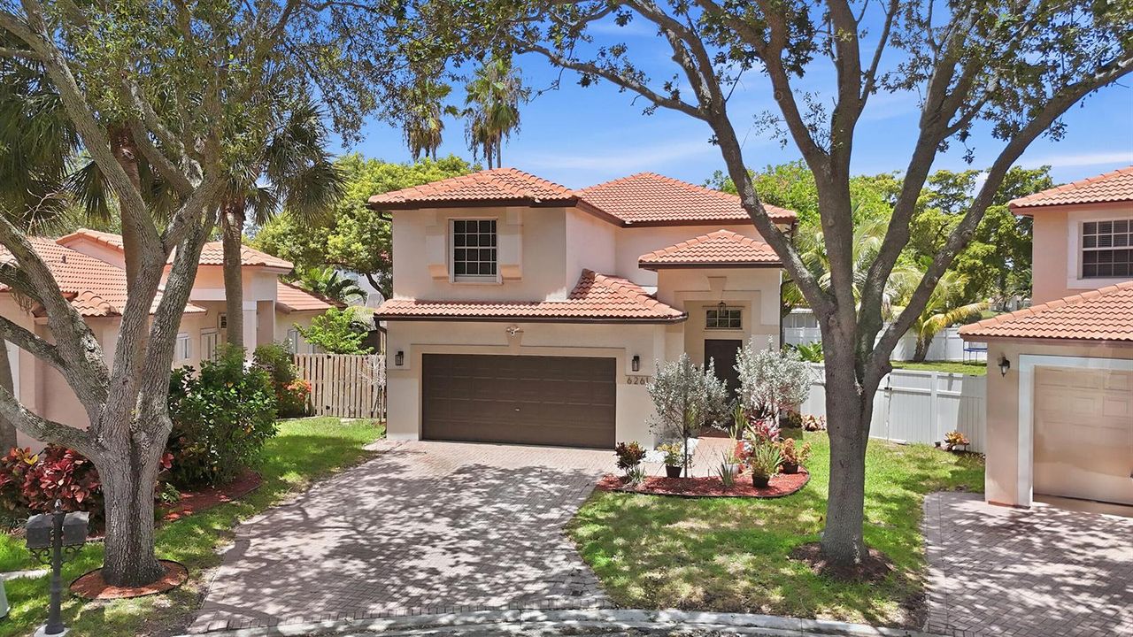
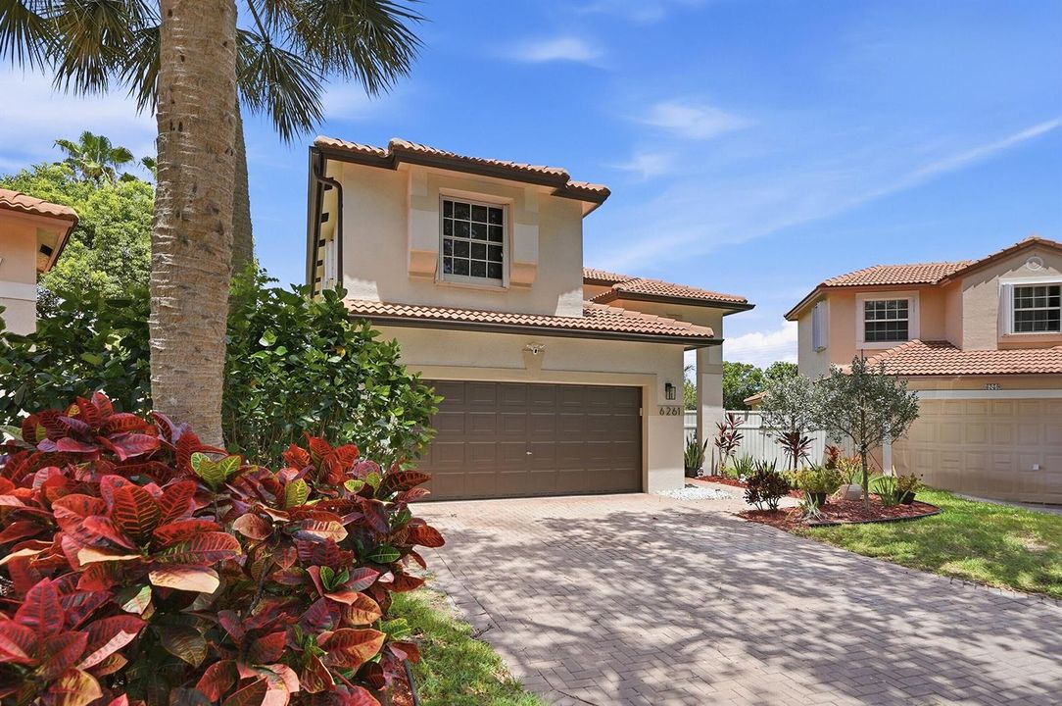
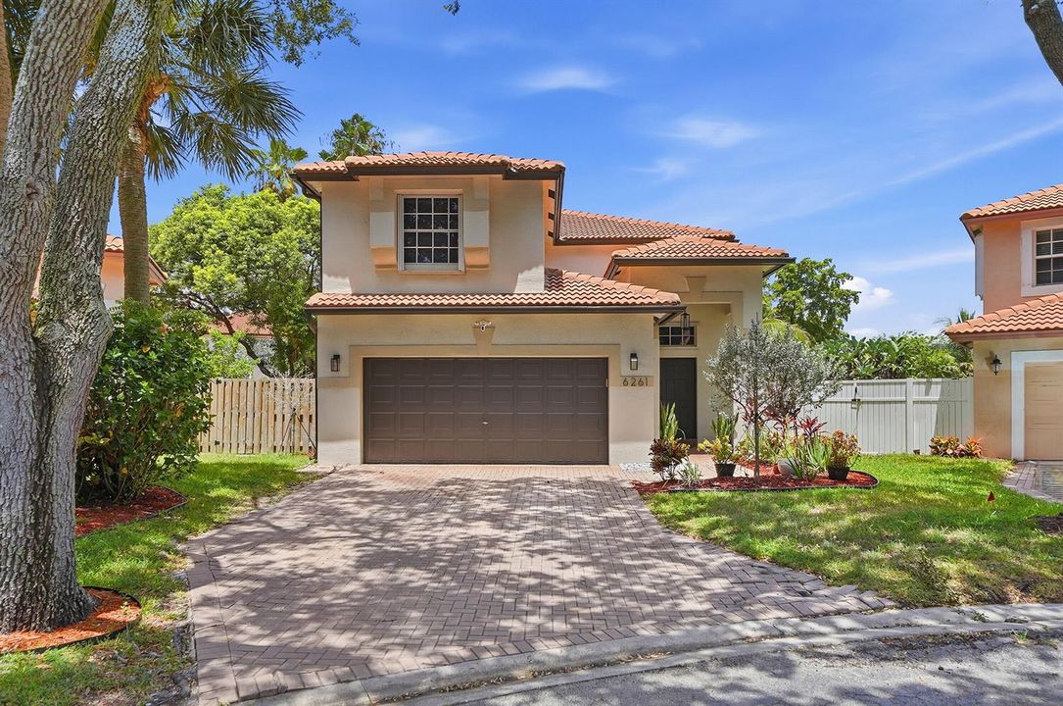
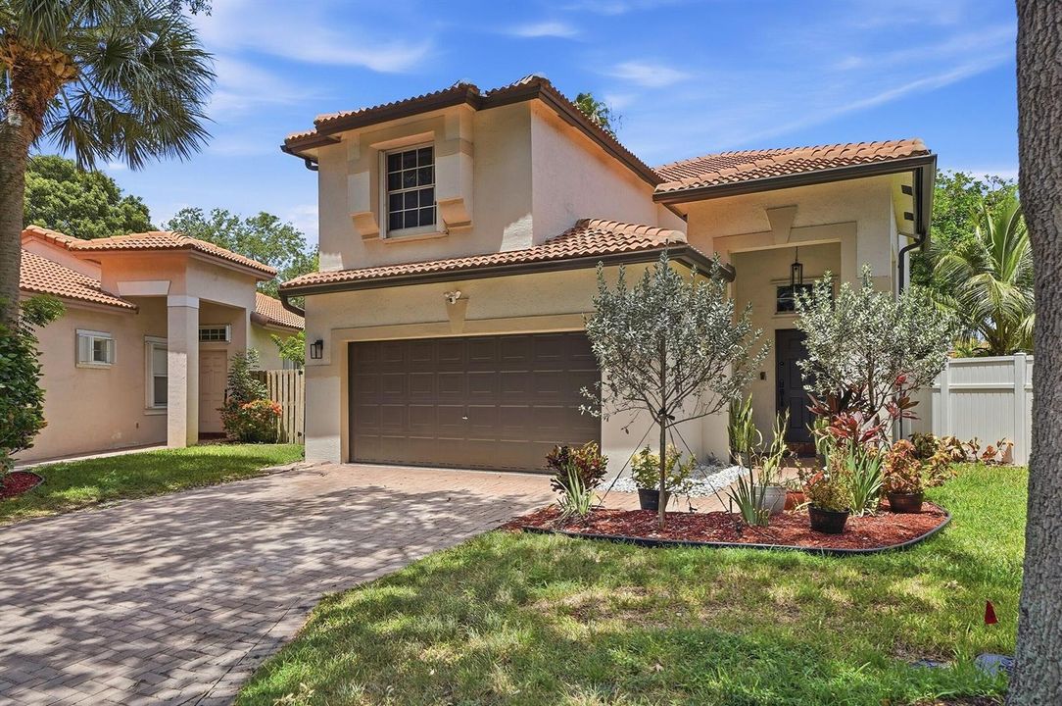
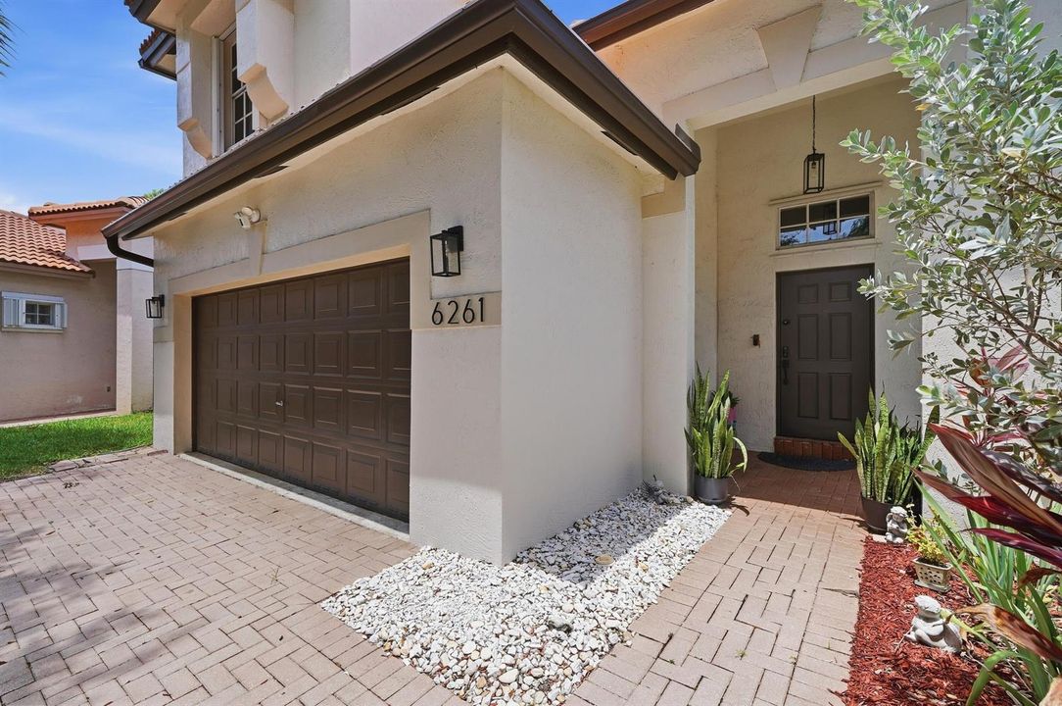
6261 NW 38TH Drive, Coral Springs FL 33067

Casa En Venta
$569,000

BTC: 8.72967168

ETH: 299.05815078

1 días
3 camas
2 baños
1,822 sqft

Visión general

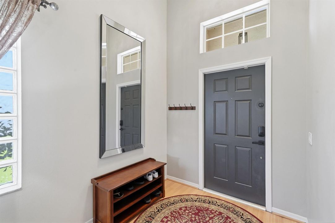
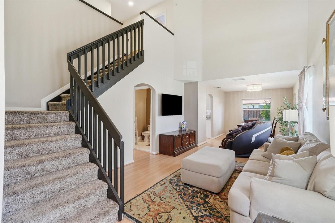
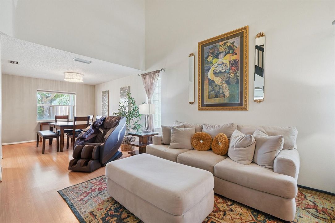
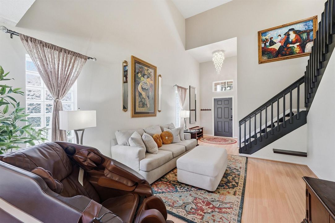
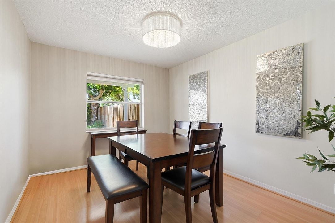
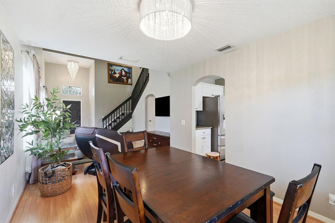
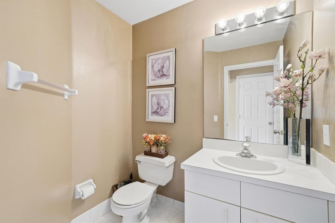
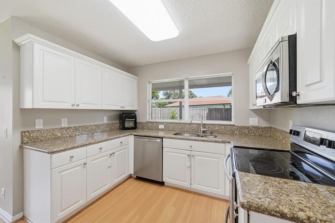
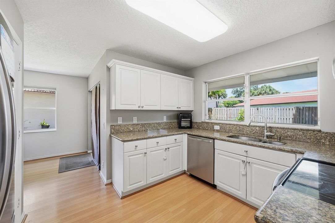
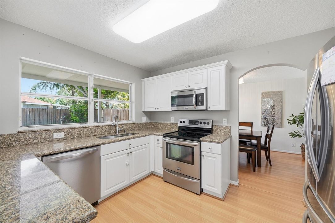
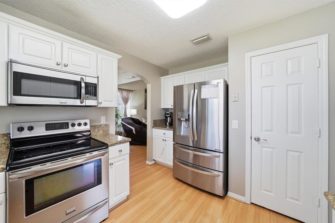
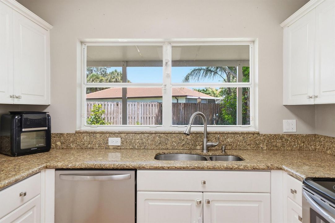
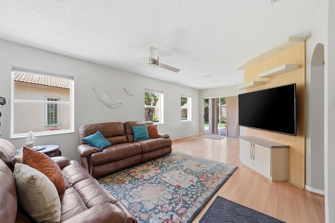
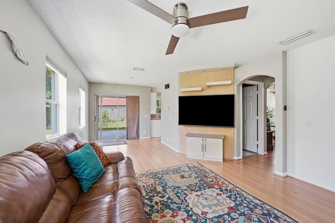
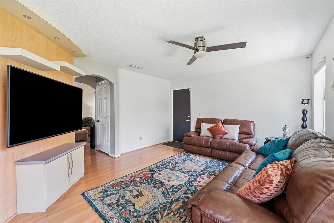
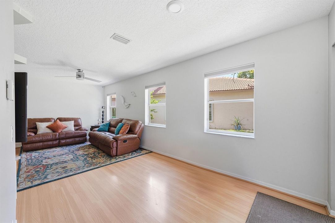
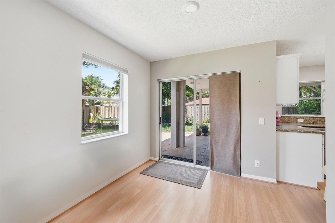
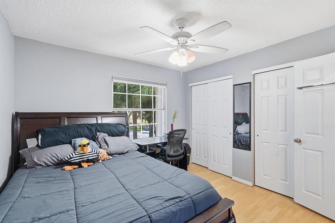
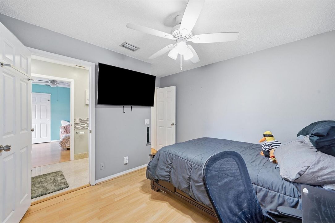
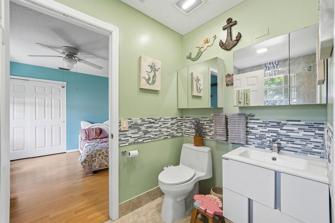
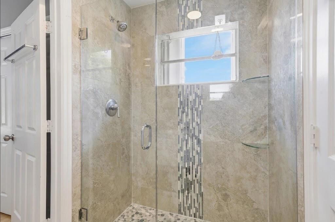
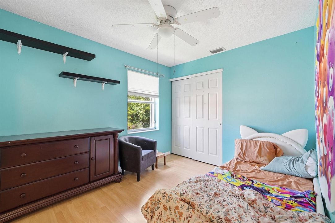
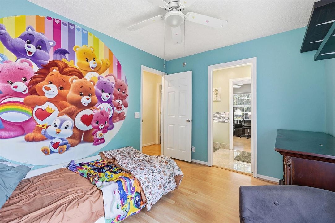
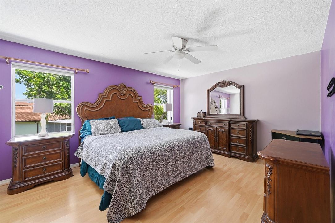
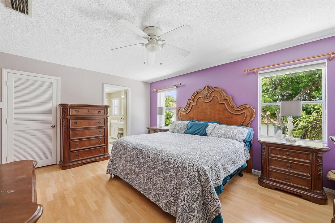
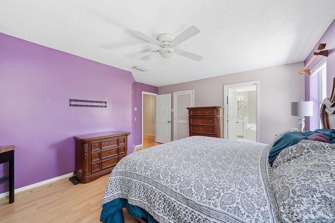
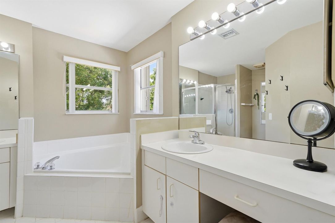
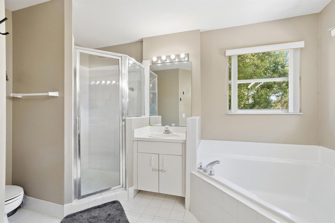
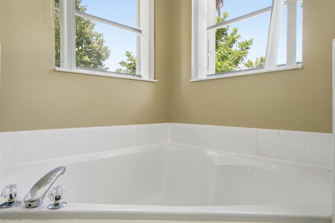
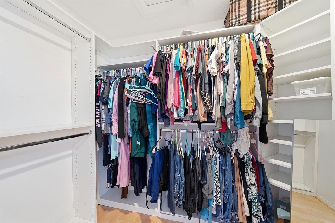
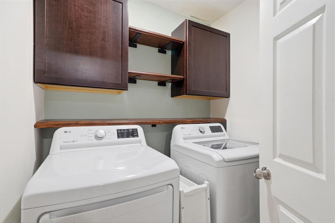
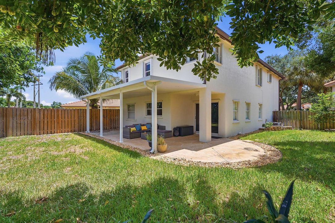
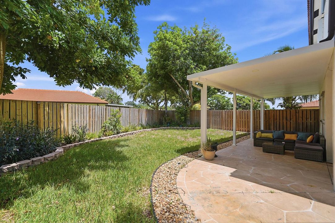
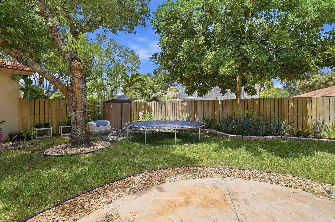
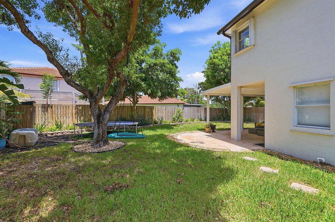
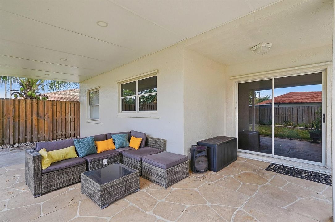
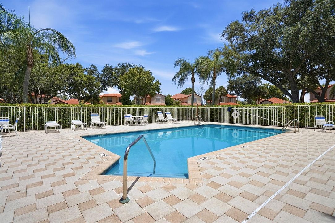
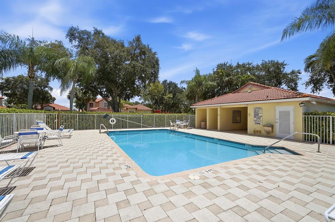
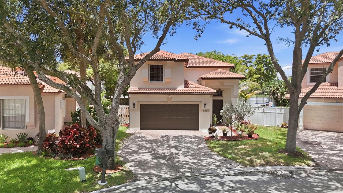
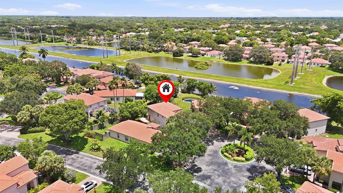
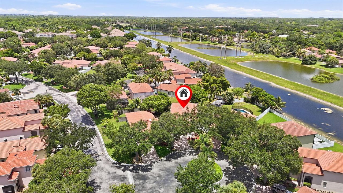
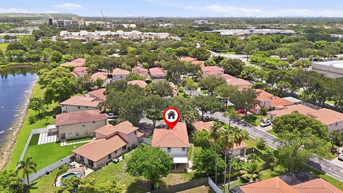
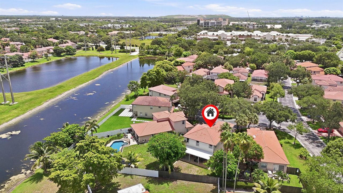
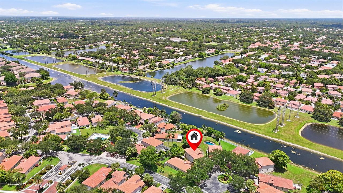
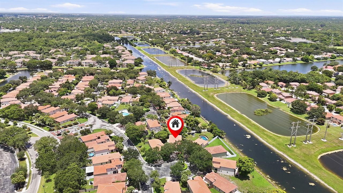
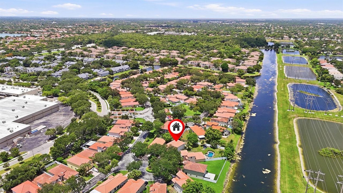
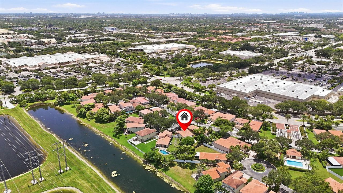
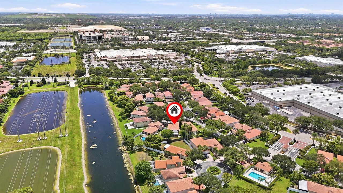
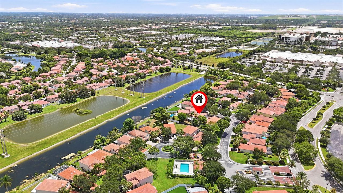
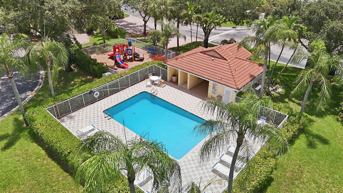
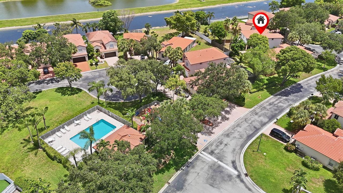
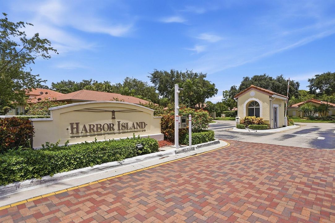
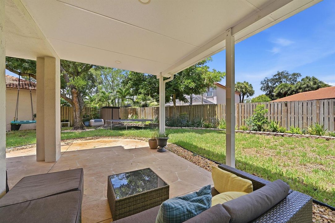
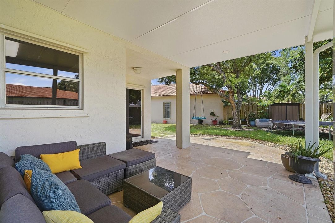
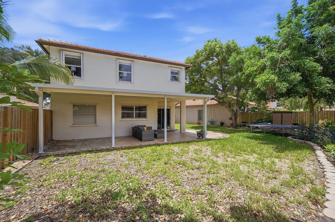
Beautiful 3-bedroom, 2.5-bath home with a spacious 2-car garage, ideally situated on an oversized pie-shaped lot at the end of a quiet cul-de-sac in the gated community of Harbor Island at Turtle Run. Step inside to an open and inviting floor plan featuring soaring ceilings, a formal living room, formal dining area, and a spacious family room that opens to a large covered patio overlooking the fully fenced backyard—perfect for relaxing or entertaining. The well-appointed kitchen offers stainless steel appliances, abundant cabinetry, and generous countertop space for all your cooking and entertaining needs. Upstairs, you'll find a huge primary suite complete with a walk-in closet and an oversized ensuite bathroom. Two additional bedrooms share a convenient Jack-and-Jill bathroom, and the second-floor laundry room adds everyday convenience. The oversized 2-car garage provides plenty of extra storage space. Complete storm protection includes accordion shutters on the second floor and storm panels for the first floor. Enjoy an unbeatable location just minutes from shopping, restaurants, the casino, hospital, and major expressways. Low HOA fees make this home an even greater value. Don't miss this incredible opportunity—schedule your private showing today!
Ubicación

Detalles

Tipo:
Residential
Estacionamiento:
2 Or More Spaces / Driveway / Parking Garage
Año de construcción:
1995
Lote:
0.13 Hectáreas
Calefacción:
Central / Electric
precio por sq. medidor:
$312
Enfriamiento:
Ceiling Fan(s) / Central Air / Electric
HOA:
$185

Valuation

Our model vs. what's actually selling nearby.
Estimate
$489,450
$364K – $670K
Confidence Low
List vs. estimate
$79K above estimate
List $569,000 · +16.3%
Our model says this listing is priced above recent comparable activity. Room to negotiate.
Price per sq ft
$312
-4.4% vs. city median $326
Based on
28 MLS comparables
Median of recent comparable listings. Sold comps use closing price, active listings use list price.

Destacados

Annual tax
$7,627
2025
HOA
$185/mo
View
Garden
Garage
2 car garage
Pets
Allowed
Más hechos y características
  • Piso

    • Carpet

    • Tile

    • Wood

    Calefacción

    • Central

    • Electric

    Enfriamiento

    • Ceiling Fan(s)

    • Central Air

    • Electric

    Accesorios

    • Dishwasher

    • Disposal

    • Dryer

    • Microwave

    • Refrigerator

    • Self Cleaning Oven

    • Wall Oven

    • Washer

    Otras características interiores

    • Split Bedroom

    • Volume Ceilings

    • Walk-In Closet(s)

    Dormitorios y baños

    • Dormitorios: 3

    • Baños: 1

    • Baños completos: 2

  • Estacionamiento

    • 2 Or More Spaces

    • Driveway

    • Parking Garage

    Propiedad

    • Pisos: 2

    • Características Exteriores: West Of Us1

    Lote

    • Lote: 0.13 Hectáreas

    Otra Información de Propiedad

    • Número de Parcela: 484113060550

    • Zonificación: RM-20

  • Tipo y estilo

    • Tipo de propiedad: Residential

    • Subtipo de propiedad: Single Family Residence

  • Utilidad

    • Cable Available

    • Electricity Available

    • Sewer Available

    • Water Available

  • Otra información financiera

    • HOA: $185

    • Frecuencia HOA: Monthly

    • Importe anual de impuestos: $7,627

  • Detalles de la fuente

    • MLS ID: B26058710

    Otros hechos

    • Materiales de construcción: CBS Construction / Slab Construction

    • Características del lote: Less Than 1/4 Acre Lot / Cul-De-Sac / Less Than 1 Acre / West Of US 1 / No Bldg Included

    • Características del patio y el porche: Patio

    • Características de la ventana: Partial Accordian Shutters / Partial Panel Shutters/Awnings / Blinds / Drapes / Verticals

    • Caras de dirección: East

    • Otras estructuras: Livable / None

    • Estilo arquitectónico: Two Story

    • Espacios de garaje: 2

    • Garaje adjunto: Si

    • Garaje: Si

    • Salón: 1822

    • Fuente de agua: Public

    • Nombre de subdivisión: TURTLE RUN,Harbor Island

Consulta privada
Habla con el asesor de este inmueble.
Planos, documentos del HOA, comparables off-market, agendar una visita privada — un solo mensaje directo al especialista local.

Más como esta

En Venta
$695,000
Comercial
0 room(s)
Coral Springs
4631 N STATE ROAD 7 # A, Coral Springs FL 33073
Nuevo
En Venta
$649,999
Casa
4 camas · 2 baños · 1,917 sqft
WILLOW CREEK,Willow Creek, Margate
7041 NW 23RD Street, Margate FL 33063
Nuevo
En Venta
$694,900
Casa
4 camas · 3 baños · 2,835 sqft
TURTLE RUN, Coral Springs
4433 NW 67th Ave, Coral Springs FL 33067
Nuevo
En Venta
$495,000
Casa
2 camas · 2 baños · 1,211 sqft
RAMBLEWOOD VILLAS, Coral Springs
1752 Riverwood Lane, Coral Springs FL 33071
Nuevo
En Venta
$633,970
Adosados
3 camas · 2 baños · 1,960 sqft
Coral Edge, Margate
735 Nove Boulevard, Margate FL 33063
Nuevo
En Venta
$568,500
Casa
3 camas · 2 baños · 1,737 sqft
BANYAN TRAILS, Coconut Creek
3772 Pebblebrook Court, Coconut Creek FL 33073
Nuevo
En Venta
$480,000
Casa
3 camas · 2 baños · 1,876 sqft
TARTAN COCONUT CREEK-PARC, Coconut Creek
2560 Calamondin Cir, Coconut Creek FL 33063
Nuevo
En Venta
$729,000
Casa
4 camas · 3 baños · 2,014 sqft
WINSTON PARK, Coconut Creek
5143 NW 42nd Ter, Coconut Creek FL 33073

Mercado cerca de esta dirección

Conteos en vivo en la misma zona.
Ver todo

The multiple listing information is provided by the Miami Association of REALTORS® from a copyrighted compilation of listings. The compilation of listings and each individual listing are ©2026-present Miami Association of REALTORS®. All Rights Reserved. The information provided is for consumers' personal, noncommercial use and may not be used for any purpose other than to identify prospective properties consumers may be interested in purchasing. All properties are subject to prior sale or withdrawal. All information provided is deemed reliable but is not guaranteed accurate, and should be independently verified. Listing courtesy of: RE/MAX Direct