Vender tu casa
Valoración gratuita de tu hogar
Contacto
Cuéntenos sobre sus necesidades

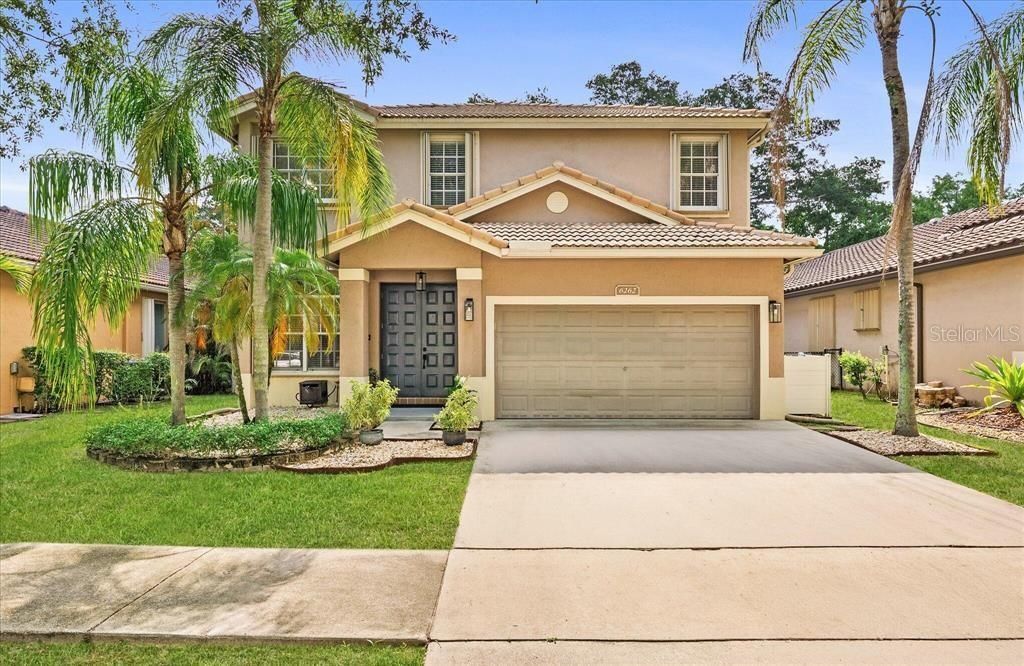
6262 OSPREY TERRACE

Casa Vendido Recientemente
$661,000

BTC: 8.11590644

ETH: 271.79276316

Fecha de venta: 2026-08-14
Nuevo
4 camas
2 baños
2,520 sqft

Visión general

Welcome Home to this beautifully updated 4-bedroom, 2.5-bath residence offering over 2,500 square feet of living space in the highly sought-after guard-gated community of Regency Lakes. Perfectly situated on a tranquil preserve lot, this exceptional home combines modern elegance, comfort, and resort-style outdoor living, all within close proximity to top-rated schools, shopping, dining, and everyday conveniences. Step inside to discover a thoughtfully designed open-concept floor plan featuring modern wood flooring throughout the first floor, lighting fixtures, and spacious living and dining areas ideal for both everyday living and entertaining. The renovated gourmet kitchen showcases quartz countertops, stainless steel appliances, ample cabinetry, and seamless flow into the main living spaces. Upstairs, the elegant staircase leads to generously sized bedrooms and a luxurious primary suite featuring a private sitting area and screened balcony overlooking the serene preserve. The spa-inspired primary bath offers a relaxing soaking tub, separate shower, and an oversized custom walk-in closet designed for maximum organization and storage. Recent upgrades provide peace of mind and added value, including a newer air conditioning system, newer hot water heater, and accordion hurricane shutters for enhanced storm protection. The backyard has been transformed into a private outdoor oasis featuring premium artificial turf, a privacy fence, a hot tub, a custom outdoor bar equipped with a kegerator and two mounted TVs, a storage shed, and an expansive patio finished with luxury porcelain tile—perfect for entertaining friends year-round while enjoying beautiful preserve views. HOA includes 24-hour security, lawn service, AT&T 1-gig fiber internet, and ADT home alarm system monitoring. Residents of the community enjoy resort-style amenities including a community pool, tennis and pickleball courts, a basketball court, scenic walking trails, a clubhouse, and a fitness center. Ideally located near major highways, A-rated schools, premier dining, and shopping destinations, this home offers the perfect balance of privacy, comfort, and convenience.

Ubicación

Detalles

Tipo:
Residential
Estacionamiento:
Sin datos
Año de construcción:
1998
Lote:
0.12 Hectáreas
Calefacción:
Other
precio por sq. medidor:
$262
Enfriamiento:
Central Air
HOA:
Sin datos

Valuation

Our model vs. what's actually selling nearby.
Estimate
$675,000
$587K – $951K
Confidence Low
List vs. estimate
$14K below estimate
List $661,000 · -2.1%
Our model says this listing is priced below recent comparable activity. Expect competition.
Price per sq ft
$262
-20.1% vs. city median $328
Based on
9 MLS comparables
Median of recent comparable listings. Sold comps use closing price, active listings use list price.

Destacados

Annual tax
$6,642
2025
Garage
2 car garage
Furnished
Partially
Más hechos y características
  • Calefacción

    • Other

    Enfriamiento

    • Central Air

    Accesorios

    • None

    Dormitorios y baños

    • Dormitorios: 4

    • Baños: 1

    • Baños completos: 2

  • Propiedad

    • Pisos: Two

    • Características Exteriores: None

    Lote

    • Lote: 0.12 Hectáreas

    Otra Información de Propiedad

    • Número de Parcela: 484206240370

    • Zonificación: N/A

  • Tipo y estilo

    • Tipo de propiedad: Residential

    • Subtipo de propiedad: Single Family Residence

  • Utilidad

    • Other

  • Otra información financiera

    • Importe anual de impuestos: $6,642

  • Detalles de la fuente

    • MLS ID: J1004414

    Otros hechos

    • Materiales de construcción: Block

    • Detalles de la fundación: Other

    • Características de lavandería: None

    • Espacios de garaje: 2

    • Garaje: Si

    • Salón: 2520

    • Nombre de subdivisión: REGENCY LAKES AT COCONUT CREEK

Consulta privada
Habla con el asesor de este inmueble.
Planos, documentos del HOA, comparables off-market, agendar una visita privada — un solo mensaje directo al especialista local.

Más como esta

4644 Rothschild Drive, Coral Springs FL 33067
Vendido Recientemente
$741,000
Casa
5 camas · 2 baños · 2,654 sqft
Hidden Hammocks Estates,Hidden Hammocks Est, Coral Springs
4644 Rothschild Drive, Coral Springs FL 33067
5119 NW 58th Terrace, Coral Springs FL 33067
Vendido Recientemente
$505,000
Casa
4 camas · 2 baños · 1,979 sqft
Butler Farms Sec Two,Hidden Hammocks, Coral Springs
5119 NW 58th Terrace, Coral Springs FL 33067
6285 NW 72nd Way, Parkland FL 33067
Vendido Recientemente
$825,000
Casa
4 camas · 2 baños · 2,828 sqft
Pine Tree Estates, Parkland
6285 NW 72nd Way, Parkland FL 33067
11171 Landsman Street, Boca Raton FL 33428
Vendido Recientemente
$480,000
Casa
4 camas · 2 baños · 1,798 sqft
PALMETTO PINES / HOLIDAY C,PALMETTO PINES / HOL, Boca Raton
11171 Landsman Street, Boca Raton FL 33428
5636 NW 64th Terrace, Coral Springs FL 33067
Vendido Recientemente
$585,000
Casa
4 camas · 2 baños · 2,193 sqft
Butler Farms Sec Two, Coral Springs
5636 NW 64th Terrace, Coral Springs FL 33067
5137 NW 65th Terrace, Coral Springs FL 33067
Vendido Recientemente
$469,899
Casa
3 camas · 2 baños · 1,638 sqft
OAKBROOK/HIDDEN HAMMOCKS,OAKBROOK, Coral Springs
5137 NW 65th Terrace, Coral Springs FL 33067
7513 Knight Street, Parkland FL 33067
Vendido Recientemente
$715,990
Casa
2 camas · 2 baños · 2,036 sqft
FALLS AT PARKLAND, Parkland
7513 Knight Street, Parkland FL 33067
6782 NW 63rd Way, Parkland FL 33067
Vendido Recientemente
$705,000
Casa
4 camas · 3 baños · 2,615 sqft
Pine Tree Estates, Parkland
6782 NW 63rd Way, Parkland FL 33067

Mercado cerca de esta dirección

Conteos en vivo en la misma zona.
Ver todo

The multiple listing information is provided by the Stellar MLS from a copyrighted compilation of listings. The compilation of listings and each individual listing are ©2026-present Stellar MLS. All Rights Reserved. The information provided is for consumers' personal, noncommercial use and may not be used for any purpose other than to identify prospective properties consumers may be interested in purchasing. All properties are subject to prior sale or withdrawal. All information provided is deemed reliable but is not guaranteed accurate, and should be independently verified. Listing courtesy of: STELLAR NON-MEMBER OFFICE
