Vender tu casa
Valoración gratuita de tu hogar
Contacto
Cuéntenos sobre sus necesidades

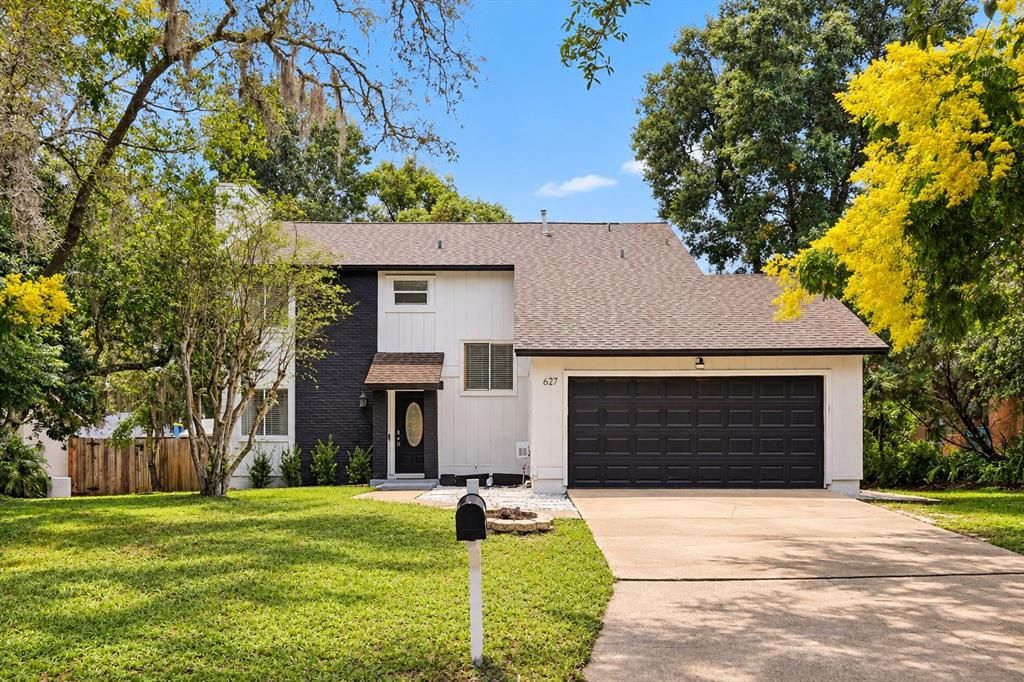
627 CLEARN COURT

Casa En Venta
$485,000

BTC: 5.96116028

ETH: 199.42434211

7 días
5 camas
3 baños
1,986 sqft

Visión general

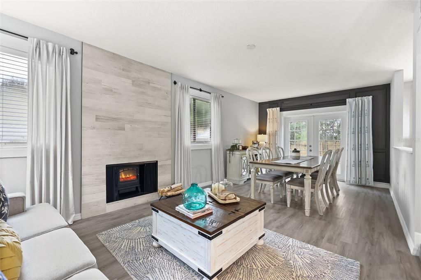
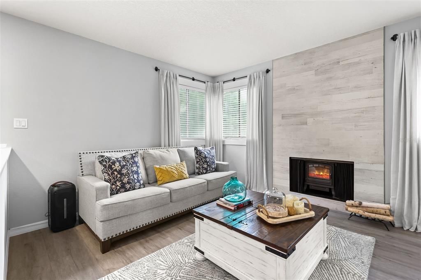
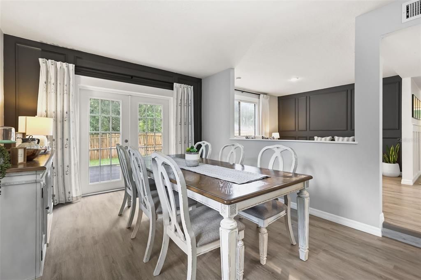
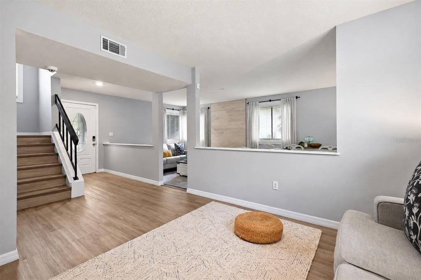
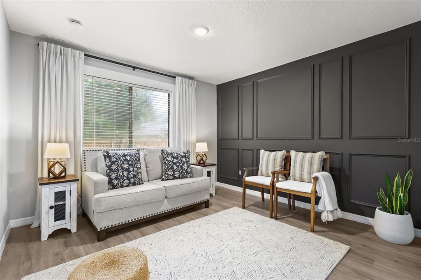
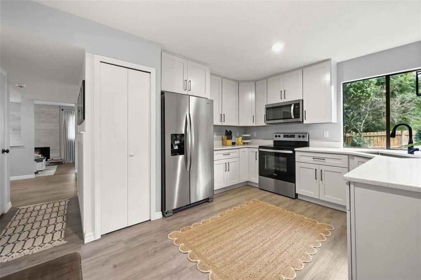
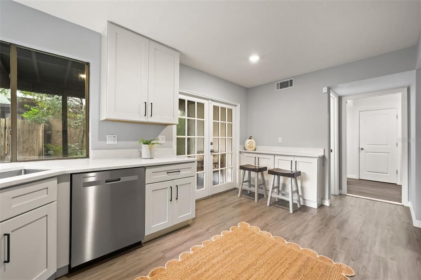
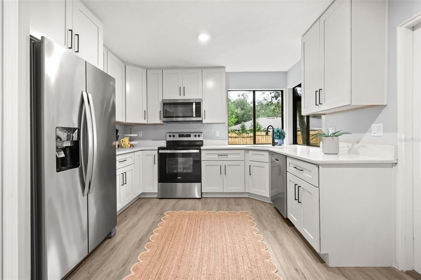
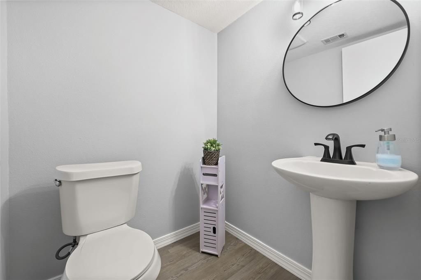
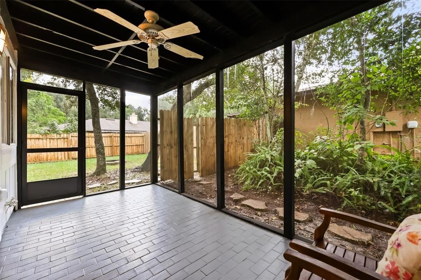
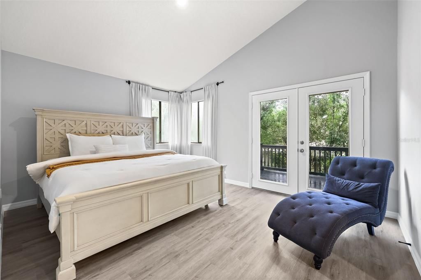
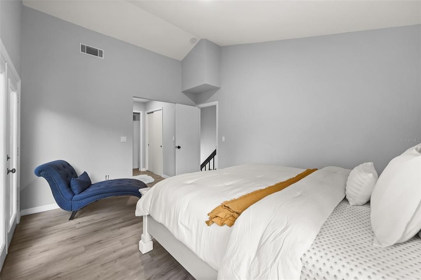
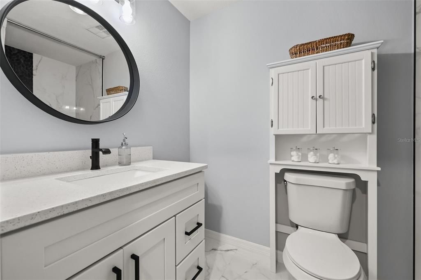
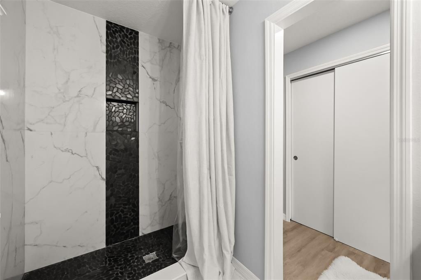
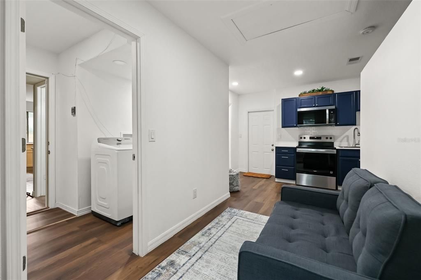
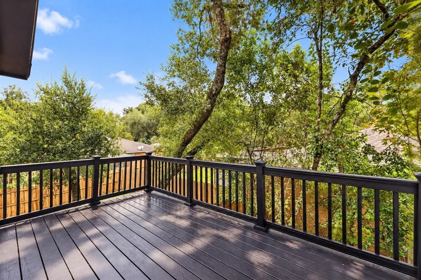
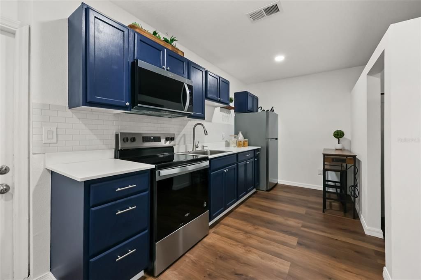
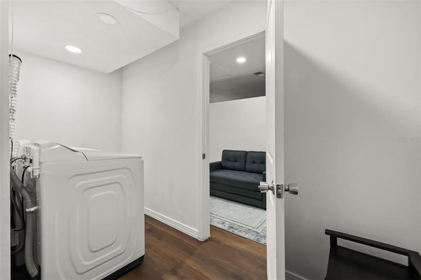
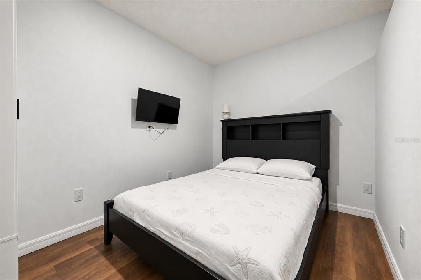
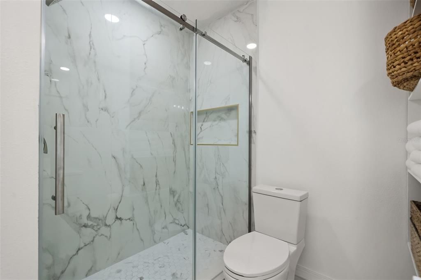
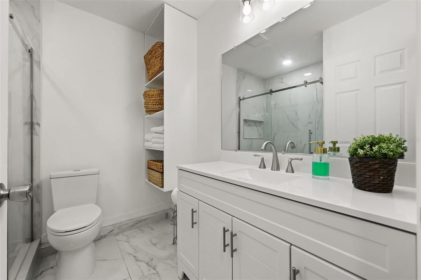
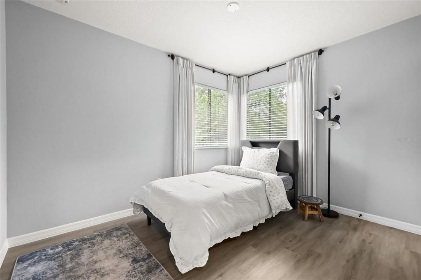
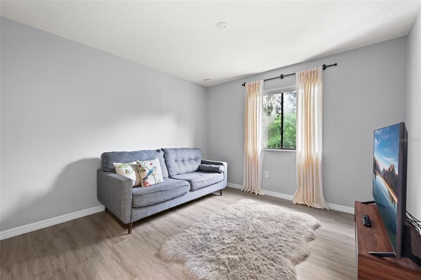
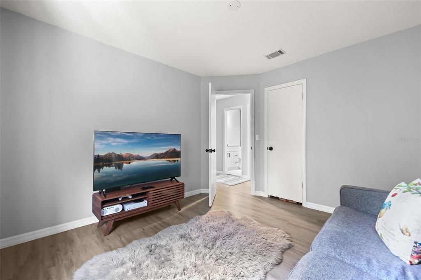
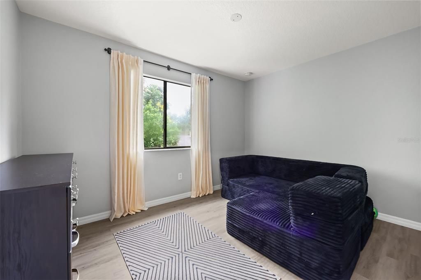
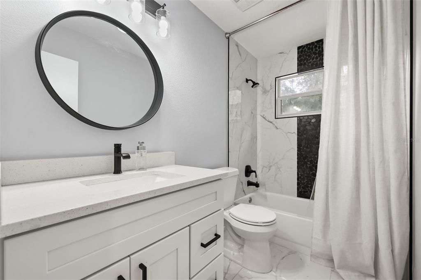
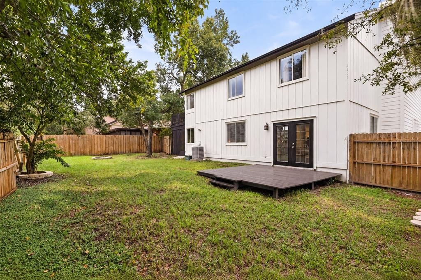
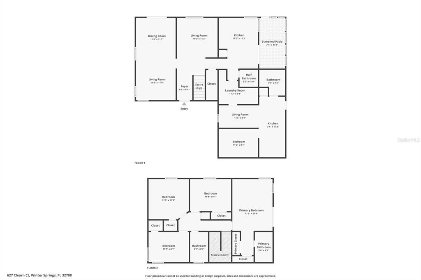
Welcome to this beautifully updated home, with it's own IN-LAW SUITE, tucked away on a quiet cul-de-sac in Winter Springs! The first floor offers plenty of room to spread out, featuring a sunken living room, cozy fireplace, and formal dining area. This living space opens to the large fully fenced backyard. The kitchen has been updated with bright & light cabinets, countertops, stainless steel appliances, and right off the kitchen is a screened covered porch with access to the backyard. Through the laundry room, is the garage which has been thoughtfully converted into a private 1 bedroom, 1 bathroom in-law suite with its OWN ENTRANCE. This space has been beautifully done and features its own kitchen with a stove, microwave, and refrigerator, and it's own AC unit. You can access the in-law suite from inside or outside the home, depending on how you'd like to use the space. Whether used as an in-law setup, guest space, home office, or additional flex space, it gives the home versatility that is hard to find. Upstairs, is the primary suite with an en-suite bathroom and generous closet. Off the primary suite is a spacious balcony, just in time for Florida's great fall weather! Three additional bedrooms and a full guest bathroom provide plenty of space for family, guests, or working from home. Conveniently located in Seminole County with easy access to Winter Springs Town Center, Longwood, Lake Mary, Altamonte Springs, SR 434, US 17-92, and I-4, making getting around Central Florida easy. If you've been looking for a home with extra space and possibilities beyond the traditional floor plan, this one deserves a look! The Highlands neighborhood features a great community pool and tennis courts/pickleball courts, as well as beautiful nature trails and stately historic trees.

Ubicación

Detalles

Tipo:
Residential
Estacionamiento:
Sin datos
Año de construcción:
1978
Lote:
0.16 Hectáreas
Calefacción:
Central
precio por sq. medidor:
$244
Enfriamiento:
Central Air
HOA:
$425

Valuation

Our model vs. what's actually selling nearby.
Estimate
$419,900
$394K – $502K
Confidence Low
List vs. estimate
$65K above estimate
List $485,000 · +15.5%
Our model says this listing is priced above recent comparable activity. Room to negotiate.
Price per sq ft
$244
-4.6% vs. city median $255
Based on
6 MLS comparables
Median of recent comparable listings. Sold comps use closing price, active listings use list price.

Destacados

Annual tax
$6,287
2025
HOA
$425/yr
Garage
2 car garage
Pets
Allowed
Más hechos y características
  • Piso

    • Laminate

    • Vinyl

    Calefacción

    • Central

    Enfriamiento

    • Central Air

    Accesorios

    • Dishwasher

    • Microwave

    • Range

    • Refrigerator

    Otras características interiores

    • High Ceilings

    • Living Room/Dining Room Combo

    • PrimaryBedroom Upstairs

    • Stone Counters

    Dormitorios y baños

    • Dormitorios: 5

    • Baños: 1

    • Baños completos: 3

  • Propiedad

    • Pisos: Two

    • Características Exteriores: Balcony

    Lote

    • Lote: 0.16 Hectáreas

    Otra Información de Propiedad

    • Número de Parcela: 33203051600000040

    • Zonificación: PUD

  • Tipo y estilo

    • Tipo de propiedad: Residential

    • Subtipo de propiedad: Single Family Residence

  • Utilidad

    • Cable Connected

    • Electricity Connected

    • Natural Gas Available

    • Public

    • Sewer Connected

    • Street Lights

    • Water Connected

  • Otra información financiera

    • HOA: $425

    • Frecuencia HOA: Annually

    • Importe anual de impuestos: $6,287

  • Detalles de la fuente

    • MLS ID: O6447316

    Otros hechos

    • Materiales de construcción: Stucco / Wood Frame / Wood Siding

    • Detalles de la fundación: Slab

    • Características de la chimenea: Insert / Living Room

    • Características de lavandería: Inside / Laundry Room

    • Características del patio y el porche: Deck / Rear Porch / Screened / Side Porch

    • Características de la ventana: Rods

    • Caras de dirección: Southeast

    • Estilo arquitectónico: Colonial / Contemporary

    • Hogar: Si

    • Espacios de garaje: 2

    • Garaje adjunto: Si

    • Garaje: Si

    • Salón: 1986

    • Fuente de agua: Public

    • Nombre de subdivisión: THE HIGHLANDS SEC FOUR TRACTS A & B REP

Consulta privada
Habla con el asesor de este inmueble.
Planos, documentos del HOA, comparables off-market, agendar una visita privada — un solo mensaje directo al especialista local.

Más como esta

En Venta
$389,900
Casa
3 camas · 2 baños · 1,616 sqft
GREENWOOD LAKES UNIT 1, LAKE MARY
108 TIPPERARY DRIVE
Nuevo
En Venta
$399,000
Multifamiliar
4 camas · 2,542 sqft
WILDMERE RESURVEY OF BLK 4, LONGWOOD
737 E CHURCH AVENUE UNIT 737 and 739
Nuevo
En Venta
$465,000
Casa
4 camas · 2 baños · 1,939 sqft
LONGWOOD GREEN AMENDED, LONGWOOD
154 CITRUS TREE LANE
Nuevo
En Venta
$345,000
Casa
2 camas · 2 baños · 1,412 sqft
LAKEWOOD AT THE CROSSINGS UNIT 2, LAKE MARY
442 E SPRINGTREE WAY
Nuevo
En Venta
$355,000
Casa
3 camas · 2 baños · 1,373 sqft
NORTH ORLANDO 5TH ADD, WINTER SPRINGS
140 BOMBAY AVENUE
Nuevo
En Venta
$390,000
Casa
4 camas · 2 baños · 1,744 sqft
LAKEWOOD AT THE CROSSINGS UNIT 5, LAKE MARY
313 ALBA LANE
-$40K
En Venta
$455,000
Casa
4 camas · 3 baños · 1,846 sqft
SUNSET MANOR, CASSELBERRY
209 PLAZA OVAL
Nuevo
En Venta
$350,000
Casa
4 camas · 2 baños · 1,312 sqft
NORTH ORLANDO RANCHES SEC 09, WINTER SPRINGS
113 LIDO ROAD

Mercado cerca de esta dirección

Conteos en vivo en la misma zona.
Ver todo

The multiple listing information is provided by the Stellar MLS from a copyrighted compilation of listings. The compilation of listings and each individual listing are ©2026-present Stellar MLS. All Rights Reserved. The information provided is for consumers' personal, noncommercial use and may not be used for any purpose other than to identify prospective properties consumers may be interested in purchasing. All properties are subject to prior sale or withdrawal. All information provided is deemed reliable but is not guaranteed accurate, and should be independently verified. Listing courtesy of: RE/MAX TOWN & COUNTRY REALTY