Vender tu casa
Valoración gratuita de tu hogar
Contacto
Cuéntenos sobre sus necesidades
627 OWL WAY

Casa En Venta
$2,995,000

BTC: 45.94967782

ETH: 1,574.12857924

-$100K (2026/06/13)
85 días
3 camas
3 baños
2,923 sqft

Visión general

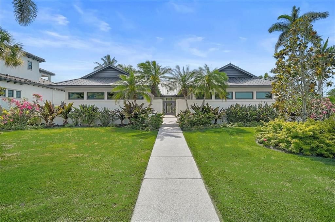
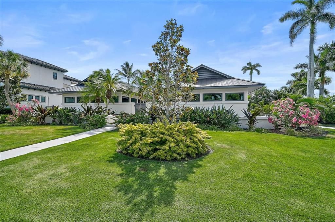
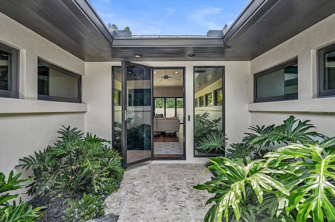
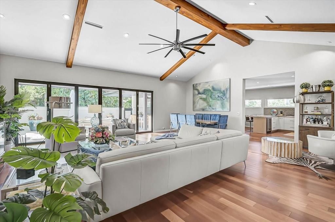
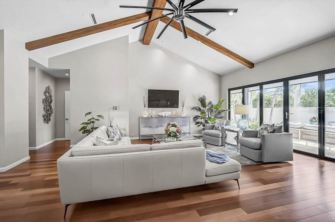
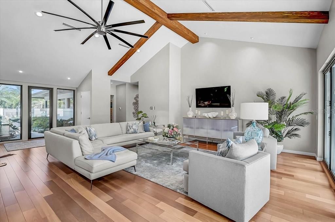
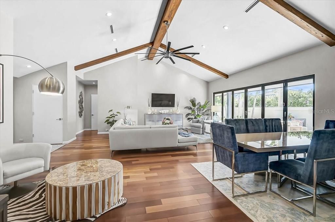
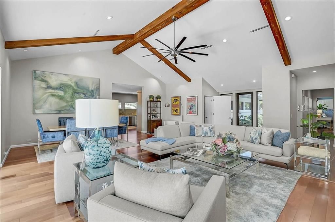
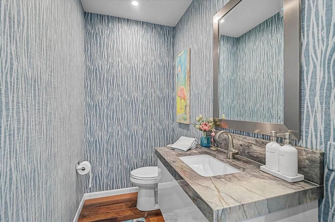
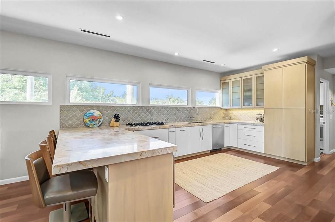
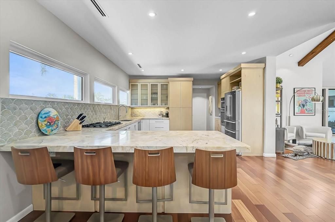
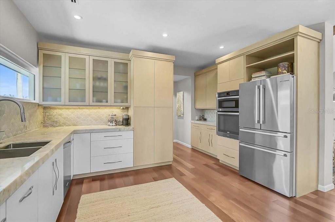
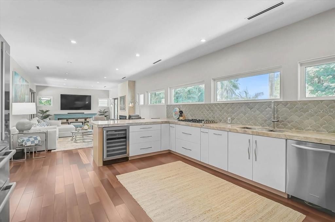
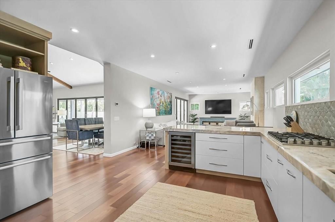
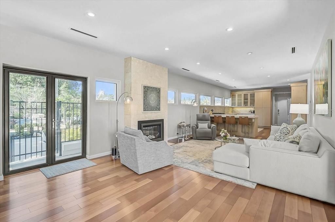
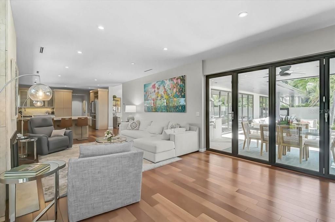
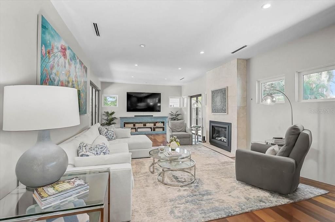
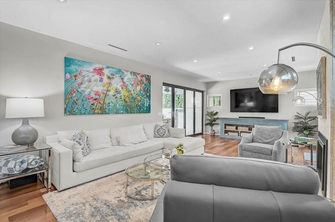
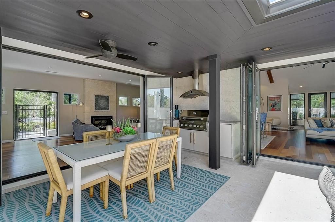
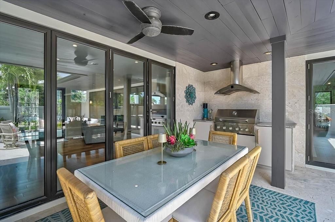
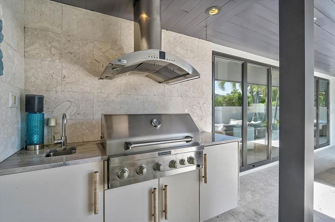
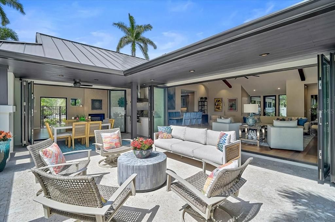
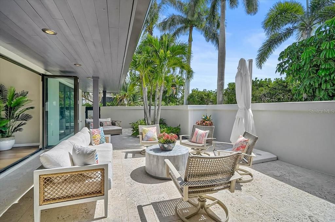
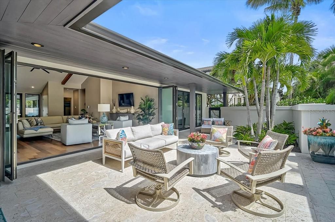
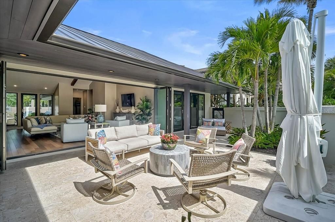
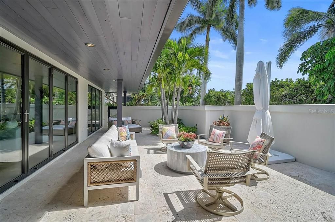
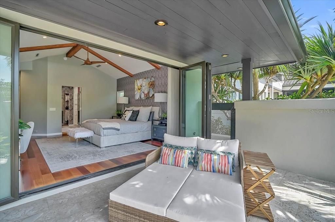
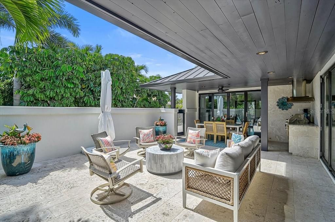
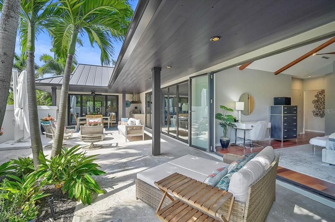
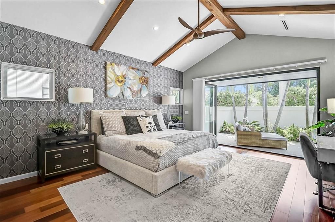
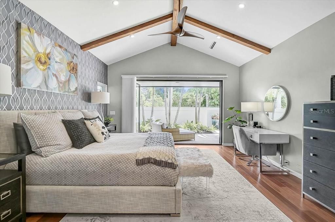
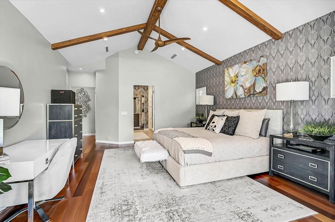
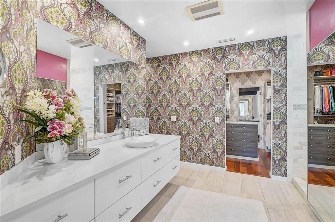
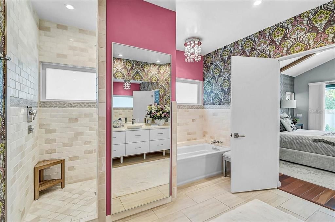
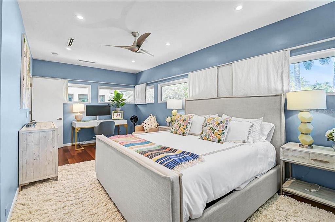
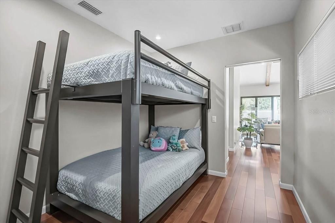
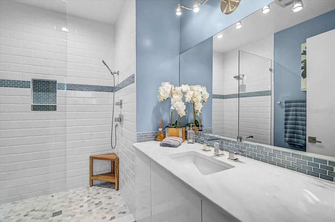
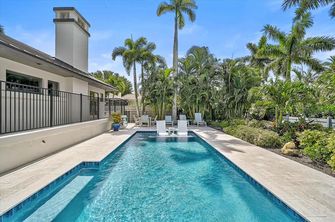
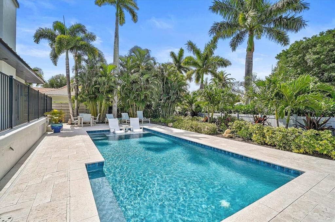
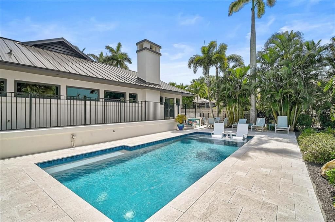
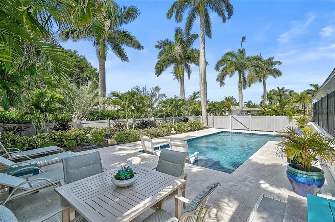
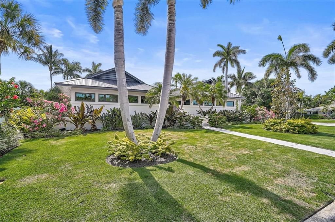
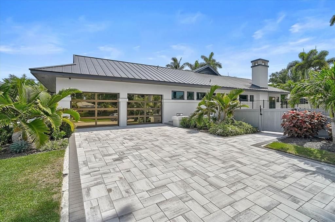
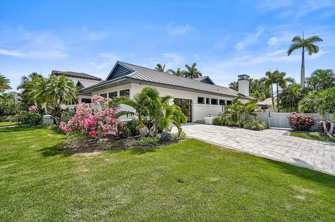
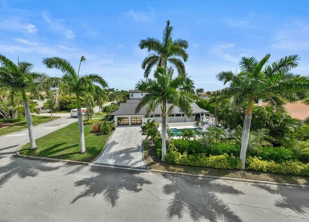
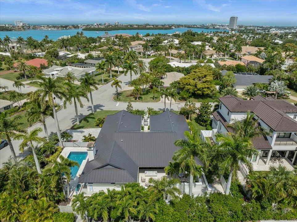
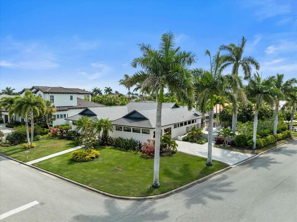
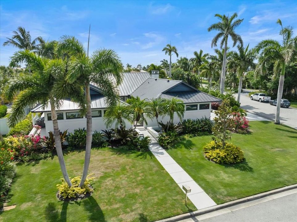
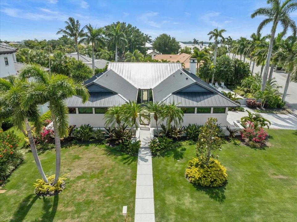
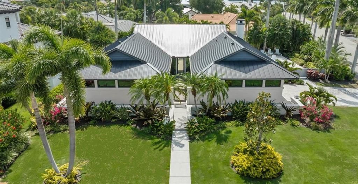
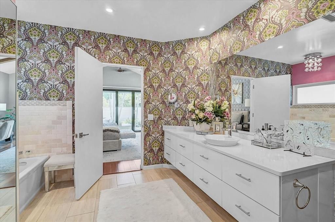
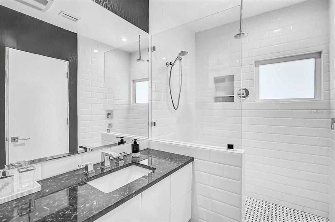
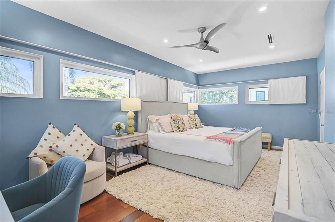
Discover timeless architectural elegance at Bird Key in this exceptional mid-century modern home. Originally designed by renowned Sarasota School of Architecture architect Tim Seibert, this extensively renovated home blends iconic design with modern luxury across more than 3,000 square feet of living space. Set on a lushly landscaped corner lot in one of Sarasota’s most prestigious communities, this abode features soaring ceilings, pecky cypress beams, Brazilian cherry hardwood floors, marble finishes, and expansive folding glass doors that create seamless indoor-outdoor living. The open-concept floor plan offers spacious living and entertaining areas, including a beautifully updated kitchen with solid wood cabinetry, marble countertops, premium appliances, and a cozy fireplace. The private courtyard and tranquil gardens, complete with a lovely swimming pool, provide a serene outdoor retreat, while the oversized primary suite serves as a private indoor retreat, complete with a walk-through closet and two separate his and hers bathrooms, offering the most exceptional comfort and functionality. An oversized guest ensuite provides luxurious accommodations for family and visitors alike. Additional highlights include a two-car oversized garage with a gorgeous new glass enclosure, wraparound porch, outdoor grill area, new metal roof, new hurricane impact windows, new paver driveway and abundant natural light throughout. Located just minutes from downtown Sarasota, St. Armands Circle, marinas, beaches, and the Bird Key Yacht Club, residents enjoy the perfect combination of privacy, security, and convenience in a 24-hour guard-gated community. This is a rare opportunity to own a true architectural gem in the heart of Sarasota’s waterfront lifestyle.
Ubicación

Detalles

Tipo:
Residential
Estacionamiento:
Sin datos
Año de construcción:
1977
Lote:
0.29 Hectáreas
Calefacción:
Central / Electric / Heat Pump
precio por sq. medidor:
$1,025
Enfriamiento:
Central Air / Zoned
HOA:
$1,315

Valuation

Our model vs. what's actually selling nearby.
Estimate
$787,499
$447K – $2.6M
Confidence Low
List vs. estimate
$2.2M above estimate
List $2,995,000 · +280.3%
Our model says this listing is priced above recent comparable activity. Room to negotiate.
Price per sq ft
$1,024
+217.8% vs. city median $322
Based on
10 MLS comparables
Median of recent comparable listings. Sold comps use closing price, active listings use list price.

Destacados

Annual tax
$25,497
2025
HOA
$1,315/yr
Pool
Heated
Garage
2 car garage
Pets
Allowed
Más hechos y características
  • Piso

    • Hardwood

    Calefacción

    • Central

    • Electric

    • Heat Pump

    Enfriamiento

    • Central Air

    • Zoned

    Accesorios

    • Bar Fridge

    • Built-In Oven

    • Cooktop

    • Dryer

    • Refrigerator

    • Washer

    Otras características interiores

    • Eating Space In Kitchen

    • High Ceilings

    • Open Floorplan

    • Primary Bedroom Main Floor

    • Solid Surface Counters

    • Solid Wood Cabinets

    • Vaulted Ceiling(s)

    Dormitorios y baños

    • Dormitorios: 3

    • Baños: 1

    • Baños completos: 3

  • Propiedad

    • Pisos: One

    • Piscina Privada: Si

    • Características Exteriores: Courtyard / Outdoor Grill / Outdoor Kitchen / Private Mailbox / Private Yard

    Lote

    • Lote: 0.29 Hectáreas

    Otra Información de Propiedad

    • Número de Parcela: 2018050024

    • Zonificación: RSF2

  • Tipo y estilo

    • Tipo de propiedad: Residential

    • Subtipo de propiedad: Single Family Residence

  • Utilidad

    • Cable Connected

    • Electricity Connected

    • Sewer Connected

    • Water Connected

  • Otra información financiera

    • HOA: $1,315

    • Frecuencia HOA: Annually

    • Importe anual de impuestos: $25,497

  • Detalles de la fuente

    • MLS ID: A4692769

    Otros hechos

    • Materiales de construcción: Block

    • Detalles de la fundación: Stem Wall

    • Características de la chimenea: Gas

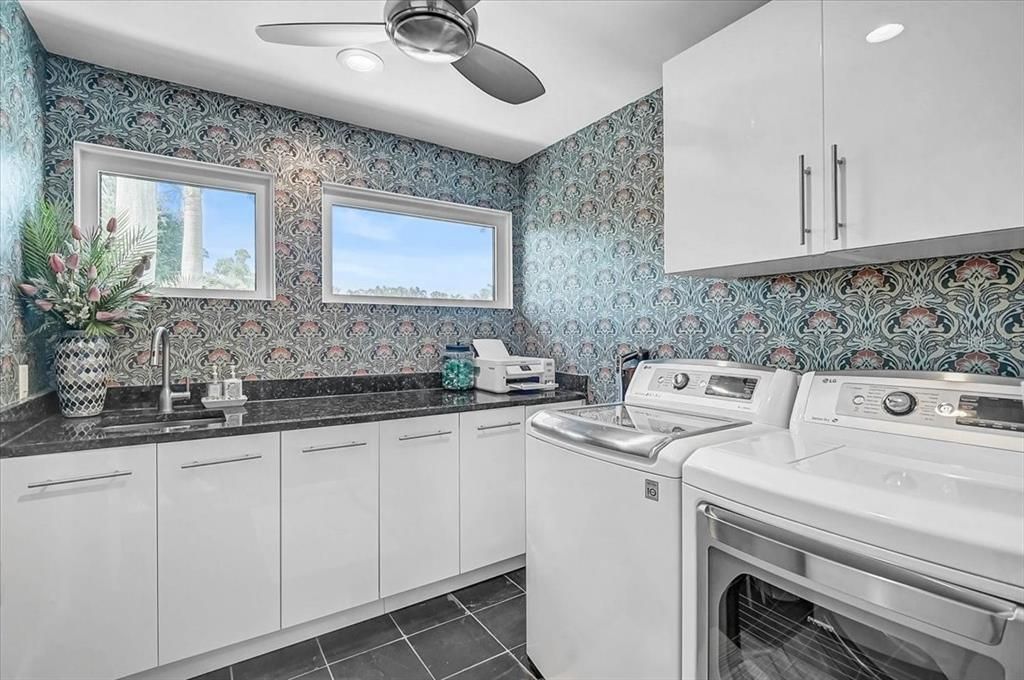
    • Características de lavandería: Laundry Room

    • Características de la piscina: Heated / In Ground / Salt Water

    • Caras de dirección: Northwest

    • Hogar: Si

    • Espacios de garaje: 2

    • Garaje adjunto: Si

    • Garaje: Si

    • Salón: 2923

    • Fuente de agua: Public

    • Nombre de subdivisión: BIRD KEY SUB

Consulta privada
Habla con el asesor de este inmueble.
Planos, documentos del HOA, comparables off-market, agendar una visita privada — un solo mensaje directo al especialista local.

Más como esta

Nuevo
En Venta
$3,100,000
Casa
3 camas · 3 baños · 3,307 sqft
OYSTER BAY/KENTWOOD ESTATES, SARASOTA
1556 EASTBROOK DRIVE
Nuevo
En Venta
$2,100,000
Condo / Coop
4 camas · 3 baños · 3,043 sqft
MARINA VIEW, SARASOTA
660 GOLDEN GATE POINT UNIT 51 & 52
Nuevo
En Venta
$2,600,000
Casa
4 camas · 3 baños · 2,689 sqft
HARMONY SUB, SARASOTA
339 TREASURE BOAT WAY
Nuevo
En Venta
$2,450,000
Condo / Coop
3 camas · 3 baños · 2,088 sqft
SIX88 SARASOTA, SARASOTA
688 GOLDEN GATE POINT UNIT 201
En Venta
$2,700,000
Casa
4 camas · 4 baños · 4,288 sqft
GROVE LAWN REP, SARASOTA
2082 DATURA STREET
En Venta
$2,299,000
Casa
4 camas · 4 baños · 3,108 sqft
INWOOD PARK FIRST ADD, SARASOTA
1874 6TH STREET
En Venta
$2,150,000
Casa
4 camas · 3 baños · 3,105 sqft
LOMA LINDA PARK RESUB, SARASOTA
2114 FLOYD STREET
En Venta
$3,295,000
Casa
4 camas · 3 baños · 3,230 sqft
POINSETTIA PARK 2, SARASOTA
1838 OLEANDER STREET

Mercado cerca de esta dirección

Conteos en vivo en la misma zona.
Ver todo

The multiple listing information is provided by the Stellar MLS from a copyrighted compilation of listings. The compilation of listings and each individual listing are ©2026-present Stellar MLS. All Rights Reserved. The information provided is for consumers' personal, noncommercial use and may not be used for any purpose other than to identify prospective properties consumers may be interested in purchasing. All properties are subject to prior sale or withdrawal. All information provided is deemed reliable but is not guaranteed accurate, and should be independently verified. Listing courtesy of: RE/MAX ALLIANCE GROUP