Vender tu casa
Valoración gratuita de tu hogar
Contacto
Cuéntenos sobre sus necesidades
6274 AVENTURA DRIVE

Casa En Venta
$699,900

BTC: 8.80377358

ETH: 287.78782895

15 días
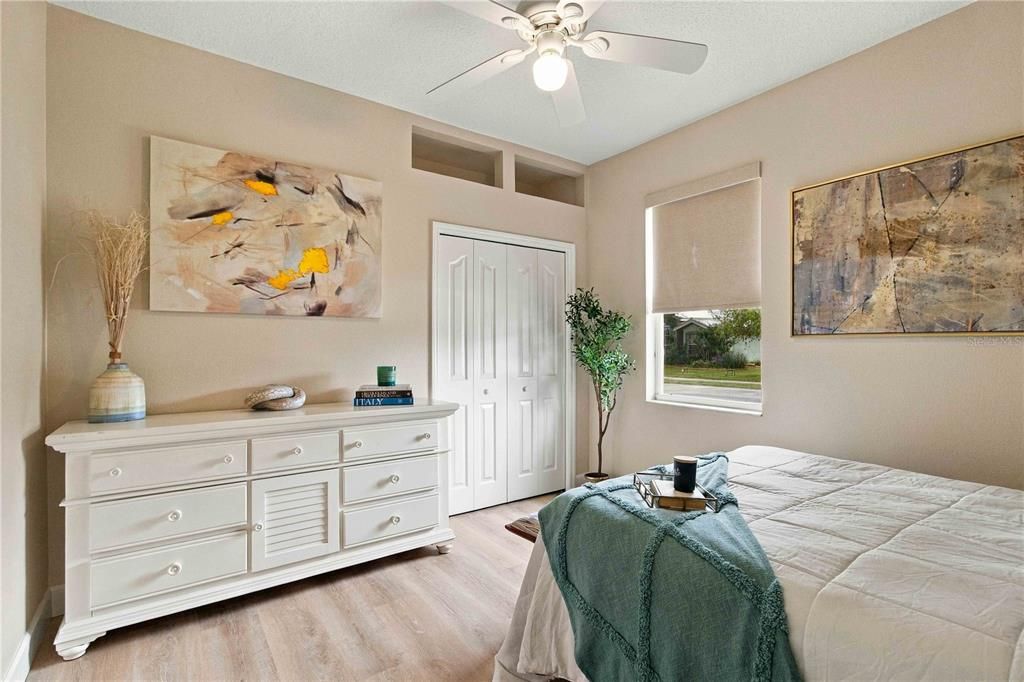
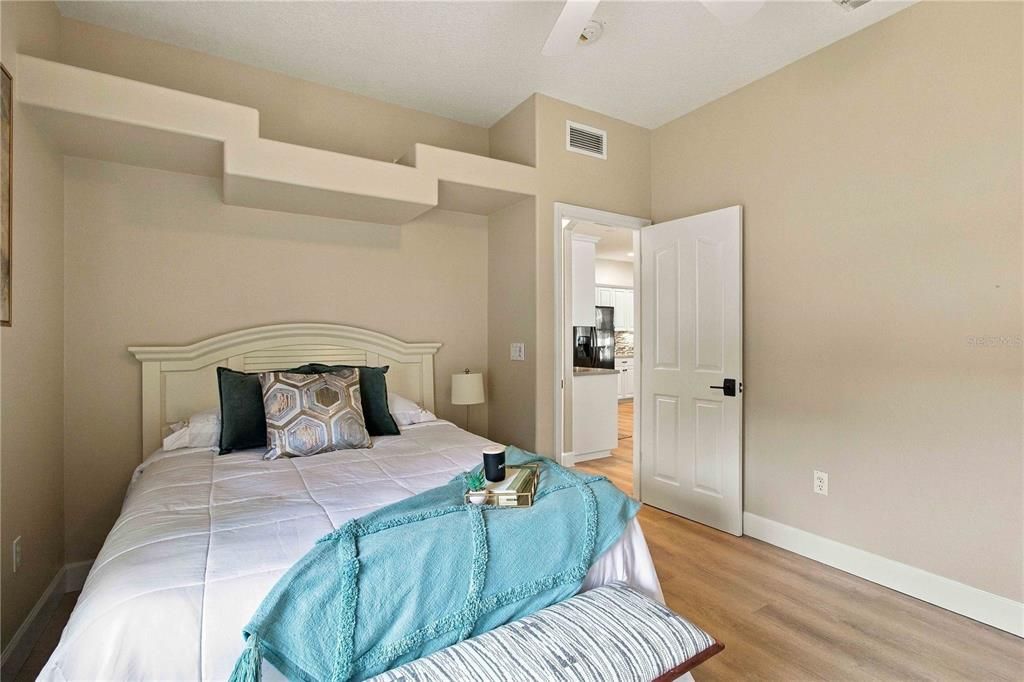
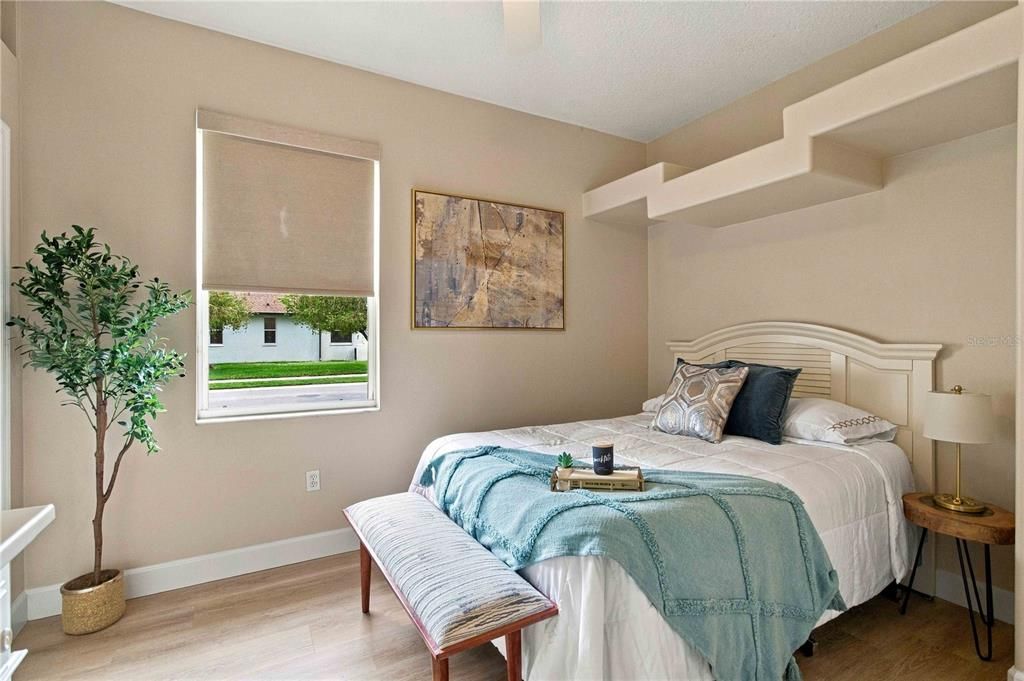
4 camas
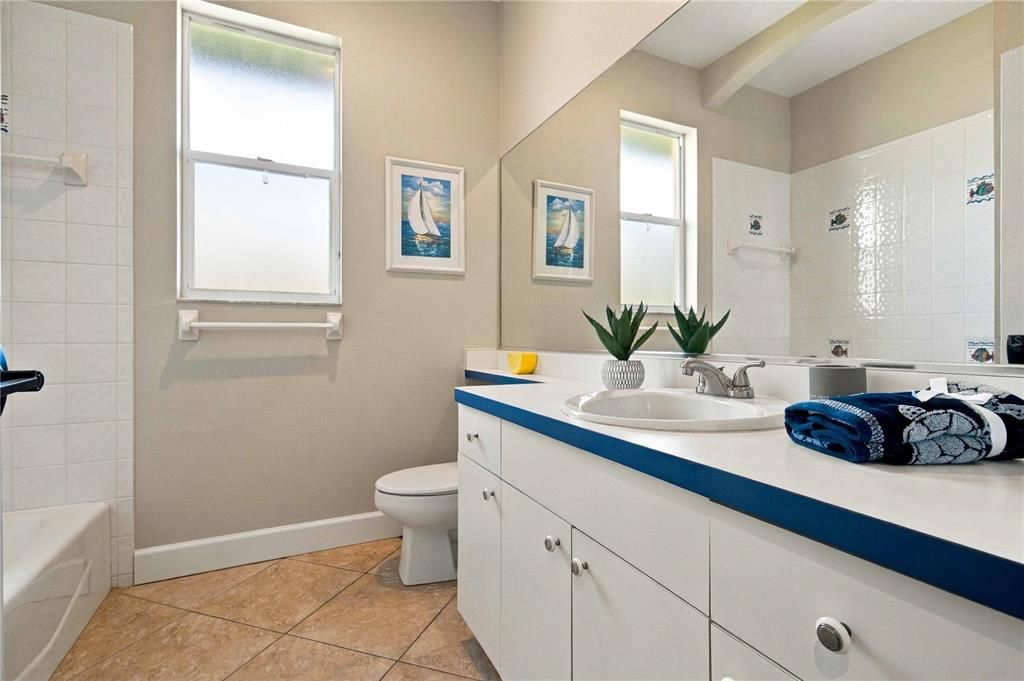
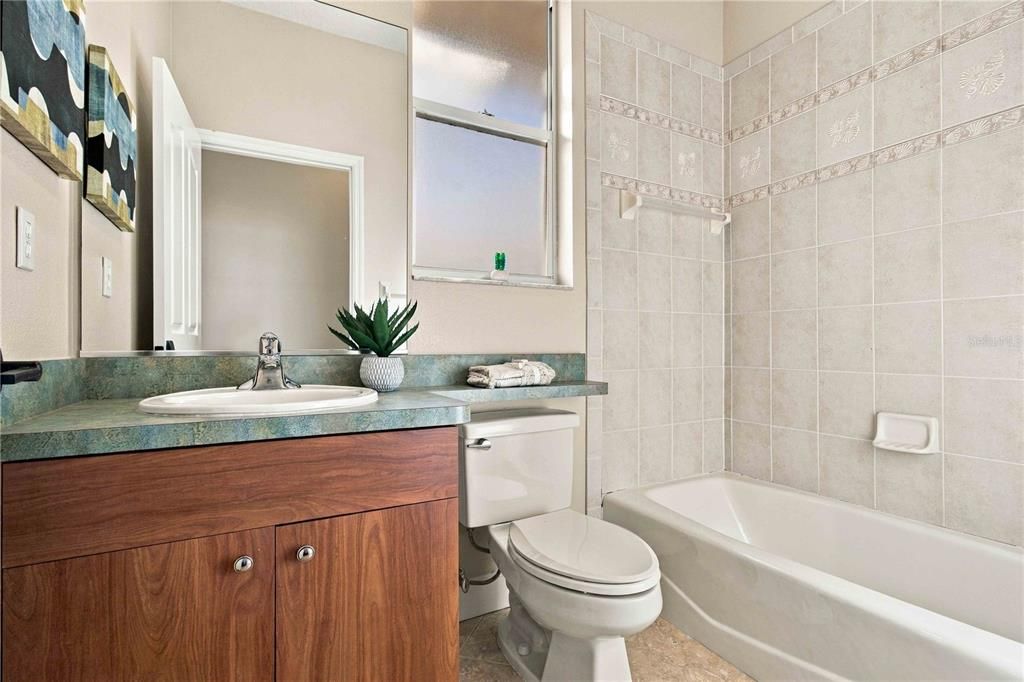
3 baños
2,191 sqft

Visión general

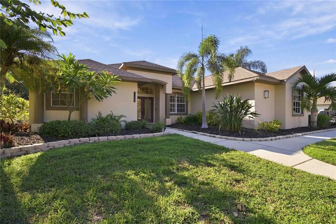
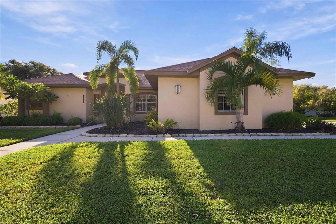
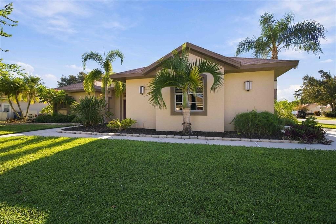
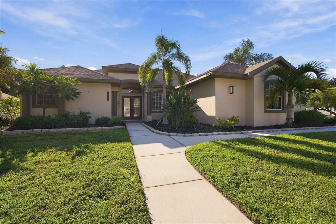
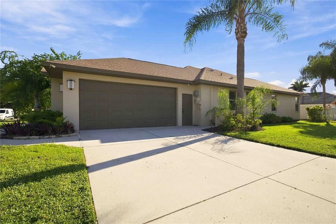
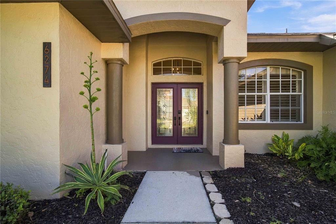
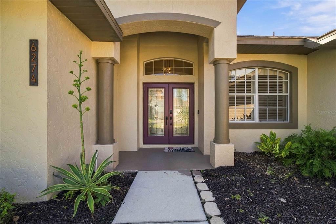
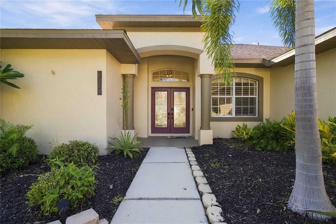
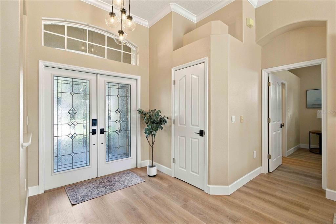
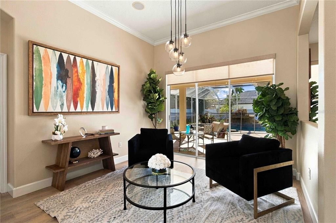
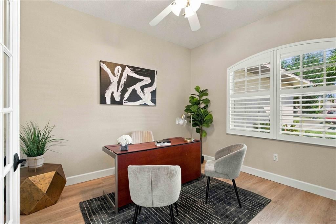
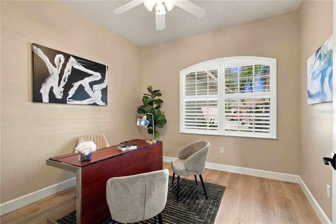
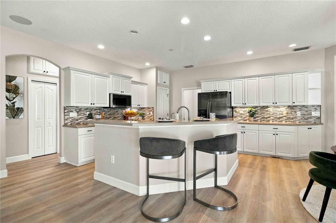
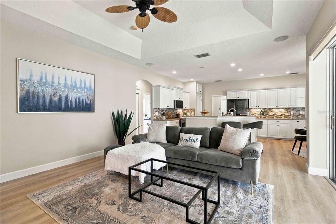
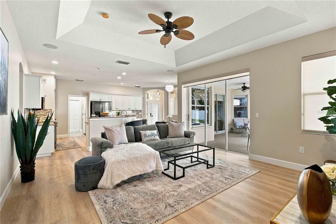
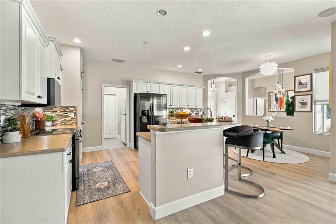
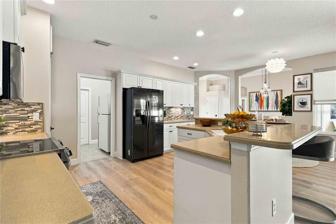
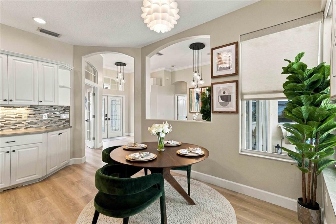
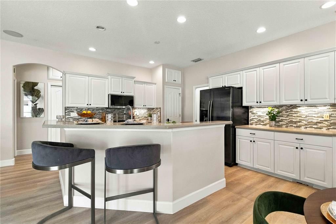
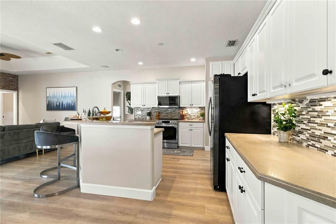
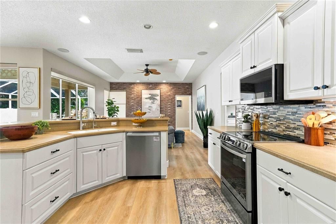
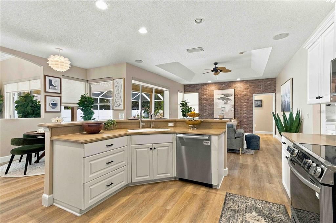
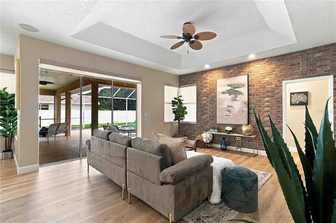
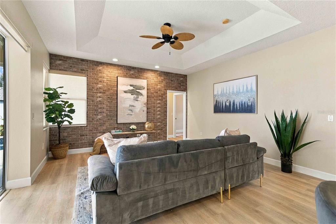
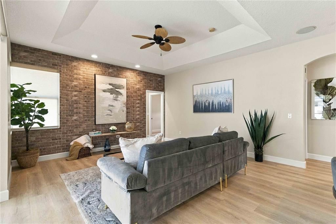
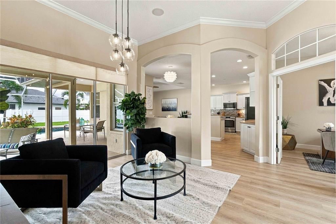
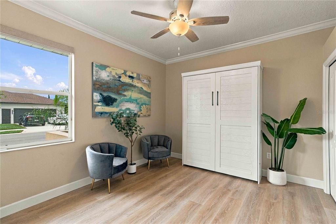
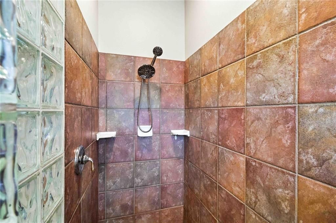
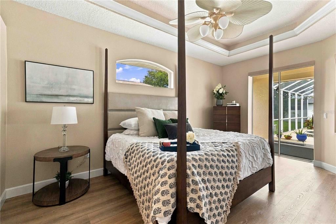
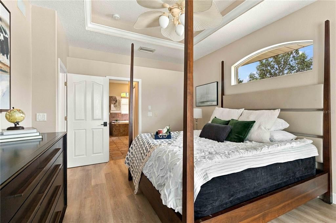
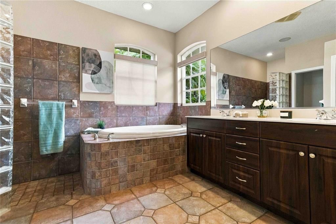
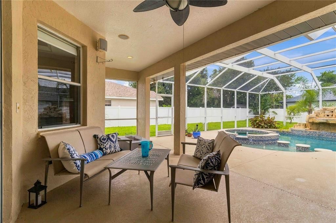
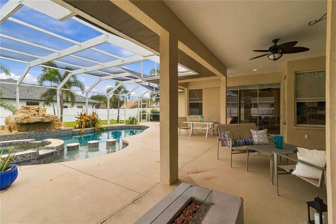
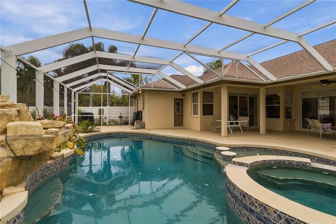
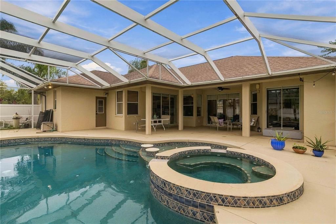
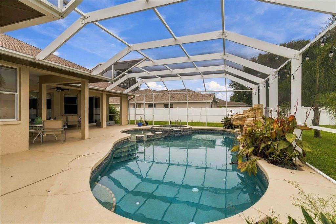
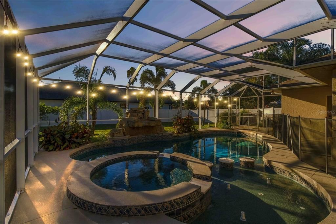
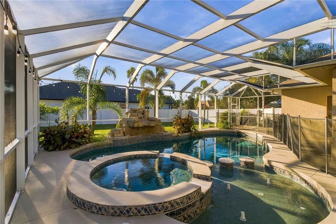
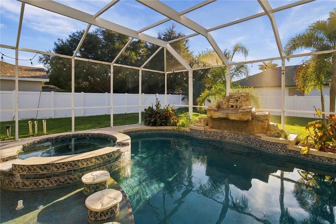
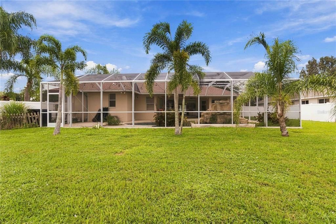
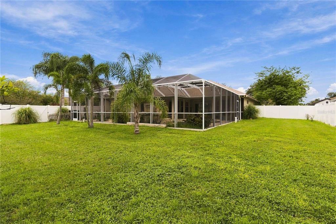
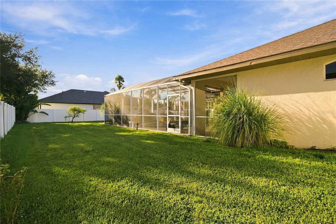
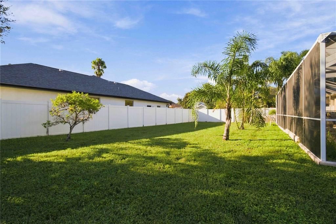
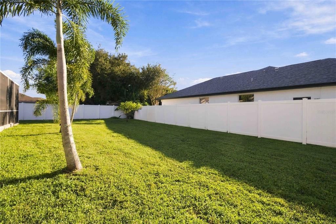
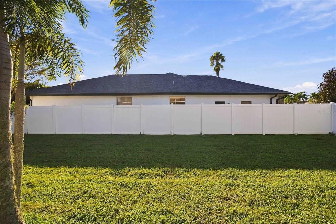
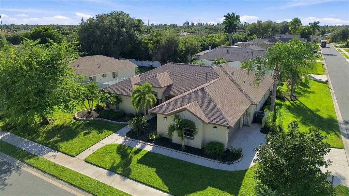
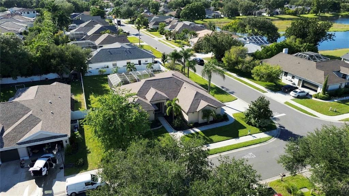
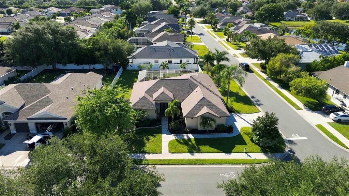
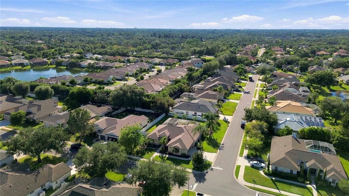
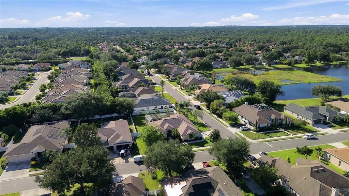
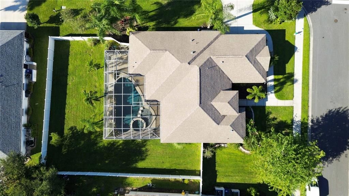
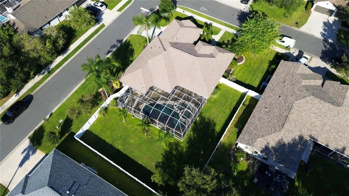
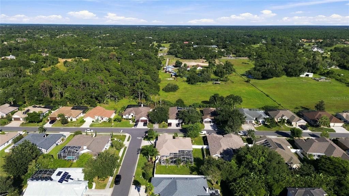
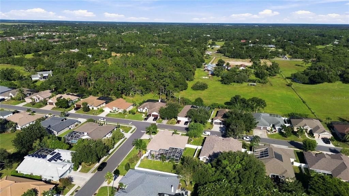
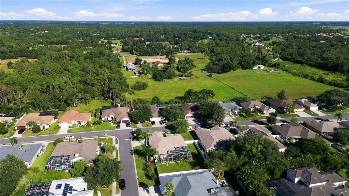
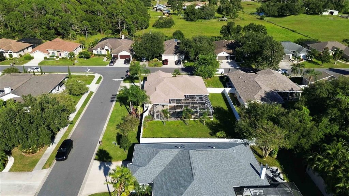
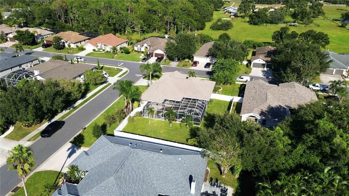
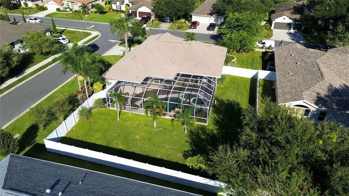
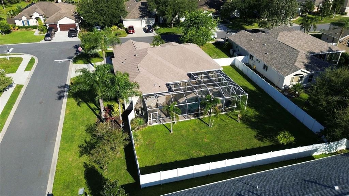
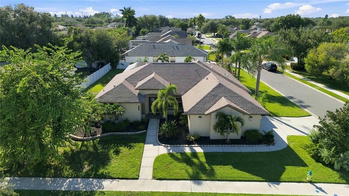
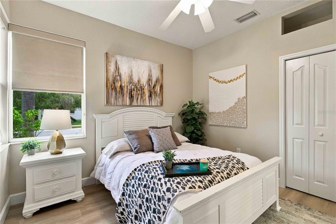
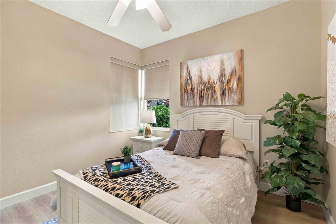
Just imagine ending each day by your own pool, with room to spread out, knowing you're only minutes from everything Sarasota has to offer. 6274 Aventura Drive is coming soon to Eastlake, one of Sarasota's gated communities. You will immediately be impressed as soon you as. you walk in the double doors and see the pool every Florida home owner dreams of. This 4-bedroom, 3-bath pool home sits on a generous 0.34-acre homesite. That kind of privacy and elbow room is getting harder to find this close to town. Interior features include: split plan, updated flooring, baseboards, new interior paint, newer roof/AC year, sparkling custom pool with waterfall and spa, and a spacious side load garage You'll have Old Florida beauty on one side and Sarasota living on the other. The Celery Fields are close by, with 300+ acres of boardwalks, trails, and some of the best birding in the state. Myakka River State Park is a short drive east on SR 72 for kayaking, hiking, and airboat tours. Nathan Benderson Park offers waterfront walks and world-class rowing events, and The Legacy Trail is great for biking. When you want the Gulf, Siesta Key's award-winning white sand is about 9–10 miles away. Downtown Sarasota's dining, theater, and arts scene is roughly 20 minutes from home. University Town Center, Publix, and new nearby retail make everyday errands easy, and I-75 is under 3 miles from the gate. Homes like this in Eastlake don't come along often. If you'd like a private preview before it officially hits the market!
Ubicación

Detalles

Tipo:
Residential
Estacionamiento:
Garage Door Opener / Garage Faces Side
Año de construcción:
2001
Lote:
0.34 Hectáreas
Calefacción:
Electric
precio por sq. medidor:
$319
Enfriamiento:
Central Air
HOA:
$117

Valuation

Our model vs. what's actually selling nearby.
Estimate
$649,000
$539K – $814K
Confidence Low
List vs. estimate
$50K above estimate
List $699,900 · +7.8%
Our model says this listing is priced above recent comparable activity. Room to negotiate.
Price per sq ft
$319
-0.1% vs. city median $319
Based on
15 MLS comparables
Median of recent comparable listings. Sold comps use closing price, active listings use list price.

Destacados

Annual tax
$3,594
2025
HOA
$117/mo
Common Area Taxes, Insurance, Maintenance Grounds
Pool
In Ground
Furnished
Negotiable
Pets
Allowed
Más hechos y características
  • Piso

    • Ceramic Tile

    • Luxury Vinyl

    • Tile

    • Vinyl

    Calefacción

    • Electric

    Enfriamiento

    • Central Air

    Accesorios

    • Convection Oven

    • Dishwasher

    • Disposal

    • Electric Cooktop

    • Electric Water Heater

    • Microwave

    • Refrigerator

    Otras características interiores

    • Ceiling Fan(s)

    • Kitchen/Family Room Combo

    • Open Floorplan

    • Primary Bedroom Main Floor

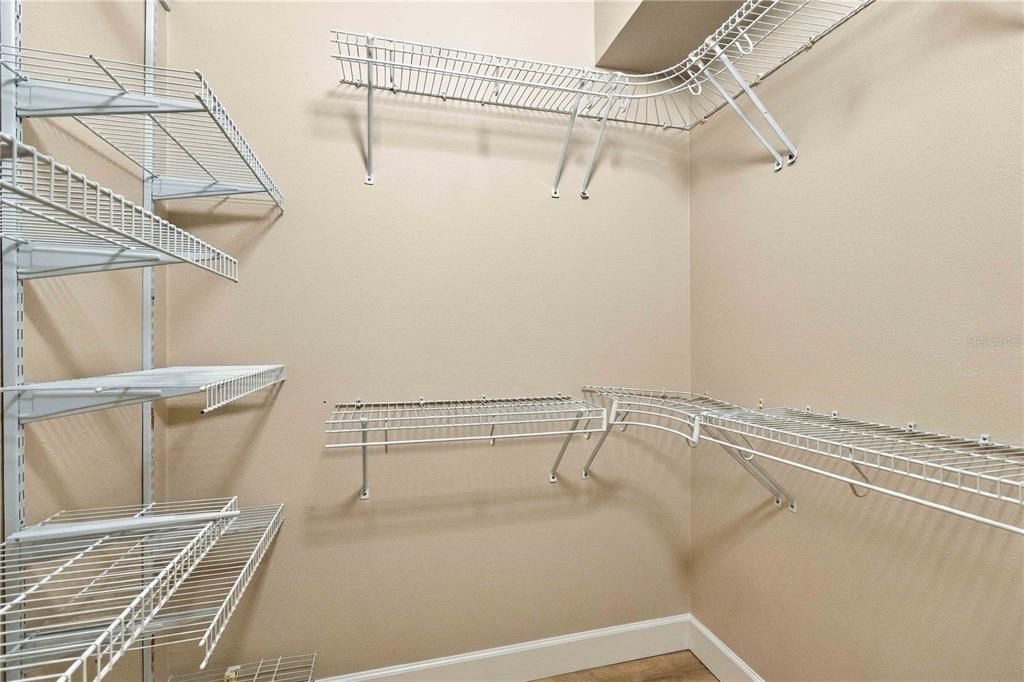
    • Walk-In Closet(s)

    • Window Treatments

    Dormitorios y baños

    • Dormitorios: 4

    • Baños completos: 3

  • Estacionamiento

    • Garage Door Opener

    • Garage Faces Side

    Propiedad

    • Pisos: One

    • Piscina Privada: Si

    • Características Exteriores: Private Yard / Sliding Doors

    Lote

    • Lote: 0.34 Hectáreas

    Otra Información de Propiedad

    • Número de Parcela: 0268130001

    • Zonificación: RSF2

  • Tipo y estilo

    • Tipo de propiedad: Residential

    • Subtipo de propiedad: Single Family Residence

  • Utilidad

    • Cable Connected

    • Electricity Available

    • Electricity Connected

    • Sewer Connected

    • Water Connected

  • Otra información financiera

    • HOA: $117

    • Frecuencia HOA: Monthly

    • Importe anual de impuestos: $3,594

  • Detalles de la fuente

    • MLS ID: A4708105

    Otros hechos

    • Materiales de construcción: Block / Stucco

    • Detalles de la fundación: Block / Slab

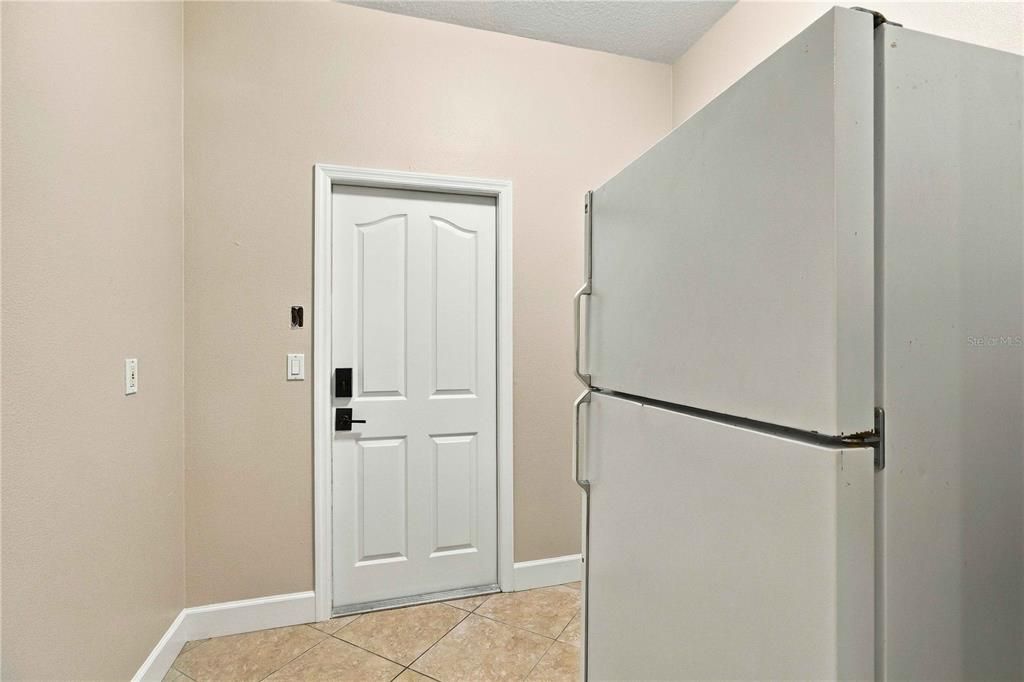
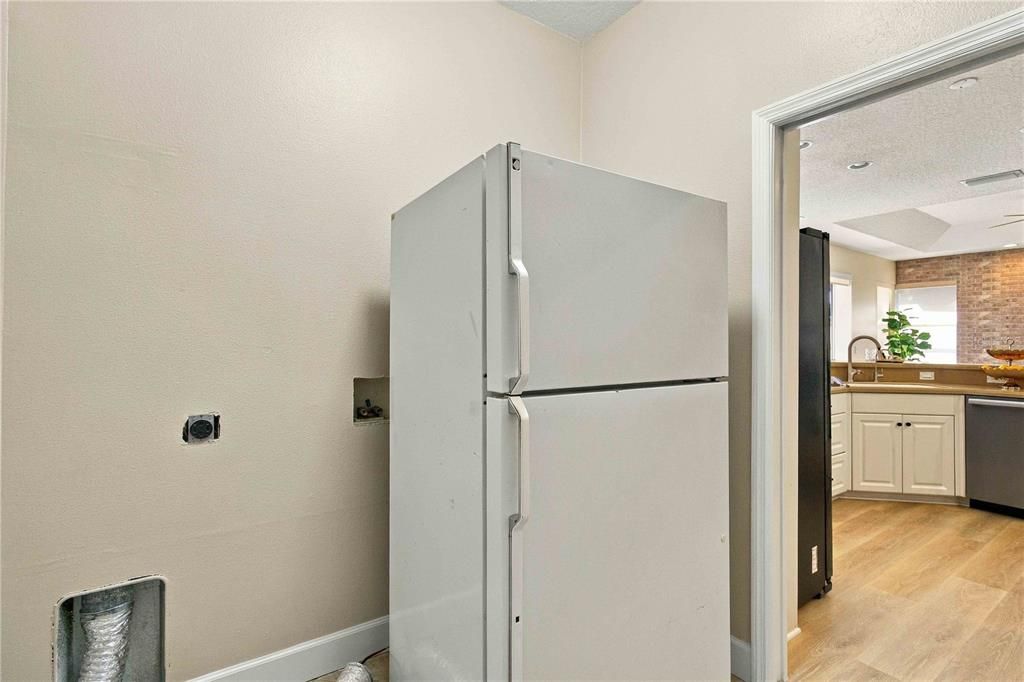
    • Características de lavandería: Laundry Room

    • Características del lote: Corner Lot

    • Características del patio y el porche: Covered / Patio / Rear Porch / Screened

    • Características de la piscina: In Ground / Heated / Waterfall / Tile

    • Características de la ventana: Blinds

    • Caras de dirección: East

    • Garaje adjunto: Si

    • Garaje: Si

    • Salón: 2191

    • Fuente de agua: Public

    • Nombre de subdivisión: EASTLAKE

Consulta privada
Habla con el asesor de este inmueble.
Planos, documentos del HOA, comparables off-market, agendar una visita privada — un solo mensaje directo al especialista local.

Más como esta

Nuevo
En Venta
$619,000
Casa
4 camas · 3 baños · 2,278 sqft
BARTON FARMS, SARASOTA
2884 GRAZELAND DRIVE
Nuevo
En Venta
$649,000
Casa
3 camas · 3 baños · 2,991 sqft
BARTON FARMS, SARASOTA
8339 BARTON FARMS BOULEVARD
En Venta
$795,000
Casa
3 camas · 2 baños · 2,427 sqft
GRAND PARK PH 1, SARASOTA
10252 CANAVERAL CIRCLE
En Venta
$527,500
Casa
3 camas · 2 baños · 1,336 sqft
BENT TREE VILLAGE, SARASOTA
4333 CHARING CROSS ROAD
En Venta
$730,000
Casa
3 camas · 2 baños · 1,998 sqft
BENT TREE VILLAGE, SARASOTA
4864 HAWKSHEAD PARK
-$50K
En Venta
$849,500
Casa
3 camas · 3 baños · 2,427 sqft
SKYE RANCH, SARASOTA
10378 MORNING MIST LANE
En Venta
$859,990
Casa
3 camas · 3 baños · 2,512 sqft
GRAND PARK PHASE 2, SARASOTA
10130 CRYSTAL ISLES CIRCLE
En Venta
$749,000
Casa
3 camas · 3 baños · 2,523 sqft
BARTON FARMS, LAUREL LAKES, SARASOTA
2889 GRAZELAND DRIVE

Mercado cerca de esta dirección

Conteos en vivo en la misma zona.
Ver todo

The multiple listing information is provided by the Stellar MLS from a copyrighted compilation of listings. The compilation of listings and each individual listing are ©2026-present Stellar MLS. All Rights Reserved. The information provided is for consumers' personal, noncommercial use and may not be used for any purpose other than to identify prospective properties consumers may be interested in purchasing. All properties are subject to prior sale or withdrawal. All information provided is deemed reliable but is not guaranteed accurate, and should be independently verified. Listing courtesy of: KELLER WILLIAMS ISLAND LIFE REAL ESTATE