
Vender tu casa
Valoración gratuita de tu hogar
Contacto
Cuéntenos sobre sus necesidades
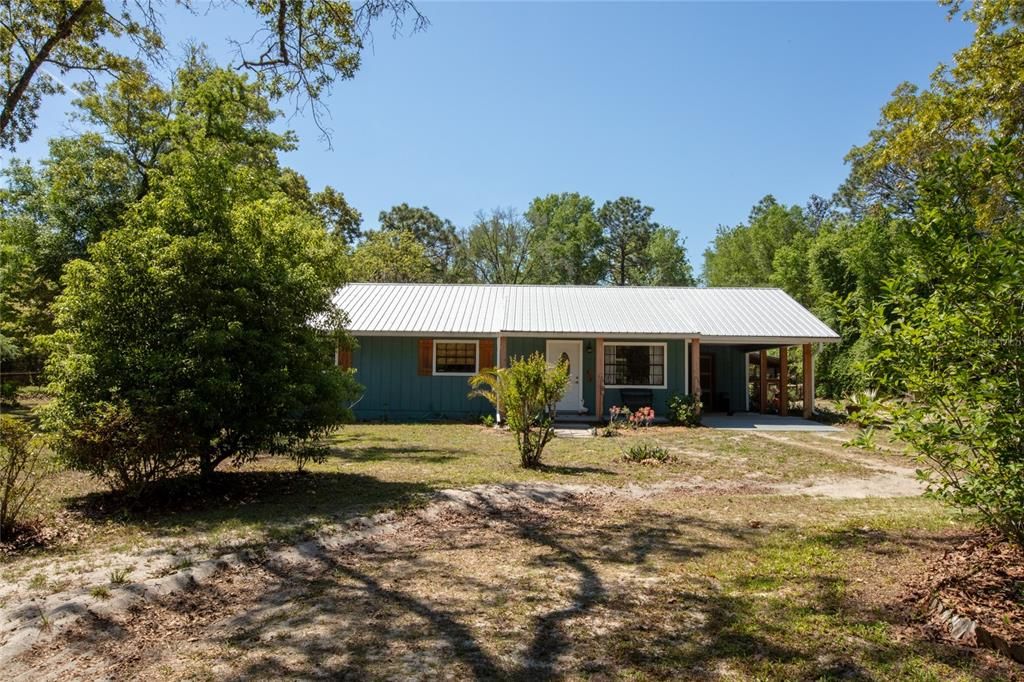
628 SE 52ND STREET

Casa Vendido Recientemente
$294,500

BTC: 3.61971485

ETH: 121.09375000

Fecha de venta: 2026-06-23
16 días
3 camas
2 baños
1,176 sqft

Visión general

Clean and move-in ready 3 bedroom, 2 bath home on a one acre lot in Keystone Heights! Room to grow and space to spread out. This well-kept home features a 24 x 40 barn/workshop with electric roll-up door and a lean-to carport. Unwind and enjoy peaceful living from the screened back porch, overlooking private yard with plenty of room to spread out. Seller continues to update home. Bath - new cabinet w/quartz countertop and water closet. Master bath - new cabinet, shower and linen tower. Kitchen- stove double oven 2025, refrigerator approx. 8 years, light fixture replaced. Hot water heater 2025. Roof and HVAC 2017. Great location, space and endless potential. Easy commute to Gainesville, Jacksonville and Palatka.

Ubicación

Detalles

Tipo:
Residential
Estacionamiento:
Sin datos
Año de construcción:
1984
Lote:
1.05 Hectáreas
Calefacción:
Central / Electric
precio por sq. medidor:
$250
Enfriamiento:
Central Air
HOA:
Sin datos

Destacados

Annual tax
$795
2025
Garage
1 car garage
Furnished
Furnished
Más hechos y características
  • Piso

    • Carpet

    • Ceramic Tile

    Calefacción

    • Central

    • Electric

    Enfriamiento

    • Central Air

    Accesorios

    • Dishwasher

    • Electric Water Heater

    • Range

    • Refrigerator

    Otras características interiores

    • Ceiling Fan(s)

    • Open Floorplan

    • Solid Surface Counters

    Dormitorios y baños

    • Dormitorios: 3

    • Baños completos: 2

  • Propiedad

    • Pisos: One

    • Características Exteriores: Storage

    Lote

    • Lote: 1.05 Hectáreas

    Otra Información de Propiedad

    • Número de Parcela: 05649A03400

    • Zonificación: RESI

  • Tipo y estilo

    • Tipo de propiedad: Residential

    • Subtipo de propiedad: Single Family Residence

  • Utilidad

    • Electricity Connected

  • Otra información financiera

    • Importe anual de impuestos: $795

  • Detalles de la fuente

    • MLS ID: GC539579

    Otros hechos

    • Materiales de construcción: HardiPlank Type

    • Detalles de la fundación: Slab

    • Características de lavandería: Laundry Room / Outside

    • Características del patio y el porche: Covered / Enclosed / Front Porch / Patio / Screened

    • Caras de dirección: North

    • Otras estructuras: Shed(s) / Storage / Workshop

    • Espacios de garaje: 1

    • Garaje adjunto: Si

    • Garaje: Si

    • Salón: 1176

    • Fuente de agua: Well

    • Nombre de subdivisión: KEYSTONE OAKS

Consulta privada
Habla con el asesor de este inmueble.
Planos, documentos del HOA, comparables off-market, agendar una visita privada — un solo mensaje directo al especialista local.

Más como esta

Vendido Recientemente
$262,000
Casa
3 camas · 2 baños · 1,300 sqft
SUNRISE PARK, KEYSTONE HEIGHTS
630 SW ORANGE AVENUE
Vendido Recientemente
$205,000
Casa
3 camas · 1 baños · 1,050 sqft
KEYSTONE CHRISTIAN COLONY, KEYSTONE HEIGHTS
617 HEBRON AVENUE
Vendido Recientemente
$300,000
Casa
5 camas · 2 baños · 2,186 sqft
GENEVA WOODS, KEYSTONE HEIGHTS
3848 SE STATE ROAD 21
Nuevo
Vendido Recientemente
$214,963
Condo / Coop
2 camas · 1 baños · 1,100 sqft
GENEVA SPRINGS 3, MELROSE
651 SE 28TH STREET UNIT 11
Nuevo
Vendido Recientemente
$225,000
Casa
3 camas · 2 baños · 1,275 sqft
CRYSTAL LAKE HOMESITES, STARKE
503 SE 73RD STREET
Nuevo
Vendido Recientemente
$339,000
Casa
3 camas · 2 baños · 1,544 sqft
KEYSTONE OAKS, KEYSTONE HEIGHTS
00 SE 1ST AVENUE
Nuevo
Vendido Recientemente
$245,000
Casa
3 camas · 2 baños · 2,102 sqft
BAR CIRCLE, KEYSTONE HEIGHTS
7267 STATE ROAD 21
Nuevo
Vendido Recientemente
$234,000
Casa
3 camas · 2 baños · 1,516 sqft
SMOKERISE, KEYSTONE HEIGHTS
311 SE 57TH STREET

Mercado cerca de esta dirección

Conteos en vivo en la misma zona.
Ver todo

The multiple listing information is provided by the Stellar MLS from a copyrighted compilation of listings. The compilation of listings and each individual listing are ©2026-present Stellar MLS. All Rights Reserved. The information provided is for consumers' personal, noncommercial use and may not be used for any purpose other than to identify prospective properties consumers may be interested in purchasing. All properties are subject to prior sale or withdrawal. All information provided is deemed reliable but is not guaranteed accurate, and should be independently verified. Listing courtesy of: HELEN HERSEY REALTY