Vender tu casa
Valoración gratuita de tu hogar
Contacto
Cuéntenos sobre sus necesidades
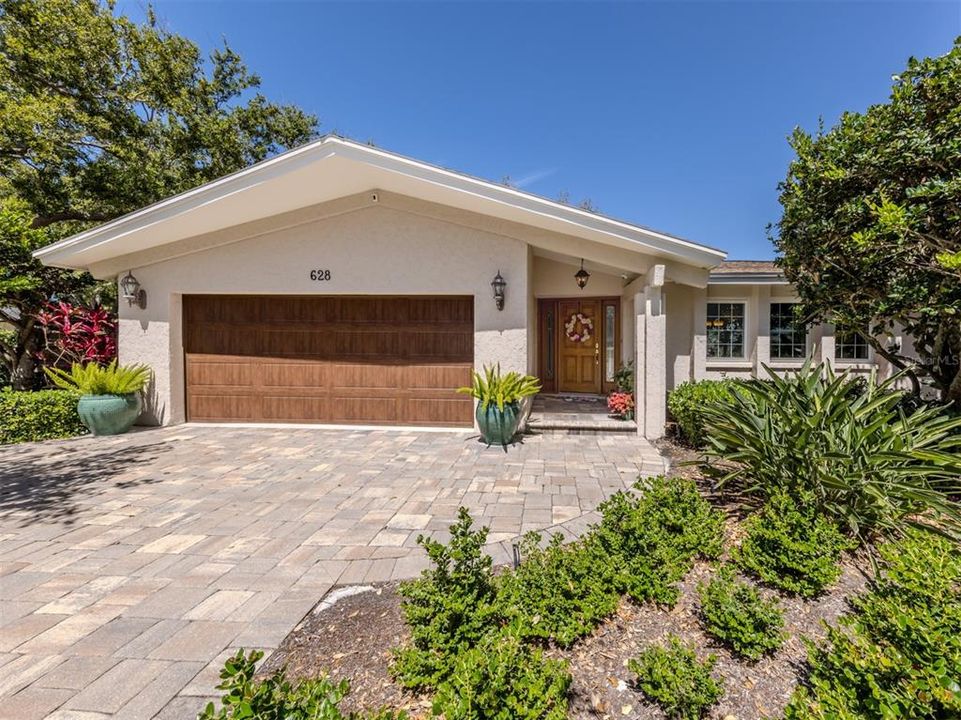
628 CADIZ ROAD

Casa En Venta
$1,500,000

BTC: 20.00000000

ETH: 666.66666667

2 días
3 camas
3 baños
2,245 sqft

Visión general

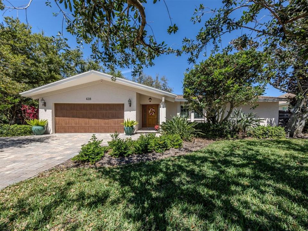
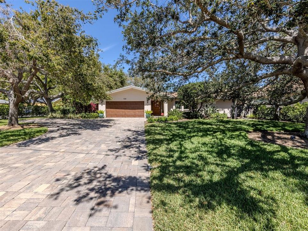
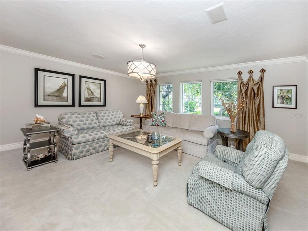
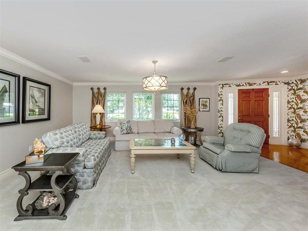
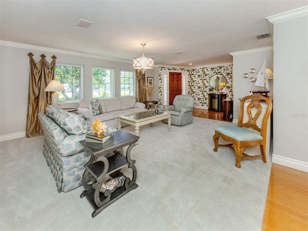
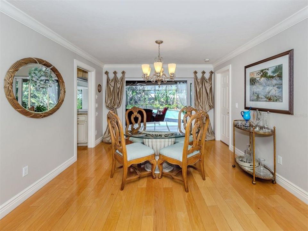
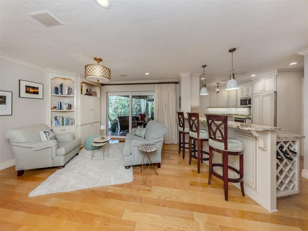
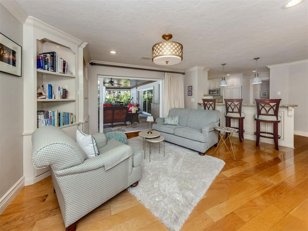
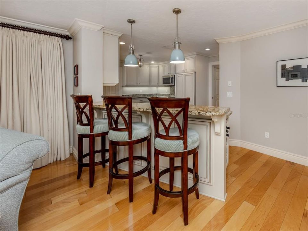
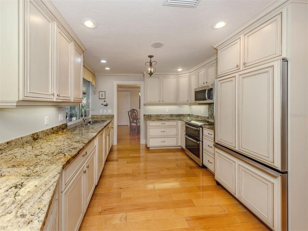
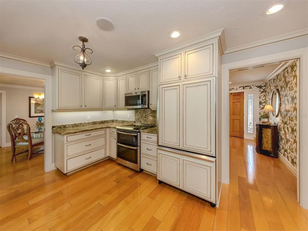
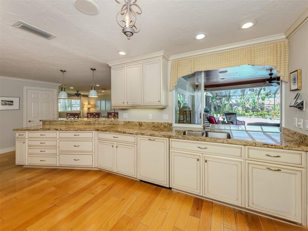
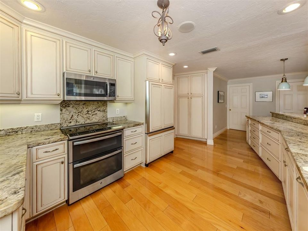
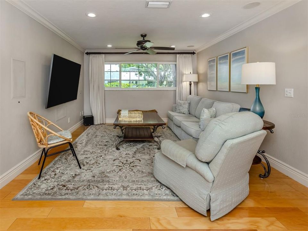
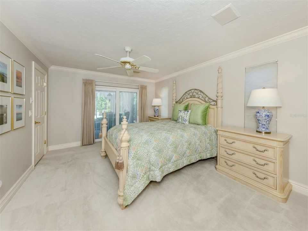
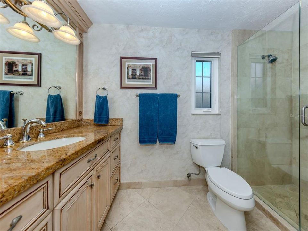
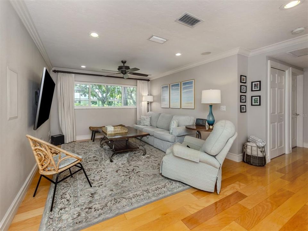
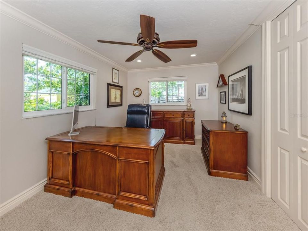
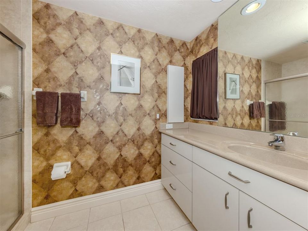
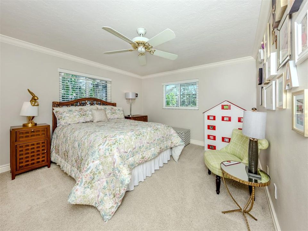
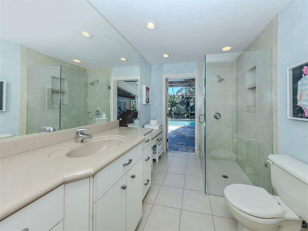
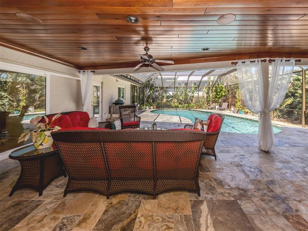
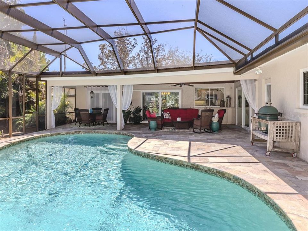
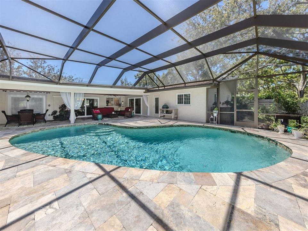
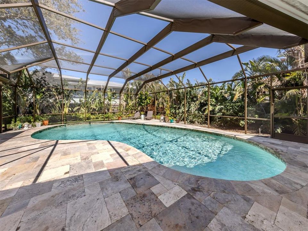
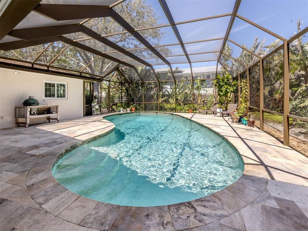
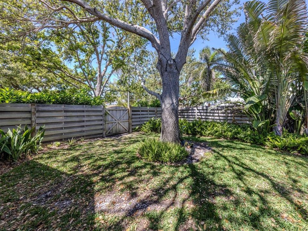
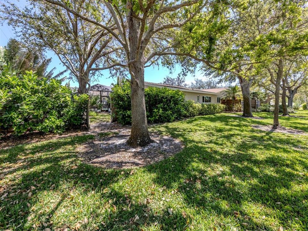
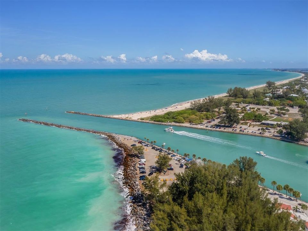
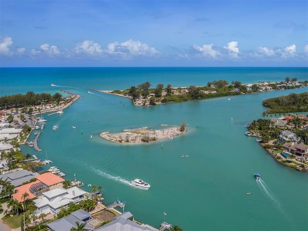
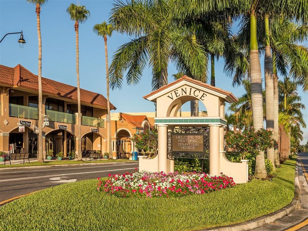
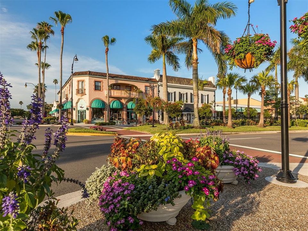
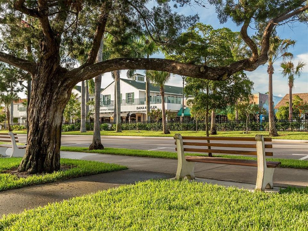
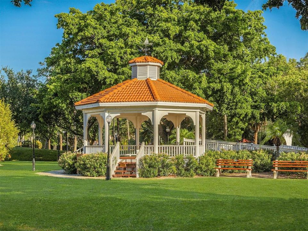
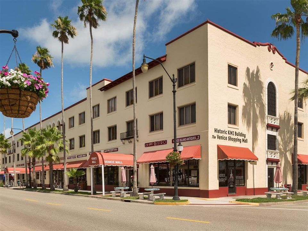
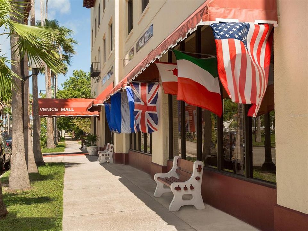
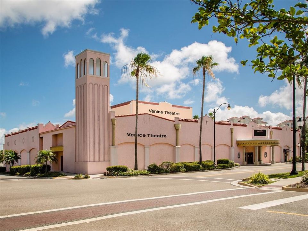
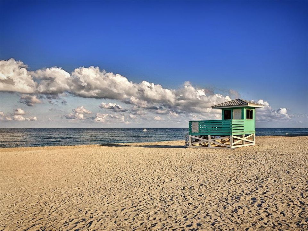
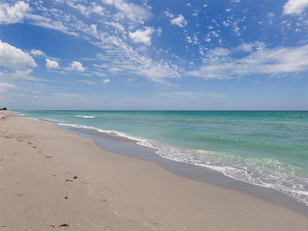
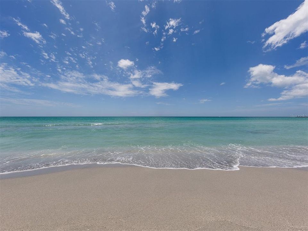
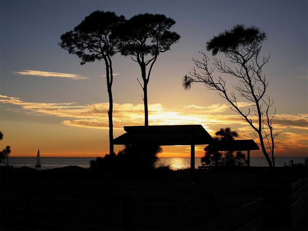
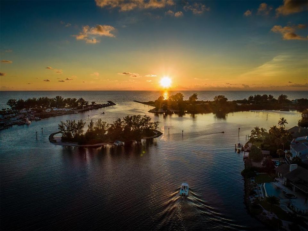
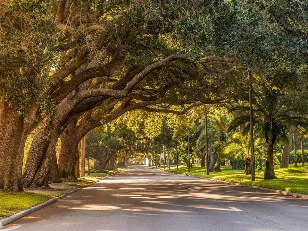
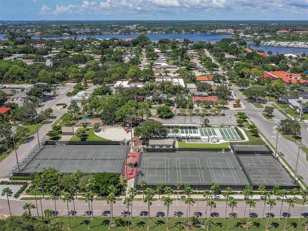
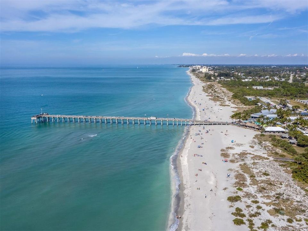
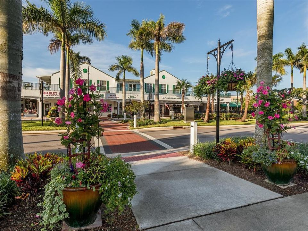
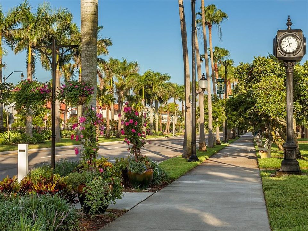
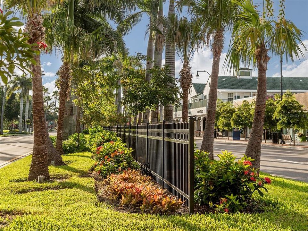
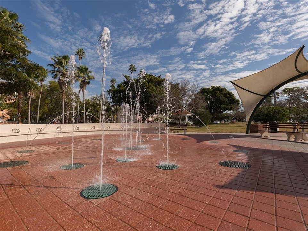
The moment you pull into the paver driveway, you'll realize that everything about this Venice Island home is exceptional. From mature trees and landscaping on all side of the property, into the inviting interior, featuring gleaming wood floors, flowing flexible floorplan through all main rooms, natural light from updated windows throughout, and multiple sets of stacking sliding doors onto the outdoor "living room". The custom kitchen includes an open breakfast bar, and handy pass-through window to the lanai. The primary bedroom suite offers privacy, from the opposite side of the family room and 2 guest rooms. The lanai is truly like an outdoor living, dining and relaxing room, sheltered from weather, and created for privacy. The many important upgrades may not be immediately noticeable, but they are extensive. It includes a whole-house generator, impact windows, garage door and sliding doors, garage air conditioning on demand, customized storage shed with insulation, sealed roof, air conditioning unit, and special wood base on a slab, the pool equipment is found within a wood fence and special plantings, whole-house sound system including the lanai, replaced roof in 2020, lovely full bath that is accessible from the pool area, even magical automatic lighting among the lush varieties of trees on the front of the property. The location is highly desirable, on a quiet residential street...on the north side of the Island, only blocks to the beach or to all that historic downtown Venice has to enjoy. Ask soon about this one-of-a-kind home.
Ubicación

Florida • VENICE • 34285 • Casa • En Venta

Detalles

Tipo:
Residential
Estacionamiento:
Oversized / Workshop in Garage
Año de construcción:
1971
Lote:
0.33 Hectáreas
Calefacción:
Central / Electric
precio por sq. medidor:
$668
Enfriamiento:
Central Air / Mini-Split Unit(s)
HOA:
Sin datos

Valuation

Our model vs. what's actually selling nearby.
Estimate
$521,450
$340K – $1.2M
Confidence Low
List vs. estimate
$978K above estimate
List $1,500,000 · +187.7%
Our model says this listing is priced above recent comparable activity. Room to negotiate.
Price per sq ft
$668
+158.8% vs. city median $258
Based on
12 MLS comparables
Median of recent comparable listings. Sold comps use closing price, active listings use list price.

Destacados

Annual tax
$5,019
2025
Pool
Auto Cleaner
View
Garden, Pool
Garage
2 car garage
Pets
Allowed
Más hechos y características
  • Piso

    • Carpet

    • Tile

    • Hardwood

    Calefacción

    • Central

    • Electric

    Enfriamiento

    • Central Air

    • Mini-Split Unit(s)

    Accesorios

    • Dishwasher

    • Disposal

    • Dryer

    • Electric Water Heater

    • Microwave

    • Range

    • Range Hood

    • Refrigerator

    • Washer

    Otras características interiores

    • Eating Space In Kitchen

    • Kitchen/Family Room Combo

    • Living Room/Dining Room Combo

    • Primary Bedroom Main Floor

    • Solid Wood Cabinets

    • Split Bedroom

    • Stone Counters

    • Walk-In Closet(s)

    • Window Treatments

    Dormitorios y baños

    • Dormitorios: 3

    • Baños completos: 3

  • Estacionamiento

    • Oversized

    • Workshop in Garage

    Propiedad

    • Pisos: One

    • Piscina Privada: Si

    • Características Exteriores: Irrigation System / Lighting / Outdoor Shower / Private Yard / Sliding Doors

    Lote

    • Lote: 0.33 Hectáreas

    Otra Información de Propiedad

    • Número de Parcela: 0175070003

    • Zonificación: RSF2

  • Tipo y estilo

    • Tipo de propiedad: Residential

    • Subtipo de propiedad: Single Family Residence

  • Utilidad

    • Cable Connected

    • Electricity Connected

    • Public

    • Sewer Connected

    • Street Lights

    • Water Connected

  • Otra información financiera

    • Importe anual de impuestos: $5,019

  • Detalles de la fuente

    • MLS ID: N6146011

    Otros hechos

    • Materiales de construcción: Block / Stucco

    • Detalles de la fundación: Slab

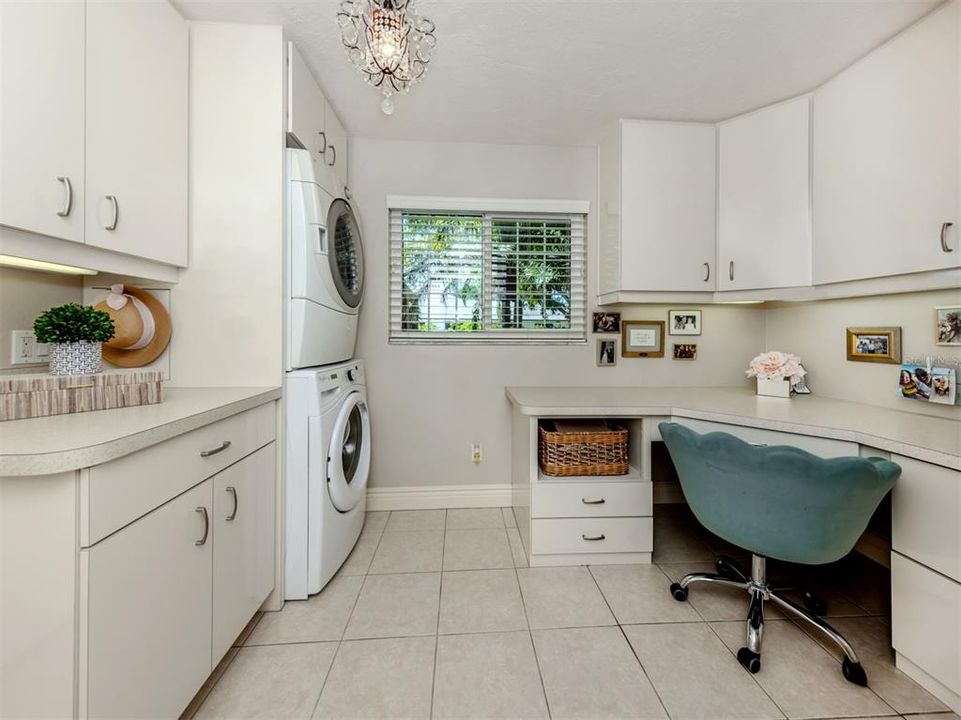
    • Características de lavandería: Electric Dryer Hookup / Inside / Laundry Room / Washer Hookup

    • Características del lote: Corner Lot / City Lot / Landscaped

    • Características del patio y el porche: Covered / Front Porch / Rear Porch / Screened

    • Características de la piscina: Auto Cleaner / In Ground / Lighting / Outside Bath Access / Salt Water / Screen Enclosure

    • Caras de dirección: South

    • Otras estructuras: Shed(s)

    • Estilo arquitectónico: Florida / Ranch

    • Espacios de garaje: 2

    • Garaje adjunto: Si

    • Garaje: Si

    • Salón: 2245

    • Fuente de agua: Public

    • Tamaño de la parcela: 82 x 194

    • Nombre de subdivisión: VENICE GULF VIEW RESUB

Consulta privada
Habla con el asesor de este inmueble.
Planos, documentos del HOA, comparables off-market, agendar una visita privada — un solo mensaje directo al especialista local.

Más como esta

Nuevo
En Venta
$1,550,000
Lotes / Tierras
0.39 acres
ENCHANTED ISLES, NOKOMIS
473 ANCHORAGE DRIVE
En Venta
$1,350,000
Casa
4 camas · 4 baños · 2,984 sqft
MISSION VALLEY ESTATE SEC A, NOKOMIS
740 ARABIAN CIRCLE
En Venta
$1,275,000
Casa
3 camas · 2 baños · 2,487 sqft
GOLDEN BEACH, VENICE
620 HIBISCUS DRIVE
En Venta
$1,369,999
Casa
4 camas · 3 baños · 2,697 sqft
NOKOMIS, NOKOMIS
108 SUNRISE DRIVE
En Venta
$1,400,000
Casa
3 camas · 2 baños · 2,346 sqft
DOLPHIN SHORES, NOKOMIS
349 DOLPHIN SHORES CIRCLE
En Venta
$1,699,000
Adosados
4 camas · 3 baños · 3,324 sqft
VENETIAN SHORES, VENICE
712 GRANADA AVENUE UNIT 2
En Venta
$1,200,000
Casa
2 camas · 2 baños · 1,538 sqft
VENICE GULF VIEW SEC OF, VENICE
508 VALENCIA ROAD
En Venta
$1,890,145
Casa
3 camas · 2 baños · 2,524 sqft
MATZ SUB, NOKOMIS
102 BRENDA LANE

Mercado cerca de esta dirección

Conteos en vivo en la misma zona.
Ver todo

The multiple listing information is provided by the Stellar MLS from a copyrighted compilation of listings. The compilation of listings and each individual listing are ©2026-present Stellar MLS. All Rights Reserved. The information provided is for consumers' personal, noncommercial use and may not be used for any purpose other than to identify prospective properties consumers may be interested in purchasing. All properties are subject to prior sale or withdrawal. All information provided is deemed reliable but is not guaranteed accurate, and should be independently verified. Listing courtesy of: MICHAEL SAUNDERS & COMPANY