Vender tu casa
Valoración gratuita de tu hogar
Contacto
Cuéntenos sobre sus necesidades
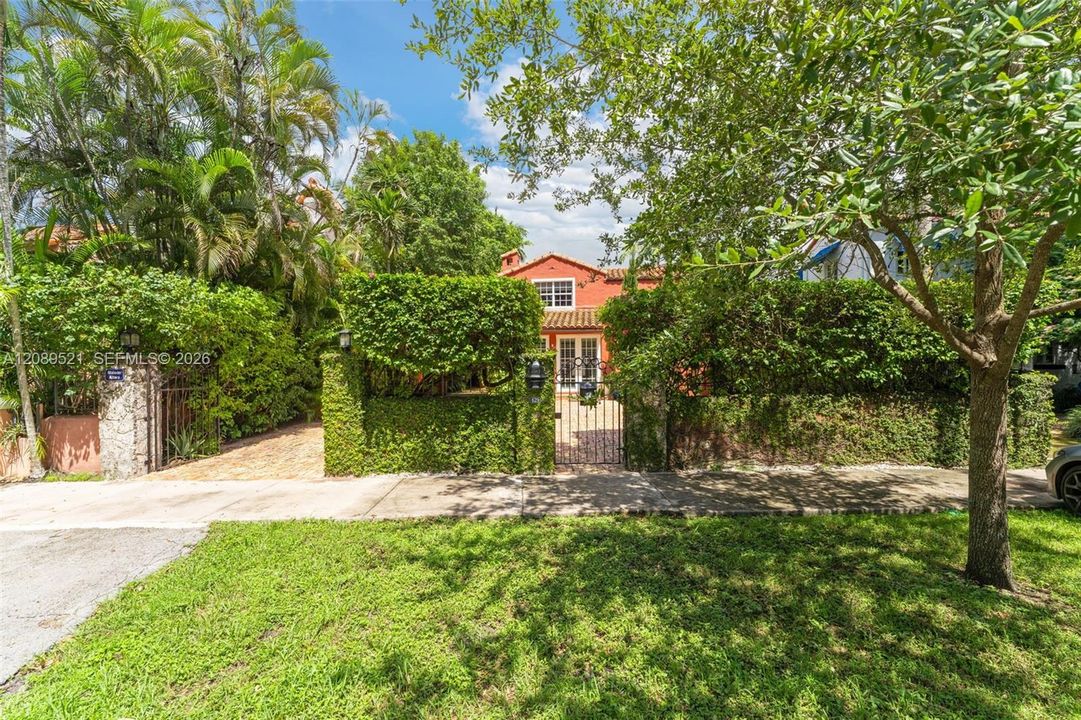
629 Altara Ave, Coral Gables FL 33146

Casa En Venta
$3,300,000

BTC: 43.36399474

ETH: 1,320.00000000

Nuevo
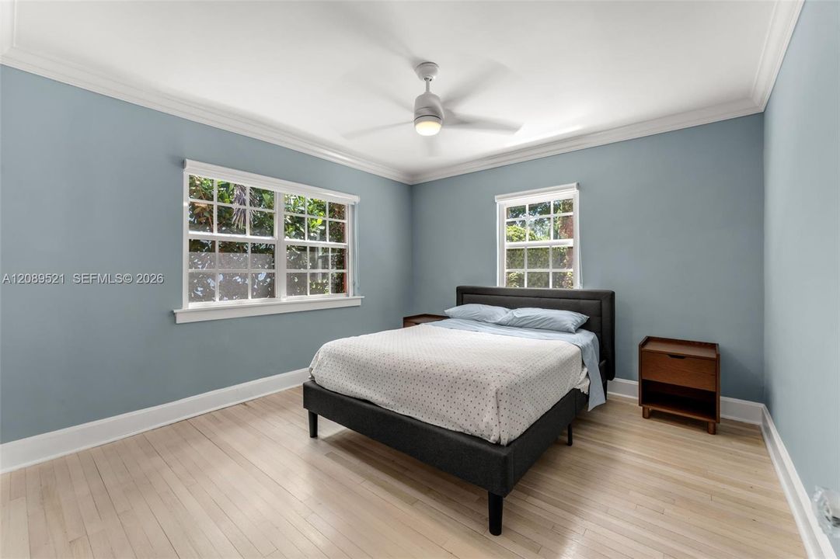
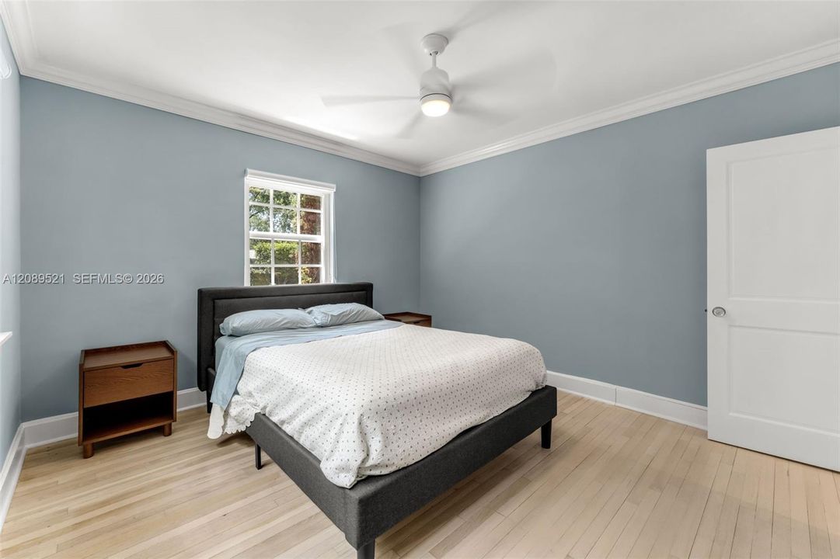
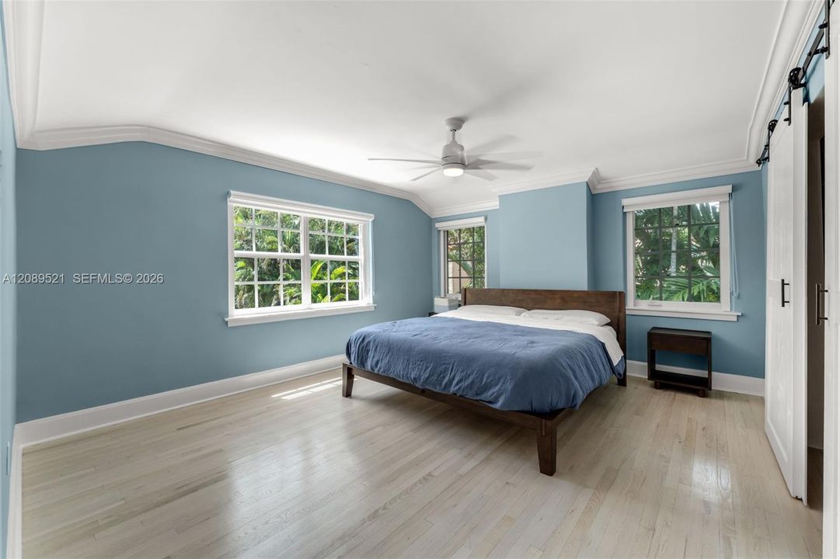
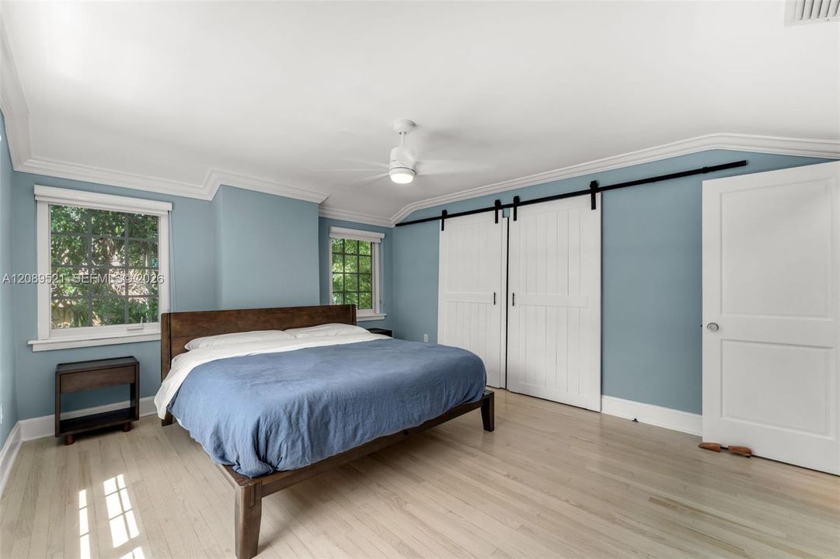
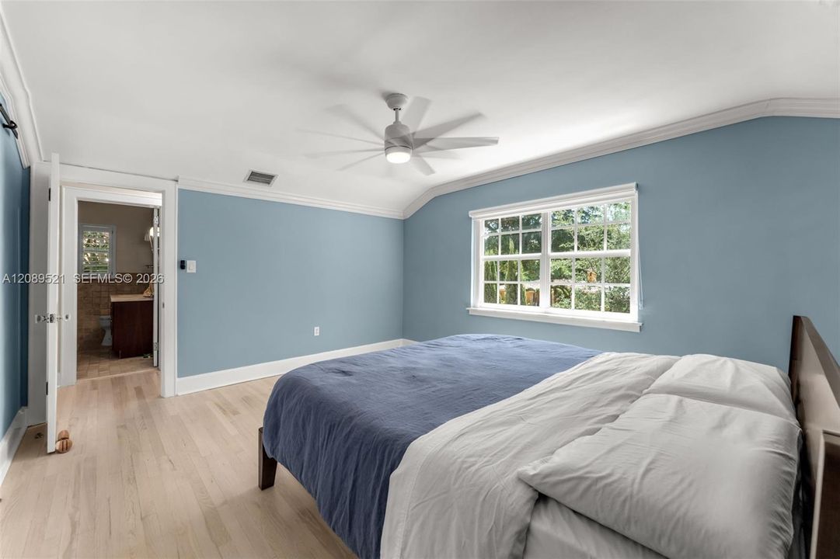
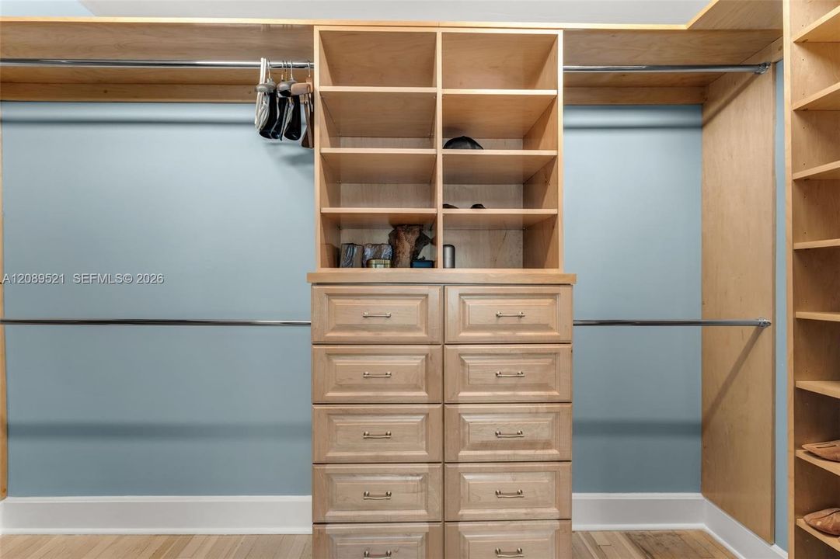
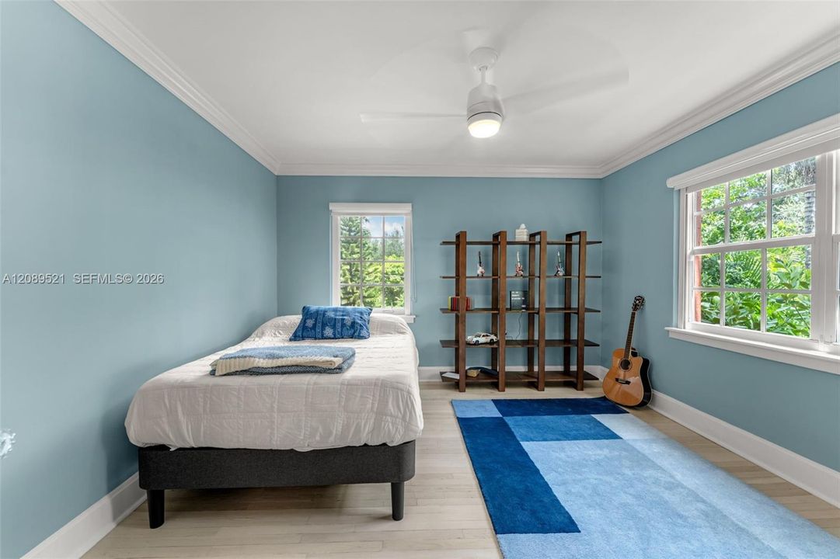
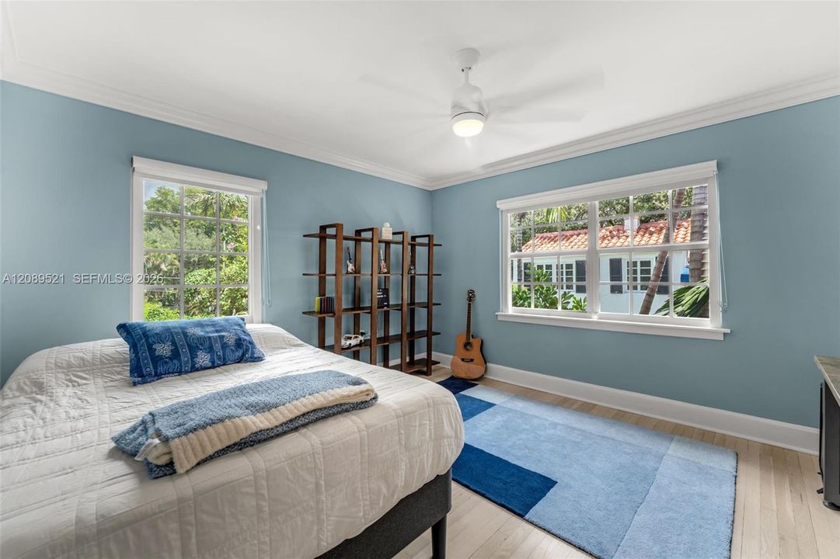
4 camas
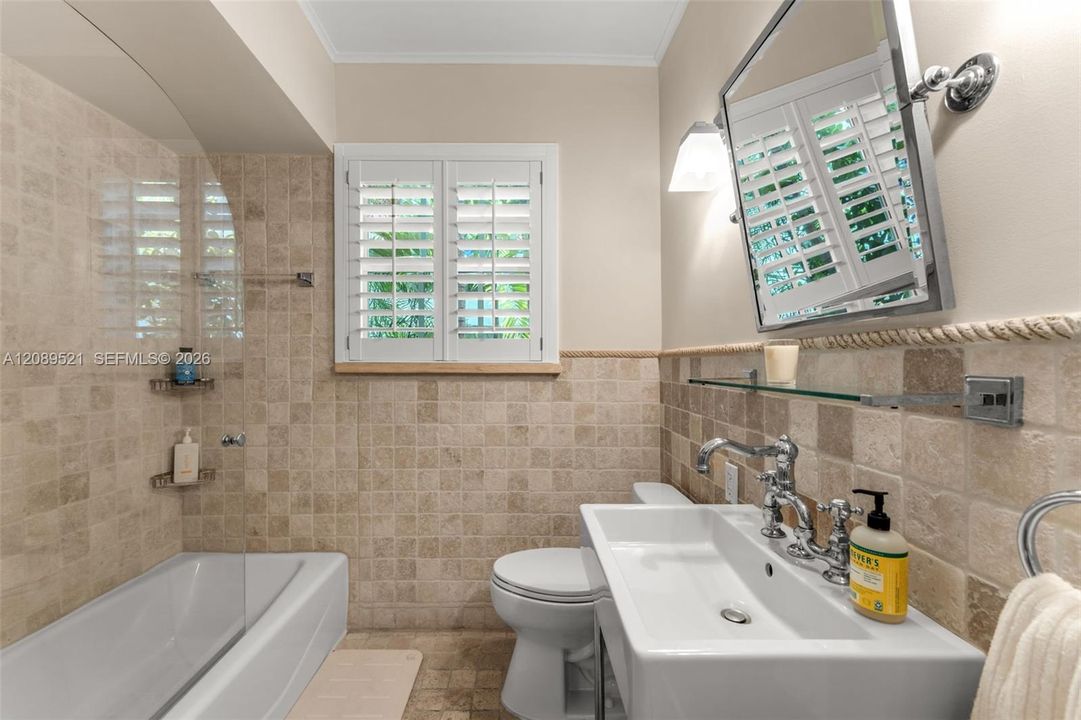
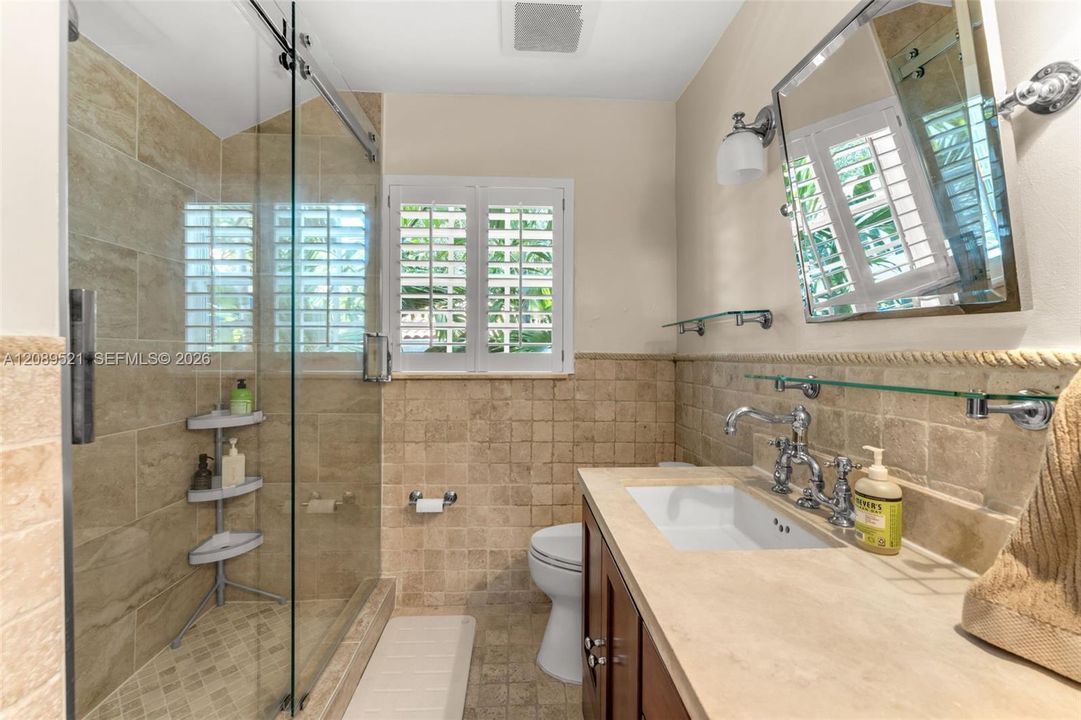
3 baños
2,653 sqft

Visión general

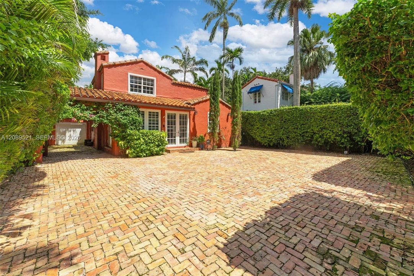
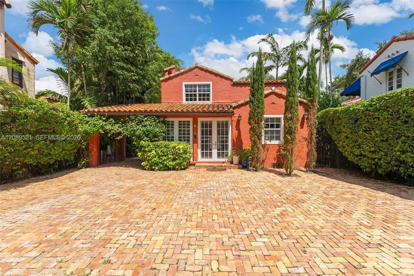
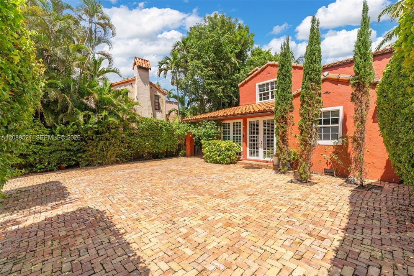
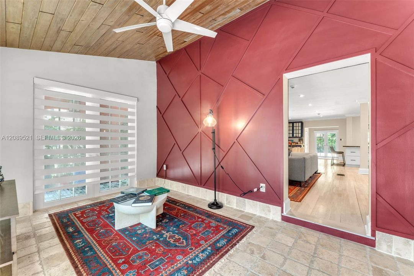
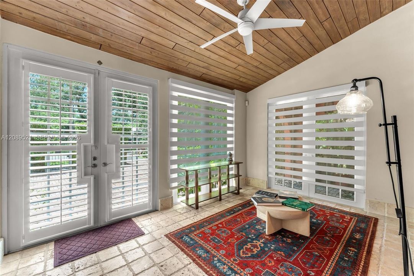
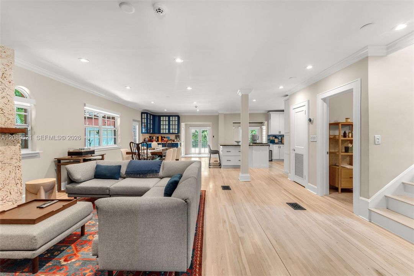
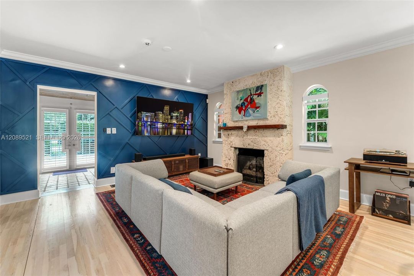
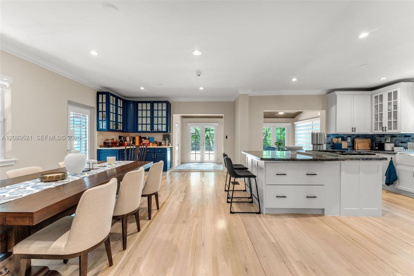
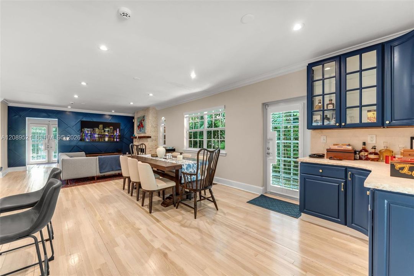
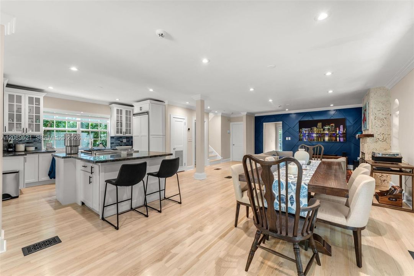
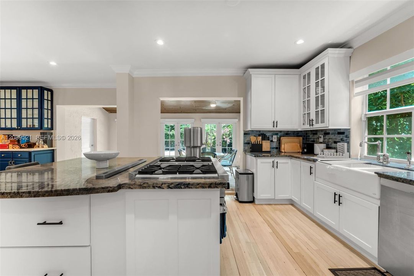
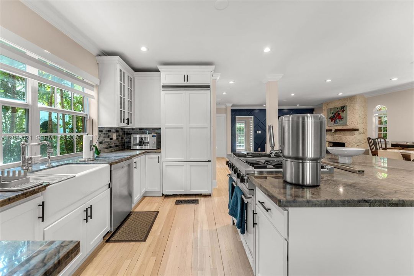
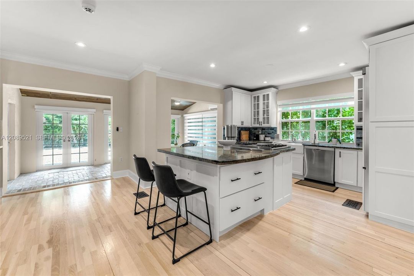
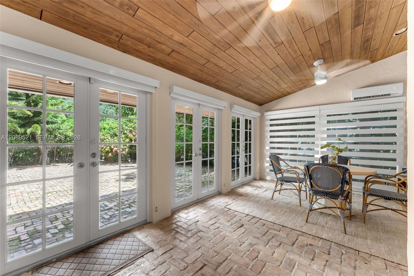
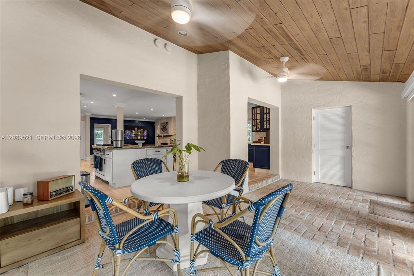
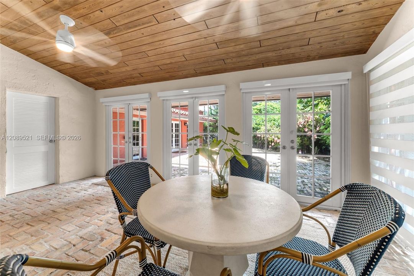
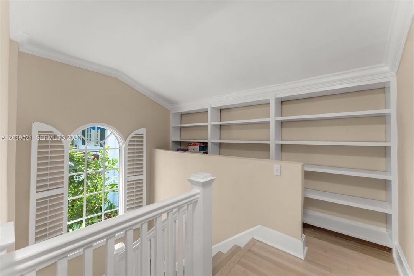
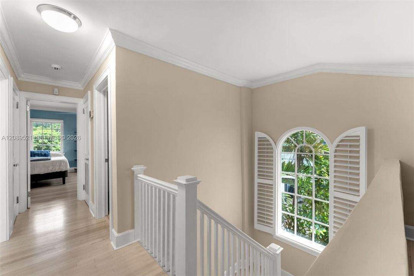
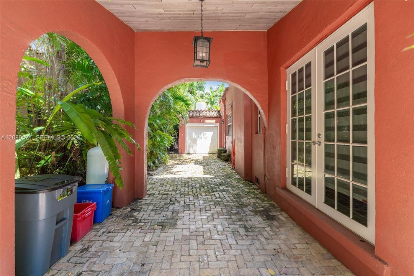
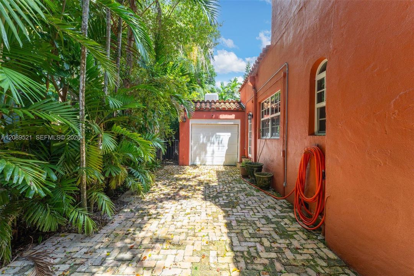
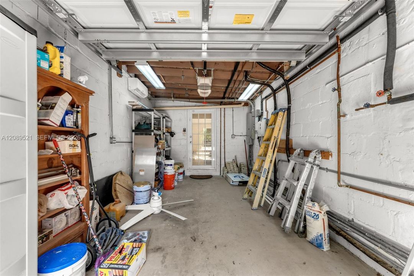
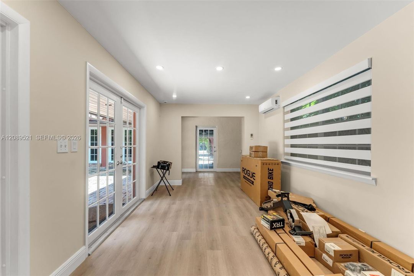
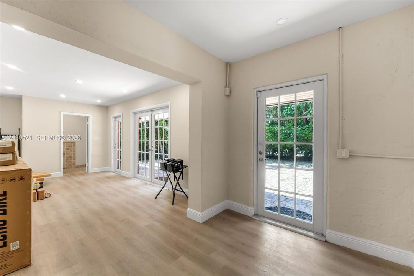
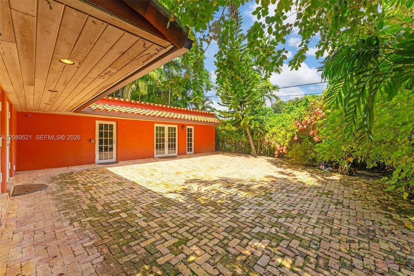
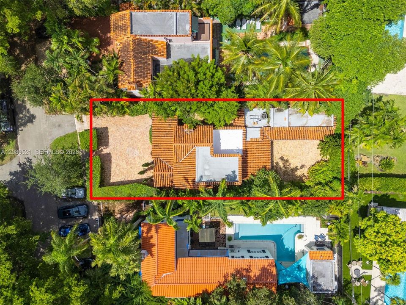
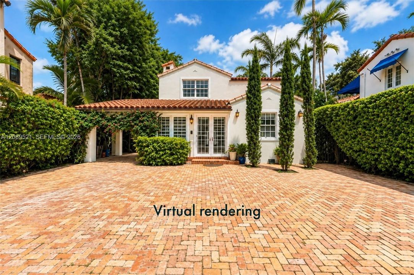
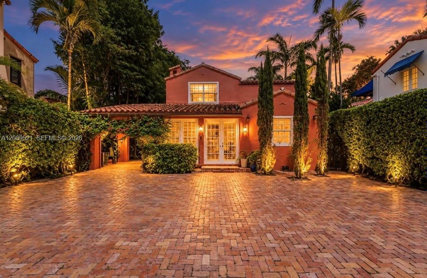
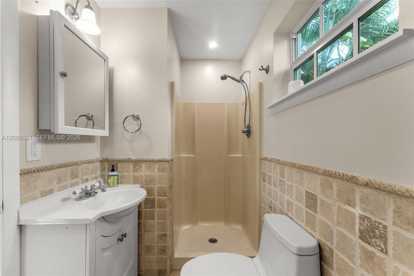
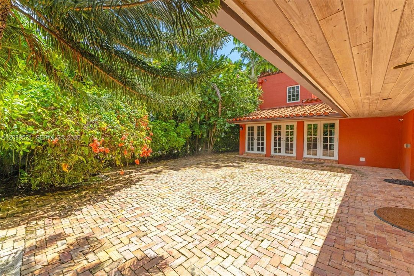
One of just seventeen historic landmark residences inspired by Italian farmhouses, this exceptional gated estate is nestled within Coral Gables’ prestigious Italian Village, one of the city’s most iconic and picturesque enclaves. Designed by renowned architect Robert Weed Law, the home reflects the vision of Coral Gables founder George Merrick and the architectural legacy behind “The City Beautiful.” Its story extends beyond local history: the residence was once owned by former Florida Governor Jeb Bush, son and brother of the 41st and 43rd Presidents of the United States. A distinguished example of Mediterranean Revival architecture, the home makes an immediate impression. Beyond the Chicago brick courtyard, a sun-filled entry welcomes you into interiors that have been thoughtfully updated while preserving the character and charm that make the residence so unique. Open, bright living spaces create effortless everyday living, entertaining, and gathering, with seamless access to a private rear courtyard. A 550 sqft detached one-bedroom, one-bath cottage offers additional flexibility for guests, extended family, a private office, or studio, while the separate garage adds everyday convenience. Significant recent upgrades provide added peace of mind and ease of ownership. Set within one of Coral Gables’ most distinctive historic neighborhoods, this is more than a residence. This rare piece of The City Beautiful’s architectural and cultural history is ready for its next chapter.
Ubicación

Detalles
Tipo:
Residential
Estacionamiento:
Attached Carport / Additional Spaces Available / Covered / Driveway / Guest / Paver Block
Año de construcción:
1928
Lote:
6600 Pies Cuadrados
Calefacción:
Central
precio por sq. medidor:
$1,244
Enfriamiento:
Ceiling Fan(s) / Central Air / Wall/Window Unit(s)
HOA:
Sin datos

Valuation

Our model vs. what's actually selling nearby.
Estimate
$1,799,500
$1.1M – $3.0M
Confidence Low
List vs. estimate
$1.5M above estimate
List $3,300,000 · +83.4%
Our model says this listing is priced above recent comparable activity. Room to negotiate.
Price per sq ft
$1,243
+4.0% vs. city median $1,196
Based on
10 MLS comparables
+ 30 public-records sales within 0.5 mi
Median actual sale: $2.8M
Median of recent comparable listings. Sold comps use closing price, active listings use list price.

Destacados

Annual tax
$22,316
2025
View
Garden
Garage
1 car garage
Más hechos y características
  • Piso

    • Tile

    • Wood

    Calefacción

    • Central

    Enfriamiento

    • Ceiling Fan(s)

    • Central Air

    • Wall/Window Unit(s)

    Accesorios

    • Dishwasher

    • Dryer

    • Electric Range

    • Refrigerator

    • Washer

    Otras características interiores

    • First Floor Entry

    • Cottage

    • Separate Guest/In-Law Quarters

    • Maid/In-Law Quarters

    • Recreation Room

    Dormitorios y baños

    • Dormitorios: 4

    • Baños completos: 3

  • Estacionamiento

    • Attached Carport

    • Additional Spaces Available

    • Covered

    • Driveway

    • Guest

    • Paver Block

    Lote

    • Lote: 6600 Pies Cuadrados

    Otra Información de Propiedad

    • Número de Parcela: 03-41-20-022-0840

    • Zonificación: 0100

  • Tipo y estilo

    • Tipo de propiedad: Residential

    • Subtipo de propiedad: Single Family Residence

  • Otra información financiera

    • Importe anual de impuestos: $22,316

  • Detalles de la fuente

    • MLS ID: A12089521

    Otros hechos

    • Materiales de construcción: Concrete Block Construction / CBS Construction

    • Características del lote: Less Than 1/4 Acre Lot

    • Características de la ventana: Arched Windows / Blinds / High Impact Windows

    • Caras de dirección: South

    • Otras estructuras: Guest House

    • Estilo arquitectónico: Detached / Two Story / Mediterranean

    • Espacios de garaje: 1

    • Garaje: Si

    • Salón: 2653

    • Fuente de agua: Municipal Water

    • Nombre de subdivisión: CORAL GABLES RIVIERA SEC,Italian Village

Consulta privada
Habla con el asesor de este inmueble.
Planos, documentos del HOA, comparables off-market, agendar una visita privada — un solo mensaje directo al especialista local.

Más como esta

En Venta
$3,890,000
Adosados
4 camas · 4 baños · 2,789 sqft
COCONUT GR SEC 1 C GAB, Coral Gables
3600 Ponce De Leon Blvd # A, Coral Gables FL 33134
Nuevo
En Venta
$2,995,000
Casa
5 camas · 5 baños · 3,770 sqft
ESTONIA SUB, Miami
6790 SW 55th St, Miami FL 33155
Nuevo
En Venta
$2,900,000
Condo / Coop
2 camas · 2 baños
Ponce Park Residences, Coral Gables
3000 Ponce De Leon # 602, Coral Gables FL 33134
Nuevo
En Venta
$3,100,000
Casa
3 camas · 2 baños · 1,583 sqft
WORD SUB, Miami
4005 S Loquat Ave, Miami FL 33133
Nuevo
En Venta
$3,299,000
Condo / Coop
3 camas · 3 baños · 1,761 sqft
Mr. C Residences, Miami
2678 Tigertail Ave # 502, Miami FL 33133
Nuevo
En Venta
$2,872,013
Casa
3 camas · 3 baños · 2,371 sqft
SUNSHINE VISTAS, Miami
4080 Lybyer Ave, Miami FL 33133
Nuevo
En Venta
$3,350,000
Casa
4 camas · 3 baños · 2,848 sqft
SANS SOUCI REV & AMD, Coral Gables
145 S Prospect Dr, Coral Gables FL 33133
Nuevo
En Venta
$2,700,000
Adosados
4 camas · 3 baños · 3,055 sqft
PALM TERRACE, Coconut Grove
2957 Coconut Ave, Coconut Grove FL 33133

Mercado cerca de esta dirección

Conteos en vivo en la misma zona.
Ver todo

The multiple listing information is provided by the Miami Association of REALTORS® from a copyrighted compilation of listings. The compilation of listings and each individual listing are ©2026-present Miami Association of REALTORS®. All Rights Reserved. The information provided is for consumers' personal, noncommercial use and may not be used for any purpose other than to identify prospective properties consumers may be interested in purchasing. All properties are subject to prior sale or withdrawal. All information provided is deemed reliable but is not guaranteed accurate, and should be independently verified. Listing courtesy of: EXP Realty South LLC