Vender tu casa
Valoración gratuita de tu hogar
Contacto
Cuéntenos sobre sus necesidades
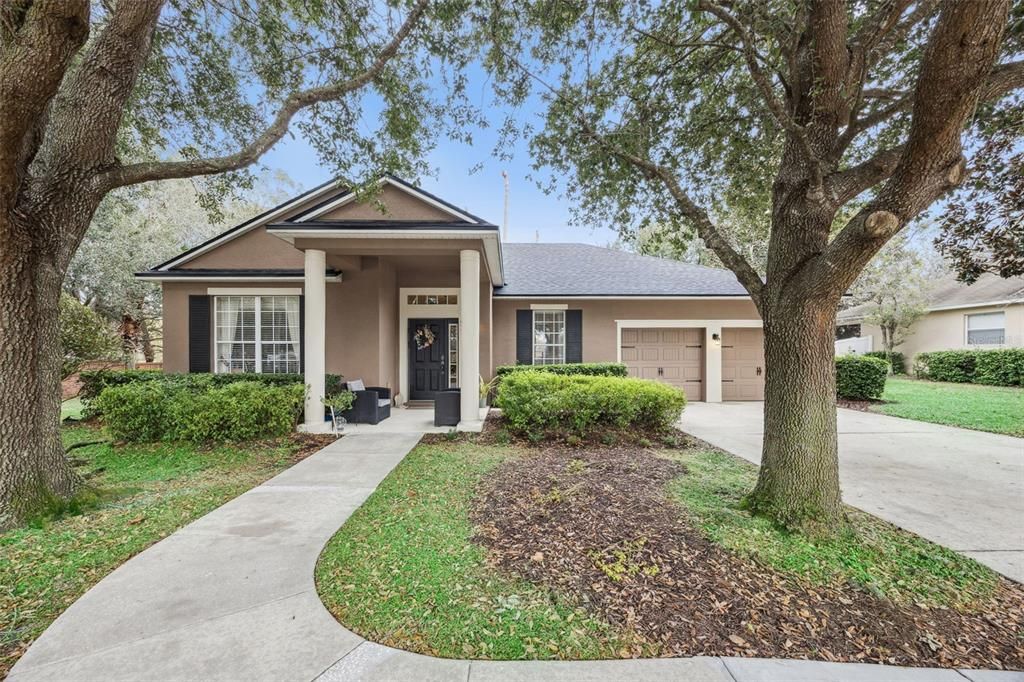
629 MARY PAULA DRIVE

Casa En Venta
$414,999

BTC: 6.36696840

ETH: 218.11745785

4 días
3 camas
2 baños
1,899 sqft

Visión general

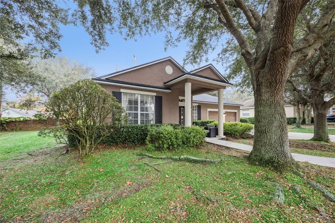
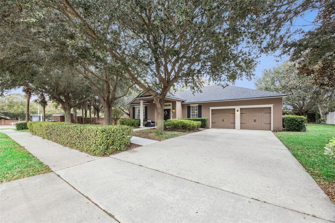
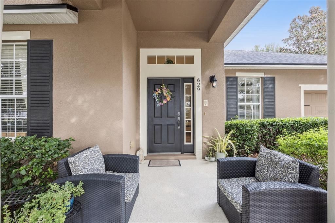
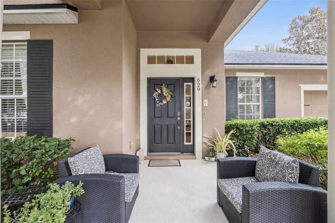
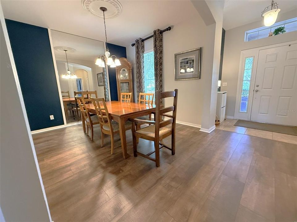
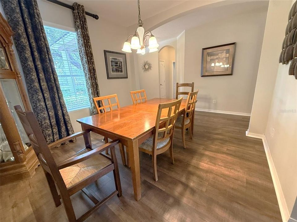
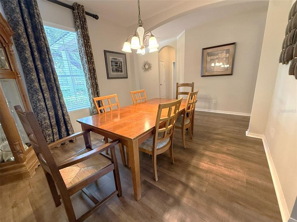
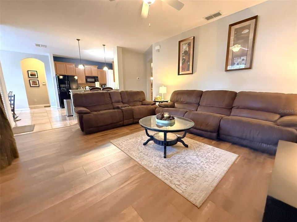
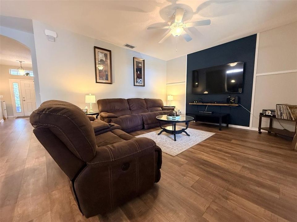
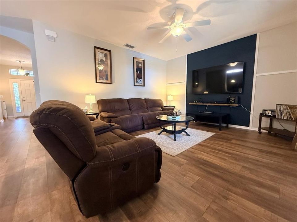
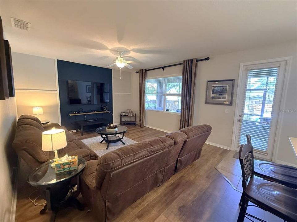
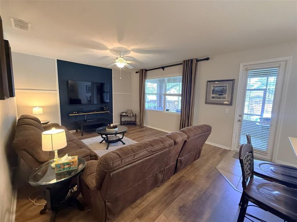
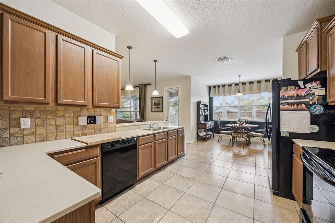
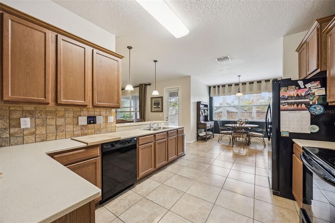
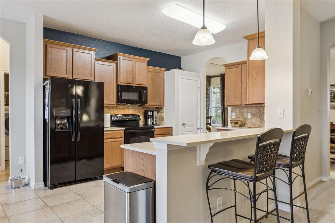
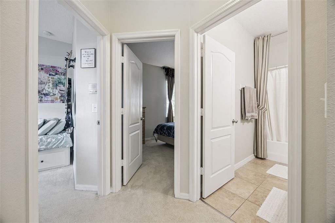
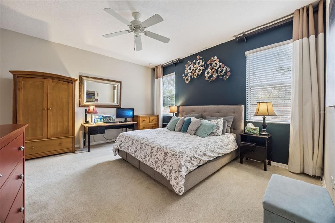
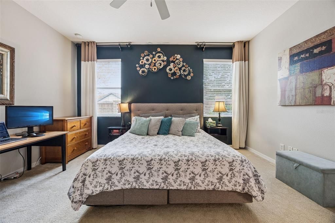
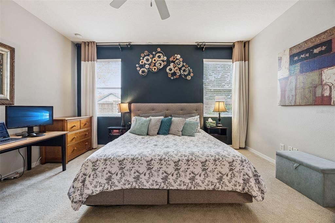
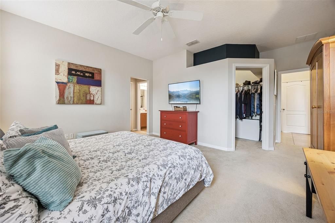
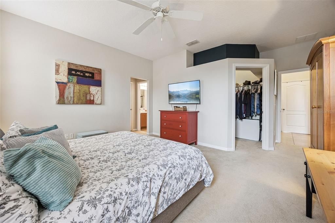
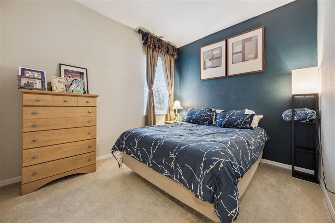
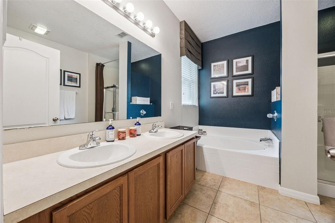
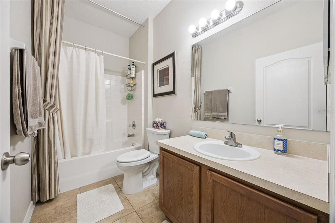
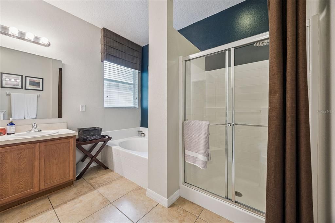
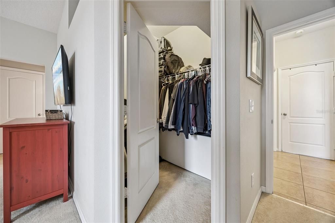
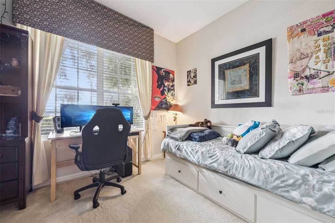
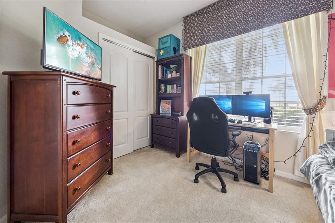
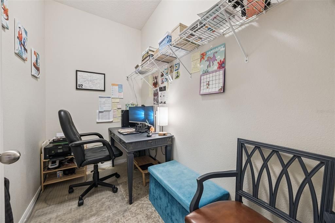
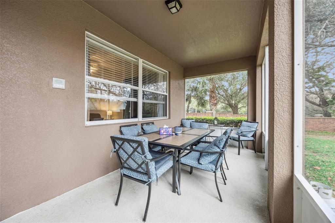
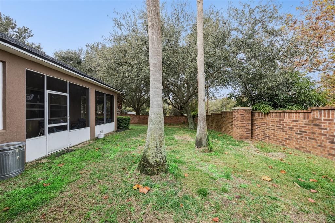
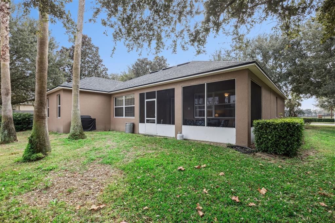
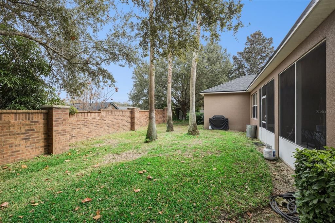
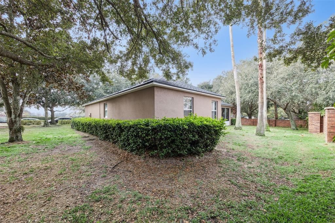
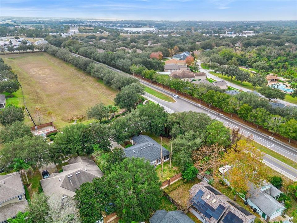
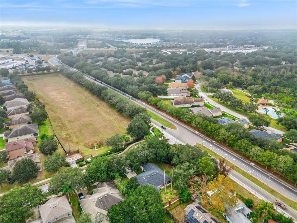

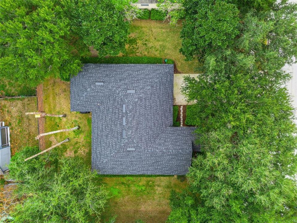
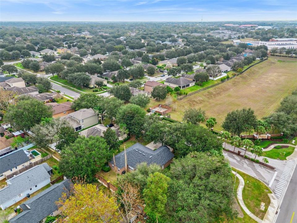
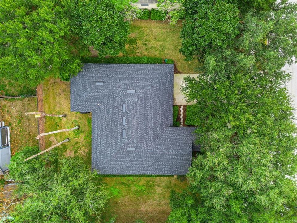
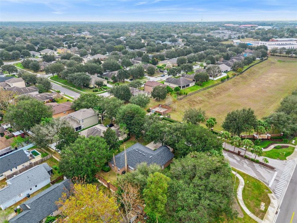
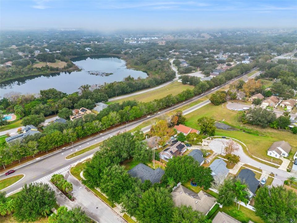
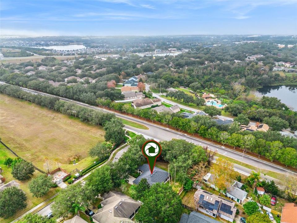
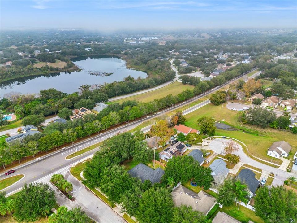
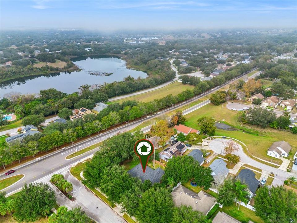
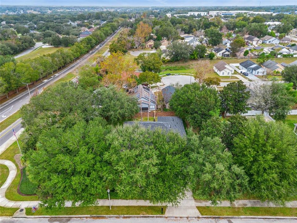
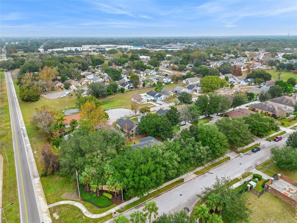
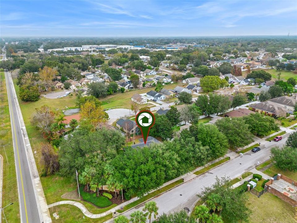
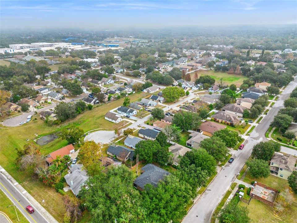
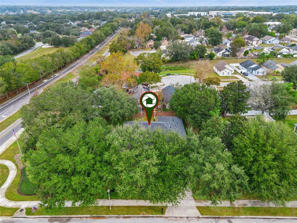
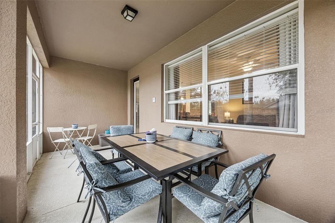
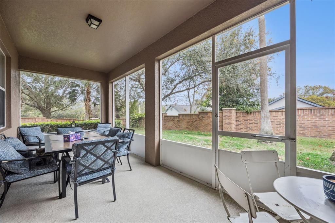
This well maintained home is the original model home for the community. Sitting on over a 1/4 acre, it features premium upgrades throughout that neighboring properties don't have. Over $40,000 in recent improvements including: 2026: new floors and carpeting (June 2026), new hot water heater and dishwasher (May 2026). 2025: New roof, fresh paint inside & out, new refrigerator, professional landscaping with new mulching, and 2024: AC updated. A spacious master bedroom with his and hers walk-in closets provide incredible storage and flexibility for modern living or home office. Screened-in patio overlooks an extra large lot, creating your own peaceful retreat, with extra lot space for entertaining. Two bedrooms and one bath are in their own section of the home for added separation. There is a large dining room, and an additional breakfast nook with bay windows overlooking the backyard. Ideally located in desirable Apopka, this location is perfectly situated minutes from major highway 429 and 414, with easy access to Orlando, shopping and dining, 30 minutes to Universal Studios and 35 minutes to Disney. Walking distance (0.5 miles+) to 3 elementary schools, and under 10 minutes drive to our local Middle and High schools. For the nature enthusiast, your new home will be less than 10 minutes from Wekiwa Springs Park, and 5 minutes to the West Orange 31 Mile Trail. This rare combination of model-home quality, extensive updates, and great accessibility won't last long. Schedule your private showing today and discover why this home stands above the rest!
Ubicación

Florida APOPKA 32712 Casa En Venta

Detalles

Tipo:
Residential
Estacionamiento:
Driveway / Garage Door Opener / Ground Level / Guest
Año de construcción:
2007
Lote:
0.26 Hectáreas
Calefacción:
Central
precio por sq. medidor:
$219
Enfriamiento:
Central Air
HOA:
$214

Valuation

Our model vs. what's actually selling nearby.
Estimate
$325,000
$269K – $415K
Confidence Low
List vs. estimate
$89K above estimate
List $414,999 · +27.7%
Our model says this listing is priced above recent comparable activity. Room to negotiate.
Price per sq ft
$218
-1.9% vs. city median $222
Based on
11 MLS comparables
Median of recent comparable listings. Sold comps use closing price, active listings use list price.

Destacados

Annual tax
$2,078
2025
HOA
$214/qtr
Garage
2 car garage
Pets
Allowed
Más hechos y características
  • Piso

    • Carpet

    • Ceramic Tile

    • Laminate

    Calefacción

    • Central

    Enfriamiento

    • Central Air

    Accesorios

    • Dishwasher

    • Dryer

    • Electric Water Heater

    • Microwave

    • Range

    • Refrigerator

    Otras características interiores

    • Built-in Features

    • Ceiling Fan(s)

    • Kitchen/Family Room Combo

    • Living Room/Dining Room Combo

    • Thermostat

    • Walk-In Closet(s)

    • Window Treatments

    Dormitorios y baños

    • Dormitorios: 3

    • Baños completos: 2

  • Estacionamiento

    • Driveway

    • Garage Door Opener

    • Ground Level

    • Guest

    Propiedad

    • Pisos: One

    • Características Exteriores: Irrigation System / Private Mailbox / Sidewalk / Sprinkler Metered

    Lote

    • Lote: 0.26 Hectáreas

    Otra Información de Propiedad

    • Número de Parcela: 042128137200010

    • Zonificación: RTF

  • Tipo y estilo

    • Tipo de propiedad: Residential

    • Subtipo de propiedad: Single Family Residence

  • Utilidad

    • Cable Available

    • Electricity Available

    • Fiber Optics

    • Public

    • Sewer Available

    • Water Available

  • Otra información financiera

    • HOA: $214

    • Frecuencia HOA: Quarterly

    • Importe anual de impuestos: $2,078

  • Detalles de la fuente

    • MLS ID: O6422442

    Otros hechos

    • Materiales de construcción: Block / Concrete / Stucco

    • Detalles de la fundación: Slab

    • Características de lavandería: Electric Dryer Hookup / Laundry Room / Washer Hookup

    • Características del lote: Cleared / Corner Lot / City Lot / Landscaped / Oversized Lot / Sidewalk

    • Características del patio y el porche: Enclosed / Front Porch / Patio / Porch / Rear Porch / Screened

    • Características de la ventana: Blinds

    • Caras de dirección: South

    • Estilo arquitectónico: Contemporary

    • Espacios de garaje: 2

    • Garaje adjunto: Si

    • Garaje: Si

    • Salón: 1899

    • Fuente de agua: Public

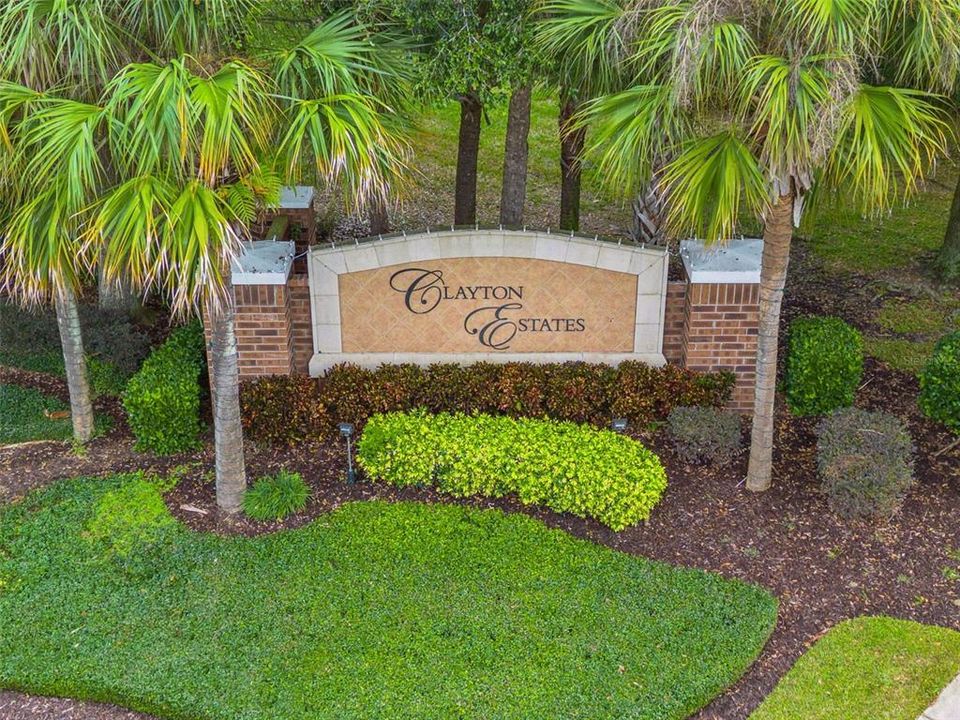
    • Nombre de subdivisión: CLAYTON ESTATES

Consulta privada
Habla con el asesor de este inmueble.
Planos, documentos del HOA, comparables off-market, agendar una visita privada — un solo mensaje directo al especialista local.

Más como esta

Nuevo
En Venta
$425,000
Casa
3 camas · 2 baños · 2,161 sqft
SHEELER OAKS PH 01, APOPKA
916 E CLEVELAND STREET
Nuevo
En Venta
$412,900
Casa
3 camas · 2 baños · 1,857 sqft
ERROL VISTA ESTATES, APOPKA
1055 GOLF POINT LOOP
Nuevo
En Venta
$535,000
Casa
4 camas · 3 baños · 2,643 sqft
ROCK SPGS ESTATES, APOPKA
652 BISHOP BAY LOOP
Nuevo
En Venta
$349,999
Casa
3 camas · 2 baños · 1,130 sqft
APOPKA TERRACE FIRST ADD, APOPKA
6 E THRUSH STREET
Nuevo
En Venta
$358,665
Adosados
3 camas · 2 baños · 1,766 sqft
EDEN CREST TOWNHOMES, APOPKA
668 EMERALD GROVE DRIVE
Nuevo
En Venta
$425,000
Casa
3 camas · 2 baños · 2,230 sqft
ERROL ESTATE, APOPKA
1573 SKYE COURT
Nuevo
En Venta
$359,999
Adosados
4 camas · 2 baños · 1,763 sqft
EDEN CREST TOWNHOMES, APOPKA
711 BLISSFUL GARDENS WAY
Nuevo
En Venta
$345,000
Casa
4 camas · 2 baños · 1,365 sqft
BRASWELL COURT, APOPKA
414 W ELLA J GILMORE STREET

Mercado cerca de esta dirección

Conteos en vivo en la misma zona.
Ver todo

The multiple listing information is provided by the Stellar MLS from a copyrighted compilation of listings. The compilation of listings and each individual listing are ©2026-present Stellar MLS. All Rights Reserved. The information provided is for consumers' personal, noncommercial use and may not be used for any purpose other than to identify prospective properties consumers may be interested in purchasing. All properties are subject to prior sale or withdrawal. All information provided is deemed reliable but is not guaranteed accurate, and should be independently verified. Listing courtesy of: LPT REALTY, LLC