
Vender tu casa
Valoración gratuita de tu hogar
Contacto
Cuéntenos sobre sus necesidades
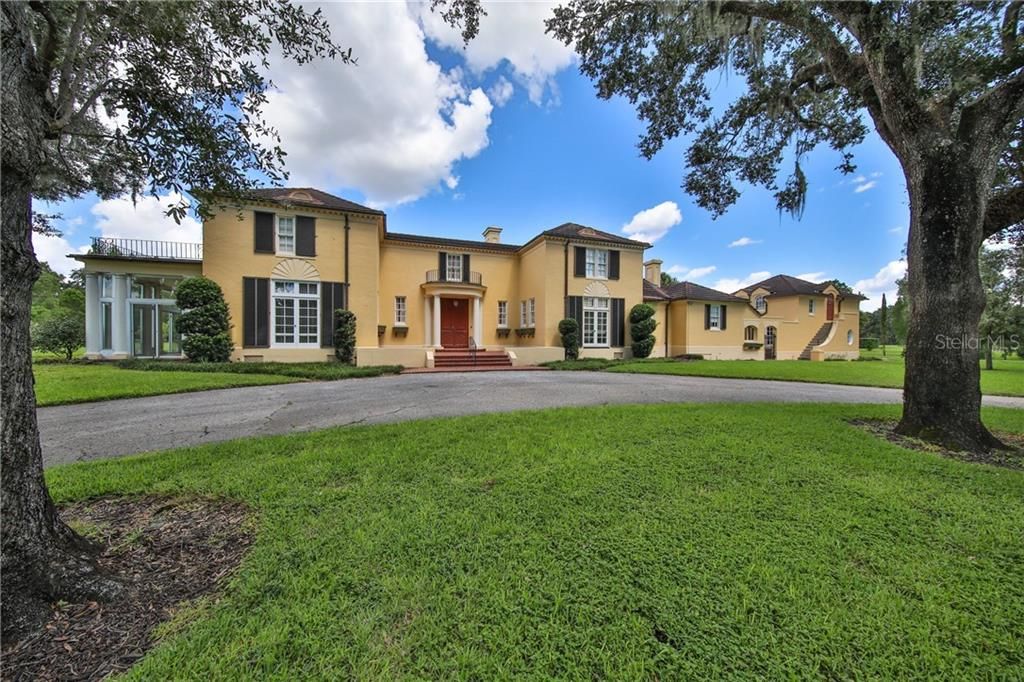
63 MOUNTAIN LAKE

Casa Vendido Recientemente
$545,000

BTC: 6.60766246

ETH: 205.66037736

Fecha de venta: 2020-08-27
639 días
7 camas
5 baños
5,655 sqft

Visión general

ROMANTIC SPANISH REVIVAL HOME sits proudly on 2+ acres in the premier community of Mountain Lake. Built in 1929, this historic home was designed by Charles R. Wait; like many of his designs the floor plan flows with proportional sequence. A tiled entry hall leads to social and private areas as it boasts a graceful, iron railed staircase. French doors in the entry hall open to a large terrace as the hallway flows effortlessly to a living room with fireplace, wet bar and porch with view of an expansive lawn. A study with powder room is adjacent to the living room. The opposite hallway goes to the dining room with fireplace, built-ins and French doors to the terrace, nearby is a cozy guest suite of 2BD/1BA. All rooms have striking inlaid oak floors that are beautifully maintained. Carry on into a butler pantry then a generous-sized, kitchen with sleek cabinets topped in lighted, glass-front cupboards. The updated kitchen offers granite counters, abundant cabinets, island/prep-sink, gas range, pot filler and a porch. Upstairs is a stunning, go-around landing overlooking the entry hall. Upstairs has 4BD/3BA, balcony and sun deck. The master suite offers dual closets, a marble bath and a shower bath. A guest apt. sits atop the garage with golf cart space, gardener storage, ½ bath and service drive. The site has exquisite privacy with an airiness canopied by ancient oaks as a circular drive brings you to the front brick portico. This elegant estate is a classic combination of graceful design and superb quality.

Ubicación

Detalles

Tipo:
Residential
Estacionamiento:
Bath In Garage / Circular Driveway / Driveway / Garage Door Opener / Garage Faces Side / Golf Cart Garage / Guest / Oversized / Under Building
Año de construcción:
1929
Lote:
2.05 Hectáreas
Calefacción:
Central / Zoned
precio por sq. medidor:
$106
Enfriamiento:
Central Air / Zoned
HOA:
$1,730

Destacados

Annual tax
$9,182
2019
HOA
$1,730/mo
Private Road, Security, Trash
View
Trees/Woods
Garage
2 car garage
Pets
Allowed
Más hechos y características
  • Piso

    • Ceramic Tile

    • Quarry Tile

    • Hardwood

    Calefacción

    • Central

    • Zoned

    Enfriamiento

    • Central Air

    • Zoned

    Accesorios

    • Bar Fridge

    • Built-In Oven

    • Convection Oven

    • Dishwasher

    • Disposal

    • Dryer

    • Gas Water Heater

    • Microwave

    • Range

    • Range Hood

    • Refrigerator

    • Washer

    Otras características interiores

    • Built-in Features

    • Crown Molding

    • Eating Space In Kitchen

    • High Ceilings

    • Solid Wood Cabinets

    • Split Bedroom

    • Stone Counters

    • Window Treatments

    Dormitorios y baños

    • Dormitorios: 7

    • Baños: 2

    • Baños completos: 5

  • Estacionamiento

    • Bath In Garage

    • Circular Driveway

    • Driveway

    • Garage Door Opener

    • Garage Faces Side

    • Golf Cart Garage

    • Guest

    • Oversized

    • Under Building

    Propiedad

    • Características Exteriores: Balcony / French Doors / Hurricane Shutters / Irrigation System / Lighting / Rain Gutters

    Lote

    • Lote: 2.05 Hectáreas

    Otra Información de Propiedad

    • Número de Parcela: 272922866300032030

    • Zonificación: RC

  • Tipo y estilo

    • Tipo de propiedad: Residential

    • Subtipo de propiedad: Single Family Residence

  • Utilidad

    • BB/HS Internet Available

    • Cable Available

    • Electricity Connected

    • Phone Available

    • Public

    • Street Lights

    • Underground Utilities

  • Otra información financiera

    • HOA: $1,730

    • Frecuencia HOA: Monthly

    • Importe anual de impuestos: $9,182

  • Detalles de la fuente

    • MLS ID: P4902574

    Otros hechos

    • Materiales de construcción: Stucco / Wood Frame

    • Detalles de la fundación: Basement / Slab

    • Características de la chimenea: Decorative / Living Room / Other Room

    • Características de lavandería: Inside / Laundry Room

    • Características del lote: Corner Lot / Historic District / In County / Near Golf Course / Oversized Lot

    • Características del patio y el porche: Covered / Deck / Enclosed / Front Porch / Patio / Porch / Rear Porch / Screened / Side Porch

    • Características de la ventana: Blinds / Drapes / Rods / Shades / Shutters / Window Treatments

    • Estilo arquitectónico: Custom / Historical / Mediterranean

    • Hogar: Si

    • Espacios de garaje: 2

    • Garaje: Si

    • Salón: 5655

    • Fuente de agua: Public

    • Nombre de subdivisión: MOUNTAIN LAKE UNREC

Consulta privada
Habla con el asesor de este inmueble.
Planos, documentos del HOA, comparables off-market, agendar una visita privada — un solo mensaje directo al especialista local.

Más como esta

Vendido Recientemente
$430,000
Casa
5 camas · 4 baños · 3,676 sqft
BUSH HEIGHTS, LAKE WALES
1018 N TOWER LANE UNIT A
Vendido Recientemente
$750,000
Casa
4 camas · 4 baños · 4,600 sqft
LAKE WALES HEIGHTS, LAKE WALES
932 S LAKESHORE BOULEVARD

Mercado cerca de esta dirección

Conteos en vivo en la misma zona.
Ver todo

The multiple listing information is provided by the Stellar MLS from a copyrighted compilation of listings. The compilation of listings and each individual listing are ©2026-present Stellar MLS. All Rights Reserved. The information provided is for consumers' personal, noncommercial use and may not be used for any purpose other than to identify prospective properties consumers may be interested in purchasing. All properties are subject to prior sale or withdrawal. All information provided is deemed reliable but is not guaranteed accurate, and should be independently verified. Listing courtesy of: COLDWELL BANKER REALTY