Vender tu casa
Valoración gratuita de tu hogar
Contacto
Cuéntenos sobre sus necesidades

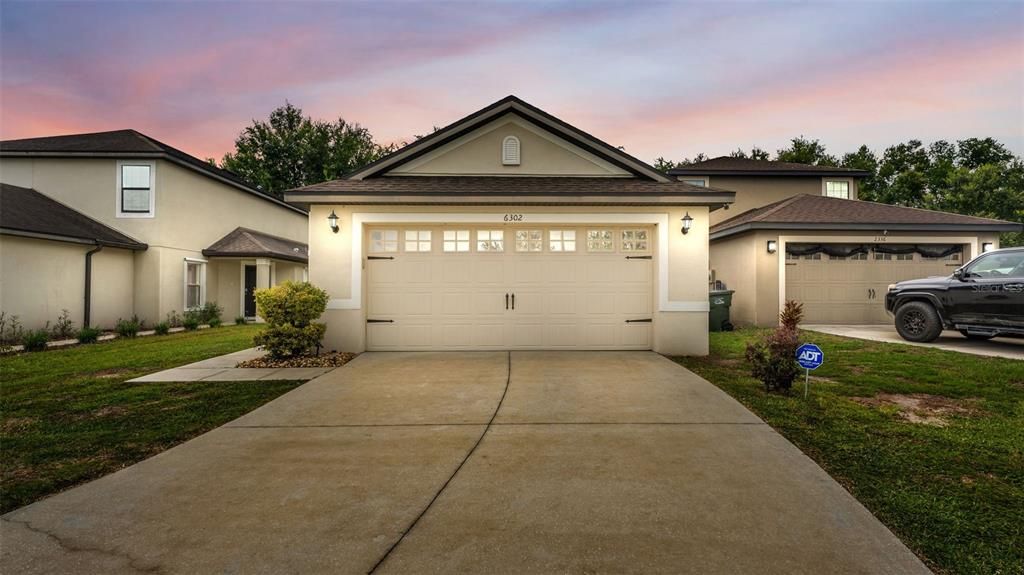
6302 MANITOBA DRIVE

Casa En Venta
$315,000

BTC: 4.86711990

ETH: 165.55943321

12 días
3 camas
2 baños
1,515 sqft

Visión general

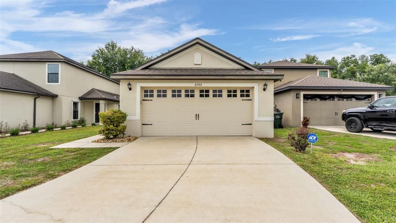
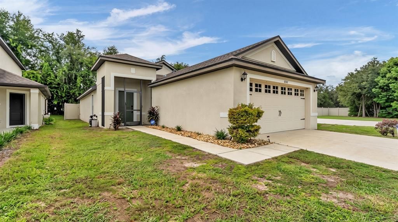
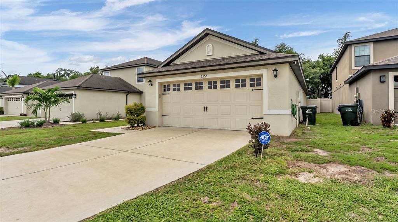
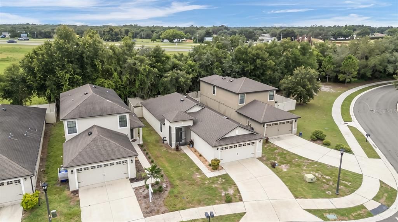
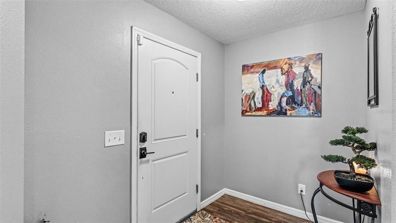
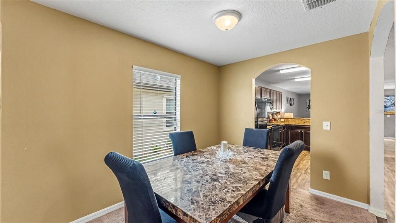
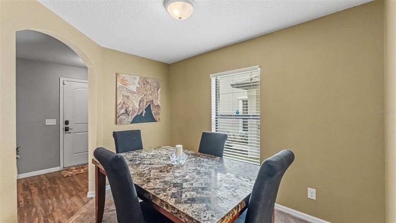
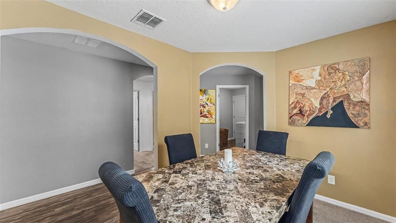
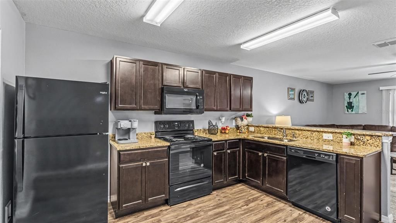
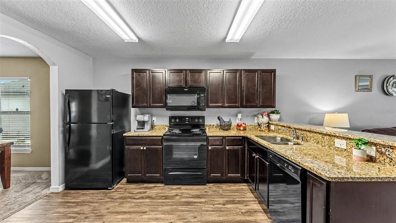
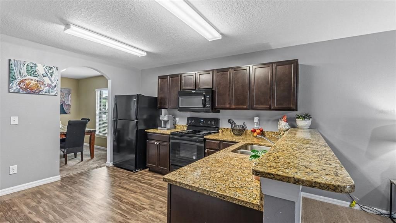
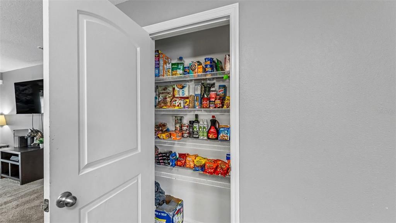
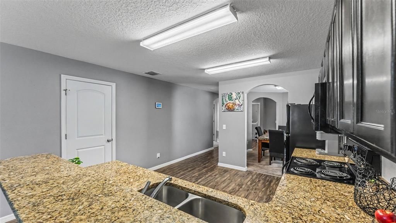
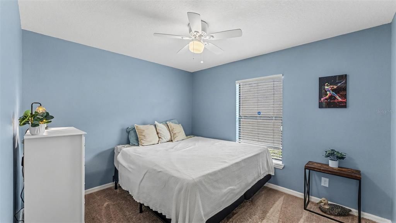
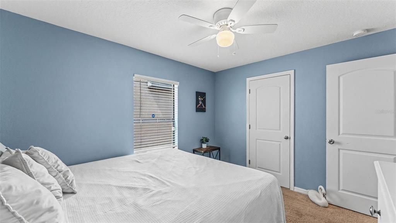
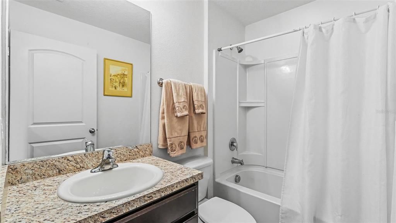
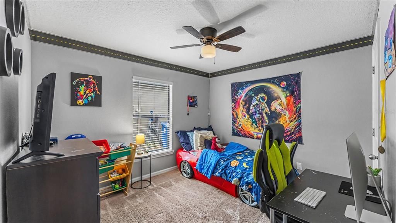
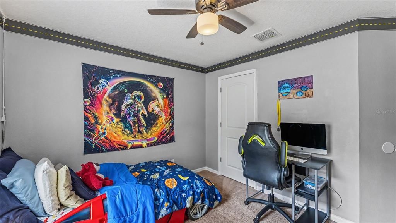
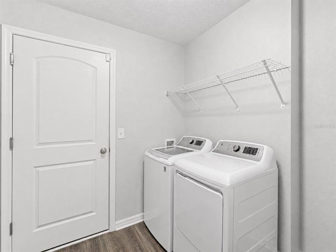
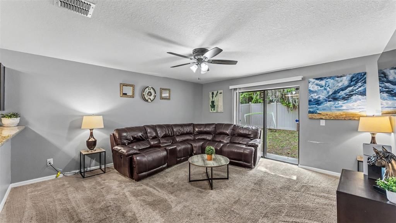
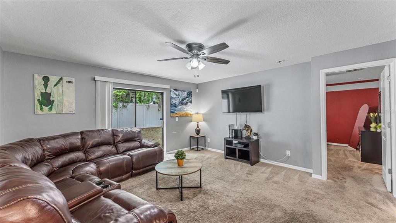
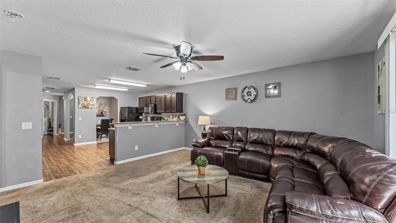
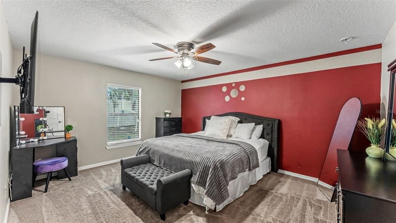
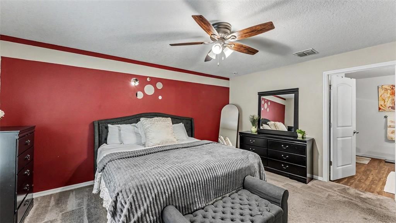
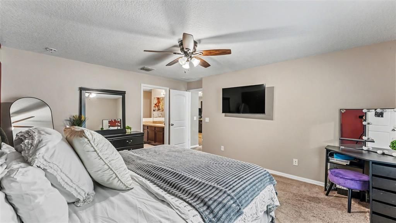
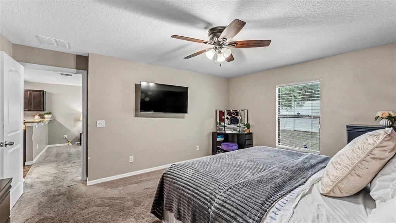
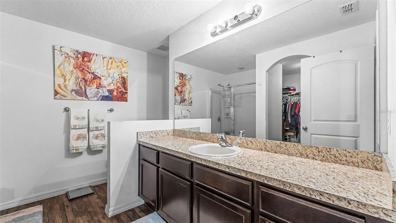
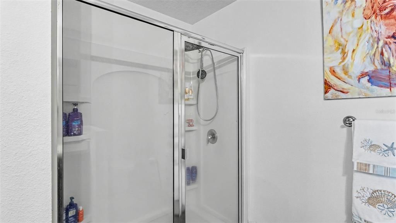
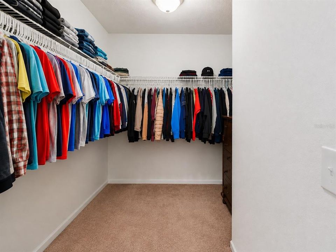
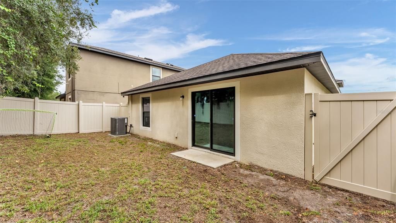
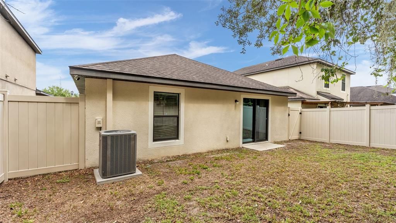
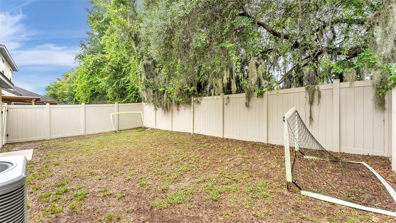
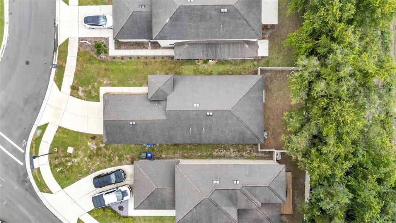
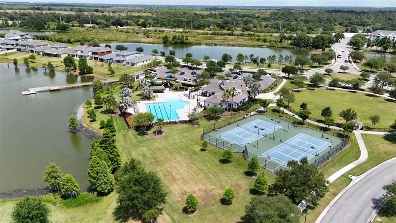
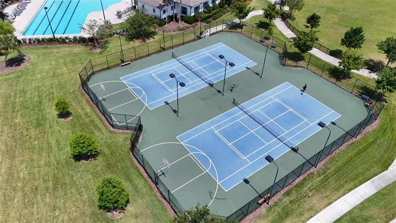
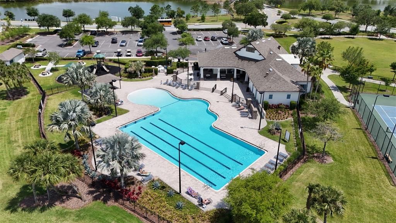
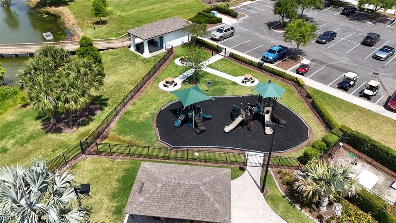
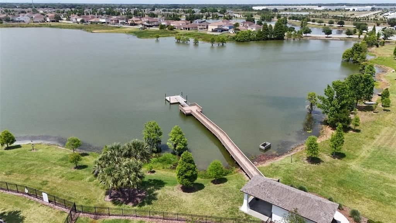
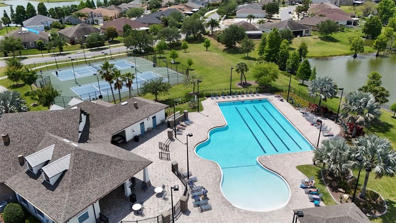
Virtually Staged. Welcome to 6302 Manitoba Dr in Lakeland’s Bridgewater community! Built in 2018, this well-designed single-story home offers 3 bedrooms, 2 bathrooms, and a peaceful lake view from the front of the property. The split-bedroom floor plan places two guest bedrooms and a full bathroom near the front of the home, while the private primary suite is located at the rear. The kitchen and dining area sit at the heart of the home, creating a comfortable flow between the living spaces. The Kitchen is open and has ample countertop space as well as a spacious pantry. The living room opens through sliding glass doors to a fully fenced backyard, providing a great space for relaxing, entertaining, or enjoying time outdoors. A water-softening system will remain with the home for the new owners as well as ADT Home Security system. The Villages of Bridgewater offers exceptional value with a monthly HOA fee that includes access to several resident-maintained lakes, a clubhouse fitness facility, community pool, and playground. The fee also includes 1GB high-speed internet, making it ideal for streaming, working from home, or gaming. In addition, residents enjoy included access to a variety of streaming services, including AMC+, Discovery+, Disney+, Hulu Bundle, ESPN Unlimited, HBO Max Basic, Paramount+ Essential, Peacock Premium, FOX One, Vix Premium, and Tennis Channel. Conveniently located near shopping, dining, schools, and major roadways, this home is ready for its next chapter. The Buyer and Buyer’s agent should independently verify all room dimensions, community information, and HOA rules and restrictions before the end of the due diligence period.

Ubicación

Detalles

Tipo:
Residential
Estacionamiento:
Garage Door Opener
Año de construcción:
2018
Lote:
0.11 Hectáreas
Calefacción:
Central
precio por sq. medidor:
$208
Enfriamiento:
Central Air
HOA:
$142

Valuation

Our model vs. what's actually selling nearby.
Estimate
$279,900
$202K – $304K
Confidence Low
List vs. estimate
$35K above estimate
List $315,000 · +12.5%
Our model says this listing is priced above recent comparable activity. Room to negotiate.
Price per sq ft
$207
+4.8% vs. city median $198
Based on
18 MLS comparables
Median of recent comparable listings. Sold comps use closing price, active listings use list price.

Destacados

Annual tax
$4,336
2025
HOA
$142/mo
Cable TV, Community Pool, Internet
View
Water
Garage
2 car garage
Furnished
Negotiable
Pets
Allowed
Más hechos y características
  • Piso

    • Carpet

    • Luxury Vinyl

    Calefacción

    • Central

    Enfriamiento

    • Central Air

    Accesorios

    • Dishwasher

    • Range

    • Refrigerator

    Otras características interiores

    • Kitchen/Family Room Combo

    • Open Floorplan

    • Primary Bedroom Main Floor

    • Stone Counters

    • Thermostat

    • Walk-In Closet(s)

    Dormitorios y baños

    • Dormitorios: 3

    • Baños completos: 2

  • Estacionamiento

    • Garage Door Opener

    Propiedad

    • Pisos: One

    • Características Exteriores: Irrigation System / Lighting / Private Mailbox / Private Yard / Sidewalk / Sliding Doors

    Lote

    • Lote: 0.11 Hectáreas

    Otra Información de Propiedad

    • Número de Parcela: 242721161761003020

  • Tipo y estilo

    • Tipo de propiedad: Residential

    • Subtipo de propiedad: Single Family Residence

  • Utilidad

    • BB/HS Internet Available

    • Cable Available

    • Electricity Connected

    • Public

    • Sewer Connected

    • Street Lights

    • Water Connected

  • Otra información financiera

    • HOA: $142

    • Frecuencia HOA: Monthly

    • Importe anual de impuestos: $4,336

  • Detalles de la fuente

    • MLS ID: L4963760

    Otros hechos

    • Materiales de construcción: Stucco

    • Detalles de la fundación: Slab

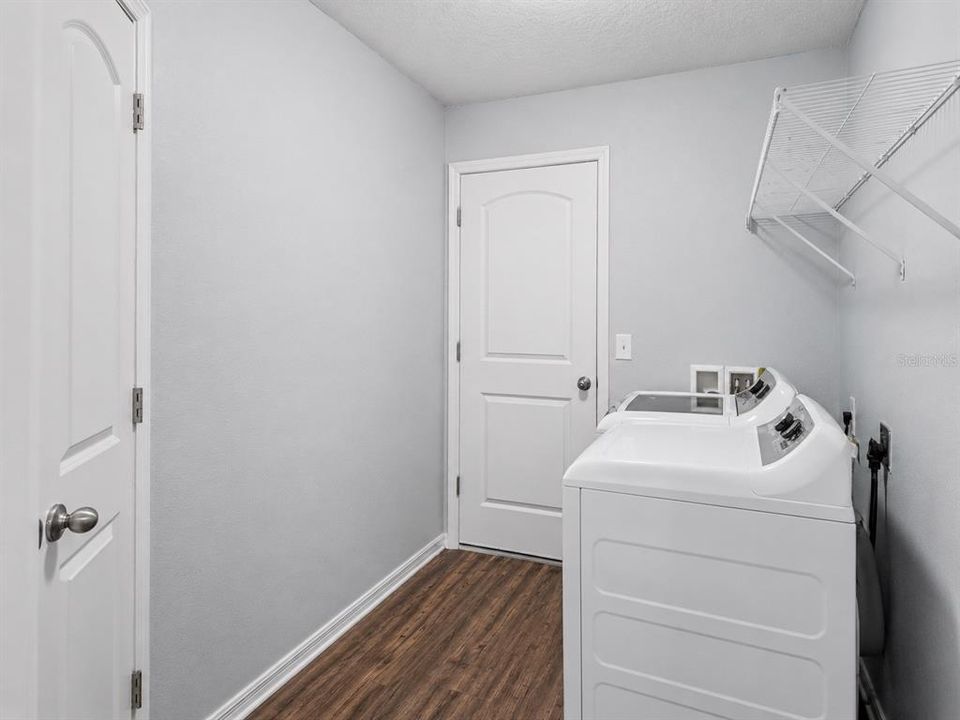
    • Características de lavandería: Inside / Laundry Room

    • Características del lote: City Lot / In County / Sidewalk

    • Características del patio y el porche: Patio / Porch / Rear Porch / Screened

    • Caras de dirección: East

    • Estilo arquitectónico: Contemporary

    • Espacios de garaje: 2

    • Garaje adjunto: Si

    • Garaje: Si

    • Salón: 1515

    • Fuente de agua: Public

    • Nombre de subdivisión: VILLAGES/BRIDGEWATER VILLAGE 4

Consulta privada
Habla con el asesor de este inmueble.
Planos, documentos del HOA, comparables off-market, agendar una visita privada — un solo mensaje directo al especialista local.

Más como esta

Nuevo
En Venta
$330,000
Casa
3 camas · 2 baños · 1,639 sqft
WATSON OAKS, LAKELAND
1593 WATSON OAKS COURT
Nuevo
En Venta
$325,000
Casa
3 camas · 2 baños · 1,741 sqft
GLENRIDGE PH 01, LAKELAND
218 GLENRIDGE LOOP N
-$10K
En Venta
$359,900
Casa
4 camas · 2 baños · 2,103 sqft
HUNTERS CROSSING PH 01, LAKELAND
530 BUCKSHOT LANE
En Venta
$309,000
Casa
3 camas · 2 baños · 1,109 sqft
VINEYARD, LAKELAND
6201 VINTAGE DRIVE
En Venta
$345,000
Casa
5 camas · 3 baños · 2,346 sqft
VILLAGES/BRIDGEWATER VILLAGE 3, LAKELAND
2427 CASPIAN DRIVE
En Venta
$299,900
Casa
3 camas · 2 baños · 1,658 sqft
VILLAGES/BRIDGEWATER VILLAGE 3, LAKELAND
2403 CASPIAN DRIVE
En Venta
$318,900
Casa
2 camas · 2 baños · 1,464 sqft
SANDPIPER GOLF & COUNTRY CLUB PH 13, LAKELAND
1018 PARAKEET TRAIL
En Venta
$269,000
Casa
3 camas · 2 baños · 1,345 sqft
CAMBRY, LAKELAND
5055 CAMBRY LANE

Mercado cerca de esta dirección

Conteos en vivo en la misma zona.
Ver todo

The multiple listing information is provided by the Stellar MLS from a copyrighted compilation of listings. The compilation of listings and each individual listing are ©2026-present Stellar MLS. All Rights Reserved. The information provided is for consumers' personal, noncommercial use and may not be used for any purpose other than to identify prospective properties consumers may be interested in purchasing. All properties are subject to prior sale or withdrawal. All information provided is deemed reliable but is not guaranteed accurate, and should be independently verified. Listing courtesy of: AMPLIFY REAL ESTATE SERVICES FL