
Vender tu casa
Valoración gratuita de tu hogar
Contacto
Cuéntenos sobre sus necesidades
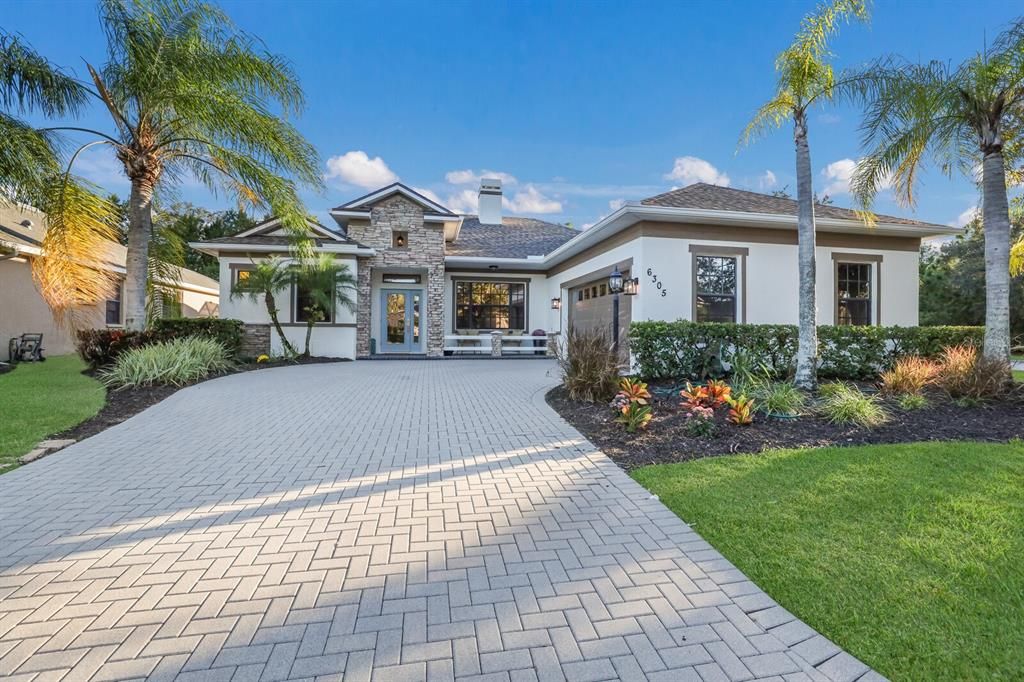
6305 ROYAL TERN CIRCLE

Casa Vendido Recientemente
$731,000

BTC: 8.79239836

ETH: 275.84905660

Fecha de venta: 2021-12-07
1 días
4 camas
3 baños
2,403 sqft

Visión general

This is a showcase home offering upgrades often only seen in model homes, everything has been meticulously renovated and redesigned. The kitchen is gorgeous, with floor to ceiling custom cabinetry and lighting, dolomite countertops, brand new stainless steel appliances, stone accents and plenty of space for cooking and gathering. All three full baths have the latest classic trends, and the master ensuite is stunning with custom designed tile and a soaking tub. New flooring, designer lighting and fresh paint throughout this 4 bedroom and bonus room home. An abundance of windows and sliding glass doors lead to outside with covered living space and a sparkling crystal clear pool. The exterior of this home has also been professionally painted and refreshed with outdoor light fixtures. Roof and HVAC are both brand new. There is absolutely nothing left to do except move in and enjoy the coveted Florida Lifestyle in the award-winning community of Lakewood Ranch and the beautiful beaches of the Gulf Coast.

Ubicación

Detalles

Tipo:
Residential
Estacionamiento:
Driveway / Garage Door Opener
Año de construcción:
2004
Lote:
0.23 Hectáreas
Calefacción:
Central
precio por sq. medidor:
$300
Enfriamiento:
Central Air
HOA:
$100

Valuation

Our model vs. what's actually selling nearby.
Estimate
$474,000
$417K – $657K
Confidence Low
List vs. estimate
$246K above estimate
List $720,000 · +51.9%
Our model says this listing is priced above recent comparable activity. Room to negotiate.
Price per sq ft
$299
Based on
6 MLS comparables
Median of recent comparable listings. Sold comps use closing price, active listings use list price.

Destacados

Annual tax
$7,406
2021
HOA
$100/yr
Pool
Gunite
View
Pool
Garage
2 car garage
Pets
Allowed
Más hechos y características
  • Piso

    • Carpet

    • Laminate

    Calefacción

    • Central

    Enfriamiento

    • Central Air

    Accesorios

    • Dishwasher

    • Disposal

    • Microwave

    • Range

    • Refrigerator

    Otras características interiores

    • Ceiling Fan(s)

    • Crown Molding

    • Kitchen/Family Room Combo

    • Primary Bedroom Main Floor

    • Open Floorplan

    • Split Bedroom

    • Stone Counters

    • Walk-In Closet(s)

    Dormitorios y baños

    • Dormitorios: 4

    • Baños completos: 3

  • Estacionamiento

    • Driveway

    • Garage Door Opener

    Propiedad

    • Pisos: One

    • Piscina Privada: Si

    • Características Exteriores: Irrigation System / Sliding Doors

    Lote

    • Lote: 0.23 Hectáreas

    Otra Información de Propiedad

    • Número de Parcela: 584331559

    • Zonificación: PDMU/W

  • Tipo y estilo

    • Tipo de propiedad: Residential

    • Subtipo de propiedad: Single Family Residence

  • Utilidad

    • BB/HS Internet Available

    • Cable Connected

    • Electricity Connected

    • Natural Gas Connected

    • Public

    • Sprinkler Recycled

    • Street Lights

    • Underground Utilities

  • Otra información financiera

    • HOA: $100

    • Frecuencia HOA: Annually

    • Importe anual de impuestos: $7,407

  • Detalles de la fuente

    • MLS ID: A4517474

    Otros hechos

    • Materiales de construcción: Block / Stone / Stucco

    • Detalles de la fundación: Slab

    • Características de la chimenea: Gas / Living Room

    • Características de lavandería: Inside / Laundry Room

    • Características del lote: Corner Lot

    • Características del patio y el porche: Covered / Deck / Patio / Porch / Screened

    • Características de la piscina: Gunite / In Ground / Screen Enclosure

    • Características de la ventana: Blinds

    • Caras de dirección: North

    • Hogar: Si

    • Espacios de garaje: 2

    • Garaje adjunto: Si

    • Garaje: Si

    • Salón: 2403

    • Fuente de agua: Public

    • Nombre de subdivisión: GREENBROOK VILLAGE SP CC

Consulta privada
Habla con el asesor de este inmueble.
Planos, documentos del HOA, comparables off-market, agendar una visita privada — un solo mensaje directo al especialista local.

Más como esta

Vendido Recientemente
$600,000
Casa
3 camas · 2 baños · 2,284 sqft
NOT IN SUBDIVISION, BRADENTON
5307 LORRAINE ROAD
Vendido Recientemente
$641,965
3 camas · 3 baños · 2,162 sqft
CRESSWIND PH I SUBPH A & B, LAKEWOOD RANCH
17026 CRESSWIND TERRACE
Vendido Recientemente
$549,796
5 camas · 3 baños · 3,473 sqft
LORRAINE LAKES PH I, BRADENTON
16118 TRADEWIND TERRACE
Vendido Recientemente
$610,896
3 camas · 3 baños · 2,650 sqft
LORRAINE LAKES PH I, BRADENTON
16309 TRADEWIND TERRACE
Nuevo
Vendido Recientemente
$852,000
Casa
3 camas · 4 baños · 2,789 sqft
POLO RUN, LAKEWOOD RANCH
17229 POLO TRAIL
Nuevo
Vendido Recientemente
$740,000
Casa
3 camas · 2 baños · 2,389 sqft
CENTRAL PARK SUBPHASE E-1C, BRADENTON
4617 CLAREMONT PARK DRIVE
Nuevo
Vendido Recientemente
$925,000
Casa
4 camas · 3 baños · 3,055 sqft
LAKEWOOD RANCH, LAKEWOOD RANCH
6839 TURNBERRY ISLE COURT
Nuevo
Vendido Recientemente
$580,000
Casa
3 camas · 2 baños · 1,727 sqft
LAKEWOOD RANCH COUNTRY CLUB VILLAGE H, LAKEWOOD RANCH
7040 OLD TABBY CIRCLE

Mercado cerca de esta dirección

Conteos en vivo en la misma zona.
Ver todo

The multiple listing information is provided by the Stellar MLS from a copyrighted compilation of listings. The compilation of listings and each individual listing are ©2026-present Stellar MLS. All Rights Reserved. The information provided is for consumers' personal, noncommercial use and may not be used for any purpose other than to identify prospective properties consumers may be interested in purchasing. All properties are subject to prior sale or withdrawal. All information provided is deemed reliable but is not guaranteed accurate, and should be independently verified. Listing courtesy of: CENTURY 21 INTEGRA REALTY