Vender tu casa
Valoración gratuita de tu hogar
Contacto
Cuéntenos sobre sus necesidades
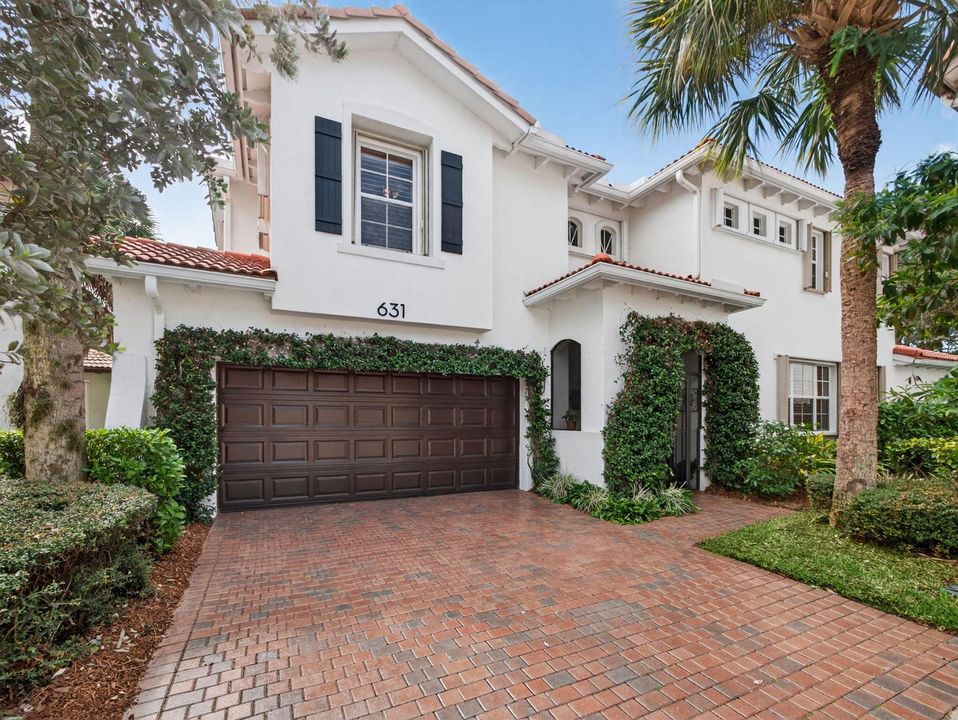
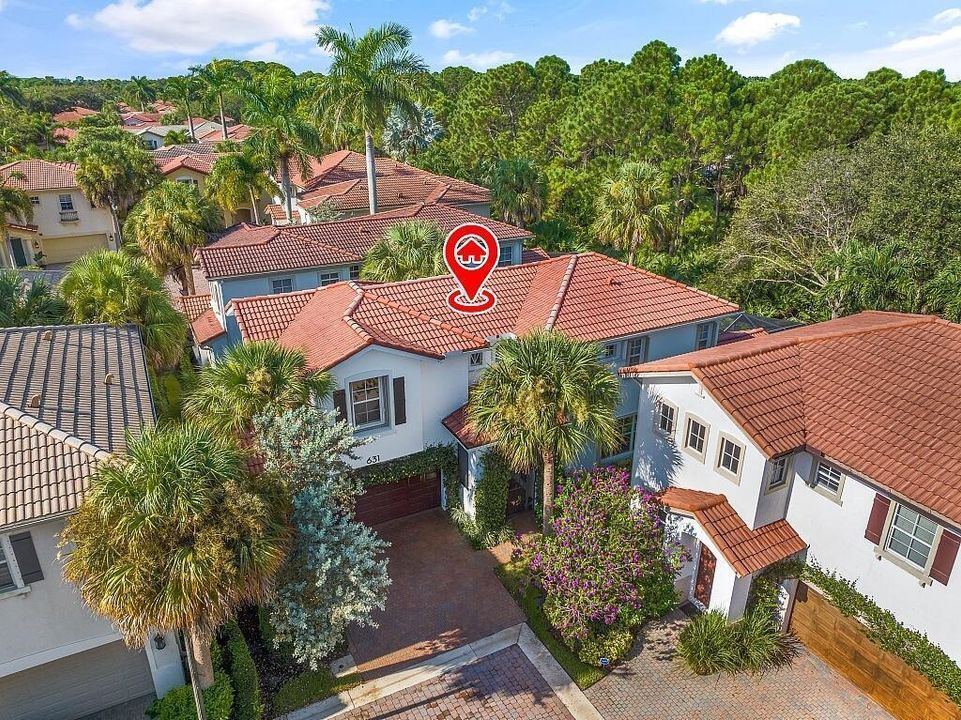
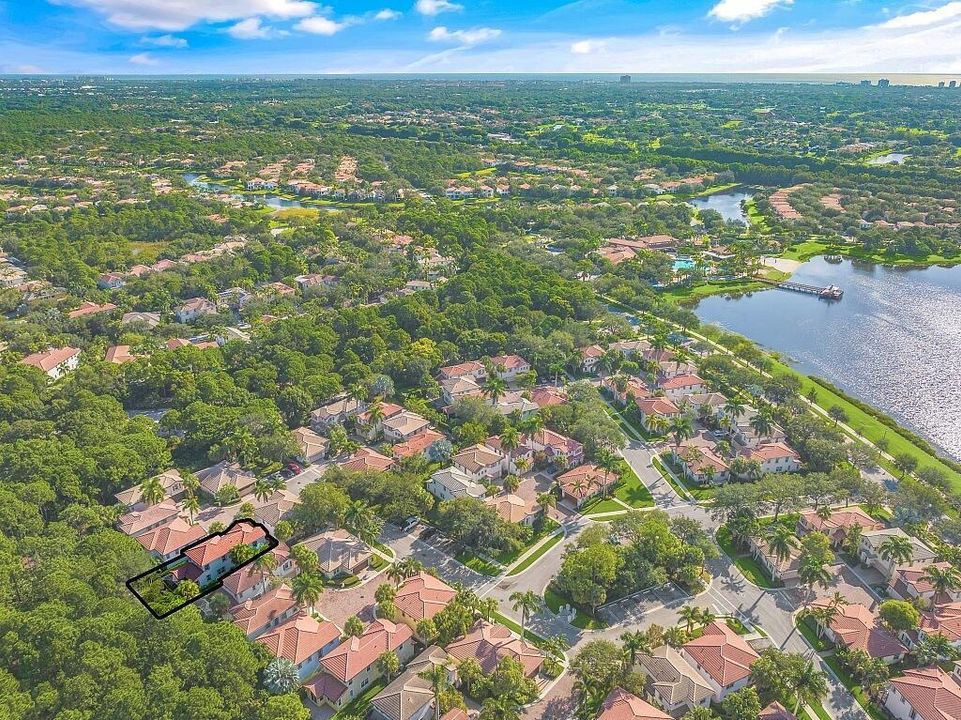
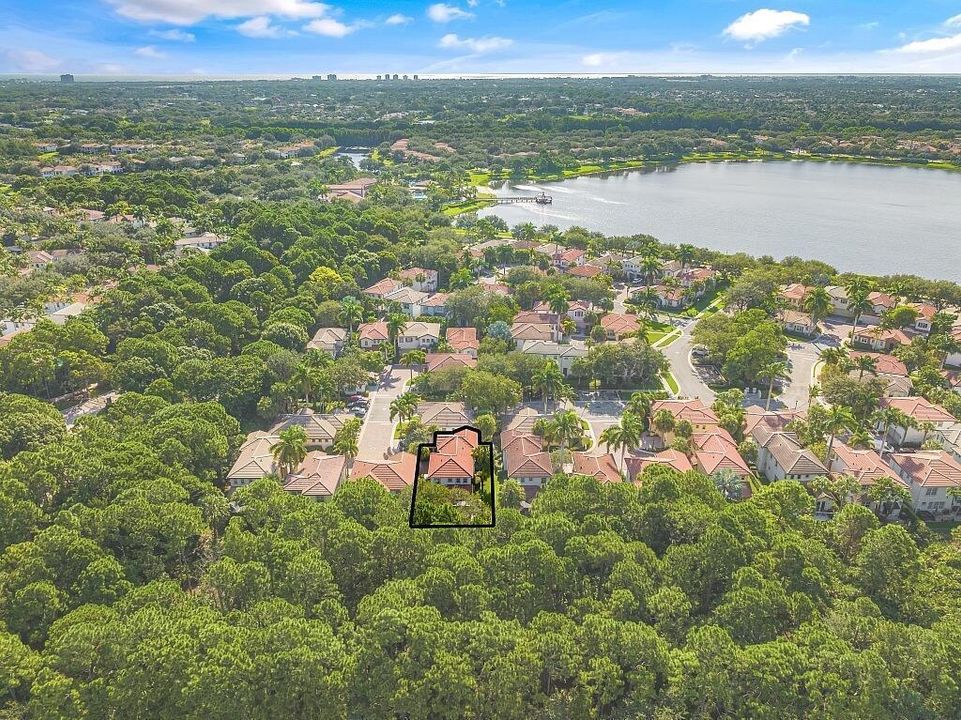
631 Moondancer Court, Palm Beach Gardens FL 33410

Casa En Venta
$825,000

BTC: 10.37735849

ETH: 339.22697368

Nuevo
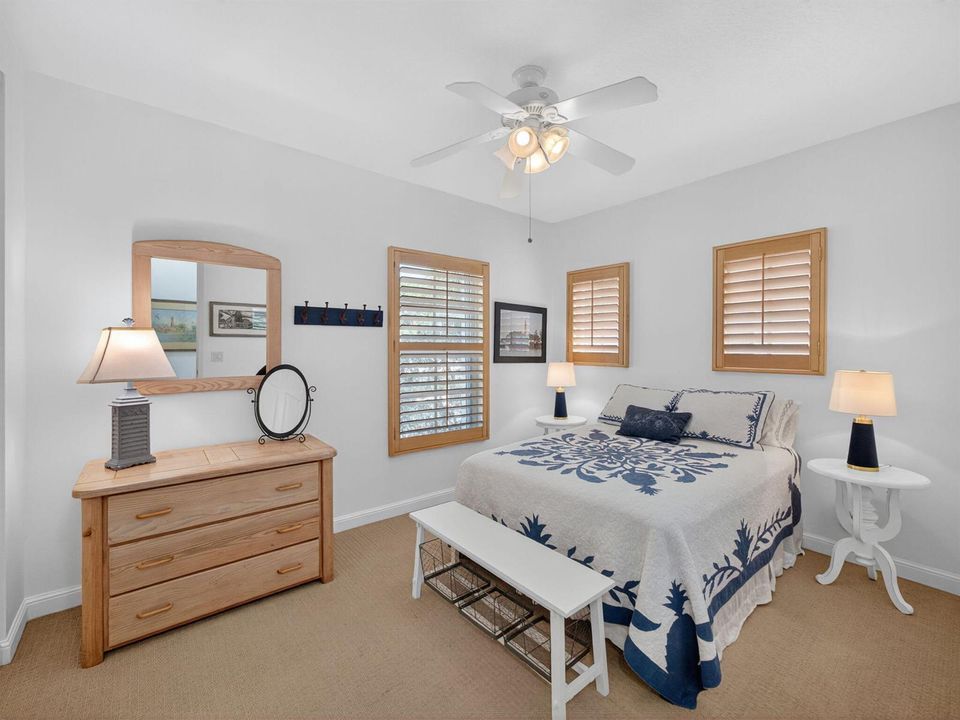
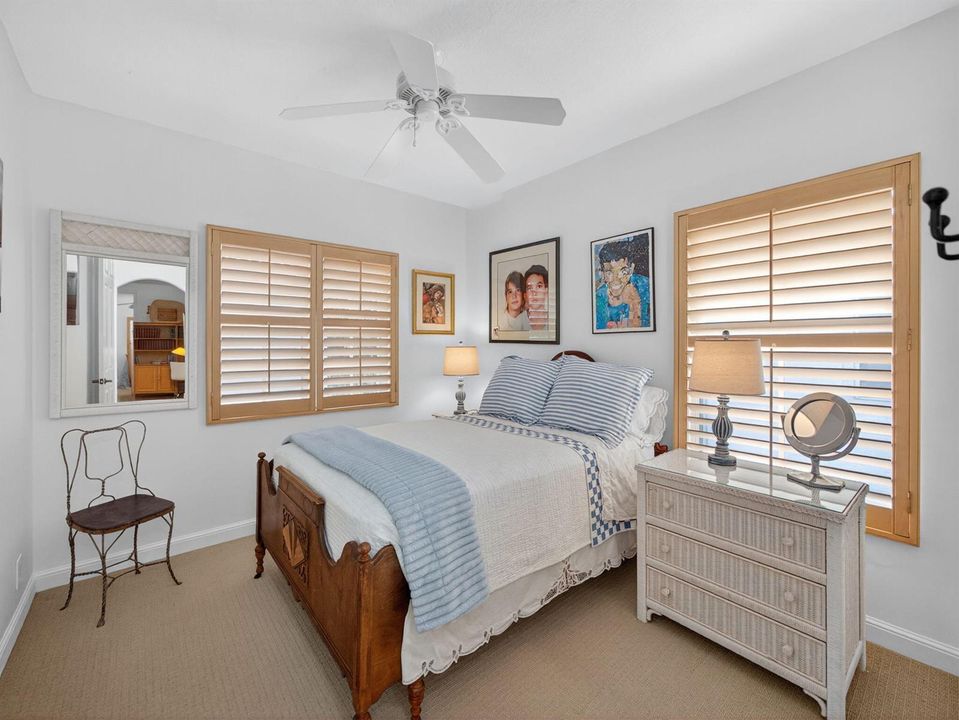
3 camas
2 baños
2,027 sqft

Visión general

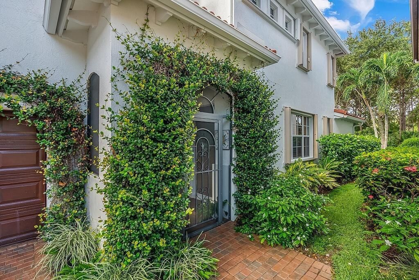
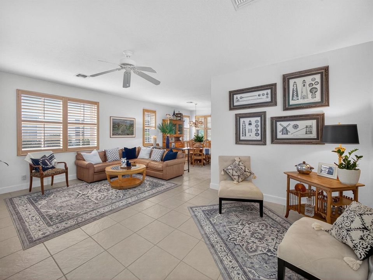
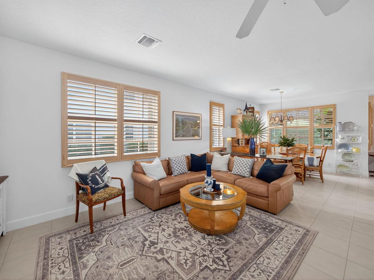
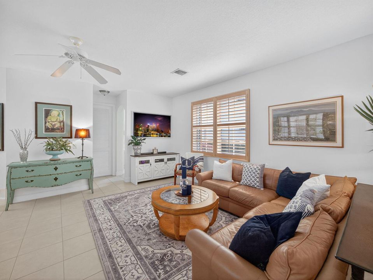
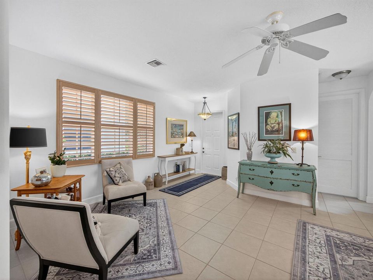
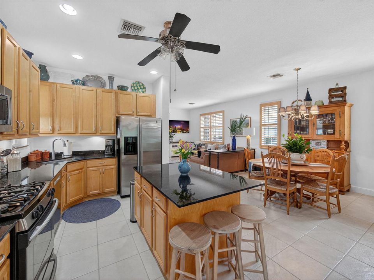
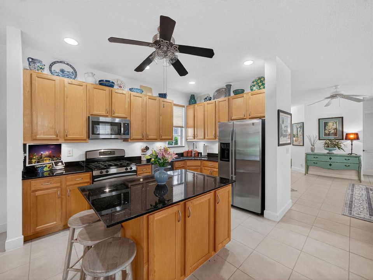
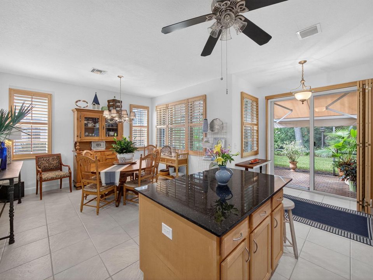
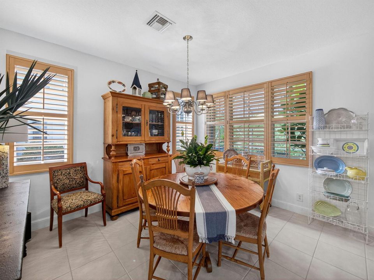
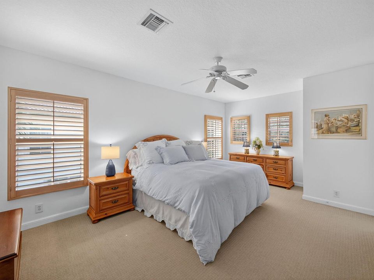
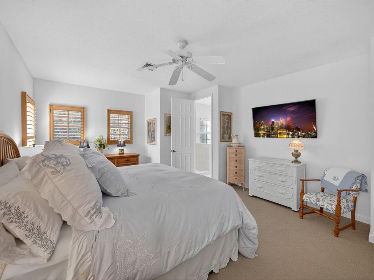
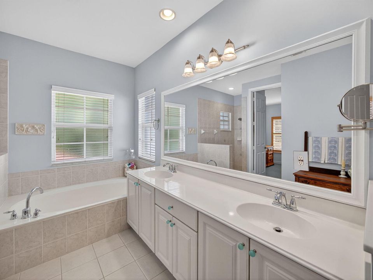
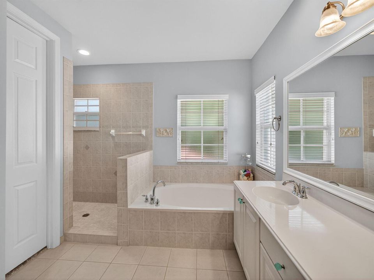
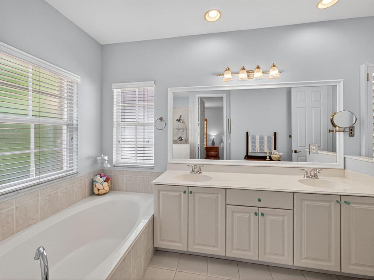
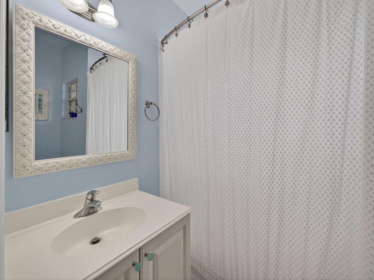
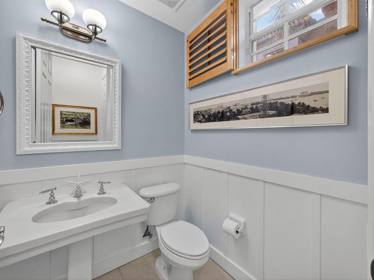
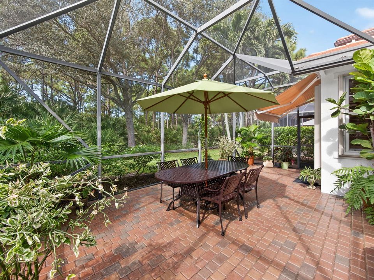
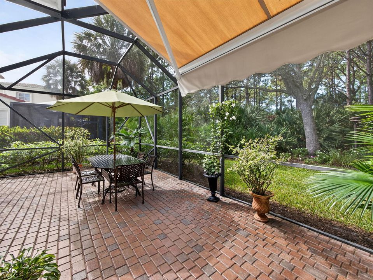
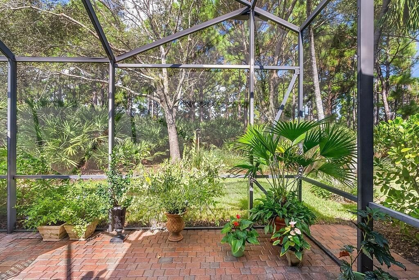
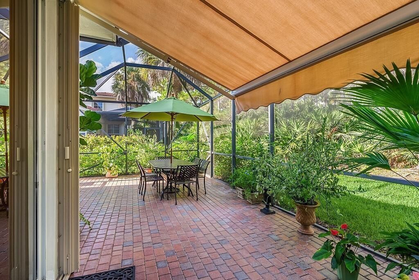
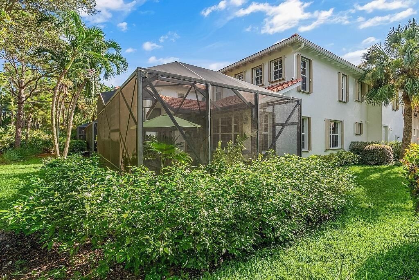
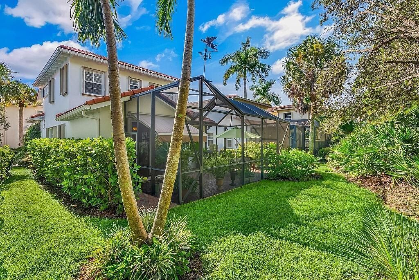
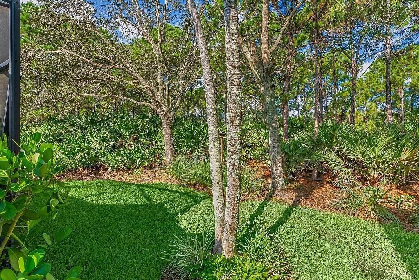
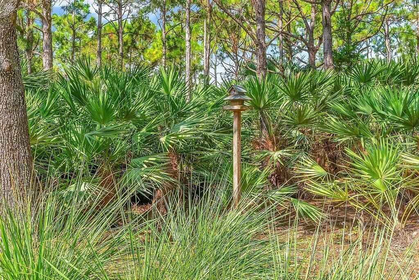
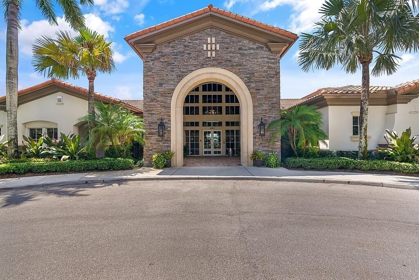
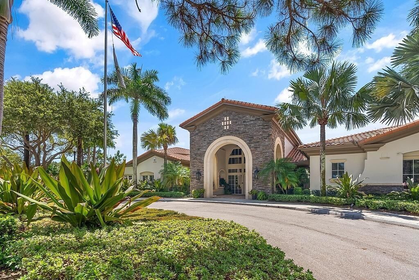
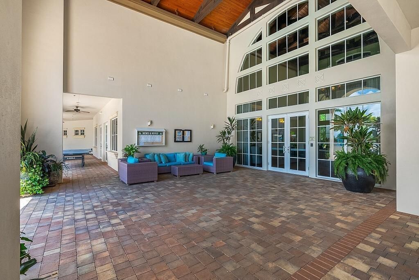
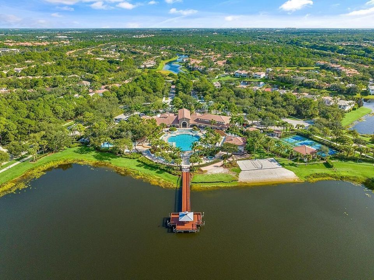
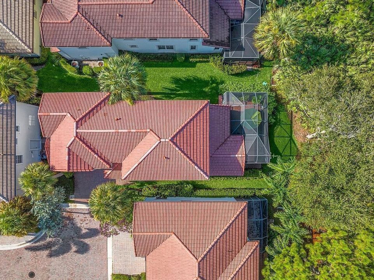
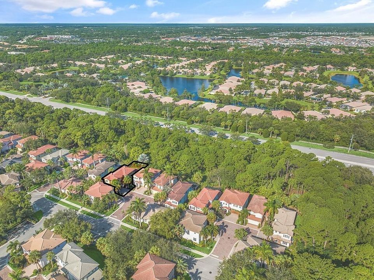
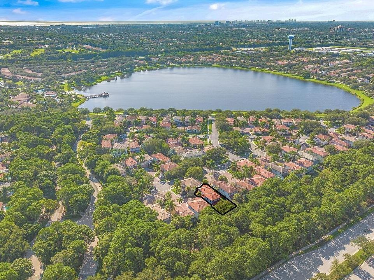
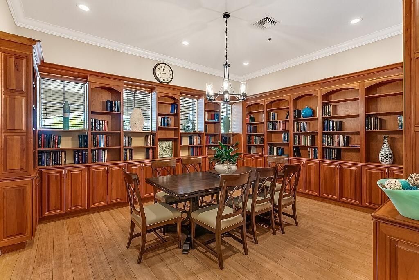
So many windows! Very light and bright Located in the desirable community of Evergrene in Palm Beach Gardens. On a green preserve and on a cul de sac. Very private area of the community and the furthest from the train horns and sounds.

Ubicación

Detalles
Tipo:
Residential
Estacionamiento:
2 Or More Spaces / Driveway / Guest / Parking Garage / Paver Block / No Rv/Boats
Año de construcción:
2003
Lote:
0.09 Hectáreas
Calefacción:
Central Individual A/C / Central / Electric
precio por sq. medidor:
$407
Enfriamiento:
Ceiling Fan(s) / Central Individual A/C / Central Air / Electric
HOA:
$578

Valuation

Our model vs. what's actually selling nearby.
Estimate
$732,450
$447K – $820K
Confidence Low
List vs. estimate
$92K above estimate
List $825,000 · +12.6%
Our model says this listing is priced above recent comparable activity. Room to negotiate.
Price per sq ft
$407
-16.9% vs. city median $489
Based on
8 MLS comparables
+ 22 public-records sales within 0.5 mi
Median actual sale: $761K
Median of recent comparable listings. Sold comps use closing price, active listings use list price.

Destacados

Annual tax
$4,479
2025
HOA
$578/mo
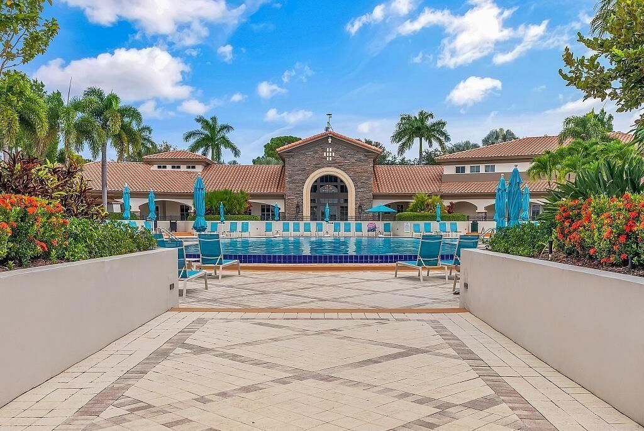
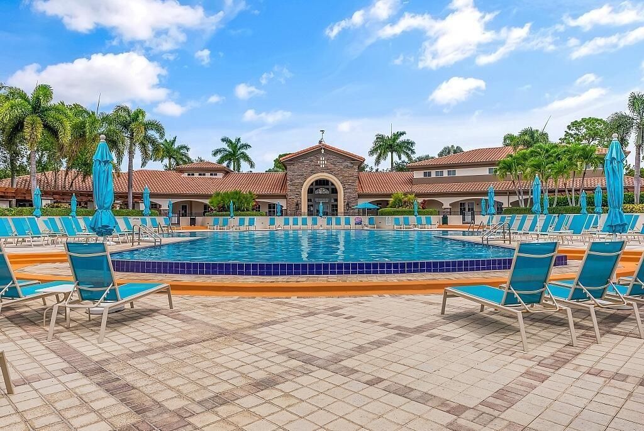
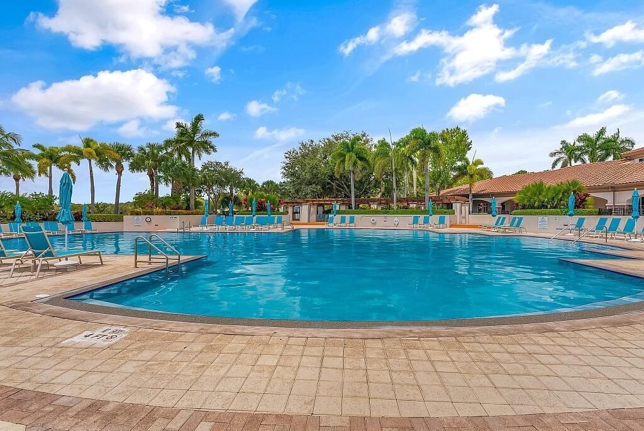
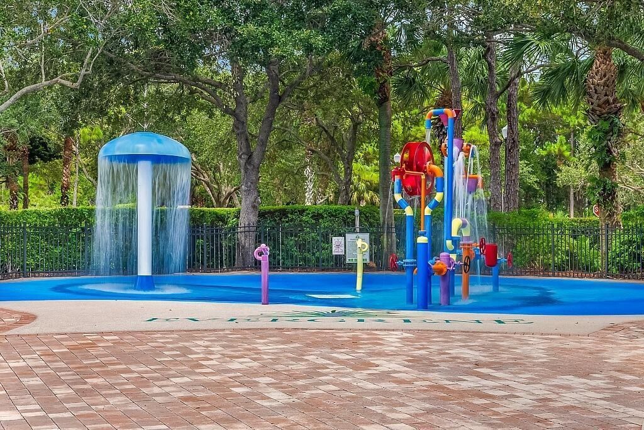
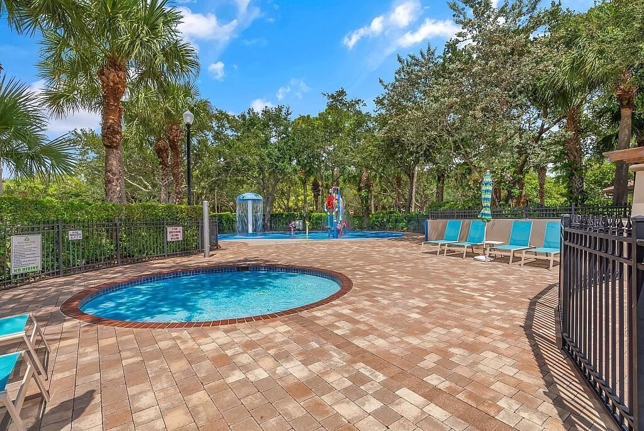
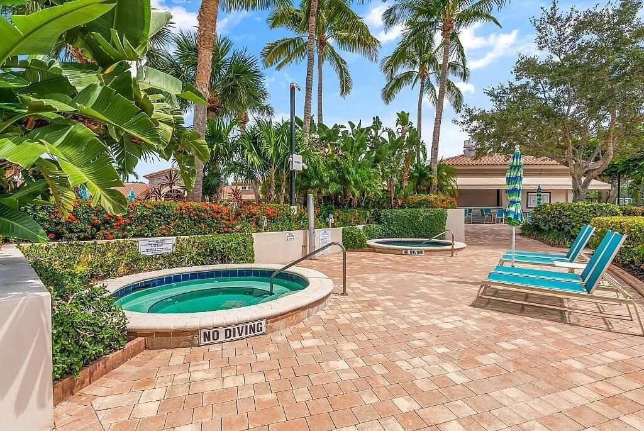
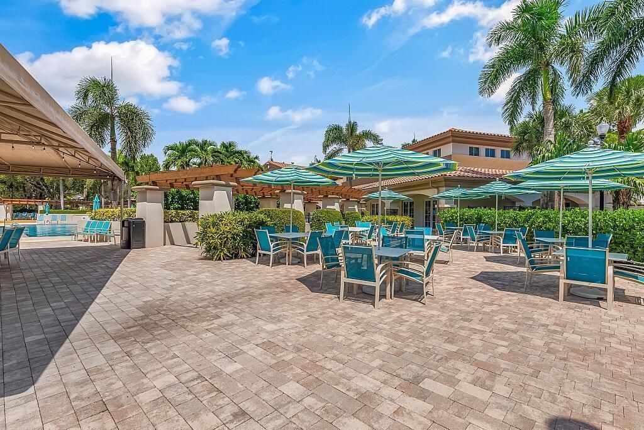
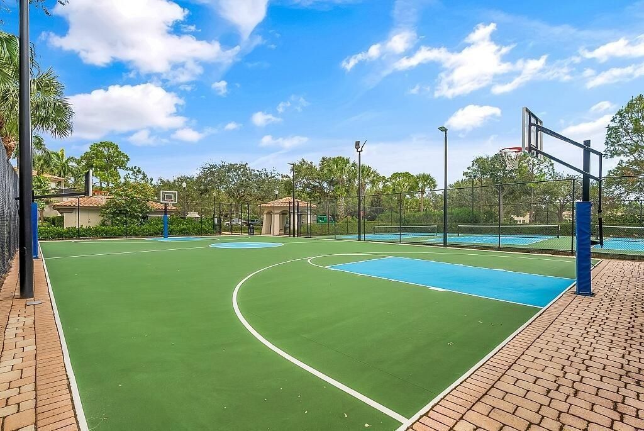
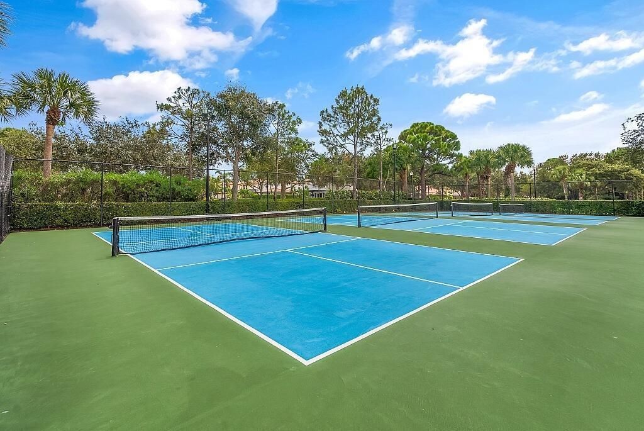
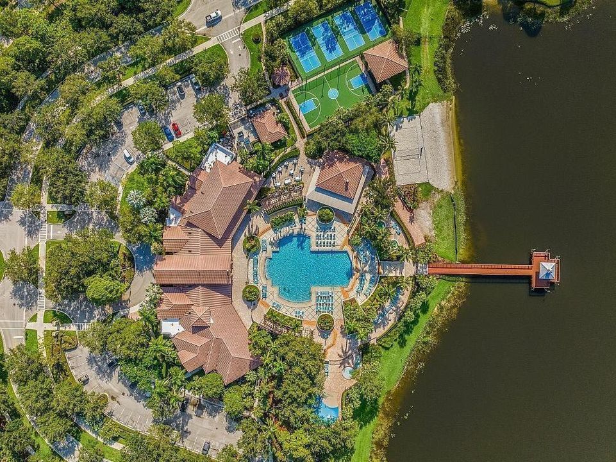
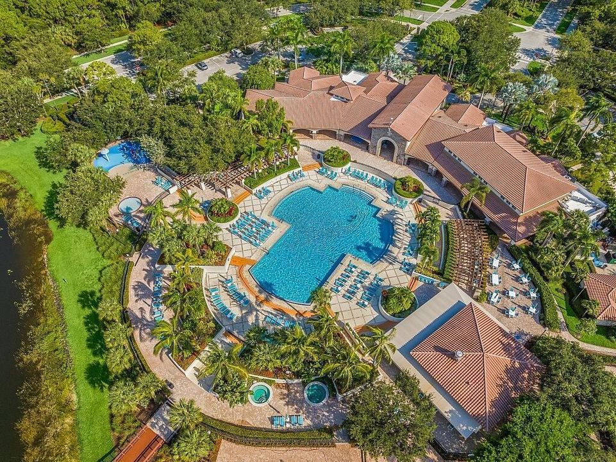
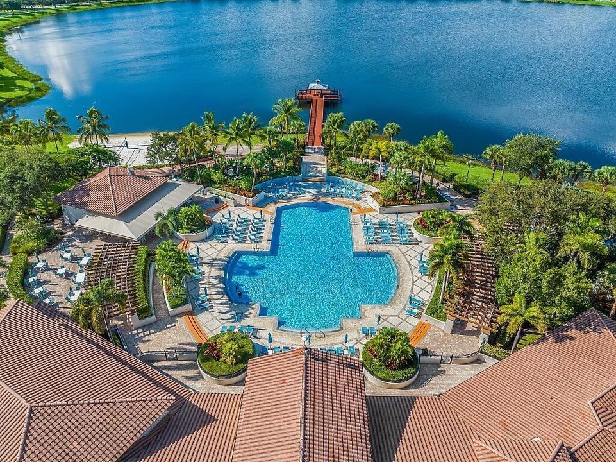
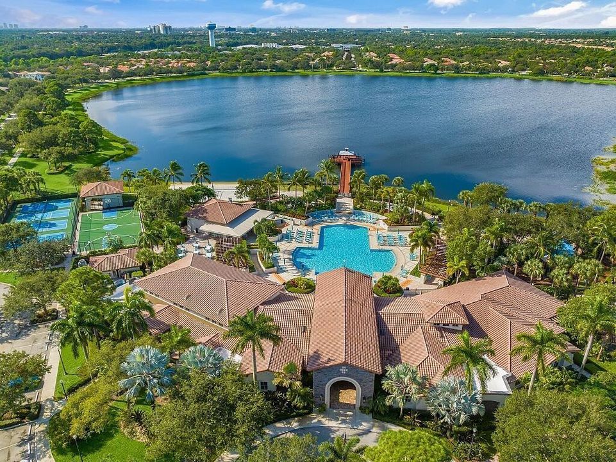
Pool
Community
View
Garden
Garage
2 car garage
Pets
Allowed
Más hechos y características
  • Piso

    • Carpet

    • Tile

    • Wood

    Calefacción

    • Central Individual A/C

    • Central

    • Electric

    Enfriamiento

    • Ceiling Fan(s)

    • Central Individual A/C

    • Central Air

    • Electric

    Accesorios

    • Gas Water Heater

    • Natural Gas Water Heater

    • Dishwasher

    • Disposal

    • Dryer

    • Microwave

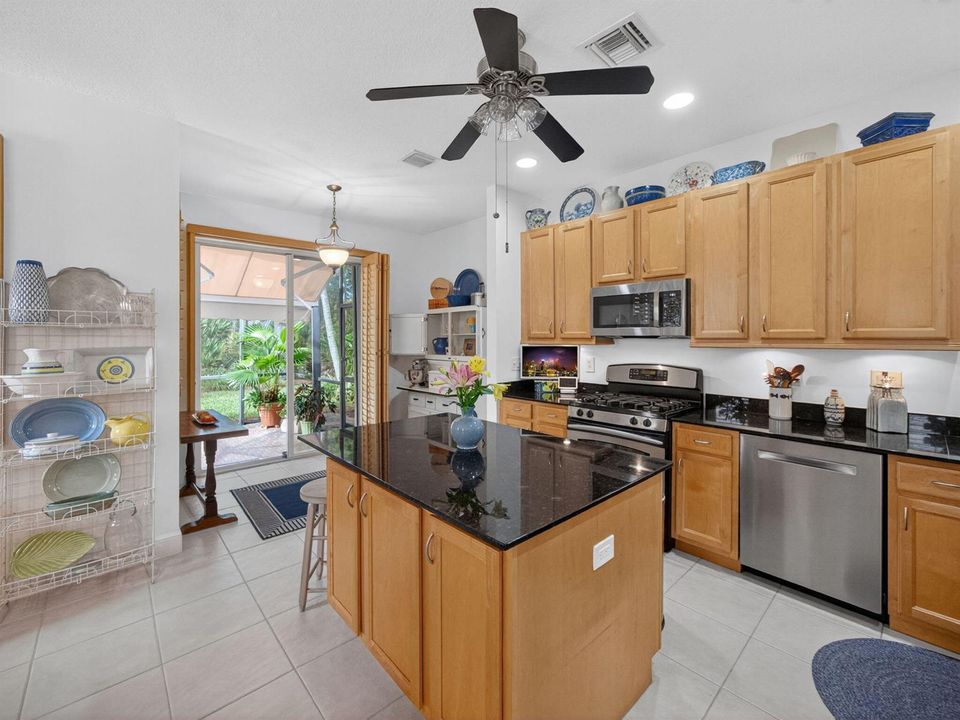
    • Gas Range

    • Refrigerator

    • Self Cleaning Oven

    • Wall Oven

    • Washer

    Otras características interiores

    • Lobby

    • Built-in Features

    • Cooking Island

    • Pantry

    • Split Bedroom

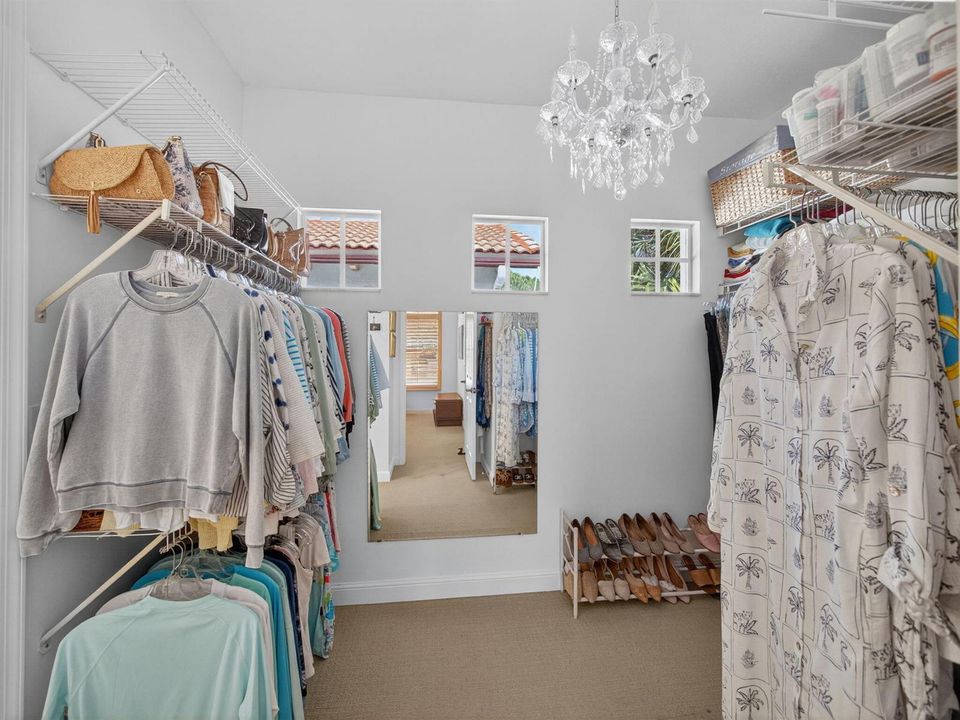
    • Walk-In Closet(s)

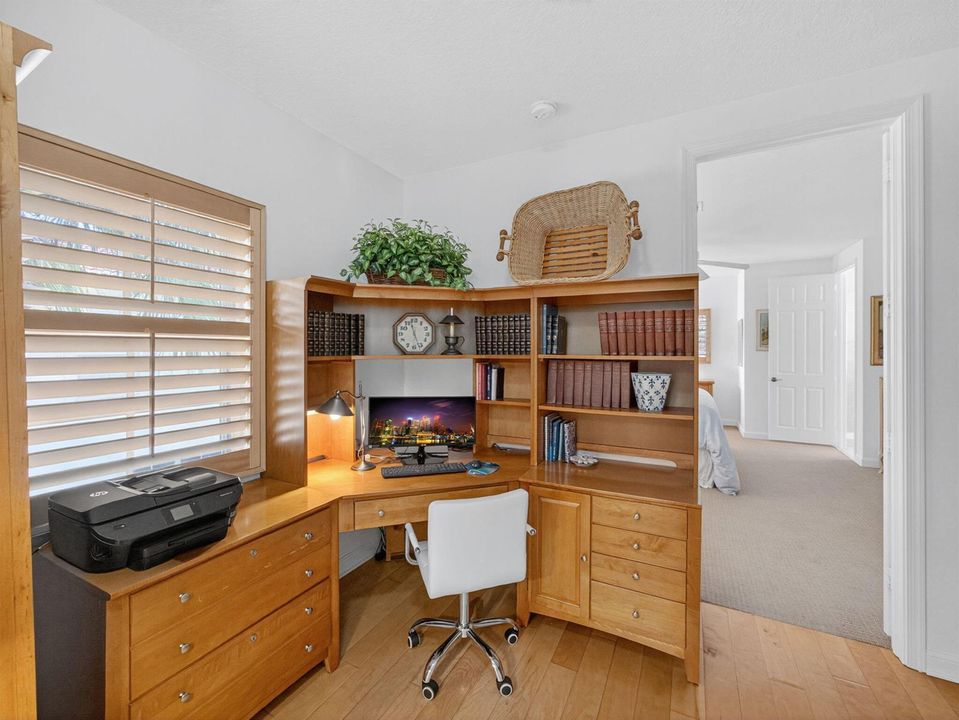
    • Den/Library/Office

    • Great Room

    • Loft

    • Storage

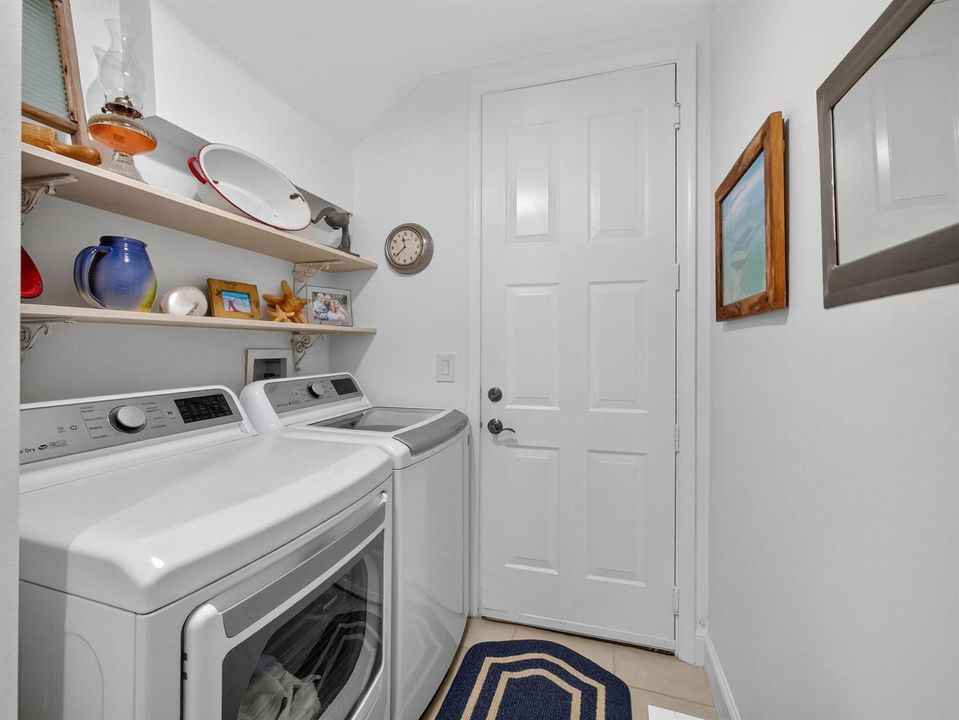
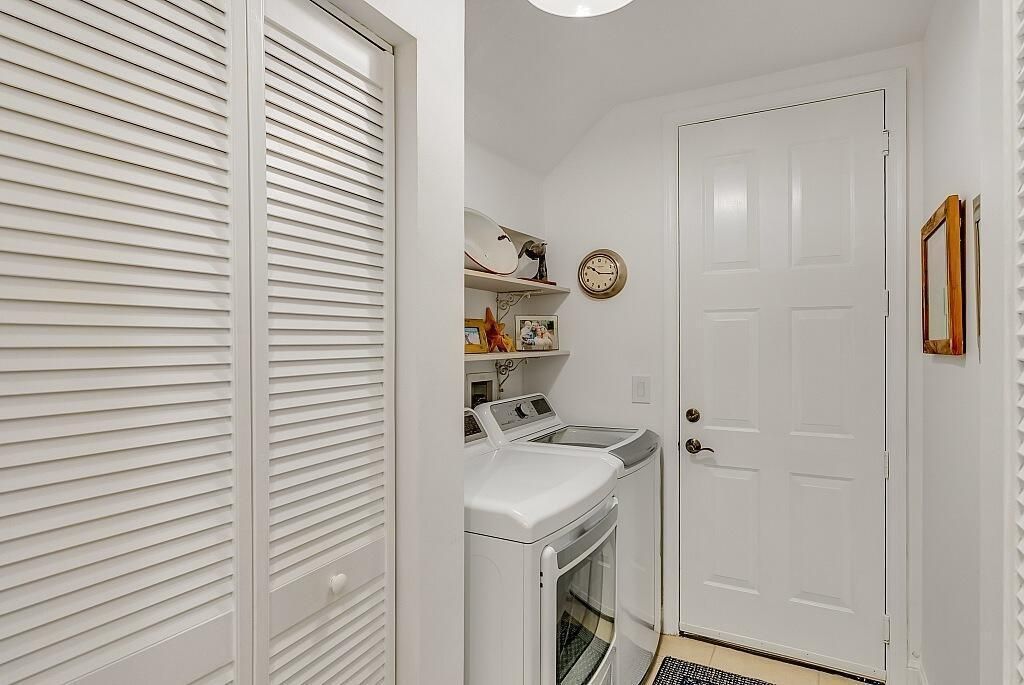
    • Utility Room/Laundry

    Dormitorios y baños

    • Dormitorios: 3

    • Baños: 1

    • Baños completos: 2

  • Estacionamiento

    • 2 Or More Spaces

    • Driveway

    • Guest

    • Parking Garage

    • Paver Block

    • No Rv/Boats

    Propiedad

    • Pisos: 2

    • Piscina Privada: Si

    • Características Exteriores: West Of Us1 / Barbeque / Exterior Lights / None

    Lote

    • Lote: 0.09 Hectáreas

    Otra Información de Propiedad

    • Número de Parcela: 52424125050000430

    • Zonificación: PCD (city)

  • Tipo y estilo

    • Tipo de propiedad: Residential

    • Subtipo de propiedad: Single Family Residence

  • Utilidad

    • Natural Gas Connected

    • Phone Connected

    • Underground Utilities

    • Cable Available

    • Electricity Available

    • Natural Gas Available

    • Phone Available

    • Sewer Available

    • Water Available

  • Otra información financiera

    • HOA: $578

    • Frecuencia HOA: Monthly

    • Importe anual de impuestos: $4,479

  • Detalles de la fuente

    • MLS ID: B26092432

    Otros hechos

    • Materiales de construcción: CBS Construction

    • Características de lavandería: Laundry Room / Utility Room/Laundry

    • Características del lote: Less Than 1/4 Acre Lot / Cul-De-Sac / Less Than 1 Acre / West Of US 1 / Zero Lot Line / Treed Lot / Sidewalk

    • Características del patio y el porche: Awning(s) / Patio / Screened Porch

    • Características de la piscina: Community

    • Características de la ventana: Complete Accordian Shutters / Electric Shutters / Hurricane Shutters / Awning / Plantation Shutters / Single Hung Metal

    • Caras de dirección: North

    • Otras estructuras: Livable

    • Estilo arquitectónico: Zero Lot Line / Two Story / Mediterranean

    • Espacios de garaje: 2

    • Garaje adjunto: Si

    • Garaje: Si

    • Salón: 2027

    • Fuente de agua: Public

    • Nombre de subdivisión: EVERGRENE PCD 4,Evergrene

Consulta privada
Habla con el asesor de este inmueble.
Planos, documentos del HOA, comparables off-market, agendar una visita privada — un solo mensaje directo al especialista local.

Más como esta

Nuevo
En Venta
$769,000
Adosados
4 camas · 3 baños · 1,830 sqft
TUSCANY AT ABACOA 2,Abacoa, Jupiter
1597 JEAGA Drive, Jupiter FL 33458
Nuevo
En Venta
$599,000
Adosados
2 camas · 2 baños · 1,400 sqft
MARINERS COVE 1, West Palm Beach
2439 Treasure Isle Drive Unit 7, West Palm Beach FL 33410
+$1K
En Venta
$750,000
Casa
3 camas · 2 baños · 1,428 sqft
BRENTWOOD, Jupiter
401 CIRCLE E, Jupiter FL 33458
Nuevo
En Venta
$675,000
Adosados
3 camas · 3 baños · 1,830 sqft
TUSCANY AT ABACOA,Abacoa, Jupiter
3846 Greenway Drive, Jupiter FL 33458
Nuevo
En Venta
$675,000
Casa
4 camas · 2 baños · 1,843 sqft
NORTH PALM BEACH HEIGHTS, Jupiter
6037 Foster Street, Jupiter FL 33458
Nuevo
En Venta
$760,000
Adosados
3 camas · 2 baños · 2,276 sqft
PALOMA, Palm Beach Gardens
4798 Cadiz Circle, Palm Beach Gardens FL 33418
Nuevo
En Venta
$899,000
Casa
3 camas · 2 baños · 1,741 sqft
NEWHAVEN 7B PH 2,NEWHAVEN, Jupiter
244 HONEYSUCKLE Drive, Jupiter FL 33458
Nuevo
En Venta
$660,000
Condo / Coop
3 camas · 2 baños · 1,535 sqft
NORTH BAY COLONY CONDO,Bay Colony, Juno Beach
235 Bay Colony Drive N, Juno Beach FL 33408

Mercado cerca de esta dirección

Conteos en vivo en la misma zona.
Ver todo

The multiple listing information is provided by the Miami Association of REALTORS® from a copyrighted compilation of listings. The compilation of listings and each individual listing are ©2026-present Miami Association of REALTORS®. All Rights Reserved. The information provided is for consumers' personal, noncommercial use and may not be used for any purpose other than to identify prospective properties consumers may be interested in purchasing. All properties are subject to prior sale or withdrawal. All information provided is deemed reliable but is not guaranteed accurate, and should be independently verified. Listing courtesy of: Engel & Voelkers Jupiter RE