Vender tu casa
Valoración gratuita de tu hogar
Contacto
Cuéntenos sobre sus necesidades

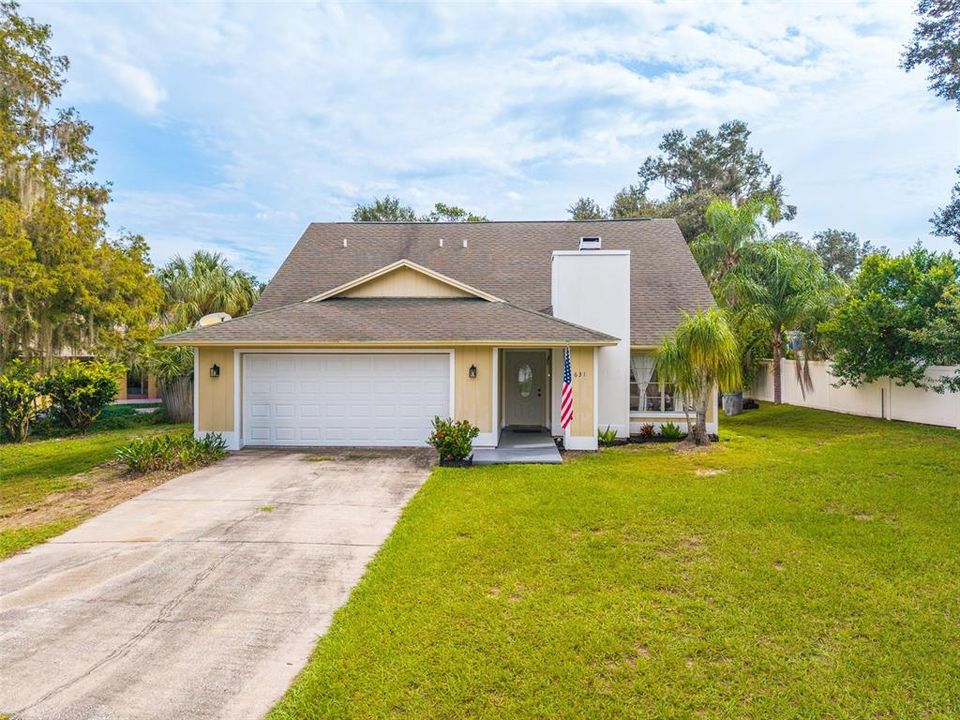
631 STONE DRIVE

Casa En Venta
$419,000

BTC: 4.95154810

ETH: 158.11320755

165 días
4 camas
2 baños
1,969 sqft

Visión general

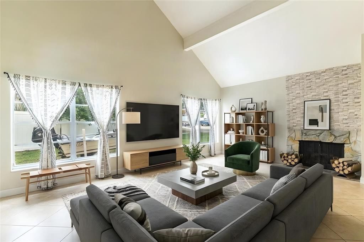
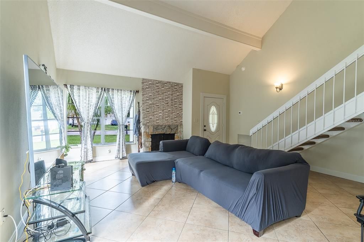
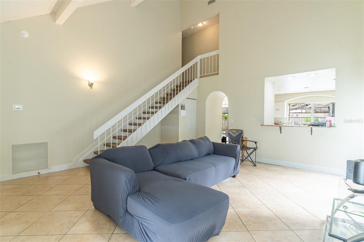
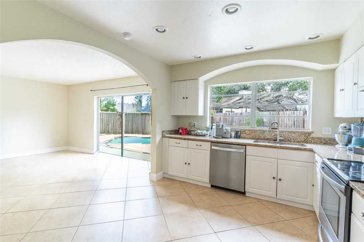
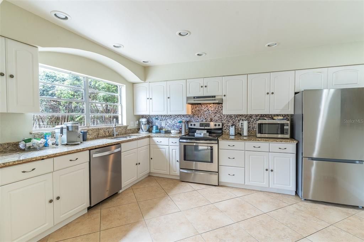
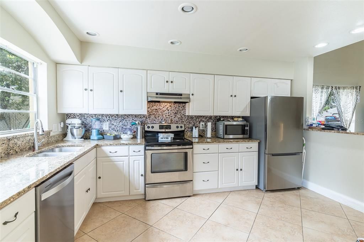
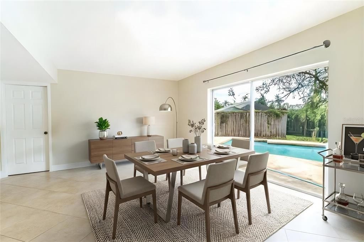
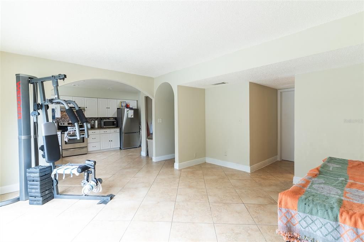
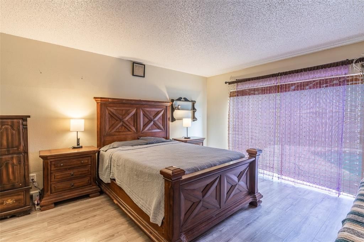
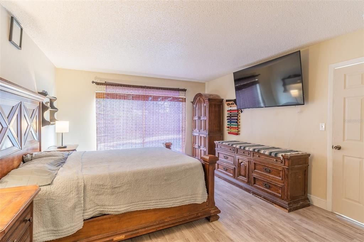
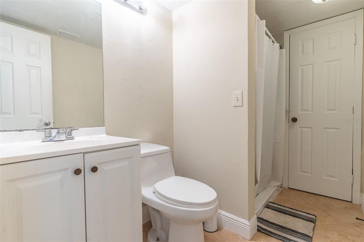
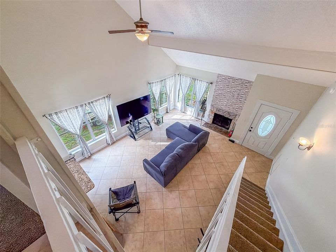
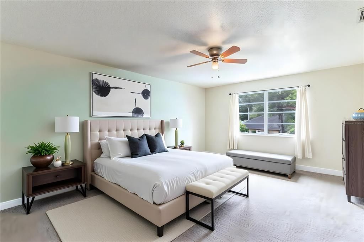
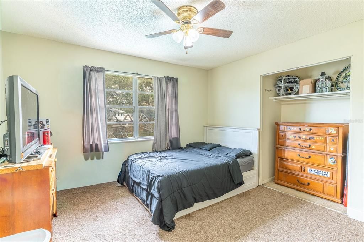
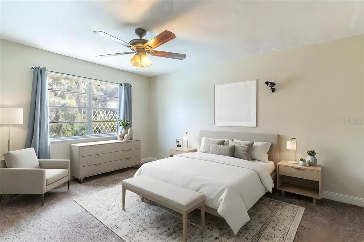
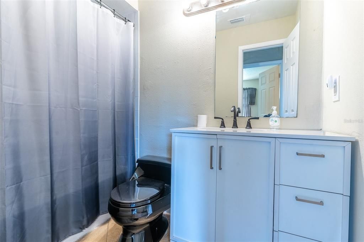
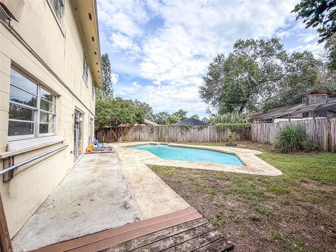
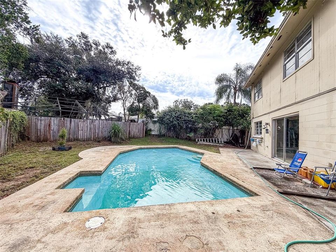
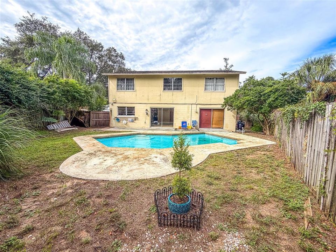
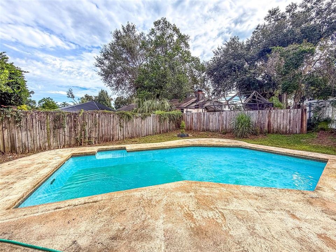
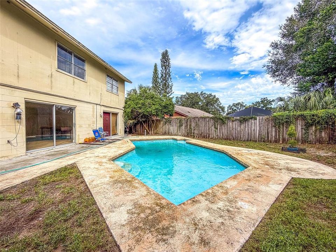
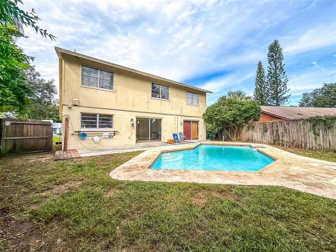
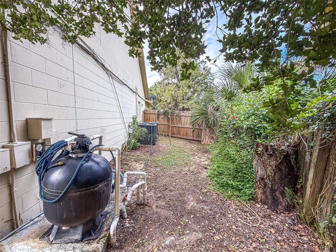
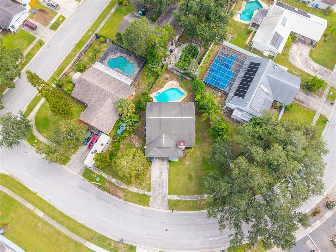
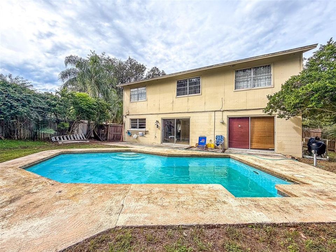
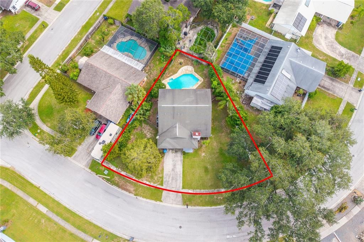
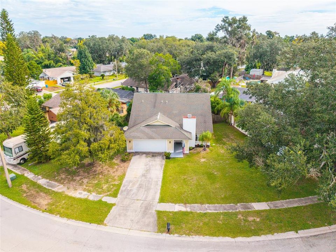
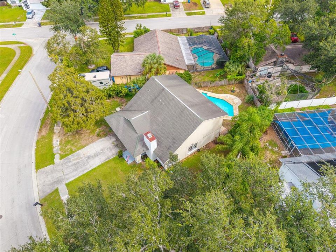
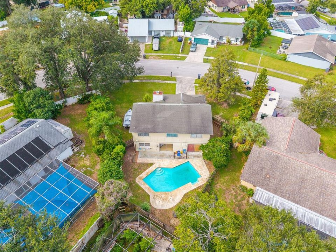
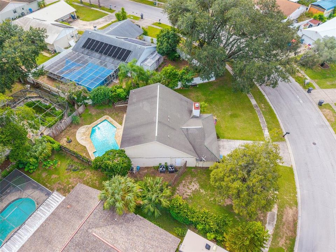
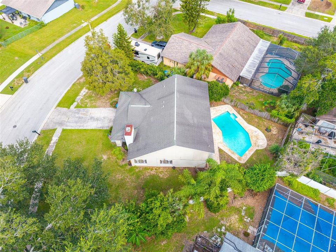
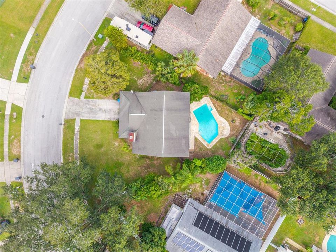
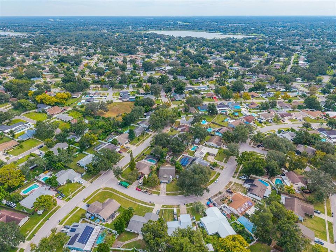
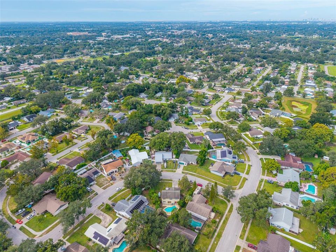
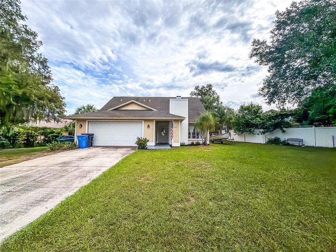
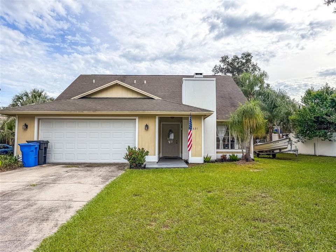
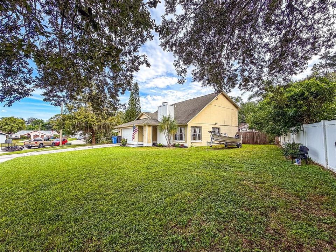
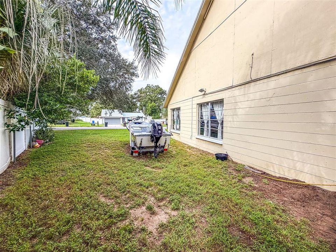
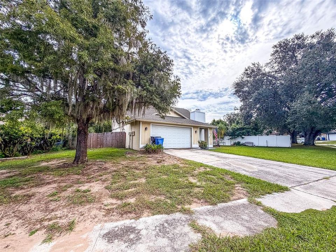
Virtually Staged. Virtually Staged. Welcome to this spacious Brandon home where major 2025 updates, a flexible two-story layout, and an impressive private backyard come together in a highly convenient location. A standout feature is the TWO BRAND NEW AC SYSTEMS INSTALLED IN 2025, along with a 2025 GARAGE DOOR and a NEW WATER HEATER, offering valuable recent updates for the next homeowner. Inside, the open and light-filled layout features soaring vaulted ceilings, large windows, low-maintenance tile flooring, and a stacked-stone fireplace that creates an inviting focal point in the living area. The kitchen is designed for everyday functionality and entertaining, featuring GRANITE COUNTERTOPS, a mosaic tile backsplash, and stainless-steel appliances. The primary suite is conveniently located downstairs, while three additional bedrooms and a full bathroom are positioned upstairs, providing excellent separation between living and sleeping spaces. The dining room offers easy access to the backyard, creating a natural flow for indoor-outdoor entertaining. Flexible areas throughout the home can easily accommodate a home office, gym, game room, or additional gathering space. Outside, the FULLY FENCED BACKYARD is a true highlight, offering privacy and an in-ground SWIMMING POOL surrounded by expansive patio decking. With plenty of room for outdoor furniture, grilling, entertaining, or future landscaping enhancements, the backyard has excellent potential to become a personalized private oasis. The long driveway and 2 CAR GARAGE provide ample parking, while mature tropical landscaping adds to the home's outdoor appeal. Conveniently located in Brandon near shopping, dining, schools, parks, and everyday conveniences, with easy access to I-75 and the Selmon Expressway for commuting to Tampa and surrounding areas, this home delivers a compelling combination of recent major updates, functional living space, private poolside outdoor living, and location.

Ubicación

Detalles

Tipo:
Residential
Estacionamiento:
Driveway / Garage Door Opener
Año de construcción:
1976
Lote:
0.23 Hectáreas
Calefacción:
Central
precio por sq. medidor:
$213
Enfriamiento:
Central Air
HOA:
Sin datos

Valuation

Our model vs. what's actually selling nearby.
Estimate
$414,500
$267K – $459K
Confidence Low
List vs. estimate
At estimate
List $419,000 · +1.1%
List is in line with recent comparable activity.
Price per sq ft
$212
-5.9% vs. city median $226
Based on
14 MLS comparables
Median of recent comparable listings. Sold comps use closing price, active listings use list price.

Destacados

Annual tax
$2,705
2025
Pool
Gunite
View
Pool, Trees/Woods
Garage
2 car garage
Pets
Allowed
Más hechos y características
  • Piso

    • Carpet

    • Ceramic Tile

    • Luxury Vinyl

    Calefacción

    • Central

    Enfriamiento

    • Central Air

    Accesorios

    • Dishwasher

    • Microwave

    • Range

    • Refrigerator

    Otras características interiores

    • Cathedral Ceiling(s)

    • Ceiling Fan(s)

    • High Ceilings

    • Primary Bedroom Main Floor

    • Stone Counters

    • Vaulted Ceiling(s)

    Dormitorios y baños

    • Dormitorios: 4

    • Baños completos: 2

  • Estacionamiento

    • Driveway

    • Garage Door Opener

    Propiedad

    • Pisos: Two

    • Piscina Privada: Si

    • Características Exteriores: Lighting / Private Entrance / Private Mailbox / Private Yard / Sidewalk / Sliding Doors

    Lote

    • Lote: 0.23 Hectáreas

    Otra Información de Propiedad

    • Número de Parcela: U2329202EF00000700028.0

    • Zonificación: RSC-6

  • Tipo y estilo

    • Tipo de propiedad: Residential

    • Subtipo de propiedad: Single Family Residence

  • Utilidad

    • Electricity Connected

    • Sewer Connected

    • Water Connected

  • Otra información financiera

    • Importe anual de impuestos: $2,705

  • Detalles de la fuente

    • MLS ID: L4961299

    Otros hechos

    • Materiales de construcción: Block / Concrete

    • Detalles de la fundación: Slab

    • Características de la chimenea: Living Room / Wood Burning

    • Características de lavandería: In Garage

    • Características del lote: Landscaped / Level / Sidewalk

    • Características del patio y el porche: Covered / Front Porch / Patio

    • Características de la piscina: Gunite / In Ground

    • Características de la ventana: Blinds / Window Treatments

    • Caras de dirección: West

    • Hogar: Si

    • Espacios de garaje: 2

    • Garaje: Si

    • Salón: 1969

    • Fuente de agua: Public

    • Tamaño de la parcela: 82.0 x 120.0

    • Nombre de subdivisión: HILLSIDE UNIT NO 05

Consulta privada
Habla con el asesor de este inmueble.
Planos, documentos del HOA, comparables off-market, agendar una visita privada — un solo mensaje directo al especialista local.

Más como esta

Nuevo
En Venta
$415,000
Casa
3 camas · 2 baños · 1,452 sqft
UNPLATTED, BRANDON
702 COULTER PLACE
Nuevo
En Venta
$439,900
Casa
2 camas · 2 baños · 1,481 sqft
UNPLATTED, VALRICO
2406 DURANT ROAD
Nuevo
En Venta
$400,000
Casa
3 camas · 2 baños · 1,694 sqft
BUCKHORN TRACE, VALRICO
1711 AVANT STREET
Nuevo
En Venta
$450,000
Casa
4 camas · 3 baños · 2,455 sqft
OAK HILL SUB PH I, BRANDON
1325 OAKCREST DRIVE
Nuevo
En Venta
$375,000
Casa
3 camas · 2 baños · 1,906 sqft
LYNWOOD PARK, SEFFNER
201 E WHEELER ROAD
Nuevo
En Venta
$525,000
Casa
4 camas · 3 baños · 2,644 sqft
BENT TREE, VALRICO
3912 APPLETREE DRIVE
Nuevo
En Venta
$409,900
Casa
4 camas · 2 baños · 2,426 sqft
BONVIDA, VALRICO
2236 LANDSIDE DRIVE
Nuevo
En Venta
$479,000
Casa
4 camas · 2 baños · 1,968 sqft
LYNWOOD PARK, SEFFNER
2507 FAIRVIEW AVENUE

Mercado cerca de esta dirección

Conteos en vivo en la misma zona.
Ver todo

The multiple listing information is provided by the Stellar MLS from a copyrighted compilation of listings. The compilation of listings and each individual listing are ©2026-present Stellar MLS. All Rights Reserved. The information provided is for consumers' personal, noncommercial use and may not be used for any purpose other than to identify prospective properties consumers may be interested in purchasing. All properties are subject to prior sale or withdrawal. All information provided is deemed reliable but is not guaranteed accurate, and should be independently verified. Listing courtesy of: KELLER WILLIAMS REALTY SMART 1