Vender tu casa
Valoración gratuita de tu hogar
Contacto
Cuéntenos sobre sus necesidades
6310 GAINSBORO AVENUE

Casa Activo con contrato
$277,000

BTC: 3.33172961

ETH: 104.52830189

-$18K (2026/09/16)
52 días
2 camas
2 baños
1,320 sqft

Visión general

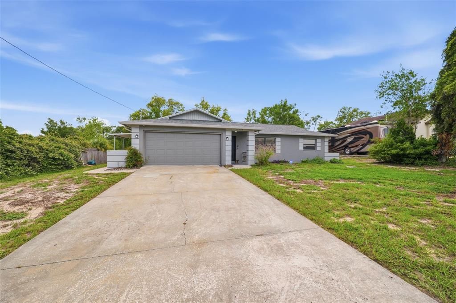
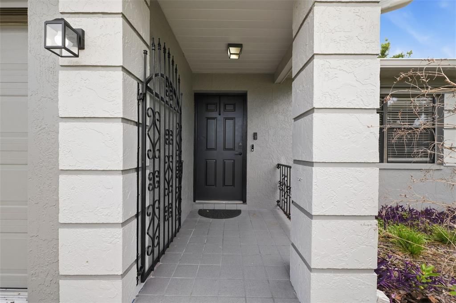
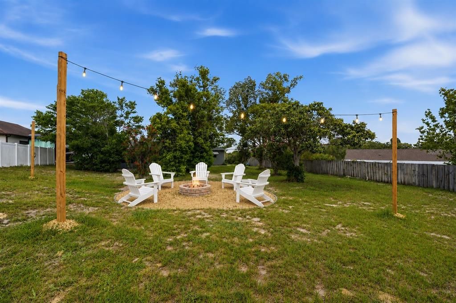
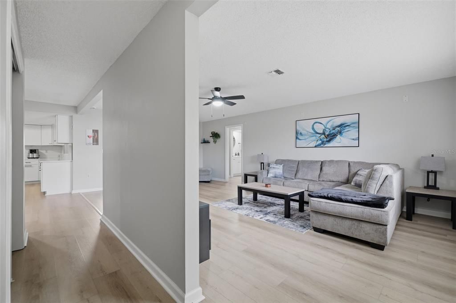
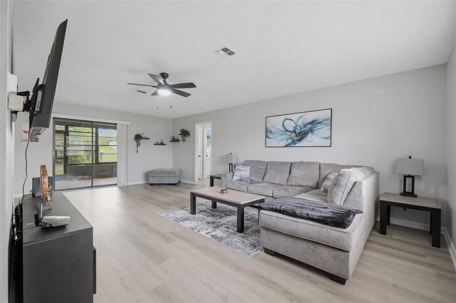
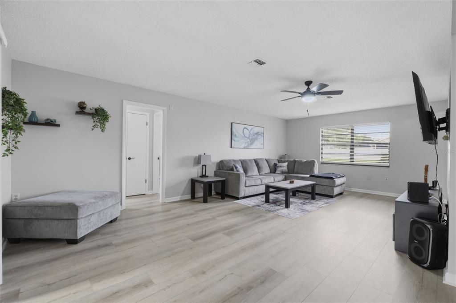
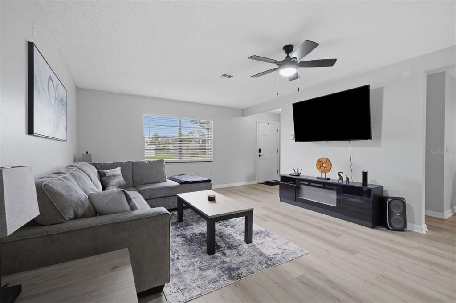
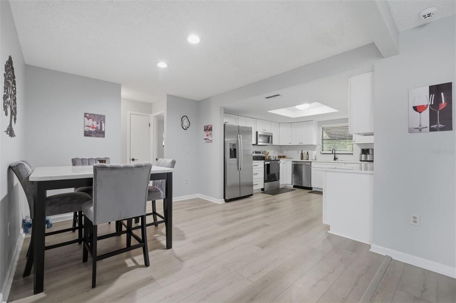
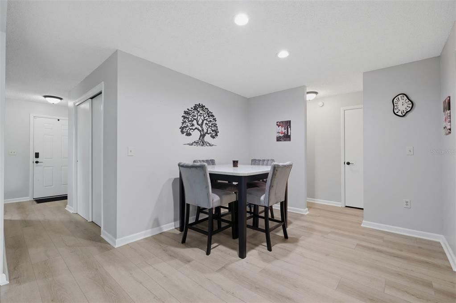
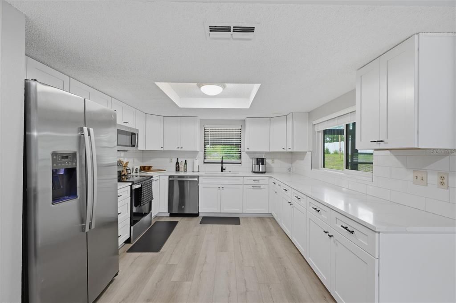
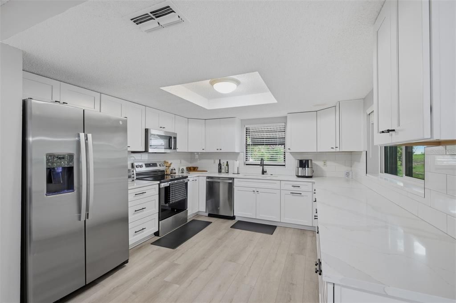
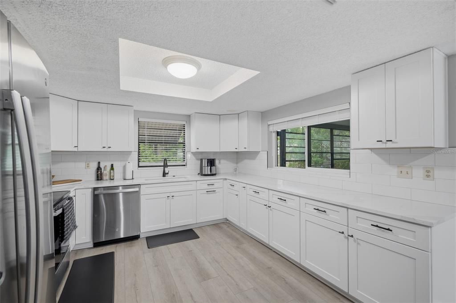
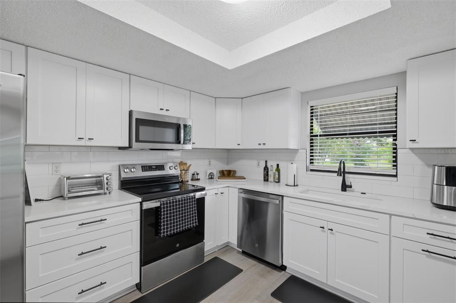
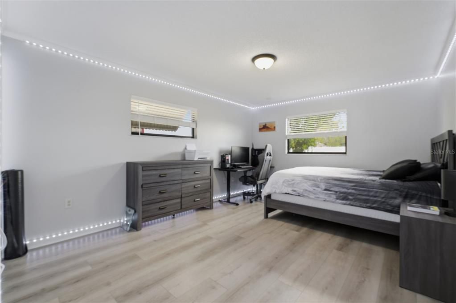
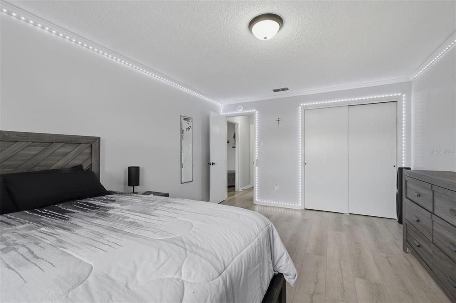
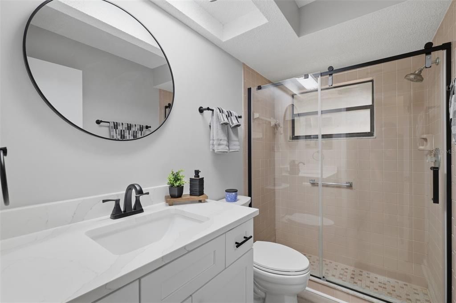
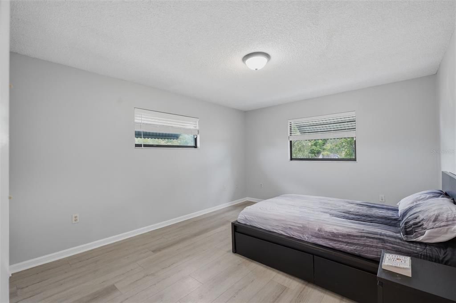
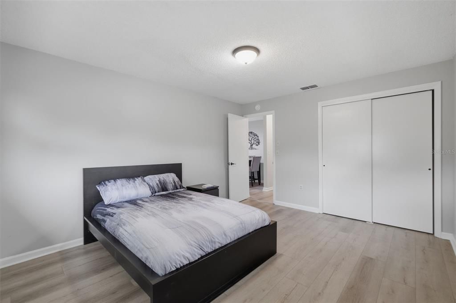
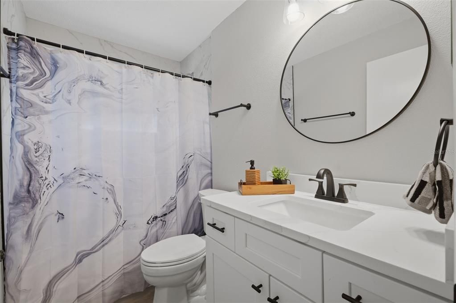
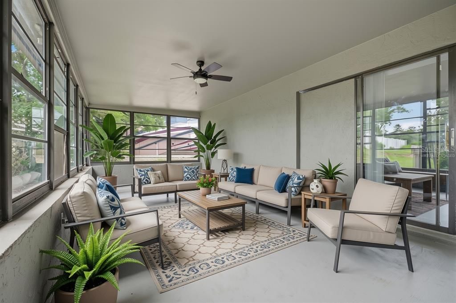
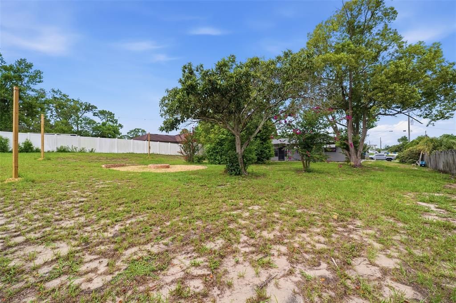
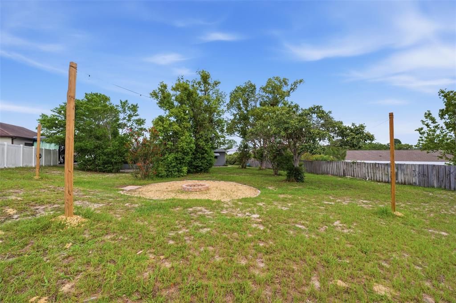
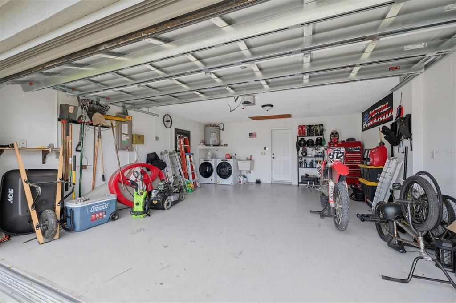
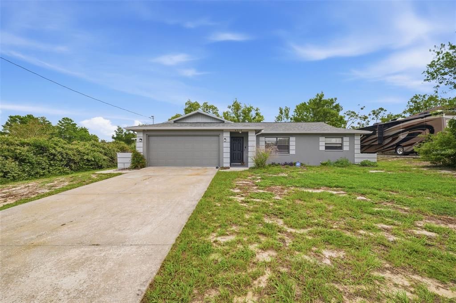
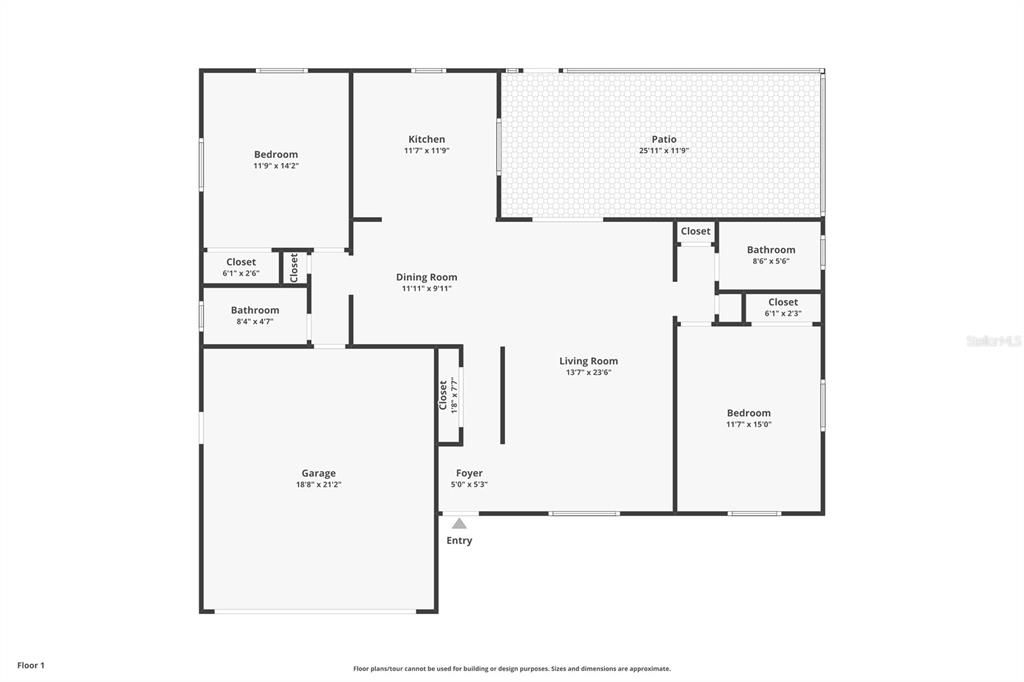
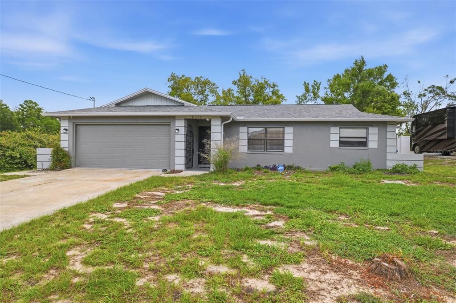
Under contract-accepting backup offers. STOP THE CAR BECAUSE THIS HOME IS A MUST-SEE!!!! Priced below recent appraisal value!!!!! Move right into this beautifully renovated 2-bedroom, 2-bath home situated on a spacious, fenced, .40 acre lot with no HOA, no Flood zone, and plenty of room for your boat, RV, or outdoor toys. Thoughtfully updated throughout, this home offers two private bedroom suites, LVP flooring, an updated kitchen with quartz countertops, modern soft-close cabinets with slide-out shelving, new stainless steel appliances, plus beautifully remodeled bathrooms designed with timeless finishes. The oversized Florida room provides flexible living space perfect for entertaining while overlooking the massive private backyard. The large enclosed porch and outdoor fire pit offer additional inviting space to relax and entertain with family and friends. One of the standout features of this home is the peace of mind it offers buyers. In addition to the recent 2025 remodel, the seller has already completed and will provide all inspections completed in November 2025 - includng a clean 4-Point Inspection, Wind Mitigation Inspection, Septic Inspection, WDO/Termite Inspection, and a survey - helping simplify the buying process and potentially saving buyers both time and expense. New roof, garage door, exterior paint, water heater, gutter system. The AC is only 6 years old. Conveniently located near shopping, restaurants, parks, medical facilities, and the Suncoast Parkway for an easy commute to Tampa, this move-in ready home offers modern updates, valuable documentation, and exceptional outdoor space—all without HOA restrictions.

Ubicación

Detalles

Tipo:
Residential
Estacionamiento:
Sin datos
Año de construcción:
1984
Lote:
0.40 Hectáreas
Calefacción:
Central
precio por sq. medidor:
$210
Enfriamiento:
Central Air
HOA:
Sin datos

Valuation

Our model vs. what's actually selling nearby.
Estimate
$244,950
$162K – $289K
Confidence Low
List vs. estimate
$32K above estimate
List $277,000 · +13.1%
Our model says this listing is priced above recent comparable activity. Room to negotiate.
Price per sq ft
$209
+10.6% vs. city median $189
Based on
6 MLS comparables
Median of recent comparable listings. Sold comps use closing price, active listings use list price.

Destacados

Annual tax
$4,144
2025
Garage
2 car garage
Más hechos y características
  • Piso

    • Ceramic Tile

    • Luxury Vinyl

    Calefacción

    • Central

    Enfriamiento

    • Central Air

    Accesorios

    • Dishwasher

    • Disposal

    • Electric Water Heater

    • Microwave

    • Range

    • Refrigerator

    Otras características interiores

    • Ceiling Fan(s)

    • Open Floorplan

    • Split Bedroom

    • Stone Counters

    • Thermostat

    Dormitorios y baños

    • Dormitorios: 2

    • Baños completos: 2

  • Propiedad

    • Pisos: One

    • Características Exteriores: Fire Pit / Private Mailbox / Private Yard / Rain Gutters / Sliding Doors

    Lote

    • Lote: 0.40 Hectáreas

    Otra Información de Propiedad

    • Número de Parcela: R3232317520013430090

    • Zonificación: SF

  • Tipo y estilo

    • Tipo de propiedad: Residential

    • Subtipo de propiedad: Single Family Residence

  • Utilidad

    • BB/HS Internet Available

    • Cable Available

    • Cable Connected

    • Electricity Available

    • Electricity Connected

    • Phone Available

    • Public

    • Street Lights

    • Underground Utilities

    • Water Available

    • Water Connected

  • Otra información financiera

    • Importe anual de impuestos: $4,145

  • Detalles de la fuente

    • MLS ID: W7888029

    Otros hechos

    • Materiales de construcción: Block / Concrete

    • Detalles de la fundación: Slab

    • Características de lavandería: Electric Dryer Hookup / In Garage / Washer Hookup

    • Caras de dirección: North

    • Espacios de garaje: 2

    • Garaje adjunto: Si

    • Garaje: Si

    • Salón: 1320

    • Fuente de agua: Public

    • Tamaño de la parcela: 90 x 194

    • Nombre de subdivisión: SPRING HILL

Consulta privada
Habla con el asesor de este inmueble.
Planos, documentos del HOA, comparables off-market, agendar una visita privada — un solo mensaje directo al especialista local.

Más como esta

Nuevo
Activo con contrato
$339,900
Casa
5 camas · 2 baños · 2,905 sqft
STERLING HILL PH 2A, SPRING HILL
13740 COVEY RUN PLACE
Nuevo
Activo con contrato
$299,000
Casa
4 camas · 2 baños · 1,744 sqft
SPRING HILL, SPRING HILL
4416 DIOR ROAD
-$25K
Activo con contrato
$274,900
Casa
5 camas · 2 baños · 2,493 sqft
SPRING HILL, SPRING HILL
13277 BREWSTER ROAD
Activo con contrato
$249,900
Casa
3 camas · 2 baños · 1,656 sqft
ZIRKELS ESTATE, BROOKSVILLE
6095 ZIRKELS CIRCLE
Activo con contrato
$199,900
3 camas · 2 baños · 1,380 sqft
HIGH POINT MH SUB, BROOKSVILLE
8090 LITTLE TEE LANE
-$106K
Activo con contrato
$330,000
Casa
3 camas · 3 baños · 2,689 sqft
B & S SUB IN S 3/4 UNREC, SPRING HILL
6446 LUCKY LANE
-$10K
Activo con contrato
$340,000
Casa
4 camas · 3 baños · 2,171 sqft
STERLING HILL PH 2B, SPRING HILL
4327 CANONGATE COURT
Activo con contrato
$285,000
Casa
3 camas · 2 baños · 1,666 sqft
SPRING HILL, SPRING HILL
4645 CHAMBER COURT

Mercado cerca de esta dirección

Conteos en vivo en la misma zona.
Ver todo

The multiple listing information is provided by the Stellar MLS from a copyrighted compilation of listings. The compilation of listings and each individual listing are ©2026-present Stellar MLS. All Rights Reserved. The information provided is for consumers' personal, noncommercial use and may not be used for any purpose other than to identify prospective properties consumers may be interested in purchasing. All properties are subject to prior sale or withdrawal. All information provided is deemed reliable but is not guaranteed accurate, and should be independently verified. Listing courtesy of: DALTON WADE INC