Vender tu casa
Valoración gratuita de tu hogar
Contacto
Cuéntenos sobre sus necesidades

6316 FOXBROOK TRAIL

Casa Vendido Recientemente
$1,300,000

BTC: 19.94476833

ETH: 683.26115292

Fecha de venta: 2025-07-08
51 días
4 camas
4 baños
3,441 sqft

Visión general

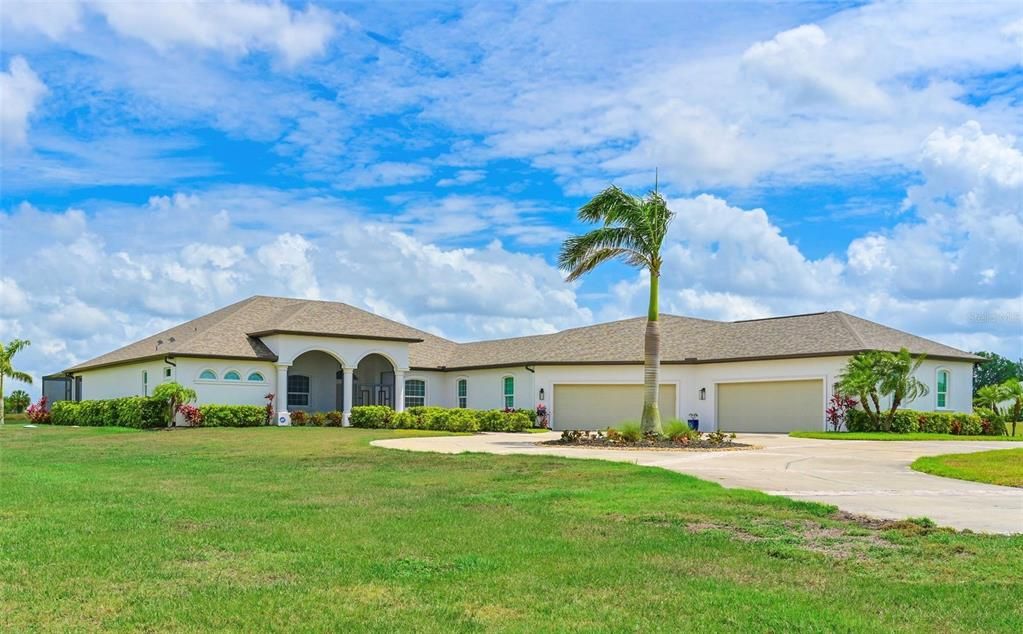
Welcome to your dream home in the prestigious Foxbrook Community of Parrish! Nestled on over 5 acres of serene, picturesque land, this stunning estate offers the perfect blend of luxury, comfort, and privacy. With 3,472 square feet of elegant living space, this home is a true retreat, thoughtfully designed for relaxation and entertaining, featuring a greatroom, 4 spacious bedrooms, 4 beautifully appointed bathrooms, a dedicated office, and a versatile bonus room. The heart of the home is made for both gathering and retreat. The greatroom living space flows seamlessly with the open kitchen, and the 8ft. pocketing glass doors create a wide uninterrupted opening, bridging the indoor and outdoor spaces! This design offers abundant natural light and tranquil views of the pool and lanai. Culinary enthusiasts will appreciate this kitchen which was designed with Holidays in mind! The large island with multiple ovens for creating all your family recipes and multiple prep surfaces make this the perfect place to create and congregate! The upgraded kitchen features an induction range with air fryer capability, Advantium microwave and a Bosch dishwasher, extensive storage and full pantry! The master suite is a private sanctuary, complete with an ensuite bathroom featuring dual vanities, a spa-like oversized shower, and a serene garden soaking tub. The thoughtful split-bedroom floor plan ensures privacy for all, with three distinct bedroom areas, and ensuite baths-- ideal for guests or family members. The caged pool area features a clear view screen enclosure ('24) and a relaxing spa, creating the ultimate space for leisure and entertaining. The expansive 4+ car garage includes a large storage room and has space ideal for a deluxe man cave or workshop setup. This home has been meticulously constructed and updated with comfort and convenience in mind. Thoughtfully chosen energy-efficient upgrades include impact-rated windows and doors that enhance storm protection and reduce energy costs, along with Icynene spray foam insulation, which delivers superior indoor air quality and consistent temperature control throughout the home. Dual HVAC units ensure personalized climate zones and a new Roof (’24). Additional features include: a state-of-the-art water softener and filtration system with Reverse Osmosis drinking water, and a modern hot water recirculating system (‘24). Located in the Foxbrook Community, this property is perfect for equestrian enthusiasts, as the community is horse-friendly and offers equestrian use. Enjoy the beauty of nature and the freedom of horseback riding right at your doorstep, making this home not only a luxurious retreat but also a haven for horse lovers. Experience the perfect blend of privacy and comfort in this remarkable community! Don’t miss the opportunity to make this luxurious, private retreat your forever home—where functionality, elegance, and lifestyle meet!

Ubicación

Detalles

Tipo:
Residential
Estacionamiento:
Driveway / Garage Door Opener / Garage Faces Side / Ground Level / Guest / Workshop in Garage
Año de construcción:
2015
Lote:
5.78 Hectáreas
Calefacción:
Central / Electric
precio por sq. medidor:
$429
Enfriamiento:
Central Air
HOA:
$325

Destacados

Annual tax
$11,990
2024
HOA
$325/qtr
Common Area Taxes, Manager, Recreational Facilities
Pool
Auto Cleaner
View
Park/Greenbelt, Trees/Woods
Garage
4 car garage
Pets
Allowed
Más hechos y características
  • Piso

    • Carpet

    • Ceramic Tile

    Calefacción

    • Central

    • Electric

    Enfriamiento

    • Central Air

    Accesorios

    • Built-In Oven

    • Convection Oven

    • Dishwasher

    • Disposal

    • Dryer

    • Electric Water Heater

    • Exhaust Fan

    • Microwave

    • Range

    • Refrigerator

    • Washer

    • Whole House R.O. System

    Otras características interiores

    • Ceiling Fan(s)

    • Eating Space In Kitchen

    • High Ceilings

    • Open Floorplan

    • Primary Bedroom Main Floor

    • Solid Surface Counters

    • Solid Wood Cabinets

    • Split Bedroom

    • Stone Counters

    • Tray Ceiling(s)

    • Walk-In Closet(s)

    • Window Treatments

    Dormitorios y baños

    • Dormitorios: 4

    • Baños completos: 4

  • Estacionamiento

    • Driveway

    • Garage Door Opener

    • Garage Faces Side

    • Ground Level

    • Guest

    • Workshop in Garage

    Propiedad

    • Pisos: One

    • Características Exteriores: Sliding Doors

    Lote

    • Lote: 5.78 Hectáreas

    Otra Información de Propiedad

    • Número de Parcela: 495337909

    • Zonificación: PDR

  • Tipo y estilo

    • Tipo de propiedad: Residential

    • Subtipo de propiedad: Single Family Residence

  • Utilidad

    • BB/HS Internet Available

    • Cable Available

    • Cable Connected

    • Electricity Connected

  • Otra información financiera

    • HOA: $325

    • Frecuencia HOA: Quarterly

    • Importe anual de impuestos: $11,990

  • Detalles de la fuente

    • MLS ID: A4649080

    Otros hechos

    • Materiales de construcción: Block / Stucco

    • Detalles de la fundación: Slab

    • Características de lavandería: Electric Dryer Hookup / Laundry Room / Washer Hookup

    • Características del lote: Cul-De-Sac / In County / Oversized Lot

    • Características del patio y el porche: Covered / Enclosed / Front Porch / Porch / Rear Porch / Screened

    • Características de la piscina: Auto Cleaner / Child Safety Fence / Fiber Optic Lighting / Gunite / Heated / In Ground / Lighting / Outside Bath Access / Salt Water / Screen Enclosure / Self Cleaning / Solar Heat

    • Características de la ventana: Blinds / Insulated Windows / Rods / Window Treatments

    • Caras de dirección: East

    • Estilo arquitectónico: Contemporary / Florida

    • Espacios de garaje: 4

    • Garaje adjunto: Si

    • Garaje: Si

    • Salón: 3441

    • Fuente de agua: None

    • Tamaño de la parcela: 276 x 969 x 454 x 813

    • Nombre de subdivisión: FOXBROOK PH III C

Consulta privada
Habla con el asesor de este inmueble.
Planos, documentos del HOA, comparables off-market, agendar una visita privada — un solo mensaje directo al especialista local.

Más como esta

Vendido Recientemente
$1,287,524
Casa
3 camas · 3 baños · 3,443 sqft
RESERVE AT TWIN RIVERS, PARRISH
15923 42ND GLEN E
Vendido Recientemente
$1,050,000
Casa
4 camas · 3 baños · 3,299 sqft
FOXBROOK PH I, PARRISH
4505 WOLF RIDGE CROSSING
Vendido Recientemente
$1,255,700
Casa
4 camas · 3 baños · 3,384 sqft
RESERVE AT TWIN RIVERS, PARRISH
3882 158TH AVENUE CIRCLE E
Vendido Recientemente
$1,170,102
Casa
3 camas · 3 baños · 2,930 sqft
RESERVE AT TWIN RIVERS, PARRISH
15905 39TH GLEN E
Vendido Recientemente
$1,150,000
Casa
3 camas · 4 baños · 3,193 sqft
FOXBROOK PH I, PARRISH
18006 COYOTE CREEK COURT
Vendido Recientemente
$1,365,074
Casa
4 camas · 4 baños · 3,922 sqft
RESERVE AT TWIN RIVERS, PARRISH
15927 42ND GLEN E
Vendido Recientemente
$1,626,080
Casa
5 camas · 4 baños · 3,744 sqft
RESERVE AT TWIN RIVERS, PARRISH
15903 42ND GLEN E
Vendido Recientemente
$1,148,378
Casa
4 camas · 3 baños · 2,908 sqft
CANOE CREEK PH III, PARRISH
14383 SKIPPING STONE LOOP

Mercado cerca de esta dirección

Conteos en vivo en la misma zona.
Ver todo

The multiple listing information is provided by the Stellar MLS from a copyrighted compilation of listings. The compilation of listings and each individual listing are ©2026-present Stellar MLS. All Rights Reserved. The information provided is for consumers' personal, noncommercial use and may not be used for any purpose other than to identify prospective properties consumers may be interested in purchasing. All properties are subject to prior sale or withdrawal. All information provided is deemed reliable but is not guaranteed accurate, and should be independently verified. Listing courtesy of: WAGNER REALTY