Vender tu casa
Valoración gratuita de tu hogar
Contacto
Cuéntenos sobre sus necesidades

632 E CLUB CIRCLE

Casa En Venta
$1,490,000

BTC: 22.85977294

ETH: 783.12239835

9 días
4 camas
3 baños
5,636 sqft

Visión general

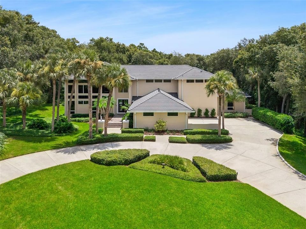
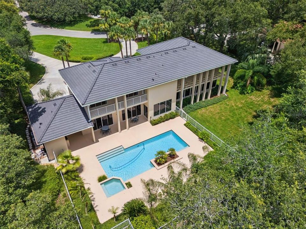
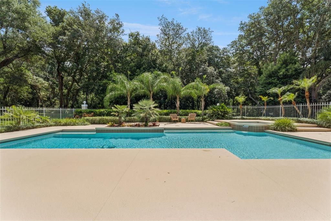
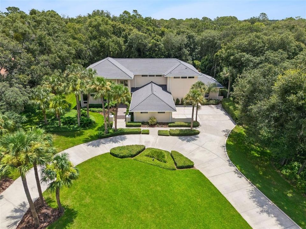
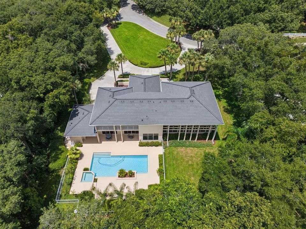
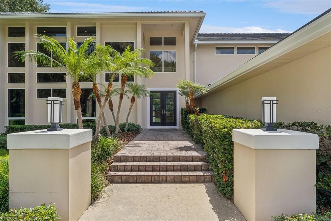
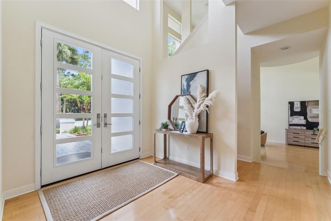
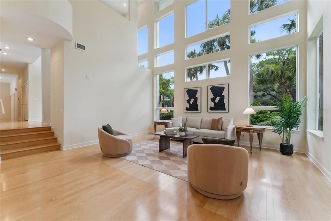
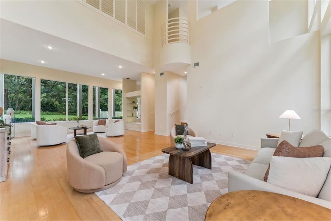
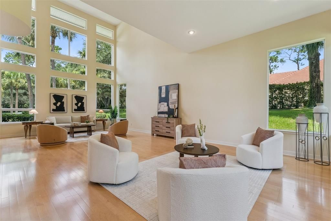
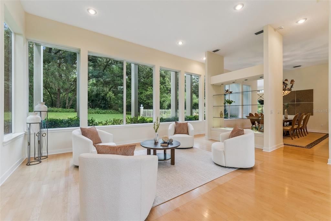
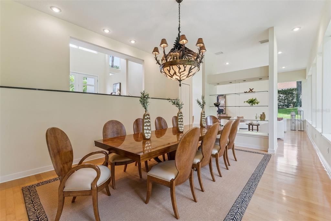
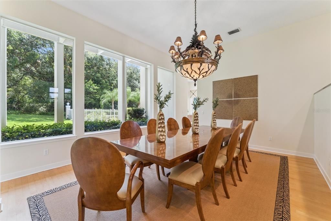
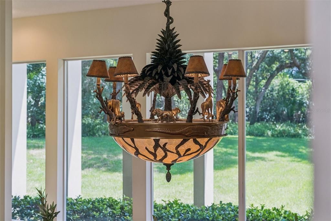
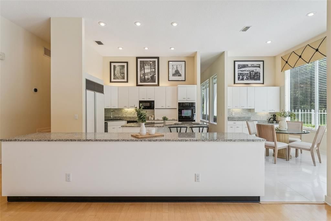
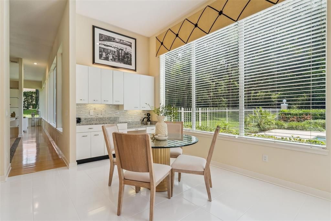
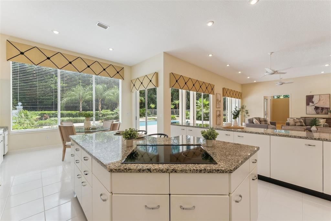
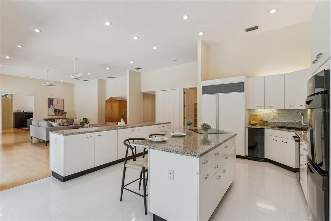
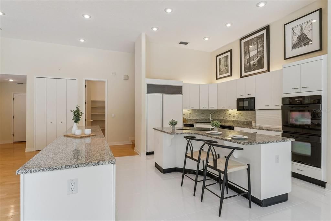
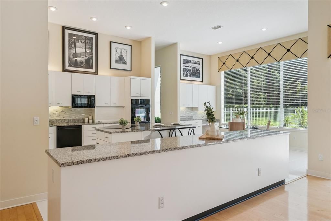
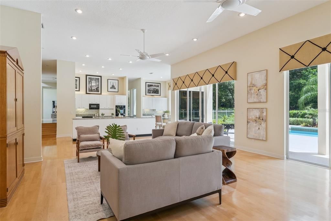
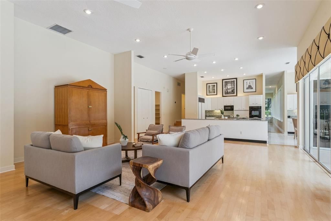
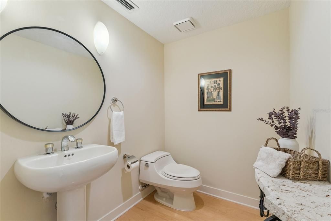
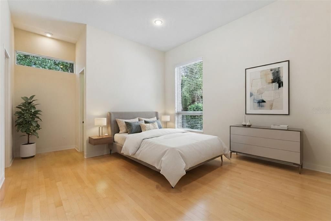
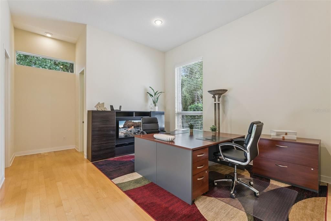
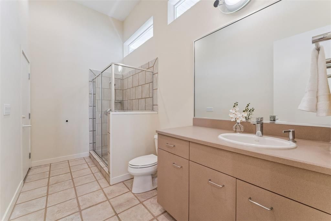
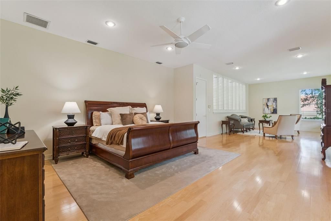
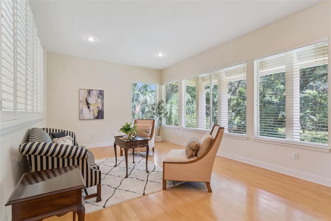
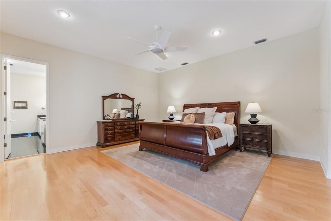
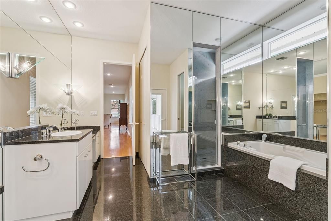
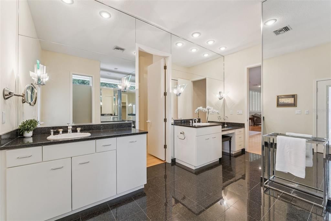
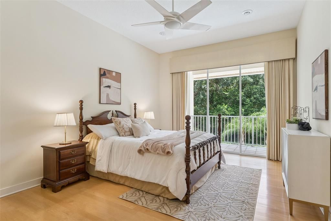
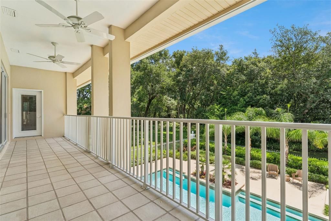
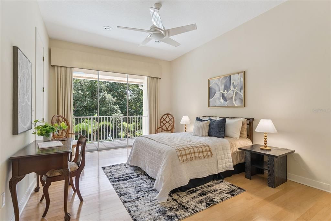
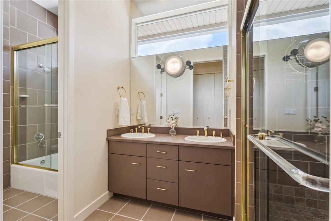
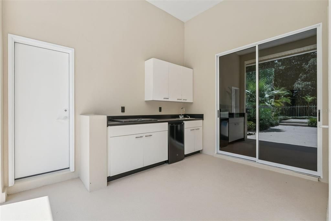
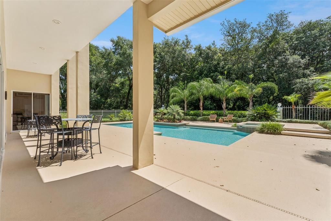
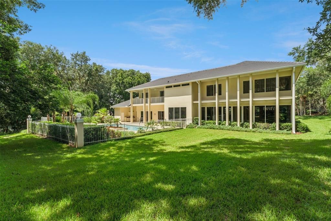
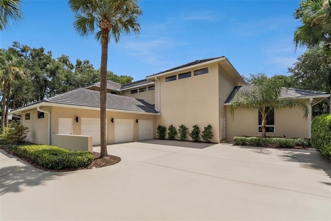
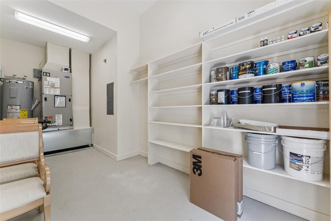
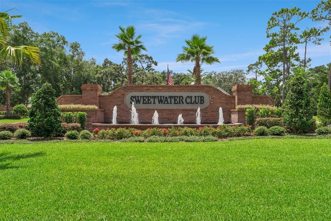
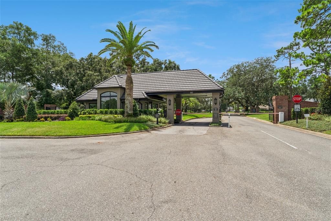
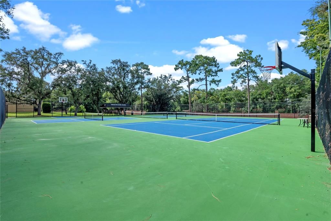
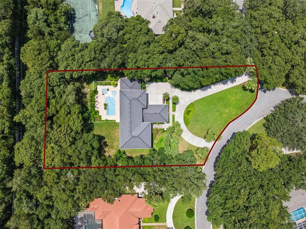
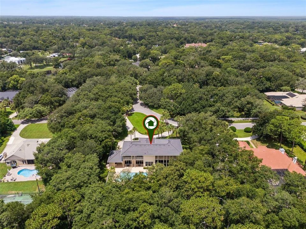
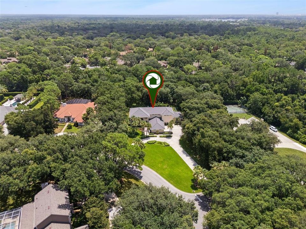
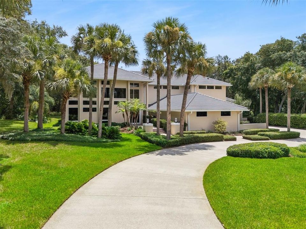
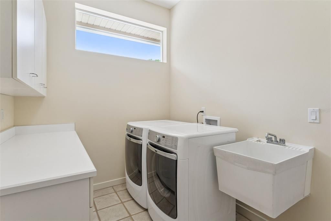
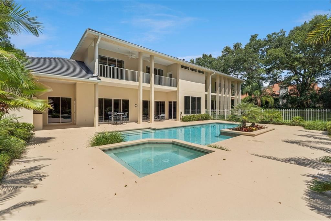
Virtually Staged. Stunning Contemporary Estate Home in Guard Gated Sweetwater Club situated on 1.25 acres of lushly landscaped grounds! Welcome to this spectacular home featuring 4 Bedrooms, 3.5 Baths with tropical pool and spa, its a two story architectural masterpiece with 5636 square feet of living area, Circular Driveway and oversized 3 Car Garage! Nature greets from you from every room with soaring ceilings and expansive windows throughout. METICULOUSLY MAINTAINED and move in ready for new owners. RECENT IMPROVEMENTS include NEW EAGLE TILE Roof 2025, Complete Re-pipe of House 2024, Re-Sod of Front and Back Yards 2025, NEW PROVIA Double Front Doors 2022, Two NEW 5 Ton CARRIER A/C Heat PUMP Systems 2025, Two NEW 50 Gallon Water Heaters 2024, NEW Garage Door Openers (3) 2026, NEW 3M UV Tinting of All First Floor Windows 2025, and more. As you enter the welcoming Foyer you'll see the tropical views of treed back yard and fabulous Dining Room Chandelier. To your left will be the voluminous Living Room with breathtaking views from the expansive windows and soaring ceilings featuring two main seating areas. The Dining Room features a UNIQUE Maitland Smith Chandelier and exquisite burlwood maple table and chairs for 10 guests, the windows invite nature's beauty to the table. There is a Powder Room Bathroom off Entry for your guests. Onto the Gourmet Kitchen with separate Eat- In Nook Area, Double Islands for Gracious Entertaining, Many New Appliances and Solid Wood Cabinets and Granite Counters. You'll enjoy JennAir Double Ovens for holiday celebrations and a Sub-Zero Refrigerator, NEW CAFE Cooktop with downdraft Vent, NEW Kitchen Sink, NEW GROHE Faucet, NEW InSinkErator Garbage Disposal, NEW GE Trash Compactor, NEW BOSCH Dishwasher, NEW GE PROFILE Microwave Oven and there is a HUGE WALK IN PANTRY! Adjacent Family Room is ideal for entertaining or relaxing with views of the sparkling Pool and Spa. There is also an outdoor Kitchen for Pool Parties! The 4th Bedroom on the first floor has an ensuite pool bathroom and large walk in closet. This area can be used as an office or in-law suite. Upstairs is the generous Primary Suite with scenic sitting area and adjacent spacious bedroom suite. The Primary Bath is elegant and functional with double vanities, soaking tub, separate shower, water closet and extensive and organized walk in closet! Down the long hall are the other two bedrooms upstairs, each with their own access to the picturesque balcony and walk in closets! These two Bedrooms share a stylish bathroom. Laundry Room is also upstairs and includes the Washer and Dryer as are all appliances in the home. There is also an Mechanical Equipment/Storage Room off the Oversized 3 Car Garage. There are numerous extra storage cabinets in the Garage too. Sweetwater Club is Seminole's County Premier Guards Gated Community with minimum 1 acres home sites, wide tree lined streets, magnificent Estate homes at every turn, tennis/pickle ball courts and Deeded Lake Access to Lake Brantley for water sports and boating. Sweetwater Club is across from the WEKIWA STATE PARK with over 7000 acres! Excellent LAKE BRANTLEY Schools too! For your piece of mind, Seller is offering a One Year Assurant Premium Plan Home Warranty. Complete Improvements List available. Schedule your appointment today. Premises may be under audio visual surveillance.

Ubicación

Detalles

Tipo:
Residential
Estacionamiento:
Circular Driveway / Garage Faces Side / Ground Level
Año de construcción:
1991
Lote:
1.25 Hectáreas
Calefacción:
Electric / Zoned
precio por sq. medidor:
$264
Enfriamiento:
Central Air
HOA:
$1,100

Destacados

Annual tax
$7,173
2025
HOA
$1,100/qtr
24-Hour Guard, Insurance, Maintenance Grounds
Pool
Deck
View
Trees/Woods
Garage
3 car garage
Furnished
Partially
Pets
Allowed
Más hechos y características
  • Piso

    • Ceramic Tile

    • Engineered Hardwood

    Calefacción

    • Electric

    • Zoned

    Enfriamiento

    • Central Air

    Accesorios

    • Built-In Oven

    • Cooktop

    • Dishwasher

    • Disposal

    • Dryer

    • Electric Water Heater

    • Microwave

    • Refrigerator

    • Washer

    Otras características interiores

    • Eating Space In Kitchen

    • PrimaryBedroom Upstairs

    • Solid Wood Cabinets

    • Split Bedroom

    • Stone Counters

    • Walk-In Closet(s)

    • Window Treatments

    Dormitorios y baños

    • Dormitorios: 4

    • Baños: 1

    • Baños completos: 3

  • Estacionamiento

    • Circular Driveway

    • Garage Faces Side

    • Ground Level

    Propiedad

    • Pisos: Two

    • Piscina Privada: Si

    • Características Exteriores: Balcony / Irrigation System / Lighting / Outdoor Kitchen / Private Mailbox / Private Yard / Rain Gutters / Sliding Doors / Storage

    Lote

    • Lote: 1.25 Hectáreas

    Otra Información de Propiedad

    • Número de Parcela: 31202952100000110

    • Zonificación: R-1AAA

  • Tipo y estilo

    • Tipo de propiedad: Residential

    • Subtipo de propiedad: Single Family Residence

  • Utilidad

    • Cable Connected

    • Electricity Connected

    • Street Lights

    • Water Connected

  • Otra información financiera

    • HOA: $1,100

    • Frecuencia HOA: Quarterly

    • Importe anual de impuestos: $7,174

  • Detalles de la fuente

    • MLS ID: O6419914

    Otros hechos

    • Materiales de construcción: Stucco / Wood Frame

    • Detalles de la fundación: Slab

    • Características de lavandería: Electric Dryer Hookup / Laundry Room / Upper Level

    • Características del lote: Corner Lot

    • Características del patio y el porche: Deck / Rear Porch

    • Características de la piscina: Deck / Gunite / In Ground / Lap / Pool Sweep

    • Características de la ventana: Blinds

    • Caras de dirección: West

    • Estilo arquitectónico: Contemporary

    • Nombre del cuerpo de agua: LAKE BRANTLEY

    • Espacios de garaje: 3

    • Garaje adjunto: Si

    • Garaje: Si

    • Salón: 5636

    • Fuente de agua: Public

    • Nombre de subdivisión: SWEETWATER CLUB UNIT 7

Consulta privada
Habla con el asesor de este inmueble.
Planos, documentos del HOA, comparables off-market, agendar una visita privada — un solo mensaje directo al especialista local.
Más como esta

En Venta
$1,299,000
Casa
4 camas · 3 baños · 3,757 sqft
SANDY LANE RESERVE PH 2, LONGWOOD
3318 SUNSET VIEW COURT
En Venta
$1,750,000
Casa
5 camas · 3 baños · 3,216 sqft
SHADOWBAY UNIT 1, LONGWOOD
236 S SHADOWBAY BOULEVARD
En Venta
$1,350,000
Casa
5 camas · 4 baños · 3,362 sqft
SWEETWATER COVE, LONGWOOD
306 N SWEETWATER COVE BOULEVARD
En Venta
$1,200,000
Casa
6 camas · 4 baños · 5,249 sqft
RETREAT AT LAKE BRANTLEY, LONGWOOD
3367 CANYON GRAND POINT
En Venta
$1,175,000
Casa
6 camas · 5 baños · 5,107 sqft
BELLA VISTA, LONGWOOD
1442 VIVALDI PLACE
-$12K
En Venta
$1,388,000
Casa
5 camas · 4 baños · 4,975 sqft
SWEETWATER CLUB UNIT 1, LONGWOOD
305 SWEETWATER CLUB CIRCLE
En Venta
$1,695,000
Casa
4 camas · 3 baños · 3,805 sqft
LAKE BRANTLEY ISLES AMD, LONGWOOD
2201 COVE COURT
En Venta
$1,100,000
Casa
4 camas · 3 baños · 3,691 sqft
SWEETWATER COUNTRY CLUB PH 02, APOPKA
1036 GOLF VALLEY DRIVE

Mercado cerca de esta dirección

Conteos en vivo en la misma zona.
Ver todo

The multiple listing information is provided by the Stellar MLS from a copyrighted compilation of listings. The compilation of listings and each individual listing are ©2026-present Stellar MLS. All Rights Reserved. The information provided is for consumers' personal, noncommercial use and may not be used for any purpose other than to identify prospective properties consumers may be interested in purchasing. All properties are subject to prior sale or withdrawal. All information provided is deemed reliable but is not guaranteed accurate, and should be independently verified. Listing courtesy of: COLDWELL BANKER REALTY