Vender tu casa
Valoración gratuita de tu hogar
Contacto
Cuéntenos sobre sus necesidades

632 KAUSKA WAY

Casa Vendido Recientemente
$715,000

BTC: 8.55058598

ETH: 293.99671053

Fecha de venta: 2025-02-21
7 días
3 camas
3 baños
2,176 sqft

Visión general

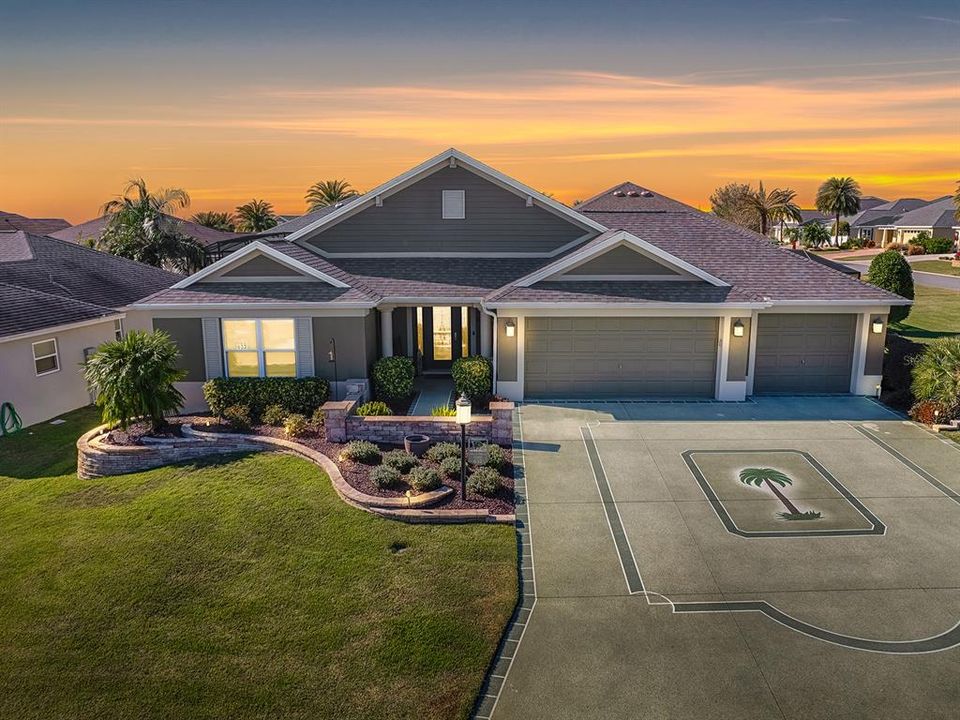
LOVELY 3 BEDROOM, 3 BATH, CUSTOM ZINNIA DESIGNER with an extended 3 CAR GARAGE + custom STORAGE ROOM located in the VILLAGE OF PINE HILLS on a LARGE PRIVATE CORNER LOT! This beautiful home offers impressive CURB APPEAL with stacked stone curbing, and decorative CONCRETE COATED drive and walkway. LOVELY LEADED FRONT DOOR and sidelites create an inviting entrance with DIAGONAL TILE FLOORING in foyer and a COAT CLOSET. The tile continues throughout the living/dining area, kitchen, hallways, laundry and baths with LUXURY VINYL PLANK FLOORING in all bedrooms. This is a NO CARPET home! The NICELY APPOINTED kitchen offers WHITE CABINETRY, QUARTZ countertops, MOSAIC TILE backsplash, UNDER CABINET LIGHTING, STAINLESS APPLIANCES with an electric COOKTOP, range HOOD, WALL OVEN, WALL CONVECTION/MICROWAVE, and a NEW “metal cooling” Samsung REFRIGERATOR, WINE/COFFEE BAR area, and a breakfast bar with PENDANT LIGHTING and custom finished front. The casual dining area off the kitchen has sliding glass doors that open out to an amazing PRIVATE covered patio and birdcage – a great space for entertaining or even adding a spa should you desire. You’ll find CROWN MOLDING throughout the living space and wood cornices above the sliding glass doors. The guest suite can be found through a POCKET DOOR with 2 guest rooms and 2 guest baths. The extended front guest room has a crown trimmed tray ceiling, a walk-in closet and an EN-SUITE BATH. The bath has QUARTZ countertops, custom mirror and lovely tiled shower. The 2nd guest room is being used as a den but does have a large closet and if a bedroom better suits your needs – you’ve got it. There is another guest bath in this guest suite hallway with the same lovely upgrades but with a tub/shower. The PRIMARY BEDROOM has a crown trimmed tray ceiling with a custom fan and an EN-SUITE bath. The bath has a large WALK-IN CLOSET, QUARTZ countertops, dual sinks, a vanity, private toilet room with a pocket door, and a lovely TILED ROMAN SHOWER. You’ll going to love the outdoor living space that this home provides with the screened lanai, on an offset lot in the back for more privacy. The lanai has epoxy painted flooring, a SUMMER KITCHEN and continues behind the home around the corner to the COVERED patio and BIRDCAGE on the side of the home with the privacy half wall. This home does have a propane tank in the yard with piped in gas to the grill and for any future GAS items you might prefer! The laundry room was extended to provide a closet pantry or extra storage space. And the garage is everyone’s favorite with 3 garage spaces and THEN SOME! Epoxy flooring, pull down attic stairs, and even a 6’x6’ storage room were added to enhance the garage even more! This is a BEAUTIFUL HOME with so many added features and space on a large PRIVATE LOT! The preserve is across the street for a nice view from the front. You’re close to GOLF and dining at the Belle Glade Country Club, shopping and dining at Colony Plaza, and recreation at the Colony Cottage Recreation Center. A GREAT PLACE TO CALL HOME!

Ubicación

Detalles

Tipo:
Residential
Estacionamiento:
Garage Door Opener / Oversized
Año de construcción:
2017
Lote:
0.22 Hectáreas
Calefacción:
Central / Electric
precio por sq. medidor:
$338
Enfriamiento:
Central Air
HOA:
Sin datos

Valuation

Our model vs. what's actually selling nearby.
Estimate
$729,000
$550K – $1.2M
Confidence Low
List vs. estimate
At estimate
List $735,000 · +0.8%
List is in line with recent comparable activity.
Price per sq ft
$337
+33.2% vs. city median $253
Based on
13 MLS comparables
Median of recent comparable listings. Sold comps use closing price, active listings use list price.

Destacados

Annual tax
$5,304
2024
Garage
3 car garage
Pets
Allowed
Más hechos y características
  • Piso

    • Luxury Vinyl

    • Tile

    Calefacción

    • Central

    • Electric

    Enfriamiento

    • Central Air

    Accesorios

    • Built-In Oven

    • Convection Oven

    • Cooktop

    • Dishwasher

    • Disposal

    • Dryer

    • Electric Water Heater

    • Microwave

    • Range Hood

    • Refrigerator

    • Washer

    Otras características interiores

    • Ceiling Fan(s)

    • Chair Rail

    • Crown Molding

    • Living Room/Dining Room Combo

    • Open Floorplan

    • Primary Bedroom Main Floor

    • Stone Counters

    • Tray Ceiling(s)

    • Vaulted Ceiling(s)

    • Walk-In Closet(s)

    • Window Treatments

    Dormitorios y baños

    • Dormitorios: 3

    • Baños completos: 3

  • Estacionamiento

    • Garage Door Opener

    • Oversized

    Propiedad

    • Pisos: One

    • Características Exteriores: Irrigation System / Outdoor Kitchen / Rain Gutters / Sliding Doors

    Lote

    • Lote: 0.22 Hectáreas

    Otra Información de Propiedad

    • Número de Parcela: 061924010200009200

  • Tipo y estilo

    • Tipo de propiedad: Residential

    • Subtipo de propiedad: Single Family Residence

  • Utilidad

    • BB/HS Internet Available

    • Electricity Connected

    • Public

    • Sewer Connected

    • Sprinkler Recycled

    • Street Lights

    • Underground Utilities

    • Water Connected

  • Otra información financiera

    • Importe anual de impuestos: $5,304

  • Detalles de la fuente

    • MLS ID: G5089968

    Otros hechos

    • Materiales de construcción: Block / Stucco

    • Detalles de la fundación: Slab

    • Características de lavandería: Electric Dryer Hookup / Inside / Laundry Room

    • Características de la ventana: Blinds / Drapes / Shades

    • Caras de dirección: East

    • Espacios de garaje: 3

    • Garaje adjunto: Si

    • Garaje: Si

    • Salón: 2176

    • Fuente de agua: Public

    • Nombre de subdivisión: THE VILLAGES

Consulta privada
Habla con el asesor de este inmueble.
Planos, documentos del HOA, comparables off-market, agendar una visita privada — un solo mensaje directo al especialista local.

Más como esta

Vendido Recientemente
$570,000
Casa
3 camas · 2 baños · 2,012 sqft
VILLAGES OF SUMTER, THE VILLAGES
371 AMBROSIA PLACE
Vendido Recientemente
$590,100
Casa
3 camas · 2 baños · 1,685 sqft
VILLAGES OF SUMTER KENYA VILLAS, THE VILLAGES
2325 KENYA STREET
Vendido Recientemente
$549,000
Casa
3 camas · 2 baños · 1,965 sqft
VILLAGES/SUMTER, THE VILLAGES
595 YARBOROUGH WAY
Vendido Recientemente
$817,000
Casa
3 camas · 2 baños · 1,976 sqft
THE VILLAGES, THE VILLAGES
3343 RABBIT RUN PATH
Vendido Recientemente
$490,000
Casa
3 camas · 3 baños · 1,921 sqft
THE VILLAGES, THE VILLAGES
4344 TUSCALOOSA PATH
Vendido Recientemente
$545,000
Casa
3 camas · 2 baños · 2,146 sqft
THE VILLAGES, THE VILLAGES
530 WADE HAMPTON PLACE
Vendido Recientemente
$525,000
Casa
3 camas · 2 baños · 1,956 sqft
VILLAGES OF SUMTER, THE VILLAGES
3319 MAYFLOWER LOOP
Vendido Recientemente
$525,000
Casa
3 camas · 2 baños · 1,994 sqft
VILLAGES/FRUITLAND PARK UN #39, THE VILLAGES
3399 WISE WAY

Mercado cerca de esta dirección

Conteos en vivo en la misma zona.
Ver todo

The multiple listing information is provided by the Stellar MLS from a copyrighted compilation of listings. The compilation of listings and each individual listing are ©2026-present Stellar MLS. All Rights Reserved. The information provided is for consumers' personal, noncommercial use and may not be used for any purpose other than to identify prospective properties consumers may be interested in purchasing. All properties are subject to prior sale or withdrawal. All information provided is deemed reliable but is not guaranteed accurate, and should be independently verified. Listing courtesy of: NEXTHOME SALLY LOVE REAL ESTATE