Vender tu casa
Valoración gratuita de tu hogar
Contacto
Cuéntenos sobre sus necesidades
632 TANANA FALL DRIVE

Casa En Venta
$399,000

BTC: 6.21011673

ETH: 209.70861540

10 días
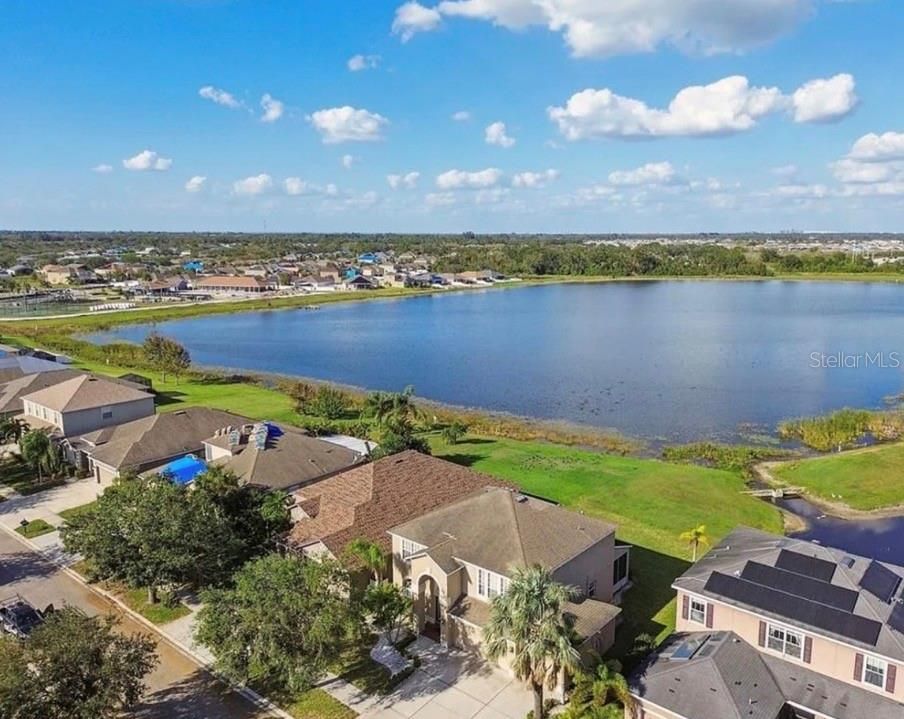
Frente al mar
5 camas
2 baños
2,490 sqft

Visión general

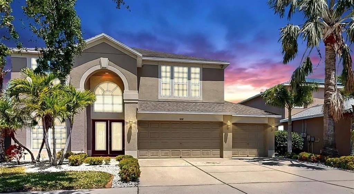
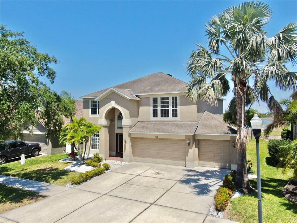
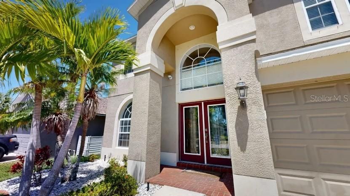
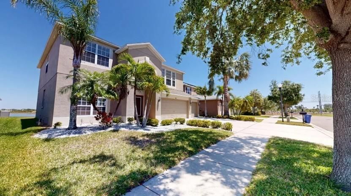
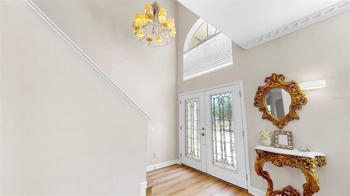
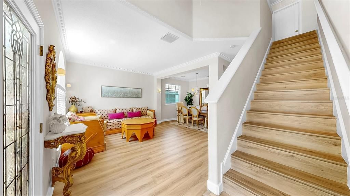
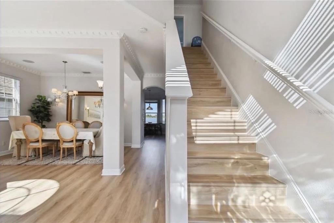
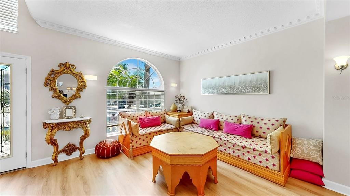

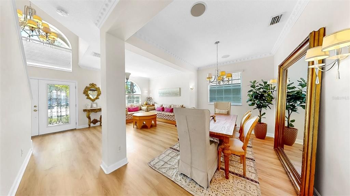
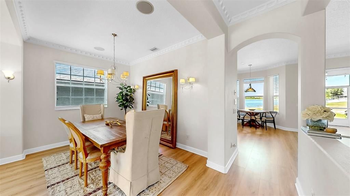
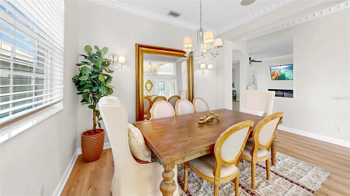
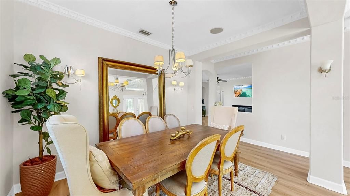
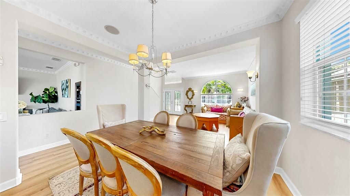
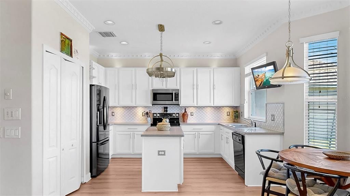
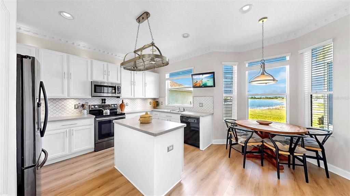
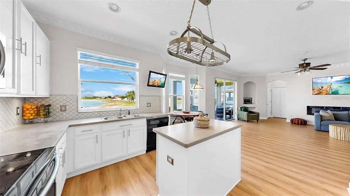
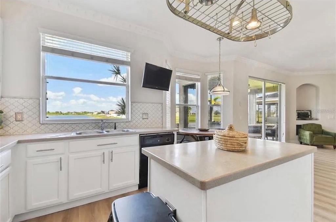
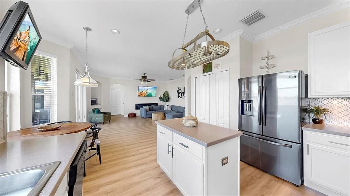
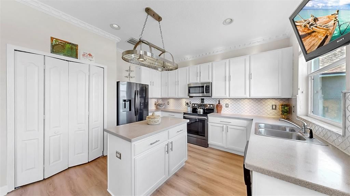
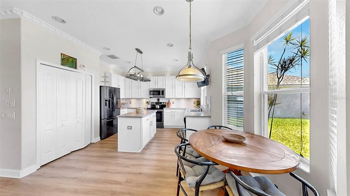
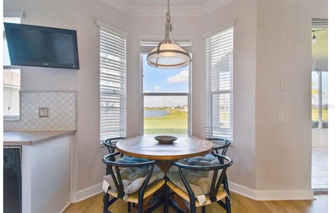
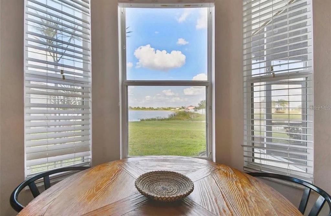
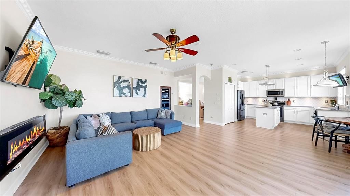
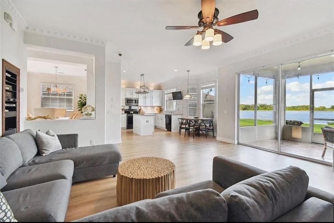
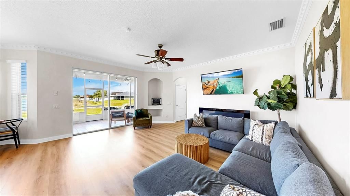
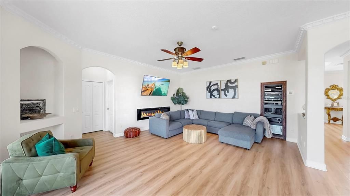
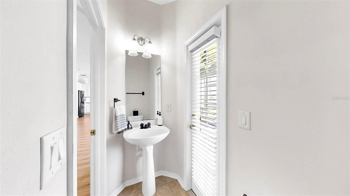
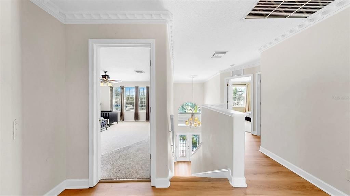
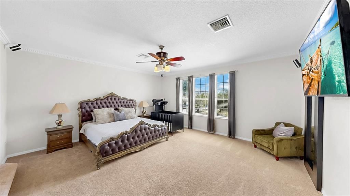
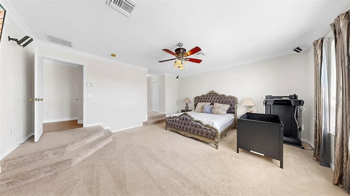
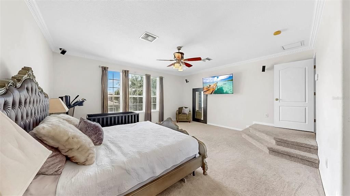
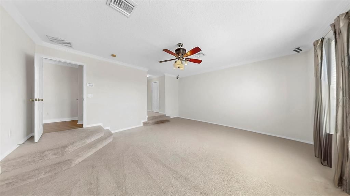
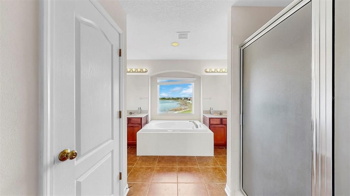
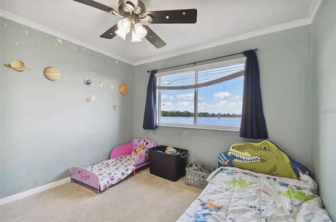
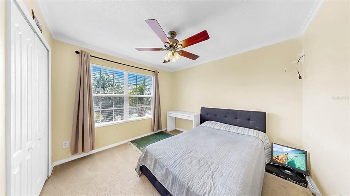
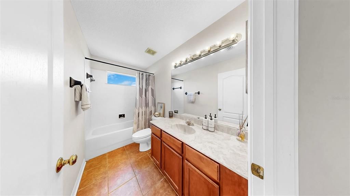
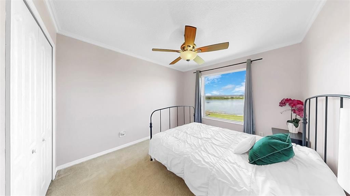
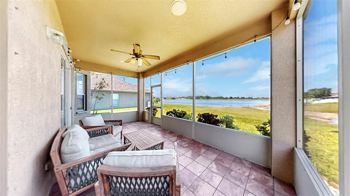
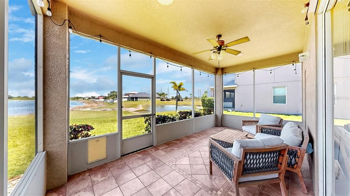
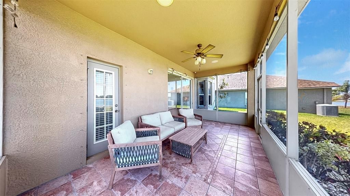
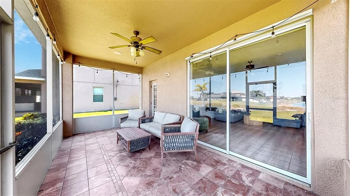
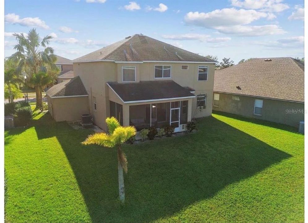
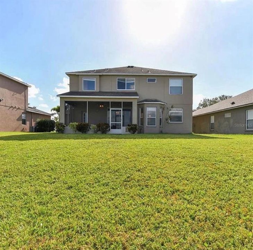
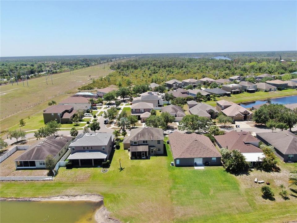
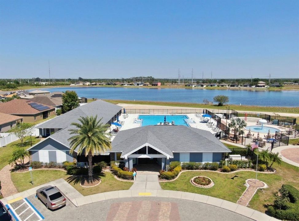
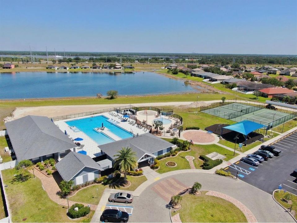
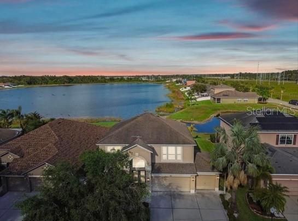
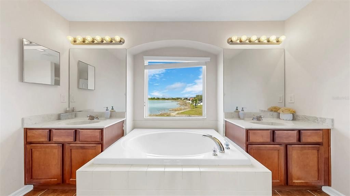
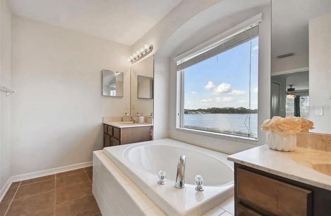
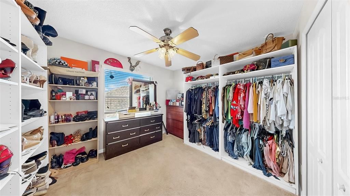
$11,000 SELLER CONCESSION!! RARE FIND-NO FLOOD ZONE! ASSUMABLE LOAN WITH 2.8 INTEREST RATE! Situated on an expansive WATERFRONT lot, this home offers 5 bedrooms, 2.5 baths, a 3 car garage and the privacy of no rear neighbors with expansive pond views. Soaring ceilings, an abundance of natural light, luxury vinyl plank flooring, and crown molding enhance the spacious, open-concept layout. The combined formal living room and dining room is ideal for entertaining, and the inviting family room for everyday living. The kitchen features plenty of cabinet space, recessed lighting, stainless steel appliances with complementary tile backsplash, and beautiful countertops with a center island that opens to the breakfast nook with bay window and family room. Step outside to the covered lanai where plenty of time will be spent soaking in the water views. Upstairs, the primary suite has two walk-in closets and a luxurious soaking tub perfectly positioned between both vanities overlooking the water. All secondary bedrooms are ample in size and share the remaining full bath. Additional upgrades include: whole-home surround sound. River Bend is a sought-after resort-style community with endless amenities including a heated resort-style pool, splash pad, fully equipped gym, 2 playgrounds, a dog park, basketball court, tennis courts, pickleball courts, catch and release ponds and more. Just minutes from I-75 and US-41, you have easy access to nearby shopping, dining, schools, and commuting into Tampa, St. Petersburg or around Tampa Bay.
Ubicación

Detalles

Tipo:
Residential
Estacionamiento:
Driveway / Garage Door Opener
Año de construcción:
2007
Lote:
0.15 Hectáreas
Calefacción:
Central
precio por sq. medidor:
$160
Enfriamiento:
Central Air
HOA:
$99

Valuation

Our model vs. what's actually selling nearby.
Estimate
$374,900
$325K – $675K
Confidence Low
List vs. estimate
$24K above estimate
List $399,000 · +6.4%
Our model says this listing is priced above recent comparable activity. Room to negotiate.
Price per sq ft
$160
-10.0% vs. city median $178
Based on
11 MLS comparables
Median of recent comparable listings. Sold comps use closing price, active listings use list price.

Destacados

Annual tax
$6,576
2025
HOA
$99/6mo
Community Pool, Pool Maintenance, Recreational Facilities
View
Water
Waterfront
Waterfront, Pond
Garage
3 car garage
Pets
Allowed
Más hechos y características
  • Piso

    • Carpet

    • Ceramic Tile

    • Luxury Vinyl

    Calefacción

    • Central

    Enfriamiento

    • Central Air

    Accesorios

    • Dishwasher

    • Dryer

    • Microwave

    • Range

    • Refrigerator

    • Washer

    Otras características interiores

    • Ceiling Fan(s)

    • Crown Molding

    • Eating Space In Kitchen

    • High Ceilings

    • Living Room/Dining Room Combo

    • PrimaryBedroom Upstairs

    • Walk-In Closet(s)

    Dormitorios y baños

    • Dormitorios: 5

    • Baños: 1

    • Baños completos: 2

  • Estacionamiento

    • Driveway

    • Garage Door Opener

    Propiedad

    • Pisos: Two

    • Características Exteriores: Irrigation System / Lighting / Private Mailbox

    Lote

    • Lote: 0.15 Hectáreas

    Otra Información de Propiedad

    • Número de Parcela: U20321986I00002000016.0

    • Zonificación: PD

  • Tipo y estilo

    • Tipo de propiedad: Residential

    • Subtipo de propiedad: Single Family Residence

  • Utilidad

    • BB/HS Internet Available

    • Cable Available

    • Electricity Available

  • Otra información financiera

    • HOA: $99

    • Frecuencia HOA: Semi-Annually

    • Importe anual de impuestos: $6,577

  • Detalles de la fuente

    • MLS ID: TB8531816

    Otros hechos

    • Materiales de construcción: Block / Stucco

    • Detalles de la fundación: Slab

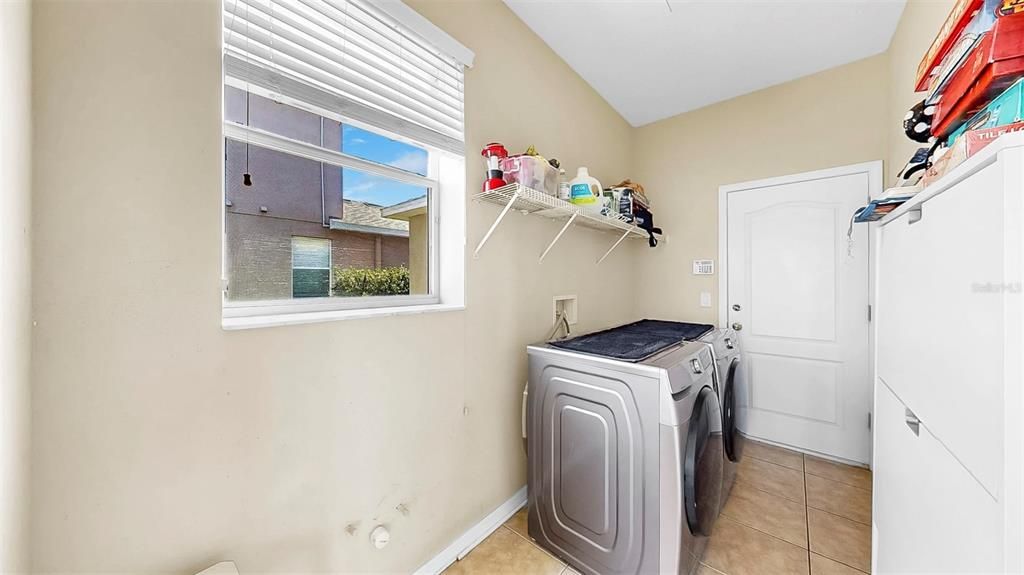
    • Características de lavandería: Inside / Laundry Room

    • Características del lote: Oversized Lot / Sidewalk

    • Características del patio y el porche: Covered / Porch / Screened

    • Caras de dirección: Southwest

    • Frente al mar: Si

    • Espacios de garaje: 3

    • Garaje adjunto: Si

    • Garaje: Si

    • Salón: 2490

    • Fuente de agua: Public

    • Tamaño de la parcela: 60 x 110

    • Nombre de subdivisión: RIVER BEND PH 4A

Consulta privada
Habla con el asesor de este inmueble.
Planos, documentos del HOA, comparables off-market, agendar una visita privada — un solo mensaje directo al especialista local.

Más como esta

Nuevo
En Venta
$294,999
Casa
3 camas · 2 baños · 1,624 sqft
SHELL COVE PH 1, RUSKIN
1203 7TH AVENUE NW
Nuevo
En Venta
$298,000
Casa
4 camas · 2 baños · 1,425 sqft
BAYOU PASS VILLAGE, RUSKIN
2328 PLEASURE RUN DRIVE
Nuevo
En Venta
$299,999
Casa
3 camas · 1 baños · 975 sqft
RUSKIN GROWERS SUB UNI, RUSKIN
1334 ATLANTIC DRIVE
Nuevo
En Venta
$380,000
Lotes / Tierras
0.29 acres
GULL HAVEN SUB, RUSKIN
406 14TH STREET SW
Nuevo
En Venta
$310,000
Casa
3 camas · 2 baños · 1,540 sqft
RIVERBEND WEST PH 2, RUSKIN
135 CASCADE BEND DRIVE
En Venta
$362,990
Casa
4 camas · 2 baños · 1,665 sqft
RUSKIN RESERVE, RUSKIN
304 WARM HERON PLACE
En Venta
$378,900
Casa
4 camas · 2 baños · 2,005 sqft
SUNRIDGE CHASE, RUSKIN
274 BLOSSOMING LILY AVENUE
En Venta
$364,610
Casa
4 camas · 2 baños · 1,715 sqft
SUNRIDGE CHASE, RUSKIN
226 BLOSSOMING LILY AVENUE

Mercado cerca de esta dirección

Conteos en vivo en la misma zona.
Ver todo

The multiple listing information is provided by the Stellar MLS from a copyrighted compilation of listings. The compilation of listings and each individual listing are ©2026-present Stellar MLS. All Rights Reserved. The information provided is for consumers' personal, noncommercial use and may not be used for any purpose other than to identify prospective properties consumers may be interested in purchasing. All properties are subject to prior sale or withdrawal. All information provided is deemed reliable but is not guaranteed accurate, and should be independently verified. Listing courtesy of: KELLER WILLIAMS SOUTH SHORE