Vender tu casa
Valoración gratuita de tu hogar
Contacto
Cuéntenos sobre sus necesidades
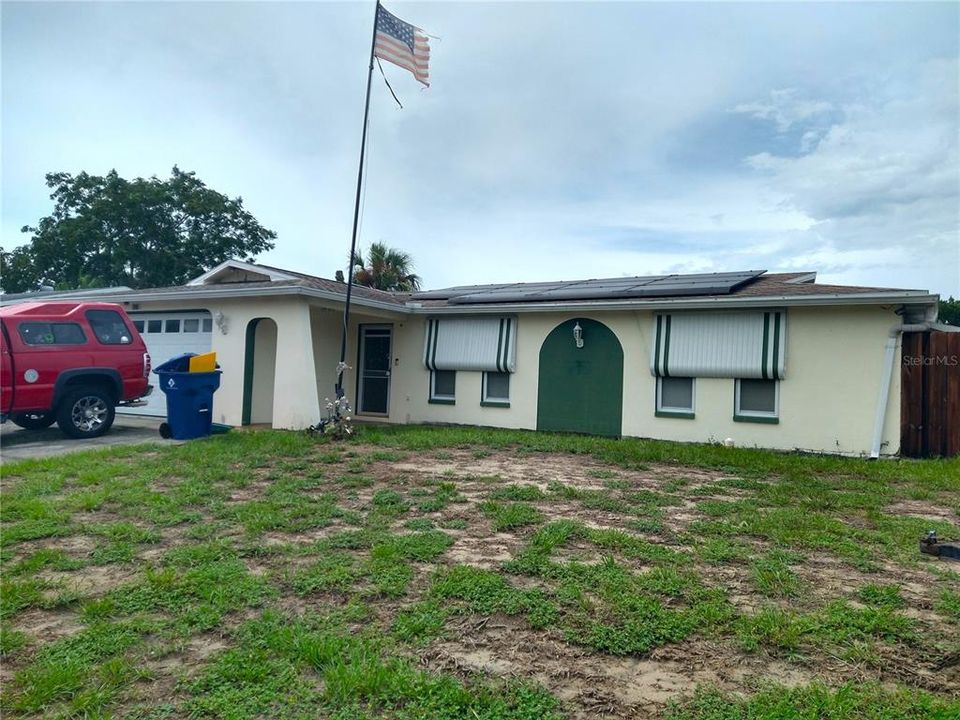
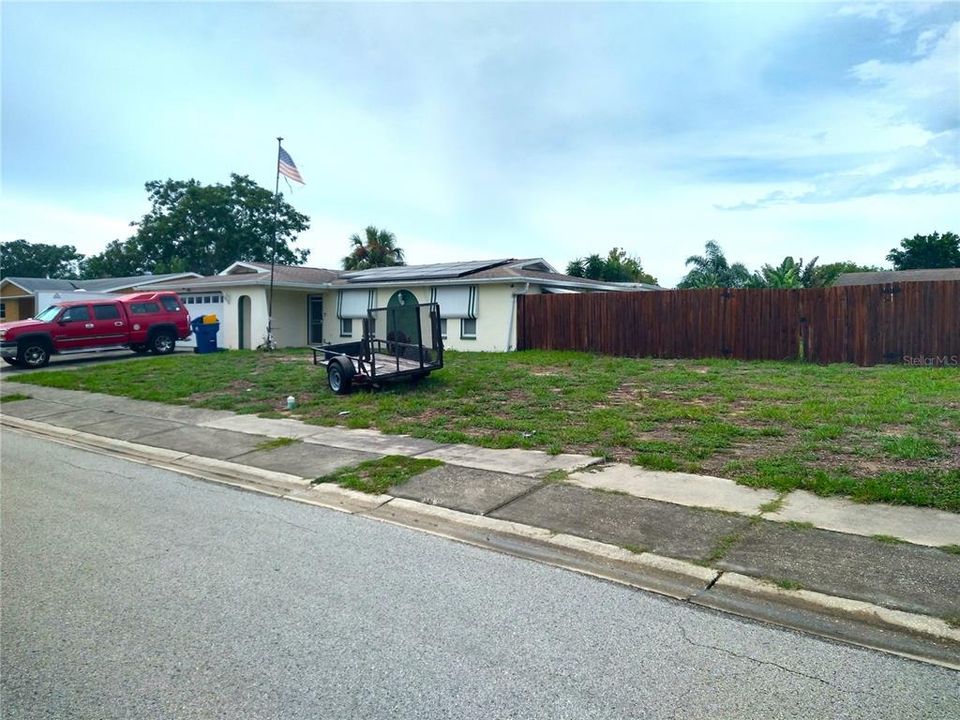
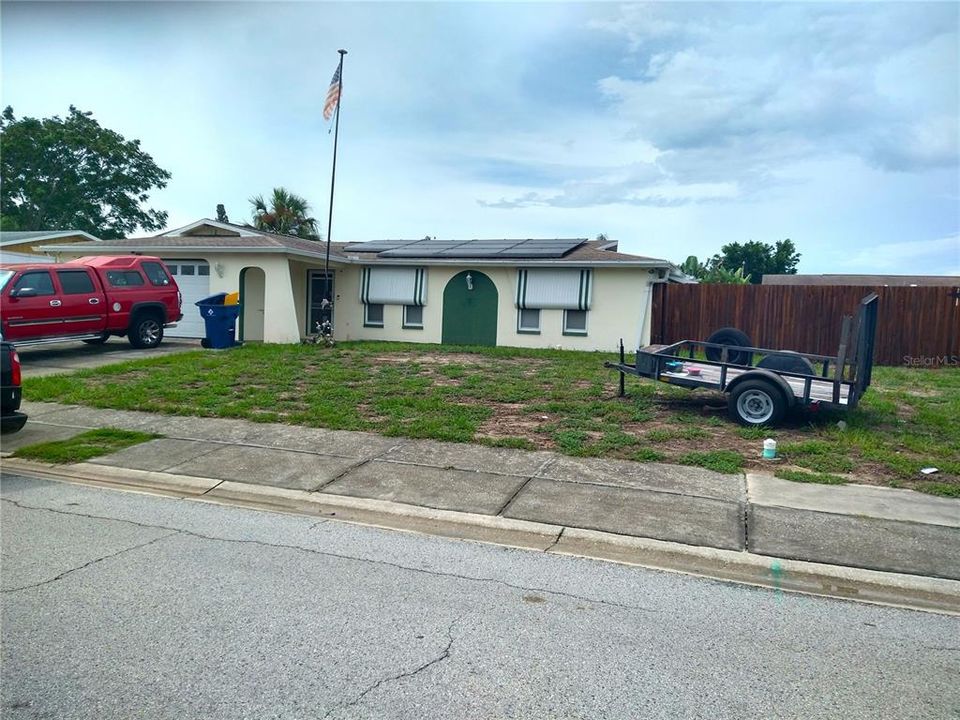
6325 KENTFIELD AVENUE

Casa En Venta
$245,000

BTC: 3.06250000

ETH: 98.00000000

42 días
3 camas
2 baños
1,578 sqft

Visión general

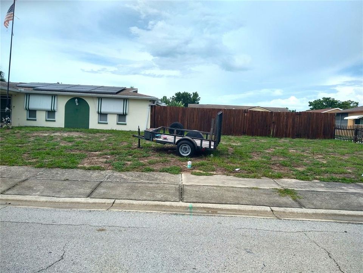
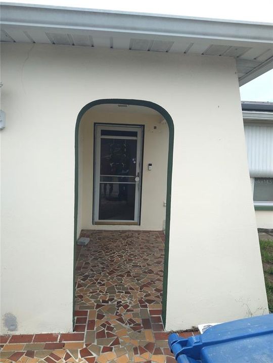
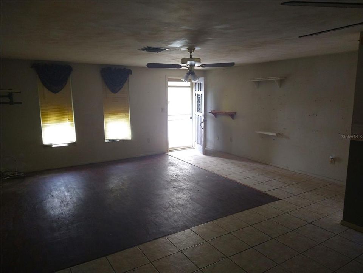
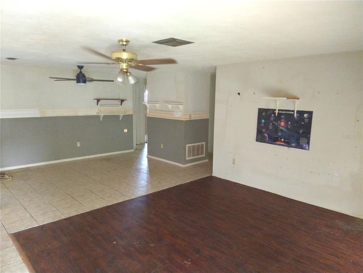
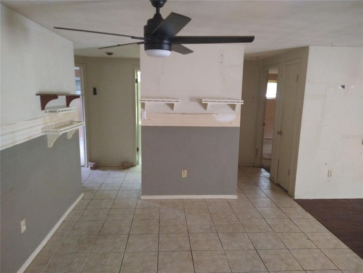
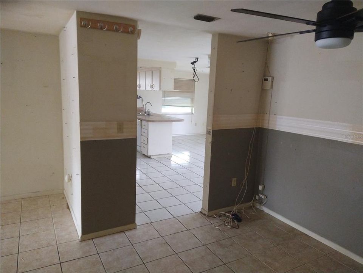
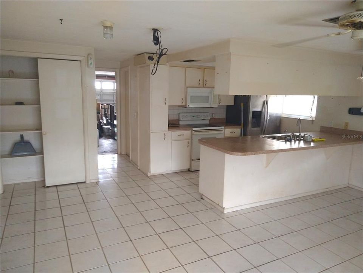
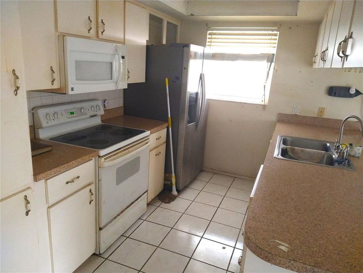
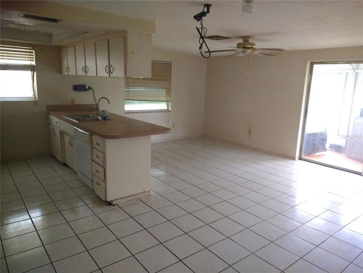
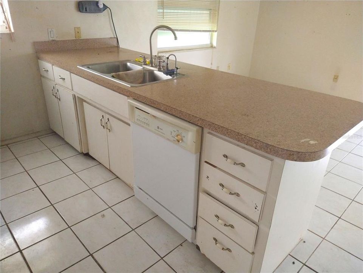
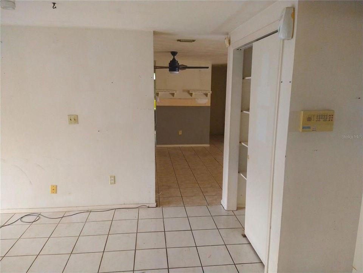
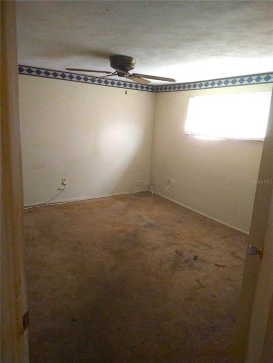
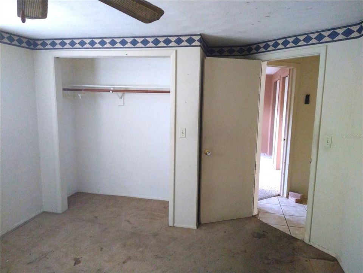
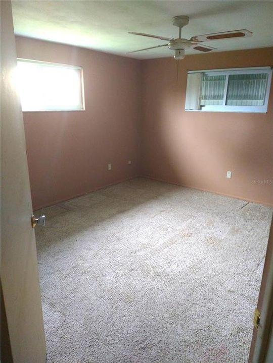
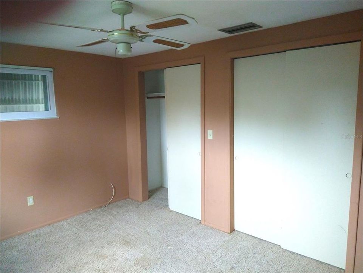
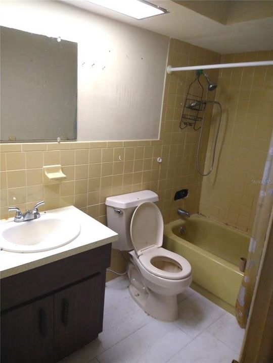
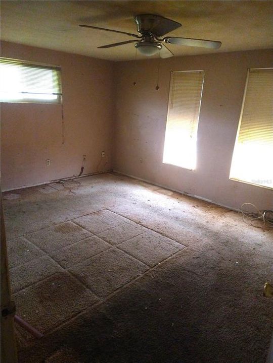
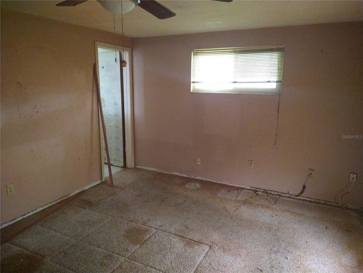
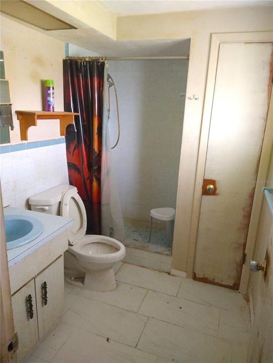
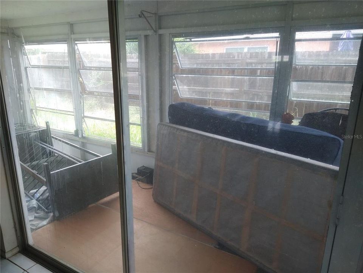
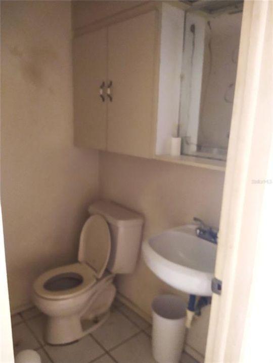
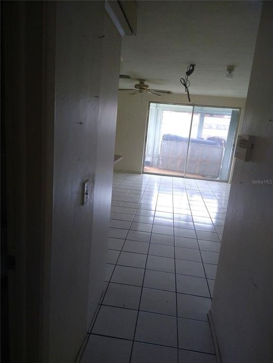
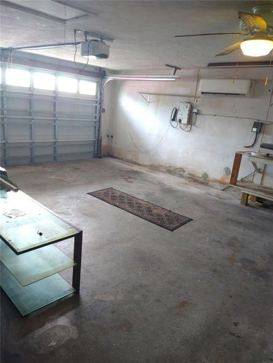
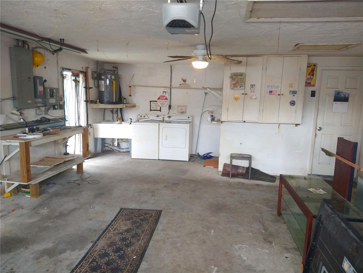
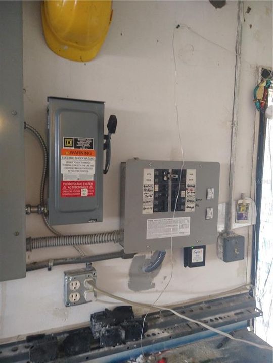
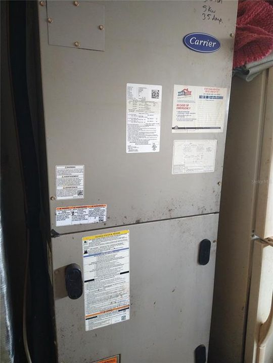
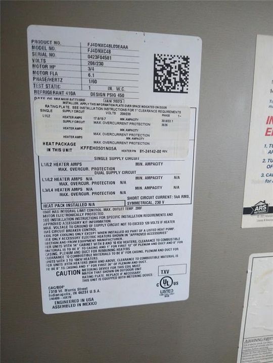
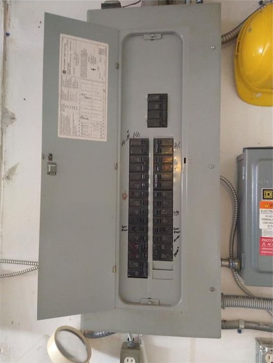
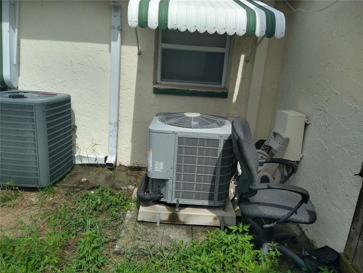
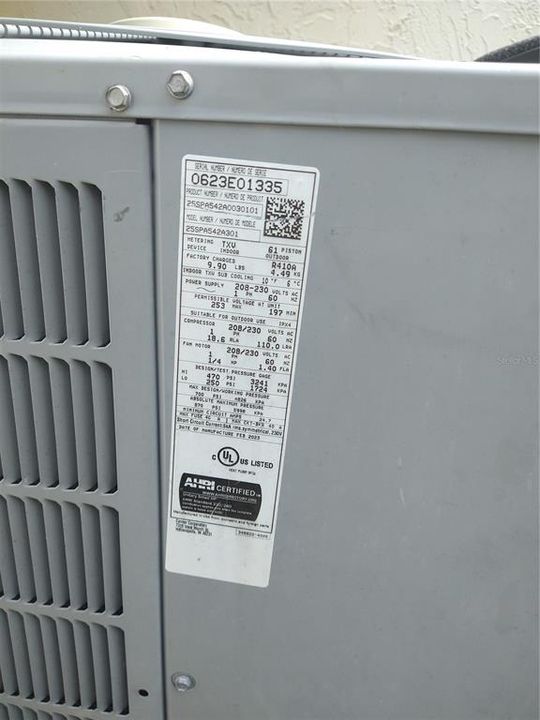
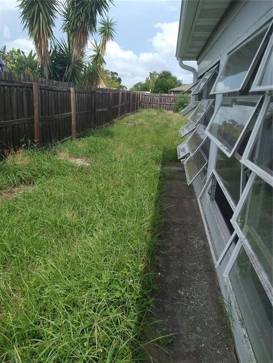
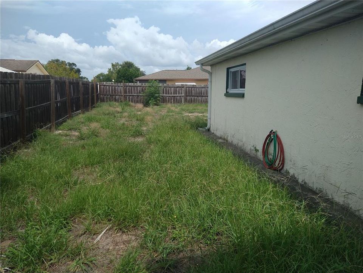
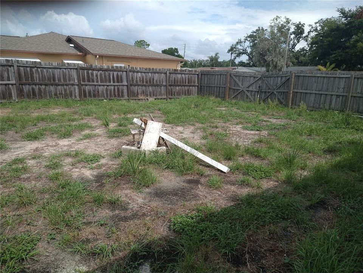
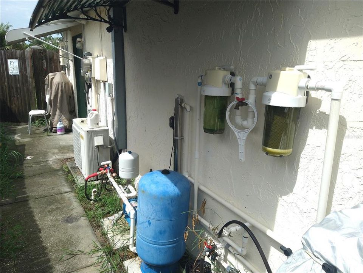
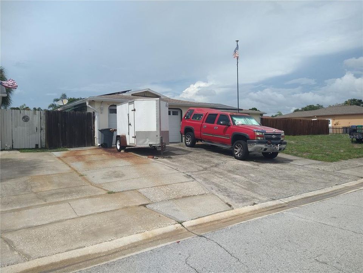
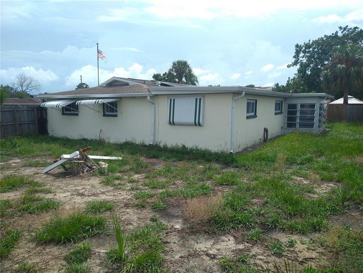
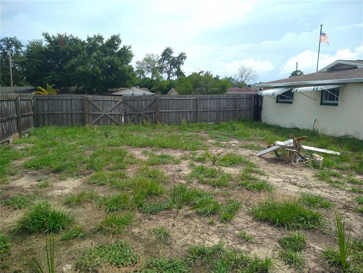
GREAT FIXER-UPPER PROPERTY! 3-bedroom, 2.5-bath on an oversized 8925 sqft fenced lot. Home features kitchen/family room combination, living room, split bedrooms, Florida room, along with an air-conditioned 2 car garage. Solar installed 2023, HVAC 2023, Roof replaced 2014.
Ubicación

Detalles
Tipo:
Residential
Estacionamiento:
Sin datos
Año de construcción:
1973
Lote:
0.20 Hectáreas
Calefacción:
Electric
precio por sq. medidor:
$155
Enfriamiento:
Central Air
HOA:
Sin datos

Valuation

Our model vs. what's actually selling nearby.
Estimate
$318,000
$207K – $648K
Confidence Low
List vs. estimate
$73K below estimate
List $245,000 · -23.0%
Our model says this listing is priced below recent comparable activity. Expect competition.
Price per sq ft
$155
-26.8% vs. city median $212
Based on
20 MLS comparables
Median of recent comparable listings. Sold comps use closing price, active listings use list price.

Destacados

Annual tax
$670
2025
Garage
2 car garage
Más hechos y características
  • Piso

    • Carpet

    • Laminate

    • Tile

    Calefacción

    • Electric

    Enfriamiento

    • Central Air

    Accesorios

    • Dishwasher

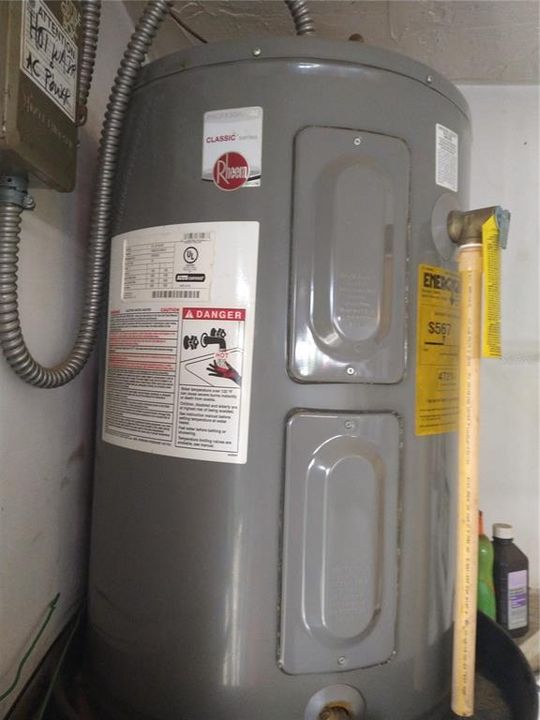
    • Electric Water Heater

    • Microwave

    • Range

    • Refrigerator

    Otras características interiores

    • Kitchen/Family Room Combo

    Dormitorios y baños

    • Dormitorios: 3

    • Baños: 1

    • Baños completos: 2

  • Propiedad

    • Pisos: One

    • Características Exteriores: Private Yard

    Lote

    • Lote: 0.20 Hectáreas

    Otra Información de Propiedad

    • Número de Parcela: 3325160770000000900

    • Zonificación: R4

  • Tipo y estilo

    • Tipo de propiedad: Residential

    • Subtipo de propiedad: Single Family Residence

  • Utilidad

    • Public

  • Otra información financiera

    • Importe anual de impuestos: $670

  • Detalles de la fuente

    • MLS ID: W7888292

    Otros hechos

    • Materiales de construcción: Block

    • Detalles de la fundación: Slab

    • Características de lavandería: In Garage

    • Caras de dirección: South

    • Espacios de garaje: 2

    • Garaje adjunto: Si

    • Garaje: Si

    • Salón: 1578

    • Fuente de agua: Public

    • Nombre de subdivisión: HILLANDALE

Consulta privada
Habla con el asesor de este inmueble.
Planos, documentos del HOA, comparables off-market, agendar una visita privada — un solo mensaje directo al especialista local.

Más como esta

En Venta
$225,000
Casa
2 camas · 1 baños · 1,285 sqft
EMBASSY HILLS, PORT RICHEY
7215 ROBSTOWN DRIVE
Nuevo
En Venta
$299,000
Casa
3 camas · 2 baños · 1,715 sqft
TROPIC SHORES, NEW PORT RICHEY
5425 DRINKARD DRIVE
Nuevo
En Venta
$210,000
Casa
3 camas · 2 baños · 1,202 sqft
THE LAKES, PORT RICHEY
8130 MONARCH DRIVE
Nuevo
En Venta
$289,900
Casa
3 camas · 2 baños · 1,140 sqft
VENSETTA PARK, NEW PORT RICHEY
5823 MASSACHUSETTS AVENUE
Nuevo
En Venta
$285,000
Casa
3 camas · 2 baños · 1,235 sqft
JASMINE COURT, NEW PORT RICHEY
7381 JASMIN DRIVE
Nuevo
En Venta
$239,900
Casa
3 camas · 2 baños · 1,214 sqft
REGENCY PARK, PORT RICHEY
10036 GLEN MOOR LANE
Nuevo
En Venta
$279,000
Casa
2 camas · 2 baños · 1,260 sqft
REGENCY PARK, PORT RICHEY
9916 LAKE CHRISE LANE
Nuevo
En Venta
$215,000
Casa
2 camas · 1 baños · 894 sqft
THE LAKES, PORT RICHEY
9920 RICHWOOD LANE

Mercado cerca de esta dirección

Conteos en vivo en la misma zona.
Ver todo

The multiple listing information is provided by the Stellar MLS from a copyrighted compilation of listings. The compilation of listings and each individual listing are ©2026-present Stellar MLS. All Rights Reserved. The information provided is for consumers' personal, noncommercial use and may not be used for any purpose other than to identify prospective properties consumers may be interested in purchasing. All properties are subject to prior sale or withdrawal. All information provided is deemed reliable but is not guaranteed accurate, and should be independently verified. Listing courtesy of: RE/MAX SUNSET REALTY