Vender tu casa
Valoración gratuita de tu hogar
Contacto
Cuéntenos sobre sus necesidades

633 LINNET COURT

Casa En Venta
$310,000

BTC: 3.73493976

ETH: 127.46710526

2 días
3 camas
2 baños
1,833 sqft

Visión general

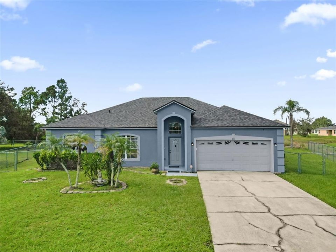
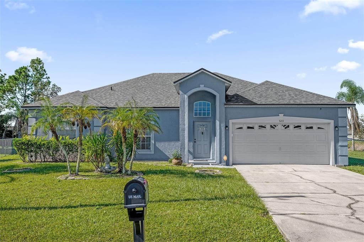
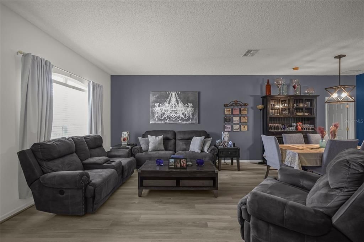
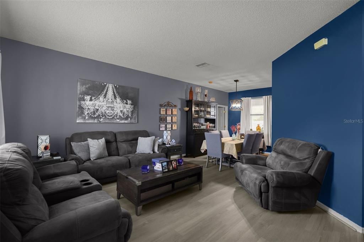
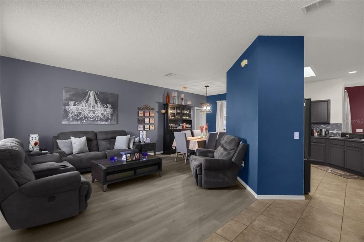
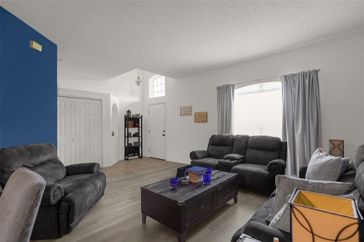
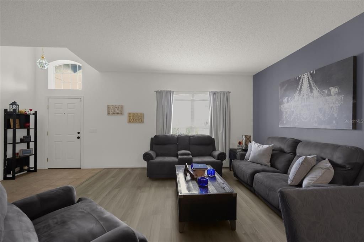
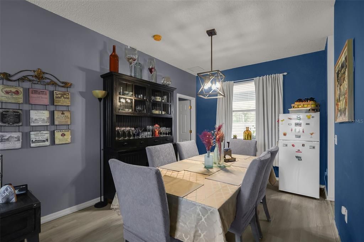
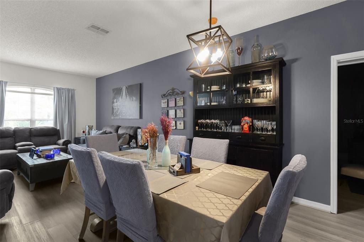
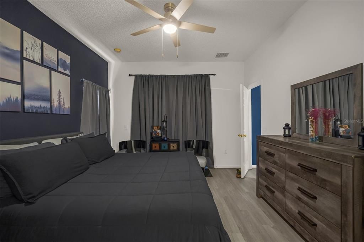
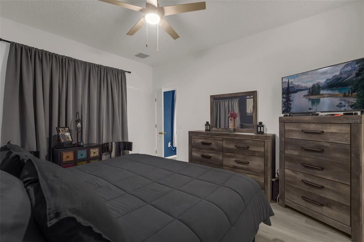
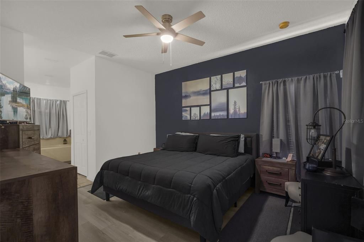
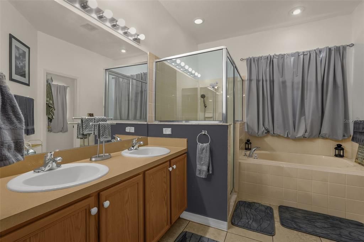
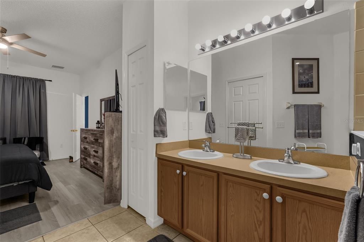
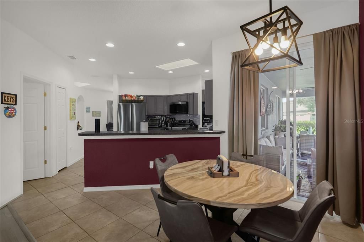
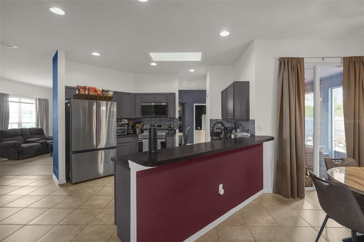
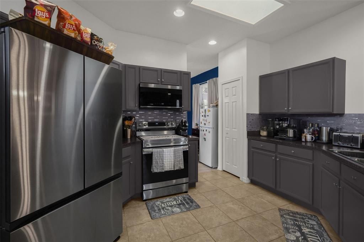
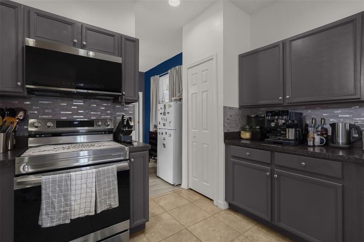
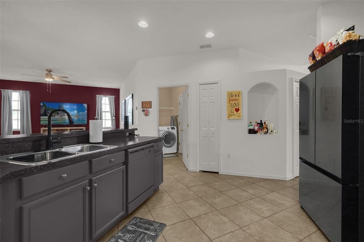
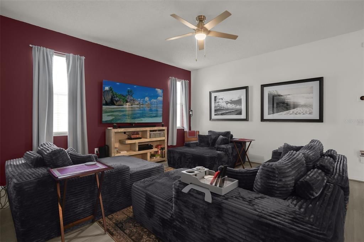
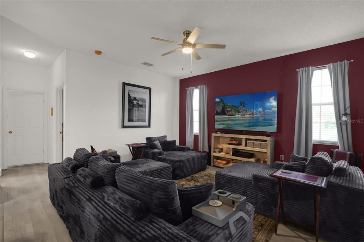
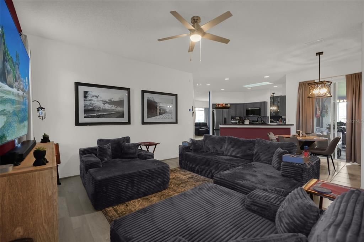
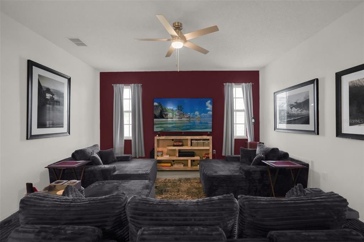
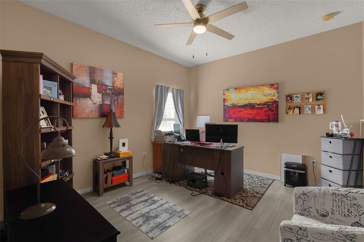
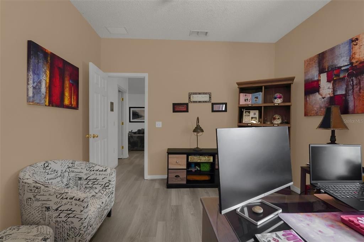
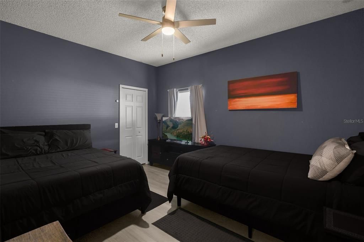
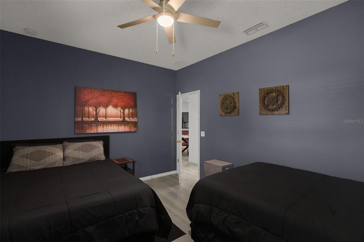
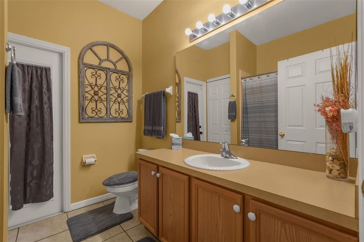
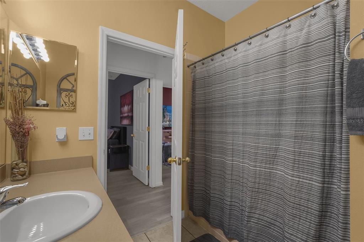
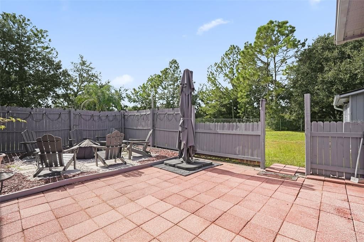
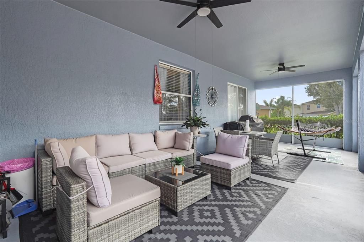
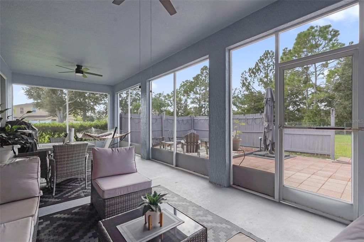
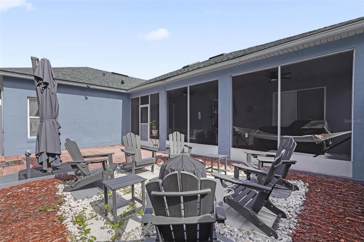
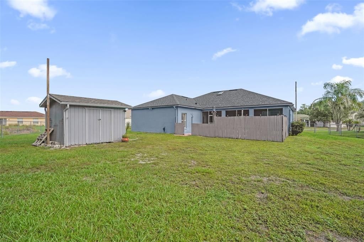
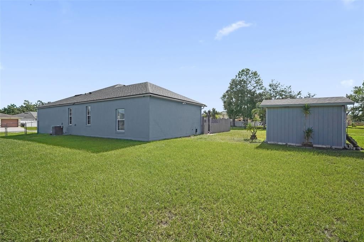
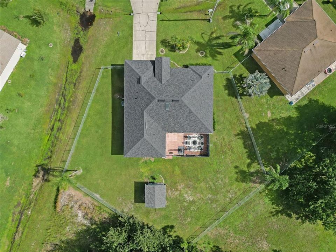
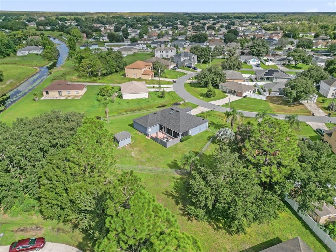
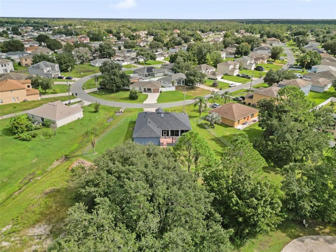
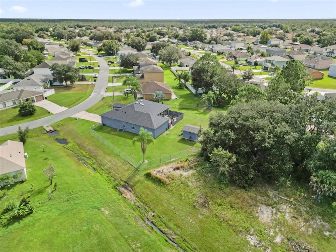
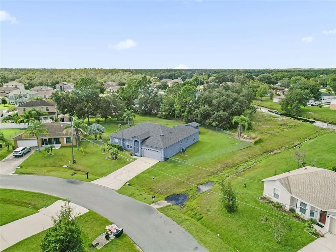
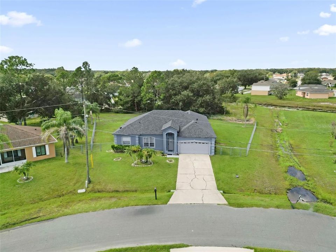
**WELCOME HOME TO SPACE, COMFORT, AND MODERN UPGRADES IN POINCIANA!** Discover this beautifully maintained 3-bedroom, 2-bathroom home offering 1,833 square feet of living space, a desirable split-bedroom floor plan, and an oversized 0.32-acre lot with a fully fenced backyard! From the moment you enter, you'll appreciate the inviting layout featuring spacious living and dining areas, updated flooring, and modern ceiling fans. The thoughtfully designed kitchen offers generous cabinet and counter space, updated appliances, and an open connection to the family room, creating a comfortable setting for everyday living and entertaining. The private primary suite provides a relaxing retreat with dual vanities, a walk-in shower, and a separate soaking tub. Two additional bedrooms gives flexibility for guests, a home office, or your personal needs. **MAJOR UPGRADES ALREADY COMPLETED!** Enjoy peace of mind with a NEW ROOF (2024), WATER HEATER (2023), AC SYSTEM (2018), EXTERIOR PAINT (2023), FLOORING (2025), KITCHEN APPLIANCES (2025), and additional 2026 improvements including updated faucets, ceiling fans, garage door opener, and garbage disposal. Step outside and discover one of this property's standout features: an expansive, fully fenced backyard designed for enjoying Florida's outdoor lifestyle! Whether you're relaxing in the screened-in lanai, entertaining on the paved patio, or gathering around the fire pit, there's plenty of room to make lasting memories. Conveniently located in Poinciana near shopping, restaurants, schools, parks, and everyday essentials, this property offers an appealing combination of indoor comfort, outdoor space, and valuable improvements. **Don't miss the opportunity to make this home yours. Schedule your private showing today!**

Ubicación

Detalles

Tipo:
Residential
Estacionamiento:
Driveway / Garage Door Opener
Año de construcción:
2005
Lote:
0.32 Hectáreas
Calefacción:
Central / Electric
precio por sq. medidor:
$169
Enfriamiento:
Central Air
HOA:
$100

Valuation

Our model vs. what's actually selling nearby.
Estimate
$319,000
$280K – $373K
Confidence Low
List vs. estimate
$9K below estimate
List $310,000 · -2.8%
Our model says this listing is priced below recent comparable activity. Expect competition.
Price per sq ft
$169
-15.6% vs. city median $200
Based on
13 MLS comparables
Median of recent comparable listings. Sold comps use closing price, active listings use list price.

Destacados

Annual tax
$2,454
2025
HOA
$100/mo
Internet
Furnished
Negotiable
Pets
Allowed
Más hechos y características
  • Piso

    • Laminate

    • Tile

    Calefacción

    • Central

    • Electric

    Enfriamiento

    • Central Air

    Accesorios

    • Dryer

    • Freezer

    • Microwave

    • Range

    • Refrigerator

    • Washer

    Otras características interiores

    • Ceiling Fan(s)

    • Eating Space In Kitchen

    • Other

    • Primary Bedroom Main Floor

    • Walk-In Closet(s)

    Dormitorios y baños

    • Dormitorios: 3

    • Baños completos: 2

  • Estacionamiento

    • Driveway

    • Garage Door Opener

    Propiedad

    • Pisos: One

    • Características Exteriores: Lighting / Private Mailbox / Sliding Doors

    Lote

    • Lote: 0.32 Hectáreas

    Otra Información de Propiedad

    • Número de Parcela: 282725934060068601

    • Zonificación: PUD

  • Tipo y estilo

    • Tipo de propiedad: Residential

    • Subtipo de propiedad: Single Family Residence

  • Utilidad

    • Cable Connected

    • Electricity Connected

    • Sewer Connected

    • Water Connected

  • Otra información financiera

    • HOA: $100

    • Frecuencia HOA: Monthly

    • Importe anual de impuestos: $2,454

  • Detalles de la fuente

    • MLS ID: S5159733

    Otros hechos

    • Materiales de construcción: Stucco

    • Detalles de la fundación: Slab

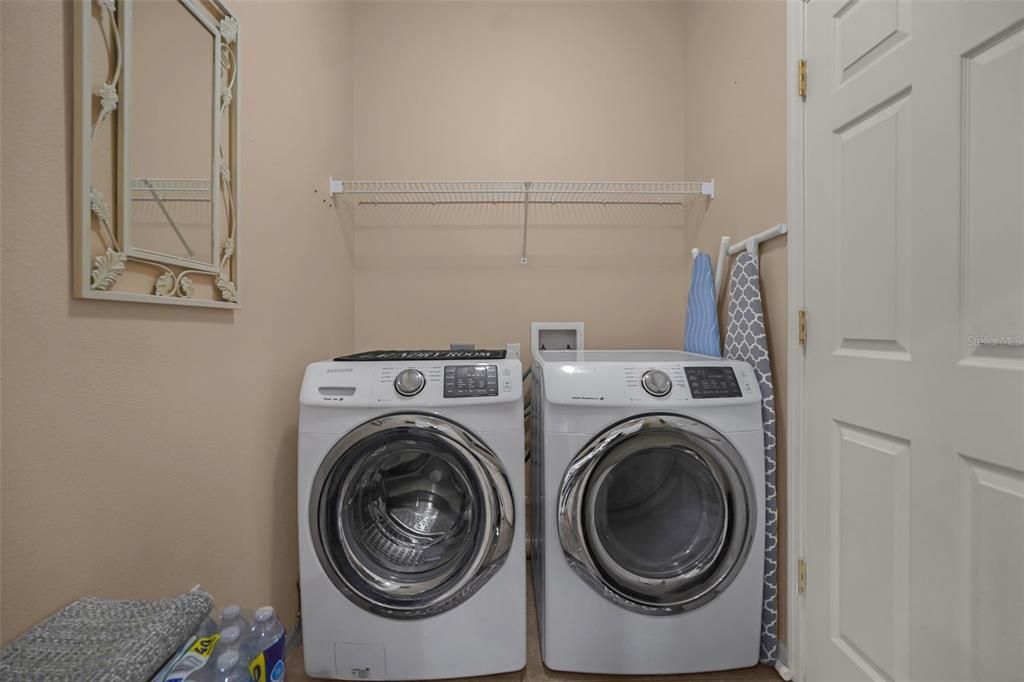
    • Características de lavandería: Inside / Laundry Room

    • Características del patio y el porche: Covered / Patio / Screened

    • Caras de dirección: Northeast

    • Garaje adjunto: Si

    • Garaje: Si

    • Salón: 1833

    • Fuente de agua: Public

    • Nombre de subdivisión: POINCIANA NBRHD 05 NORTH VILLAGE 03

Consulta privada
Habla con el asesor de este inmueble.
Planos, documentos del HOA, comparables off-market, agendar una visita privada — un solo mensaje directo al especialista local.

Más como esta

En Venta
$326,900
Casa
4 camas · 2 baños · 1,835 sqft
POINCIANA V5 NBD 1, KISSIMMEE
1112 SAINT TROPEZ COURT
En Venta
$245,000
Adosados
3 camas · 2 baños · 1,585 sqft
GOLF VILLAS II AT POINCIANA, POINCIANA
425 PRESTWICK PLACE
En Venta
$225,000
Adosados
2 camas · 2 baños · 1,142 sqft
GOLF VILLAS II AT POINCIANA, POINCIANA
427 PRESTWICK PLACE
-$26K
En Venta
$279,990
Casa
3 camas · 2 baños · 1,525 sqft
POINCIANA NEIGHBORHOOD 5 VILLAGE 7, POINCIANA
1947 MANATEE COURT
En Venta
$264,990
Casa
3 camas · 2 baños · 1,309 sqft
POINCIANA NEIGHBORHOOD 6 SOUTH VILLAGE 3, POINCIANA
205 SPOONBILL DRIVE
En Venta
$274,990
Casa
3 camas · 2 baños · 1,552 sqft
POINCIANA NEIGHBORHOOD 6 SOUTH VILLAGE 3, POINCIANA
207 SPOONBILL LANE
En Venta
$260,000
Casa
2 camas · 2 baños · 1,507 sqft
SOLIVITA PH IIIB, POINCIANA
864 GRAND CANAL DR
En Venta
$308,900
Casa
3 camas · 2 baños · 1,512 sqft
POINCIANA SUB NBRHD 5 VIL 7, POINCIANA
1915 MICHIGAN COURT

Mercado cerca de esta dirección

Conteos en vivo en la misma zona.
Ver todo

The multiple listing information is provided by the Stellar MLS from a copyrighted compilation of listings. The compilation of listings and each individual listing are ©2026-present Stellar MLS. All Rights Reserved. The information provided is for consumers' personal, noncommercial use and may not be used for any purpose other than to identify prospective properties consumers may be interested in purchasing. All properties are subject to prior sale or withdrawal. All information provided is deemed reliable but is not guaranteed accurate, and should be independently verified. Listing courtesy of: KELLER WILLIAMS LEGACY REALTY