Vender tu casa
Valoración gratuita de tu hogar
Contacto
Cuéntenos sobre sus necesidades
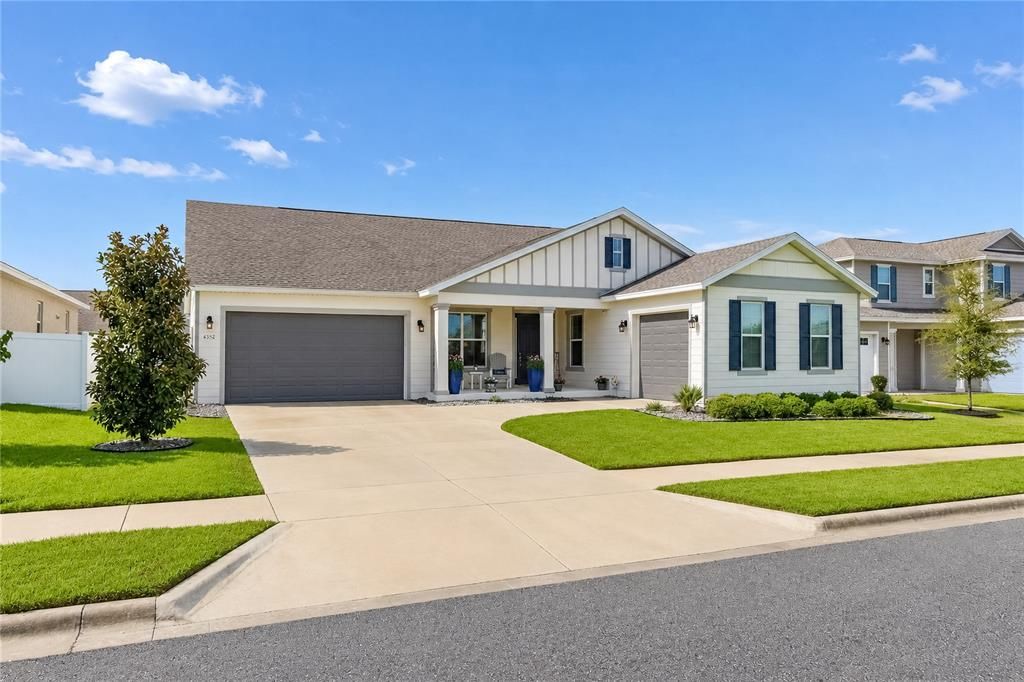
6352 SW 71ST TERRACE ROAD

Casa En Venta
$529,000

BTC: 6.90961338

ETH: 235.11111111

-$40K (2026/10/09)
65 días
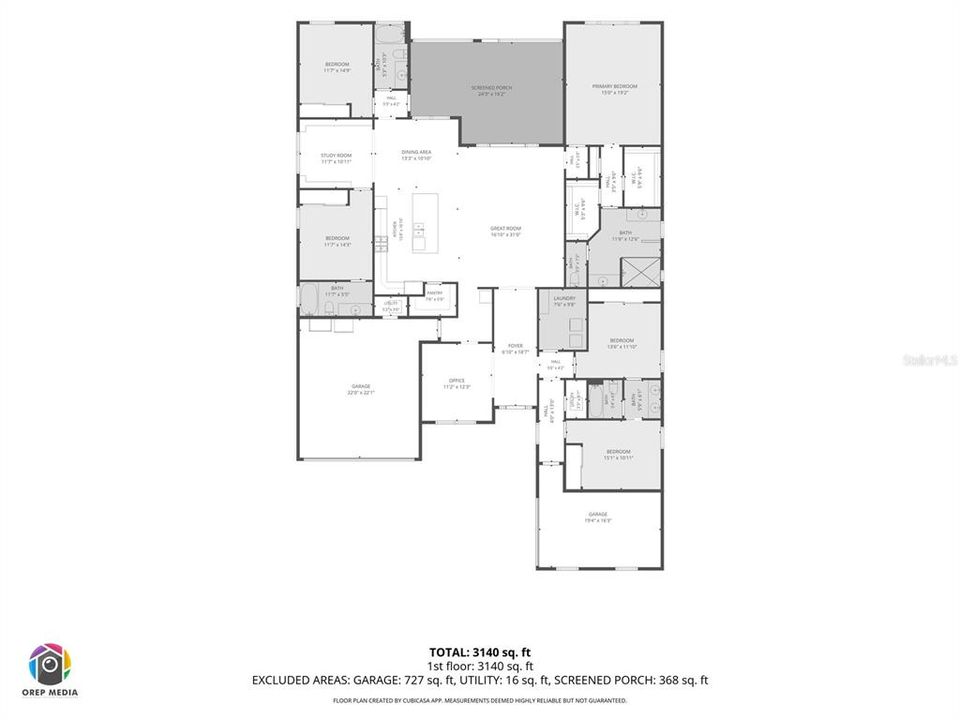
5 camas
4 baños
3,191 sqft

Visión general

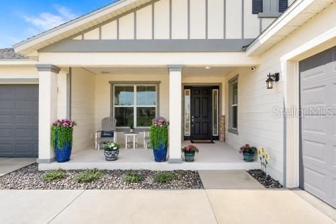
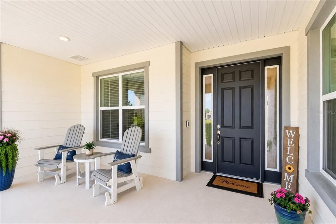
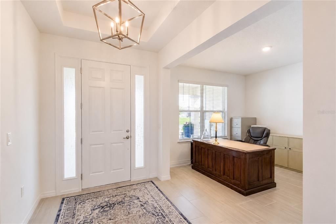
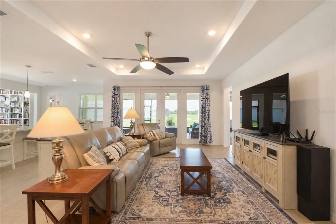
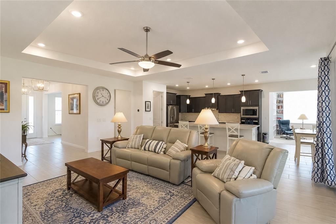
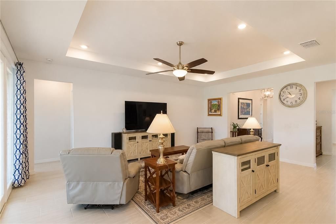
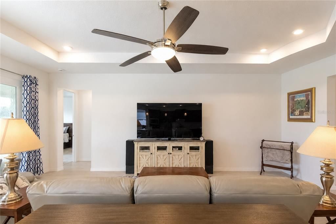
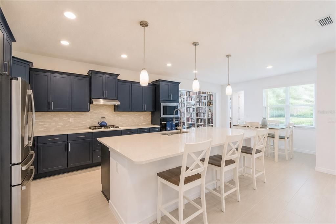
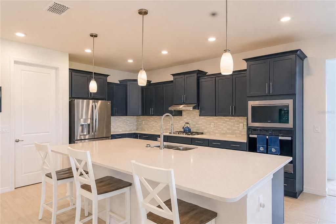
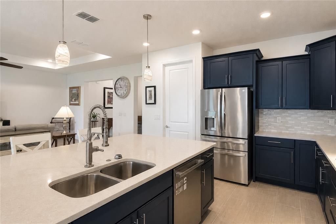
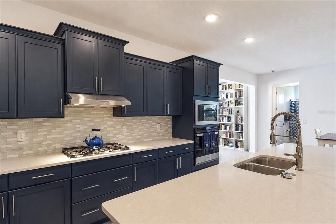
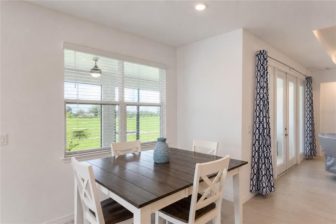
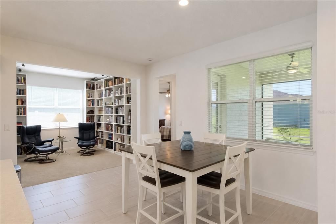
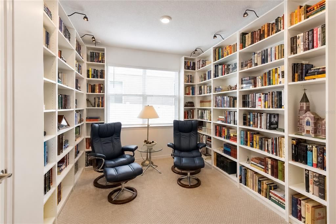
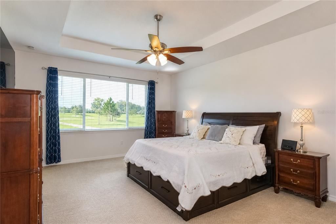
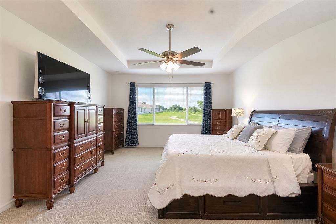
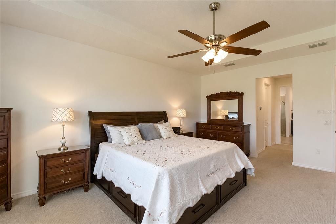
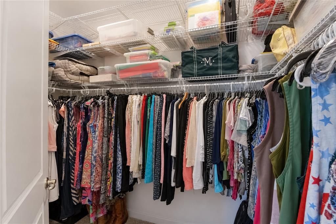
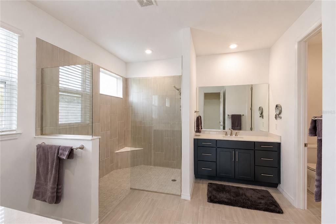
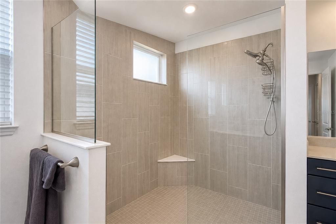
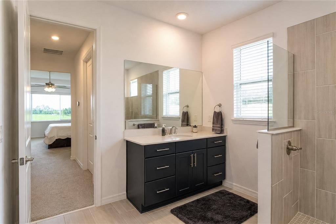
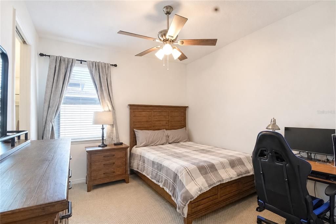
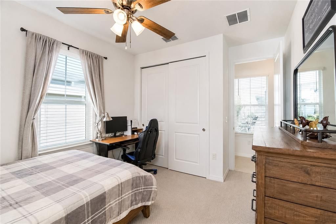
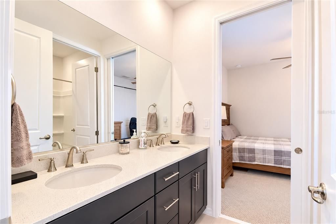
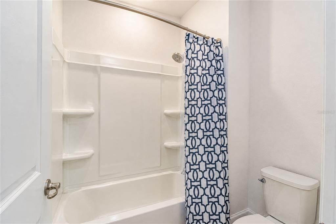
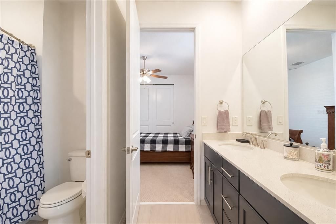
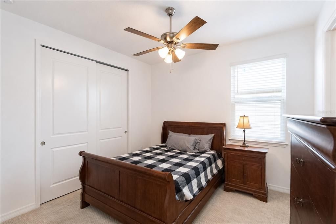
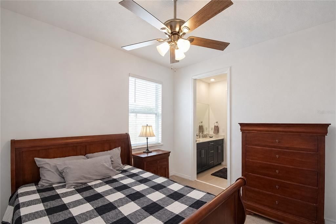
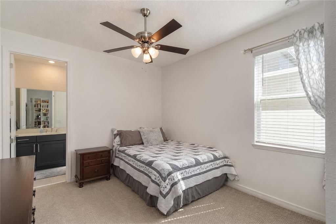
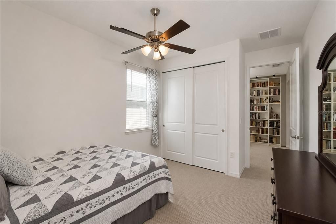
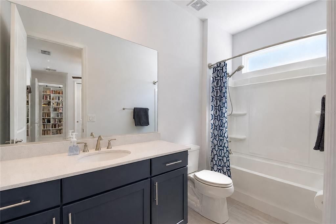
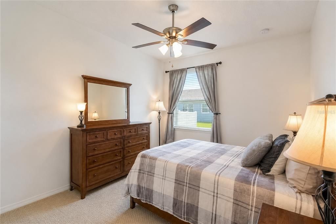
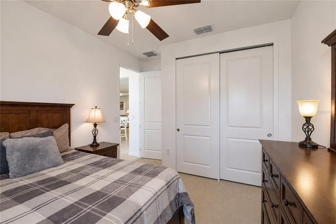
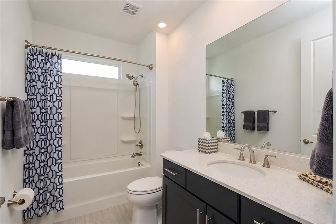
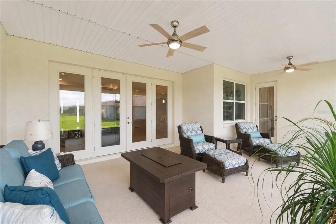
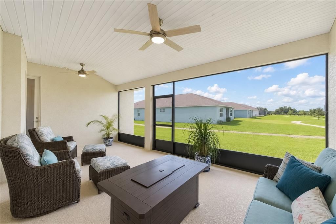
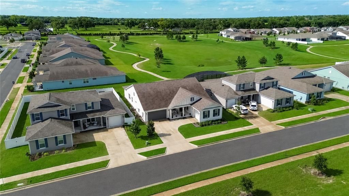
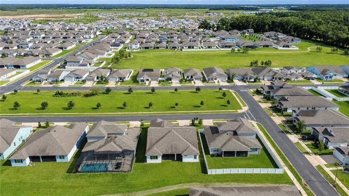
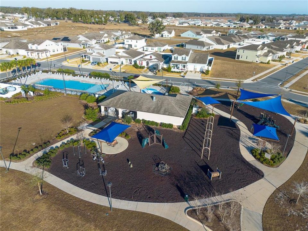
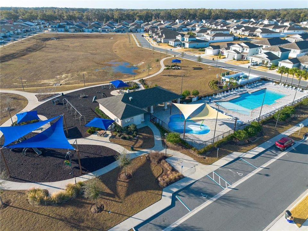
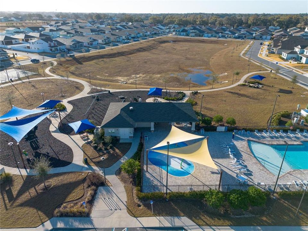
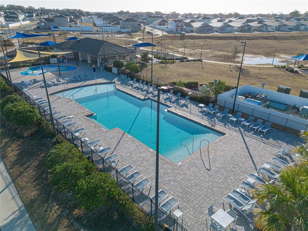
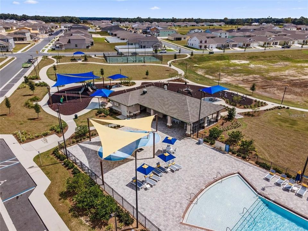
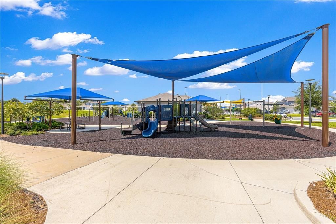
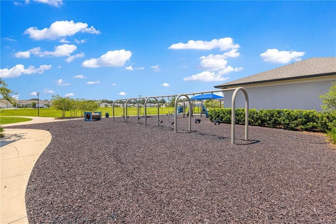
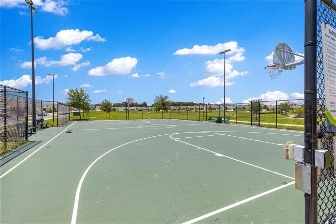
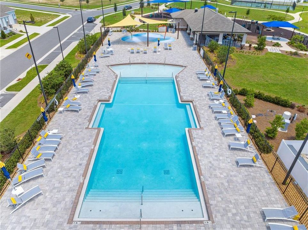
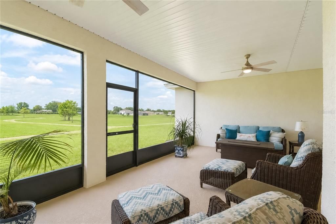
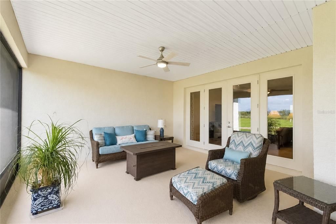
Better Than New!!! This sought after Hawthorn Model has Level 3 Upgrades!! Featuring 5 Bedrooms and 4 Bathrooms that show like a Model Home. With an Open Floor Plan this house is amazing, giving you the space you need if you have a large Family. There is a Designated office with High Speed Internet, A Cozy Library / Flex Room and a Spacious Screened Lanai that overlooks a Greenspace with walking trails. GE Profile SS appliances, Bosch Dishwasher, Walk In Pantry, 30" Five Burner Natural Gas Stovetop & Water Heater. There are 2 HVAC systems ( serviced Regularly) and a Culligan Water Treatment system in place along with a Transferable Termite Bond . The 2 Garages have insulated doors and will accomodate 3 vehicles . Enjoy the LOW Electric bills with SECO CO OP . HOA fees are only $132.00 a month.. The Awesome thing about this property is that it has Greenspace not only in Front but in Back. The Lanai overlooks a parklike setting giving you Privacy and a Peaceful setting. Calesa Township offers Resort Style Amenities including Dog Parks, Scenic walking Trails, Olympic Pools ( Florida Aquatics Swimming and Training), Gym, Basketball Court & Playgrounds. It even has a K8 Charter School. Location is key........this property is just minutes from Shopping, Dining, Medical and the Renowned World Equestrian Center. The Gated Community is Safe and Perfect for one raising a Family. Make sure to watch BOTH videos of this magnificent property.
Ubicación

Florida • OCALA • 34474 • Casa • En Venta

Detalles

Tipo:
Residential
Estacionamiento:
Sin datos
Año de construcción:
2023
Lote:
0.22 Hectáreas
Calefacción:
Central / Zoned
precio por sq. medidor:
$166
Enfriamiento:
Central Air / Zoned
HOA:
$132

Valuation

Our model vs. what's actually selling nearby.
Estimate
$507,430
$411K – $564K
Confidence Low
List vs. estimate
$21K above estimate
List $529,000 · +4.3%
Our model says this listing is priced above recent comparable activity. Room to negotiate.
Price per sq ft
$165
-7.4% vs. city median $178
Based on
10 MLS comparables
Median of recent comparable listings. Sold comps use closing price, active listings use list price.

Destacados

Annual tax
$6,873
2025
HOA
$132/mo
Pool
In Ground
View
Park/Greenbelt
Garage
3 car garage
Pets
Allowed
Más hechos y características
  • Piso

    • Tile

    Calefacción

    • Central

    • Zoned

    Enfriamiento

    • Central Air

    • Zoned

    Accesorios

    • Dishwasher

    • Dryer

    • Gas Water Heater

    • Range

    • Refrigerator

    • Water Purifier

    Otras características interiores

    • High Ceilings

    • Kitchen/Family Room Combo

    • Open Floorplan

    • Primary Bedroom Main Floor

    • Solid Surface Counters

    • Solid Wood Cabinets

    Dormitorios y baños

    • Dormitorios: 5

    • Baños completos: 4

  • Propiedad

    • Pisos: One

    • Características Exteriores: French Doors / Irrigation System / Playground

    Lote

    • Lote: 0.22 Hectáreas

    Otra Información de Propiedad

    • Número de Parcela: 3546200089

    • Zonificación: PUD

  • Tipo y estilo

    • Tipo de propiedad: Residential

    • Subtipo de propiedad: Single Family Residence

  • Utilidad

    • BB/HS Internet Available

    • Electricity Connected

    • Fiber Optics

    • Natural Gas Connected

    • Sewer Connected

    • Underground Utilities

  • Otra información financiera

    • HOA: $132

    • Frecuencia HOA: Monthly

    • Importe anual de impuestos: $6,874

  • Detalles de la fuente

    • MLS ID: OM731357

    Otros hechos

    • Materiales de construcción: Stucco

    • Detalles de la fundación: Slab

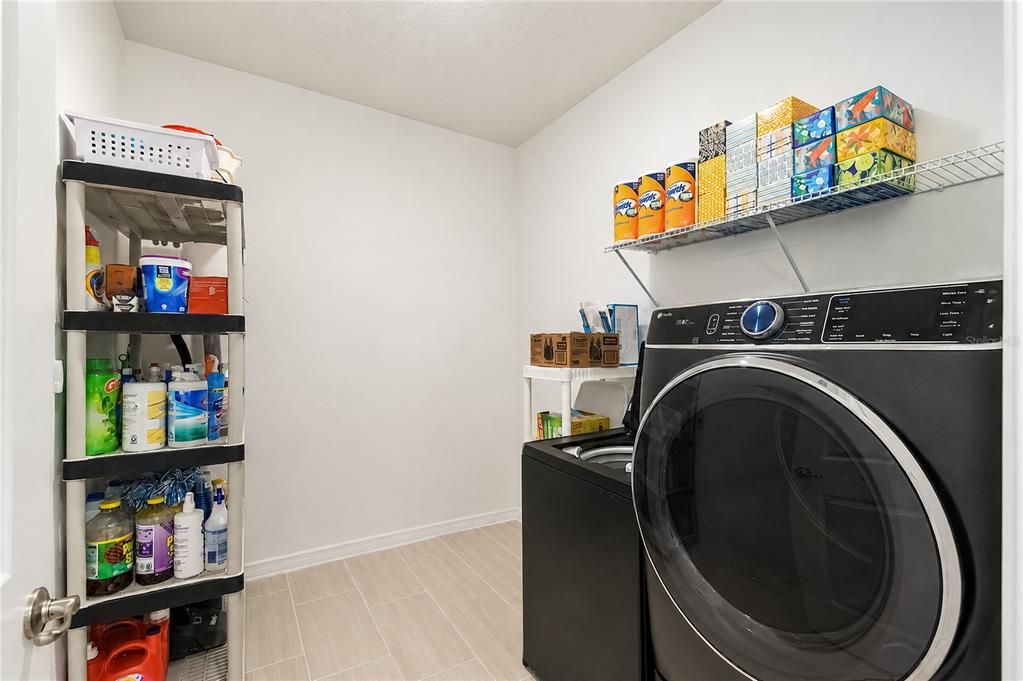
    • Características de lavandería: Electric Dryer Hookup / Inside / Laundry Room

    • Características del lote: Landscaped

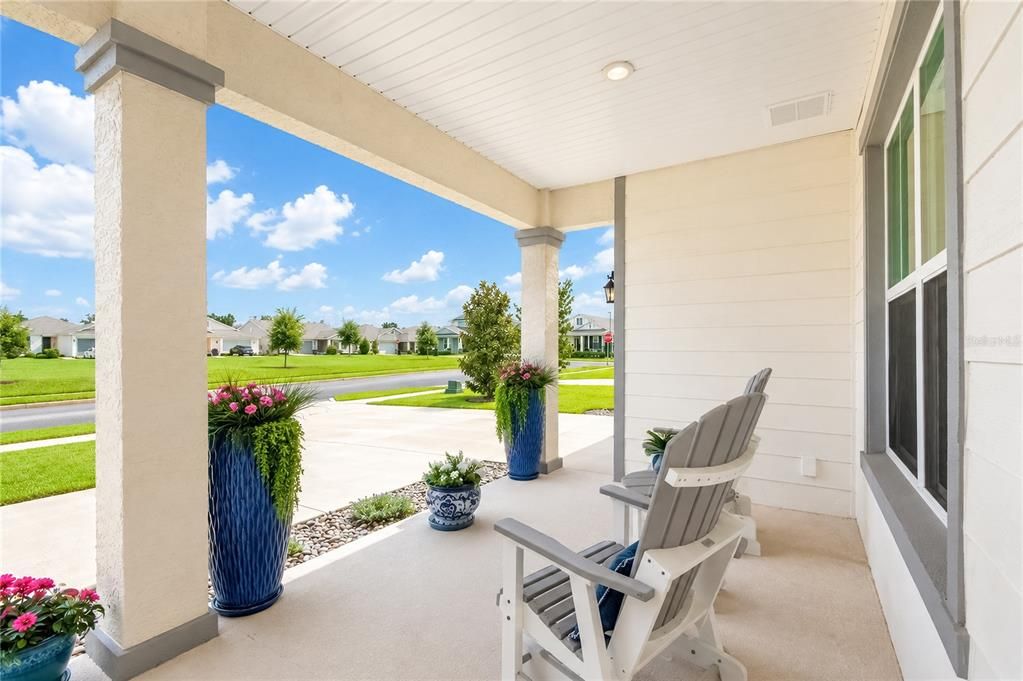
    • Características del patio y el porche: Covered / Enclosed / Front Porch / Rear Porch / Screened

    • Características de la piscina: In Ground / Chlorine Free / Gunite

    • Caras de dirección: East

    • Estilo arquitectónico: Craftsman

    • Espacios de garaje: 3

    • Garaje adjunto: Si

    • Garaje: Si

    • Salón: 3191

    • Fuente de agua: Public

    • Tamaño de la parcela: 75 x 130

    • Nombre de subdivisión: CALESA TOWNSHIP ROAN HILLS PH

Consulta privada
Habla con el asesor de este inmueble.
Planos, documentos del HOA, comparables off-market, agendar una visita privada — un solo mensaje directo al especialista local.

Más como esta

En Venta
$435,000
Casa
3 camas · 3 baños · 2,053 sqft
STONE CRK BY DEL WEBB SARATOGA, OCALA
5236 SW 88TH CIRCLE
Nuevo
En Venta
$525,800
Casa
3 camas · 3 baños · 2,183 sqft
CANDLER HILLS, OCALA
9099 SW 89TH LOOP
Nuevo
En Venta
$395,000
Casa
3 camas · 2 baños · 1,856 sqft
CALESA, OCALA
6203 SW 78TH CIRCLE
Nuevo
En Venta
$520,000
Casa
4 camas · 3 baños · 2,422 sqft
CALESA, OCALA
5752 SW 72ND COURT
-$500
En Venta
$665,000
Casa
3 camas · 3 baños · 2,809 sqft
STONE CREEK BY DEL WEB, OCALA
5663 SW 92ND AVENUE ROAD
-$20K
En Venta
$571,170
Casa
2 camas · 2 baños · 2,269 sqft
STONE CREEK BY DEL WEBB SOLAIRE PHASE 2 & 3, OCALA
6297 SW 82ND TERRACE ROAD
Nuevo
En Venta
$464,780
Casa
3 camas · 3 baños · 1,995 sqft
STONE CREEK BY DEL WEBB SOLAIRE PHASE 1, OCALA
5862 SW 82ND TERRACE ROAD
Nuevo
En Venta
$668,000
Casa
3 camas · 3 baños · 2,893 sqft
CANDLER HILLS WEST KESTREL, OCALA
8126 SW 92ND CIRCLE

Mercado cerca de esta dirección

Conteos en vivo en la misma zona.
Ver todo

The multiple listing information is provided by the Stellar MLS from a copyrighted compilation of listings. The compilation of listings and each individual listing are ©2026-present Stellar MLS. All Rights Reserved. The information provided is for consumers' personal, noncommercial use and may not be used for any purpose other than to identify prospective properties consumers may be interested in purchasing. All properties are subject to prior sale or withdrawal. All information provided is deemed reliable but is not guaranteed accurate, and should be independently verified. Listing courtesy of: DESIREE BARBAZON REALTY