Vender tu casa
Valoración gratuita de tu hogar
Contacto
Cuéntenos sobre sus necesidades
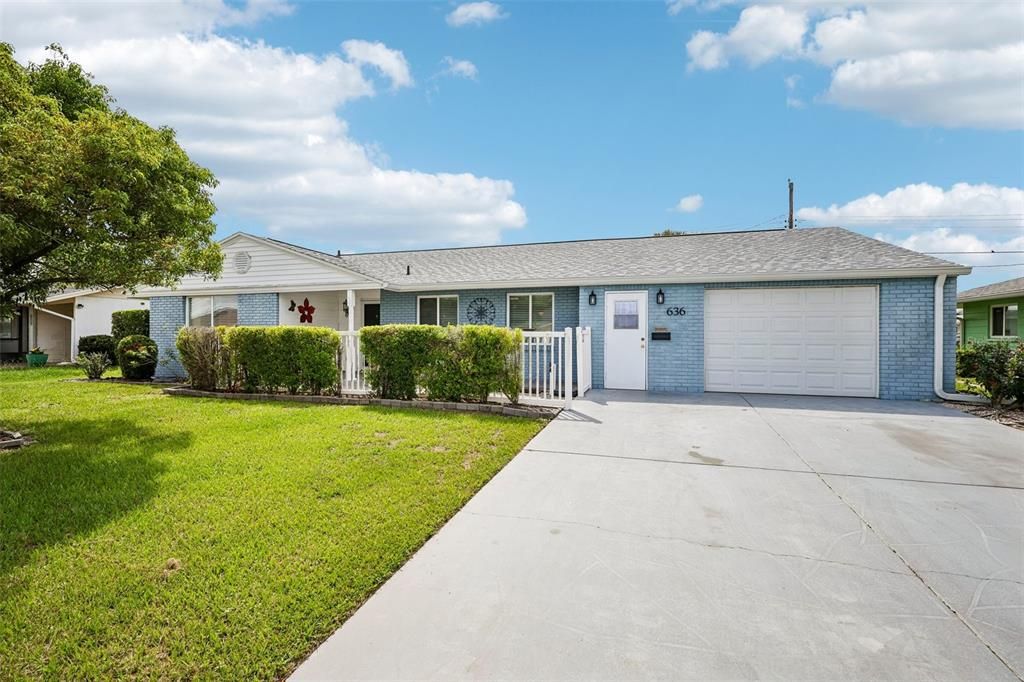
636 OAKMONT AVENUE

Casa En Venta
$249,000

BTC: 3.11250000

ETH: 99.60000000

1 días
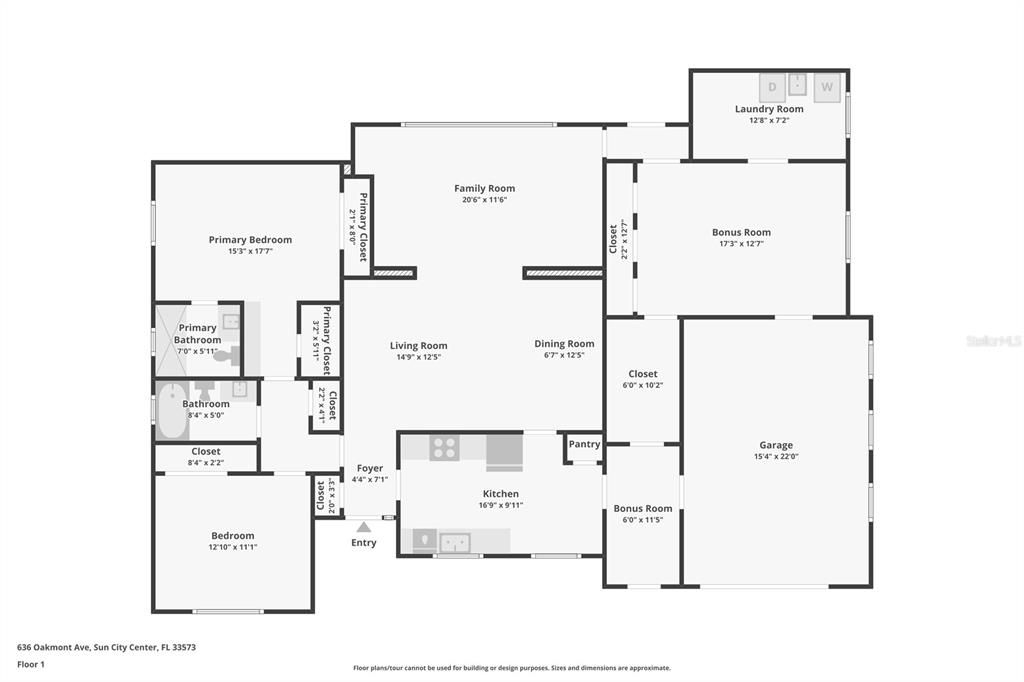
2 camas
2 baños
1,771 sqft

Visión general

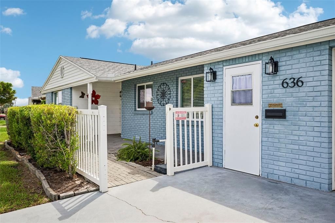
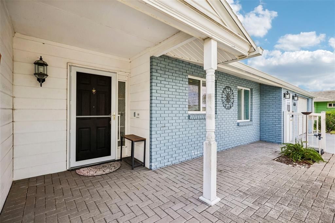
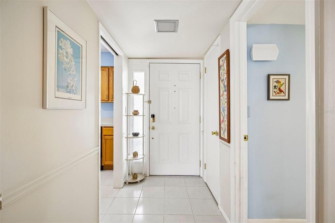
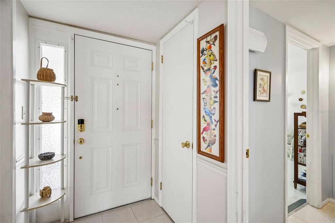
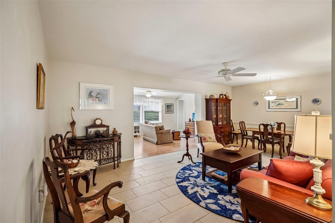
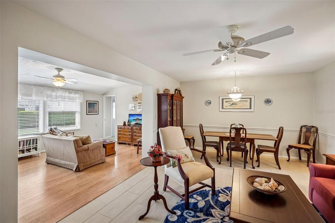
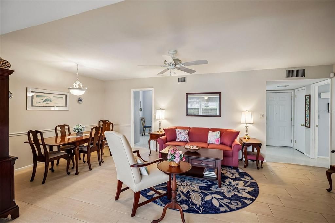
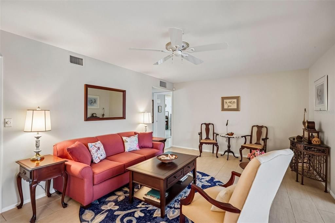
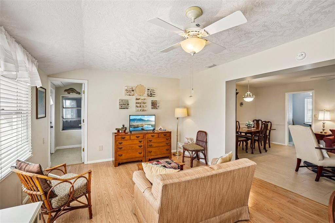
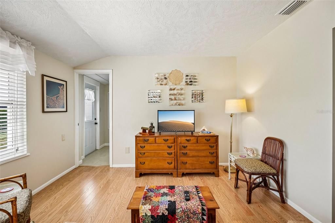
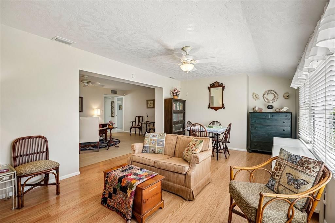
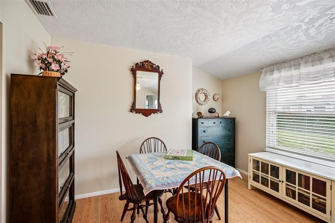
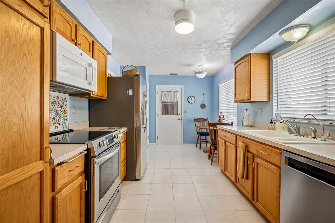
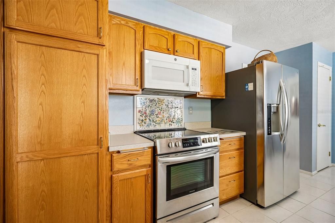
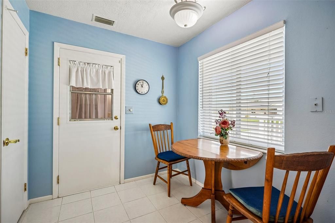
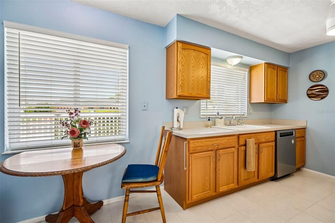
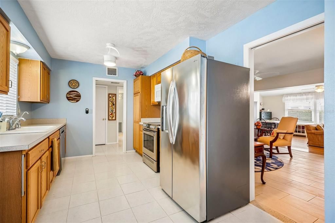
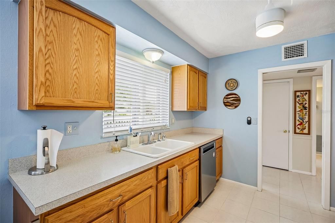
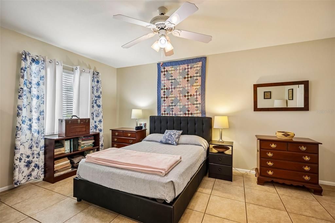
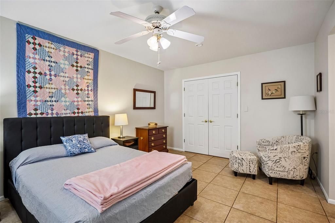
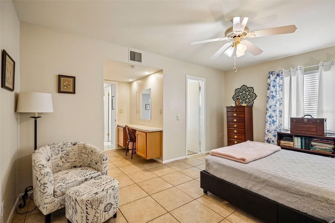
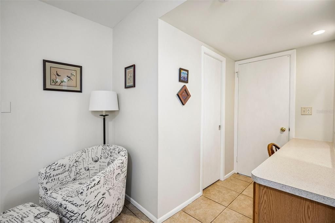
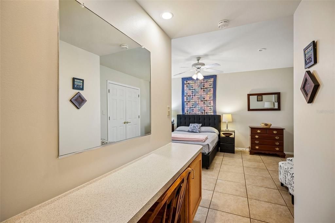
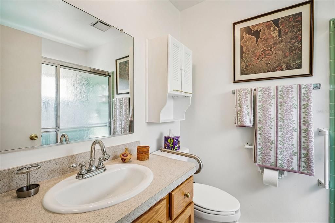
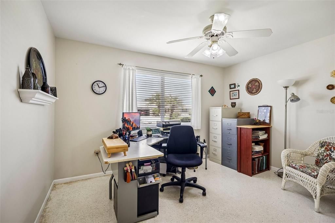
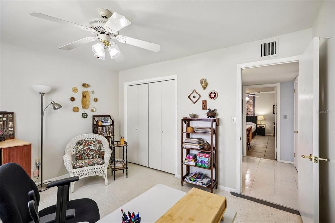
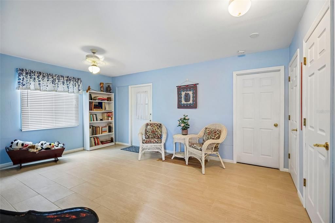
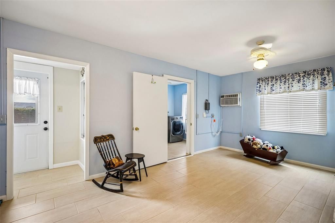
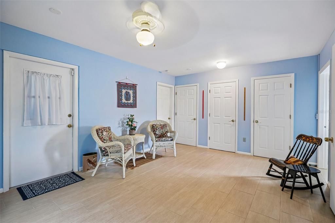
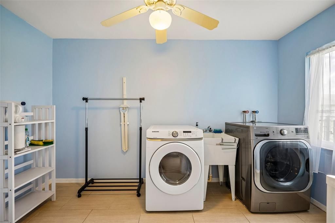
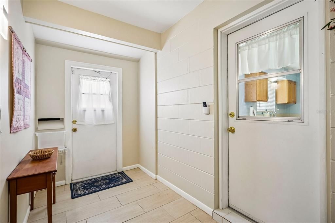
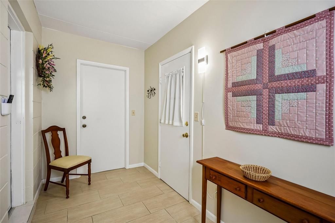
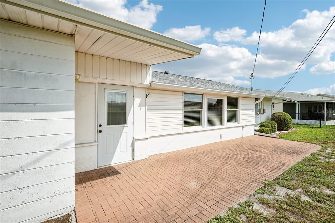
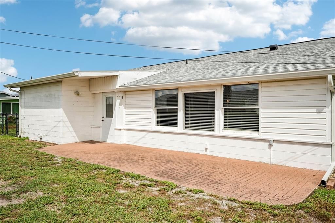
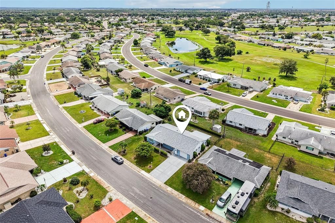
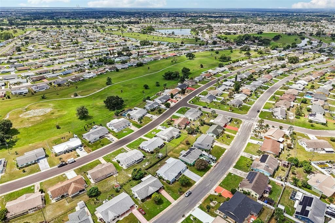
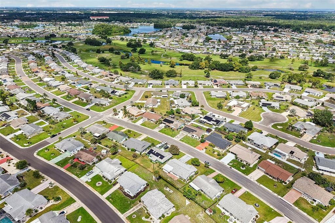
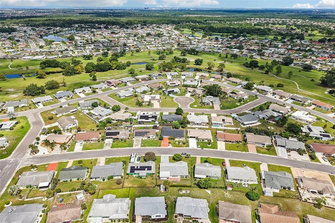
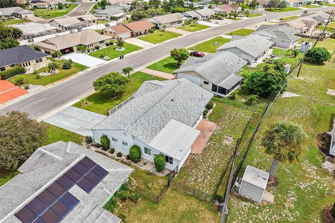
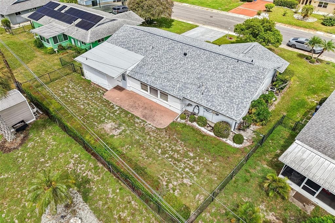
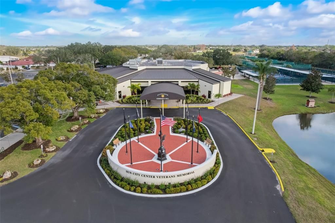
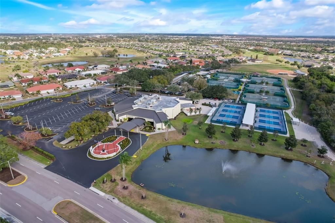
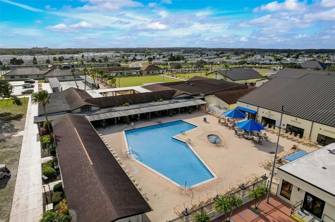
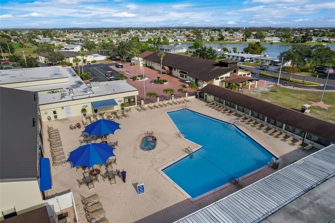
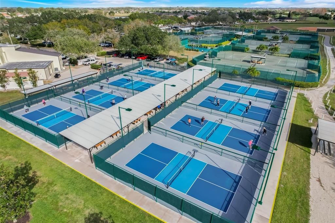
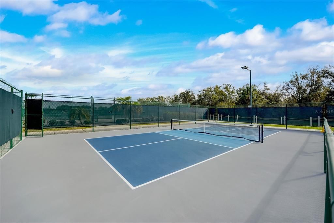
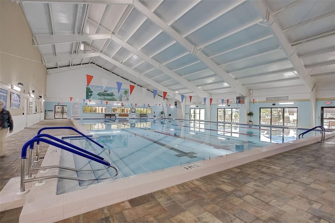
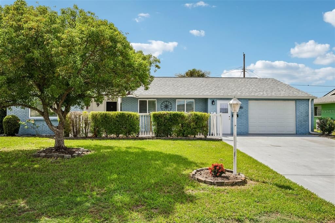
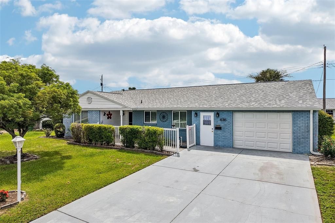
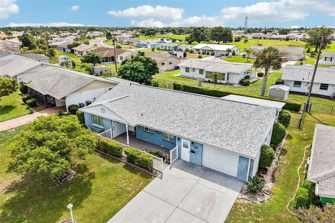
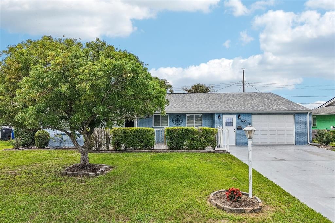
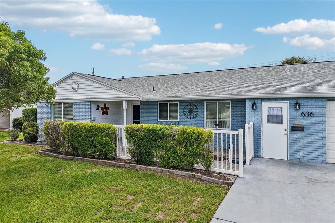
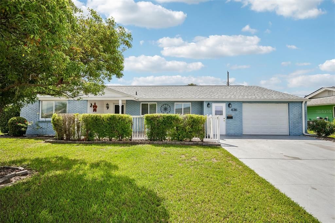
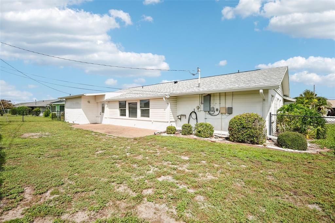
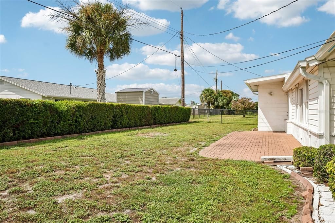
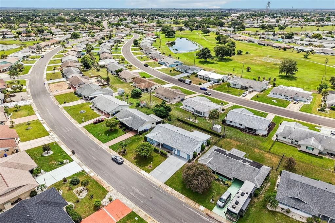
Welcome to this delightful single-family home designed for effortless Florida living in the vibrant 55+ community of Sun City Center. Featuring excellent curb appeal with a classic painted brick exterior, mature landscaping and fenced backyard, this home offers major peace of mind with a new roof and new hot water heater. Inside, a bright and open layout welcomes you into a spacious living and dining area that extends into a generous family room and a versatile bonus room—ideal for a home office, craft space, or den—alongside an additional flex room near the kitchen. Storage is never an issue, as this property features tons of closet space throughout, including multiple walk-in and primary closets. Cook and entertain with ease in the bright kitchen equipped with ample cabinetry, a pantry, and a sunlit eat-in breakfast nook. The spacious primary suite offers a private bath and expansive closet space, complemented by a comfortable secondary bedroom and a second full bath. Complete with an oversized dedicated indoor laundry room with a utility sink, a garage, and a wide driveway, this move-in-ready home puts you right in the heart of Sun City Center’s resort-style amenities. You’ll love Sun City Center with its amazing facilities, pools, and clubs just waiting for you to enjoy. Nestled between Sarasota and Tampa, this location offers a convenient ride to airports, great shopping, dining, and professional entertainment. With easy access to award-winning, sandy beaches, this home provides the best of all worlds without the stress of big city life. Leave it all behind and enjoy your new life here in one of Florida’s most affordable 55-and-better communities!
Ubicación

Detalles
Tipo:
Residential
Estacionamiento:
Driveway
Año de construcción:
1965
Lote:
0.18 Hectáreas
Calefacción:
Central
precio por sq. medidor:
$141
Enfriamiento:
Central Air
HOA:
Sin datos

Valuation

Our model vs. what's actually selling nearby.
Estimate
$254,900
$228K – $322K
Confidence Low
List vs. estimate
$5K below estimate
List $249,000 · -2.3%
Our model says this listing is priced below recent comparable activity. Expect competition.
Price per sq ft
$140
-20.3% vs. city median $176
Based on
14 MLS comparables
Median of recent comparable listings. Sold comps use closing price, active listings use list price.

Destacados

Annual tax
$5,107
2025
Garage
1 car garage
Pets
Allowed
Más hechos y características
  • Piso

    • Ceramic Tile

    Calefacción

    • Central

    Enfriamiento

    • Central Air

    Accesorios

    • Dishwasher

    • Microwave

    • Range

    • Refrigerator

    Otras características interiores

    • Ceiling Fan(s)

    • Eating Space In Kitchen

    • High Ceilings

    • Living Room/Dining Room Combo

    • Open Floorplan

    • Solid Surface Counters

    • Solid Wood Cabinets

    • Walk-In Closet(s)

    Dormitorios y baños

    • Dormitorios: 2

    • Baños completos: 2

  • Estacionamiento

    • Driveway

    Propiedad

    • Pisos: One

    • Características Exteriores: Sidewalk

    Lote

    • Lote: 0.18 Hectáreas

    Otra Información de Propiedad

    • Número de Parcela: U0632202W6T0000000005.0

    • Zonificación: RSC-6

  • Tipo y estilo

    • Tipo de propiedad: Residential

    • Subtipo de propiedad: Single Family Residence

  • Utilidad

    • Cable Available

    • Electricity Available

  • Otra información financiera

    • Importe anual de impuestos: $5,107

  • Detalles de la fuente

    • MLS ID: TB8547846

    Otros hechos

    • Materiales de construcción: Block / Stucco

    • Detalles de la fundación: Slab

    • Características de lavandería: Inside / Laundry Room

    • Características del lote: City Lot / In County / Level

    • Características del patio y el porche: Covered / Front Porch / Patio

    • Caras de dirección: Northwest

    • Estilo arquitectónico: Contemporary

    • Espacios de garaje: 1

    • Garaje adjunto: Si

    • Garaje: Si

    • Salón: 1771

    • Fuente de agua: Public

    • Tamaño de la parcela: 77 x 100

    • Nombre de subdivisión: DEL WEBBS SUN CITY FLORIDA UN

Consulta privada
Habla con el asesor de este inmueble.
Planos, documentos del HOA, comparables off-market, agendar una visita privada — un solo mensaje directo al especialista local.

Más como esta

En Venta
$260,000
Casa
2 camas · 2 baños · 1,402 sqft
DEL WEBBS SUN CITY FLORIDA UN, SUN CITY CENTER
1517 ALLEGHENY DRIVE
En Venta
$225,000
Condo / Coop
2 camas · 2 baños · 1,188 sqft
LYNDHURST CONDO, SUN CITY CENTER
1215 LYNDHURST GREENS DRIVE UNIT .000
Nuevo
En Venta
$175,000
Casa
2 camas · 1 baños · 1,215 sqft
DEL WEBBS SUN CITY FLORIDA UN 11, SUN CITY CENTER
1522 BELLE GLADE AVENUE
Nuevo
En Venta
$214,900
Condo / Coop
2 camas · 2 baños · 1,489 sqft
MANCHESTER 1 CONDO PH, SUN CITY CENTER
602 MASTERPIECE DRIVE UNIT 198
Nuevo
En Venta
$286,000
Condo / Coop
2 camas · 2 baños · 1,707 sqft
CORINTH CONDO, SUN CITY CENTER
1248 CORINTH GREENS DRIVE
Nuevo
En Venta
$225,000
Casa
2 camas · 2 baños · 1,525 sqft
DEL WEBBS SUN CITY FLORIDA UN, SUN CITY CENTER
1513 NEW BEDFORD DRIVE
Nuevo
En Venta
$255,000
2 camas · 2 baños · 1,188 sqft
LYNDHURST CONDO, SUN CITY CENTER
2451 SIFIELD GREENS WAY
Nuevo
En Venta
$286,000
Condo / Coop
2 camas · 2 baños · 1,855 sqft
CORINTH CONDO, SUN CITY CENTER
1251 CORINTH GREENS DRIVE

Mercado cerca de esta dirección

Conteos en vivo en la misma zona.
Ver todo

The multiple listing information is provided by the Stellar MLS from a copyrighted compilation of listings. The compilation of listings and each individual listing are ©2026-present Stellar MLS. All Rights Reserved. The information provided is for consumers' personal, noncommercial use and may not be used for any purpose other than to identify prospective properties consumers may be interested in purchasing. All properties are subject to prior sale or withdrawal. All information provided is deemed reliable but is not guaranteed accurate, and should be independently verified. Listing courtesy of: KELLER WILLIAMS SOUTH SHORE