Vender tu casa
Valoración gratuita de tu hogar
Contacto
Cuéntenos sobre sus necesidades

637 PASADENA AVENUE

Casa En Venta
$295,000

BTC: 3.64197531

ETH: 120.45732952

2 días
4 camas
2 baños
2,167 sqft

Visión general

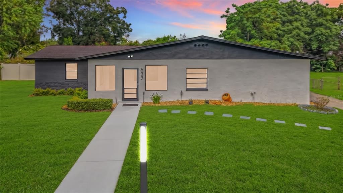
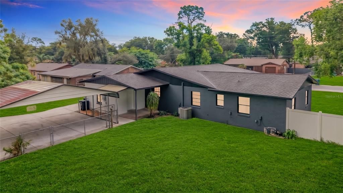
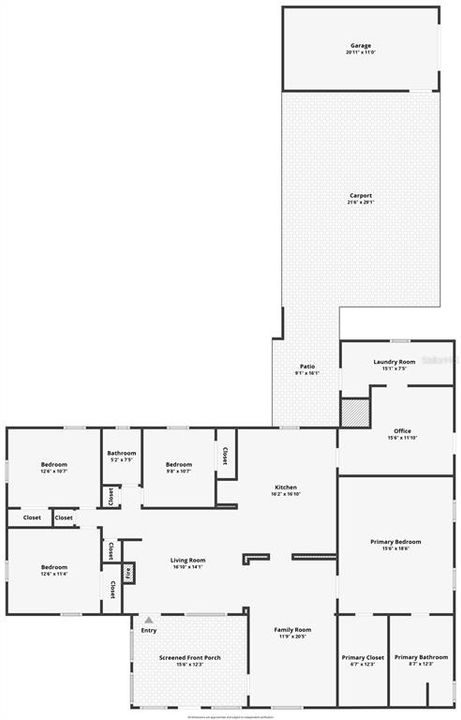
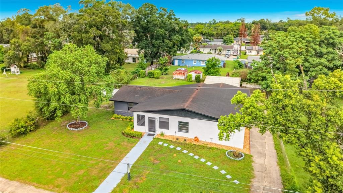
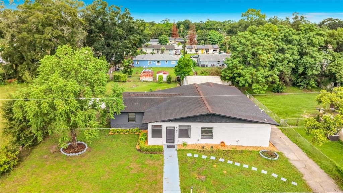
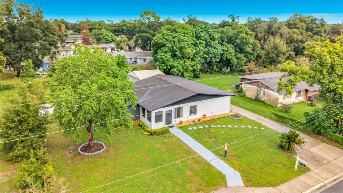
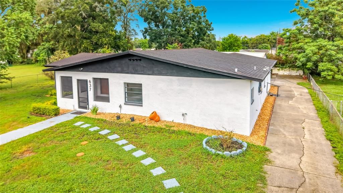
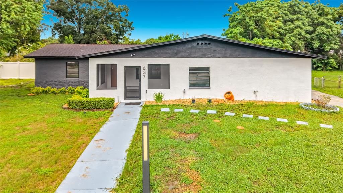
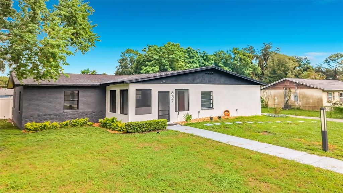
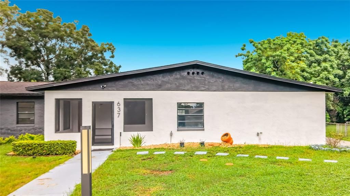
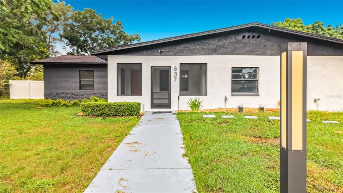
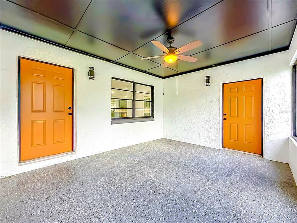
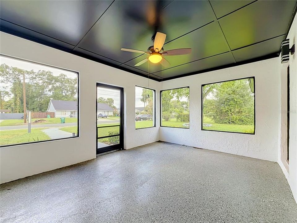
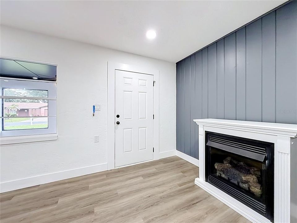
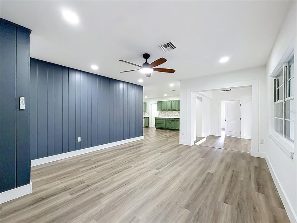
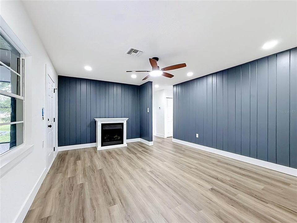
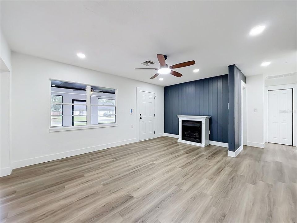
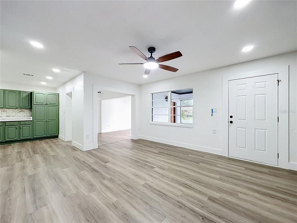
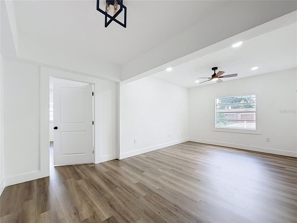
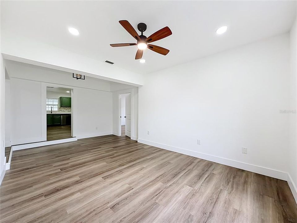
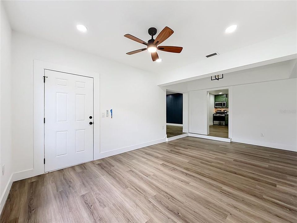
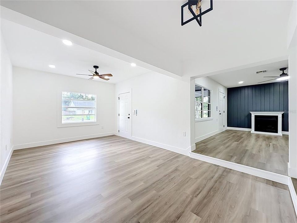
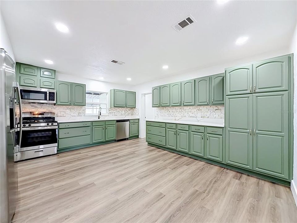
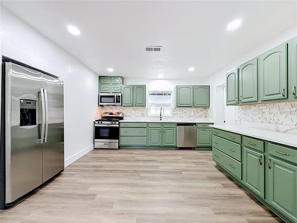
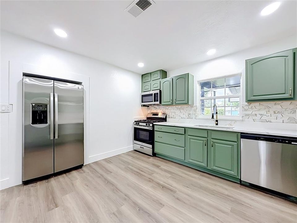
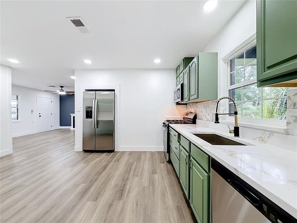
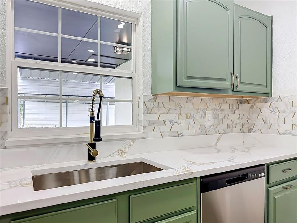
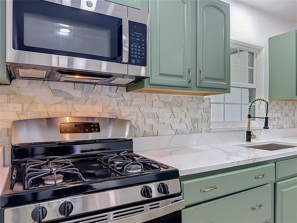
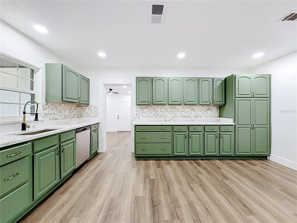
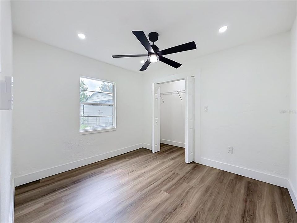
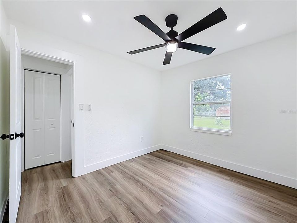
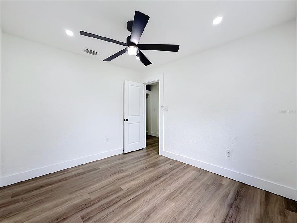
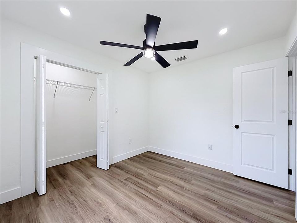
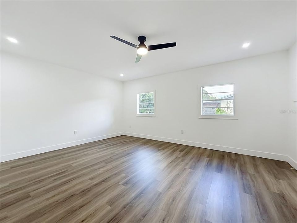
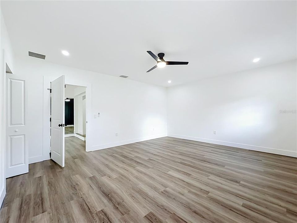
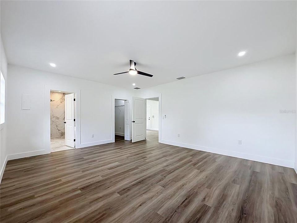
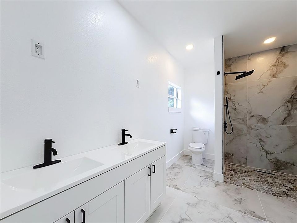
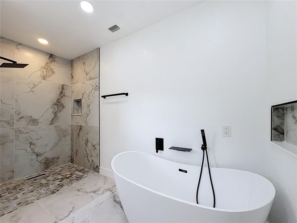
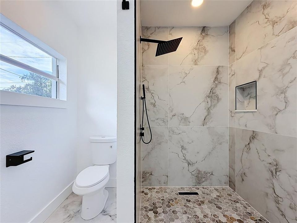
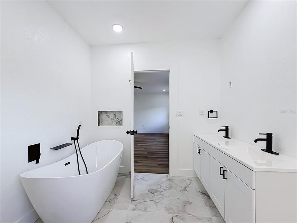
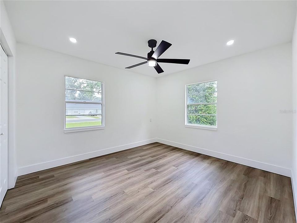
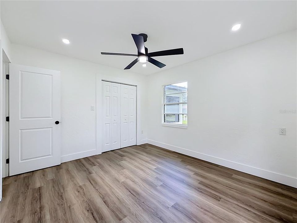
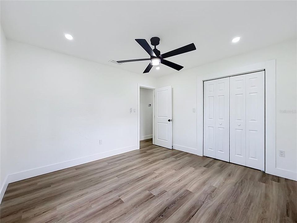
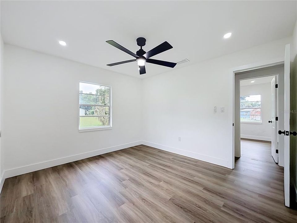
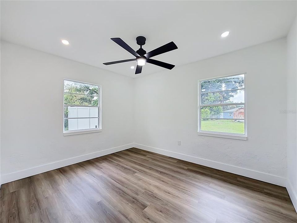
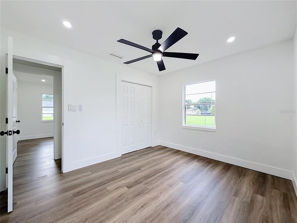
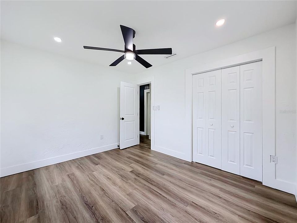
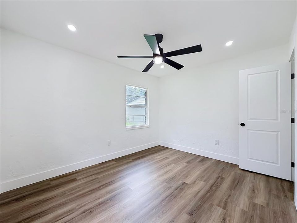
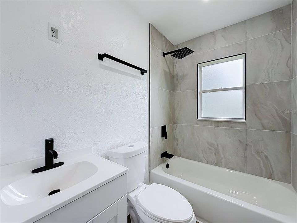
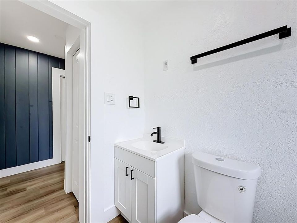
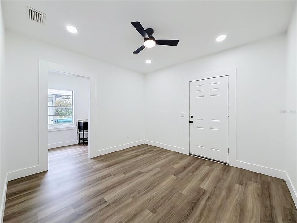
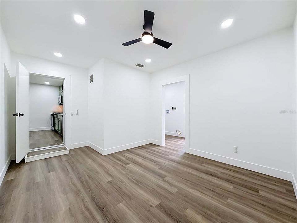
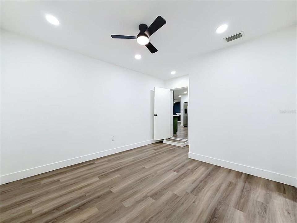
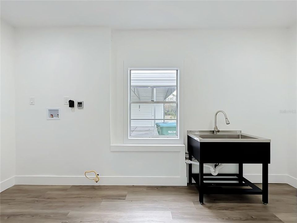
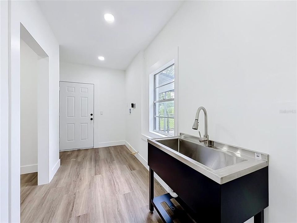
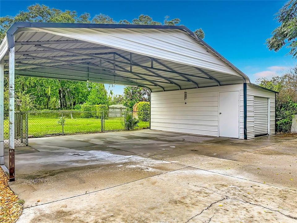
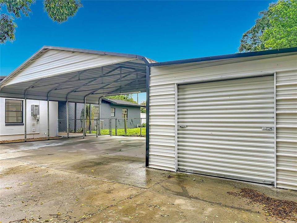
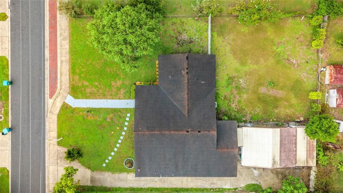
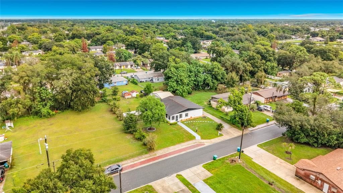
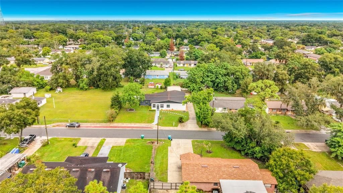
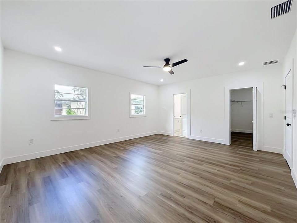
AGENTS - PLEASE VIEW REALTOR REMARKS IN THE MLS. FULLY REMODELED • 4 BEDROOMS • 2,167 SQ FT • 0.32-ACRE LOT • NO HOA • FLEXIBLE LAYOUT Welcome to 637 Pasadena Ave in Longwood! This beautifully remodeled 4-bedroom, 2-bath home offers 2,167 sq. ft. of living space on an oversized 0.32-acre lot with NO HOA. Enjoy luxury vinyl flooring, updated bathrooms, stone countertops, spacious living and family rooms, a separate laundry area, and versatile bonus spaces ideal for an office, gym, playroom, or studio. A unique flexible layout with separate entrances and multiple living areas offers excellent possibilities for multigenerational living, guest quarters, or potential future income-producing use, subject to applicable zoning, permits, and approvals. Outside, enjoy a large private yard and oversized rear carport with plenty of covered space for vehicles, a boat, recreational equipment, or storage. Block construction, central A/C, public water and sewer add to the home's appeal. Professionally appraised at above asking price! Conveniently located near shopping, dining, schools, and major roadways. A rare combination of space, upgrades, flexibility, NO HOA, and future potential in Longwood. Schedule your private showing today! Offers may be entered ONLINE through Thursday, September 17, 2026 at 2:00 pm. AT SELLER'S DISCRETION, A SUBMISSION MAY BE ACCEPTED AT ANY TIME.

Ubicación

Detalles

Tipo:
Residential
Estacionamiento:
Covered / Driveway / Ground Level / Guest / Parking Pad / RV Carport / RV Parking
Año de construcción:
1957
Lote:
0.32 Hectáreas
Calefacción:
Central / Electric / Propane
precio por sq. medidor:
$136
Enfriamiento:
Central Air
HOA:
Sin datos

Valuation

Our model vs. what's actually selling nearby.
Estimate
$384,950
$295K – $527K
Confidence Low
List vs. estimate
$89K below estimate
List $295,000 · -23.4%
Our model says this listing is priced below recent comparable activity. Expect competition.
Price per sq ft
$136
-46.2% vs. city median $252
Based on
6 MLS comparables
Median of recent comparable listings. Sold comps use closing price, active listings use list price.

Destacados

Annual tax
$580
2025
Pets
Allowed
Más hechos y características
  • Piso

    • Concrete

    • Luxury Vinyl

    Calefacción

    • Central

    • Electric

    • Propane

    Enfriamiento

    • Central Air

    Accesorios

    • Convection Oven

    • Cooktop

    • Dishwasher

    • Disposal

    • Electric Water Heater

    • Microwave

    • Refrigerator

    Otras características interiores

    • Built-in Features

    • Ceiling Fan(s)

    • Kitchen/Family Room Combo

    • Living Room/Dining Room Combo

    • Open Floorplan

    • Primary Bedroom Main Floor

    • Solid Surface Counters

    • Thermostat

    • Walk-In Closet(s)

    Dormitorios y baños

    • Dormitorios: 4

    • Baños completos: 2

  • Estacionamiento

    • Covered

    • Driveway

    • Ground Level

    • Guest

    • Parking Pad

    • RV Carport

    • RV Parking

    Propiedad

    • Pisos: One

    • Características Exteriores: Private Yard / Sidewalk / Storage

    Lote

    • Lote: 0.32 Hectáreas

    Otra Información de Propiedad

    • Número de Parcela: 3220305120H000170

    • Zonificación: LDR

  • Tipo y estilo

    • Tipo de propiedad: Residential

    • Subtipo de propiedad: Single Family Residence

  • Utilidad

    • Cable Connected

    • Electricity Connected

    • Propane

    • Public

    • Sewer Connected

    • Street Lights

    • Water Connected

  • Otra información financiera

    • Importe anual de impuestos: $581

  • Detalles de la fuente

    • MLS ID: O6438921

    Otros hechos

    • Materiales de construcción: Block

    • Detalles de la fundación: Slab

    • Características de la chimenea: Electric / Family Room / Living Room

    • Características de lavandería: Electric Dryer Hookup / Laundry Room / Same Floor As Condo Unit / Washer Hookup

    • Caras de dirección: South

    • Hogar: Si

    • Salón: 2167

    • Fuente de agua: Public

    • Tamaño de la parcela: 100 x 142

    • Nombre de subdivisión: LAKE WAYMAN HEIGHTS

Consulta privada
Habla con el asesor de este inmueble.
Planos, documentos del HOA, comparables off-market, agendar una visita privada — un solo mensaje directo al especialista local.

Más como esta

Nuevo
En Venta
$350,000
Adosados
3 camas · 2 baños · 1,708 sqft
LEGACY PARK RESIDENTIAL TOWNHOME A REP, CASSELBERRY
684 HOPEMORE PLACE
Nuevo
En Venta
$335,000
Adosados
3 camas · 2 baños · 1,680 sqft
HARBOR WINDS, WINTER SPRINGS
518 HARBOR WINDS COURT
En Venta
$278,000
Adosados
2 camas · 2 baños · 1,043 sqft
CONCORD WOODS VILLAGE SEC 2, CASSELBERRY
190 PINE KNOLL COURT
En Venta
$349,000
Casa
3 camas · 2 baños · 1,168 sqft
FOXMOOR UNIT 1, WINTER SPRINGS
203 COTTONWOOD DRIVE
En Venta
$375,000
Casa
4 camas · 2 baños · 1,534 sqft
SEMINOLE SITES, CASSELBERRY
420 NANTAHALA COURT
En Venta
$300,000
Casa
3 camas · 2 baños · 1,101 sqft
SEASONS THE, WINTER SPRINGS
412 HORIZON DRIVE
En Venta
$365,000
Casa
3 camas · 2 baños · 1,891 sqft
GROVE TERRACE 1ST ADD, ALTAMONTE SPRINGS
1255 PINE STREET
En Venta
$220,000
Condo / Coop
2 camas · 2 baños · 905 sqft
SOUTHPORT CONDO, CASSELBERRY
283 HILL STREET UNIT 283

Mercado cerca de esta dirección

Conteos en vivo en la misma zona.
Ver todo

The multiple listing information is provided by the Stellar MLS from a copyrighted compilation of listings. The compilation of listings and each individual listing are ©2026-present Stellar MLS. All Rights Reserved. The information provided is for consumers' personal, noncommercial use and may not be used for any purpose other than to identify prospective properties consumers may be interested in purchasing. All properties are subject to prior sale or withdrawal. All information provided is deemed reliable but is not guaranteed accurate, and should be independently verified. Listing courtesy of: EXP REALTY LLC