Vender tu casa
Valoración gratuita de tu hogar
Contacto
Cuéntenos sobre sus necesidades

6382 SW 97TH TERRACE ROAD

Casa En Venta
$366,663

BTC: 4.55481988

ETH: 138.36339623

1 días
2 camas
2 baños
1,701 sqft

Visión general

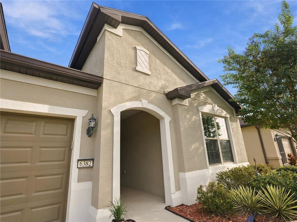
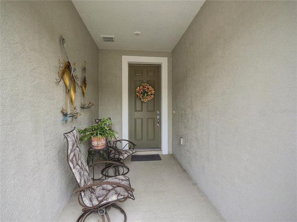
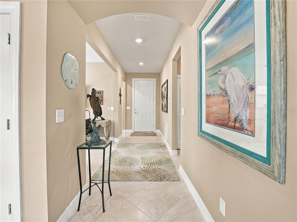
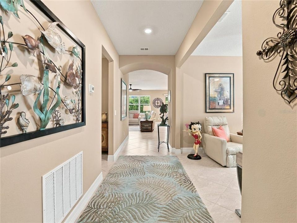
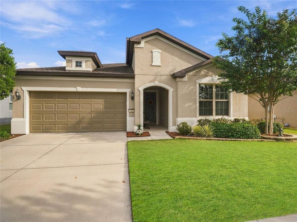
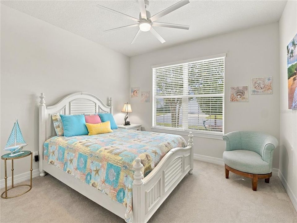
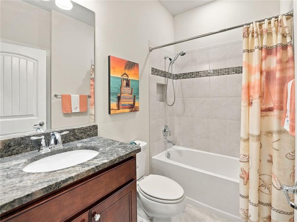
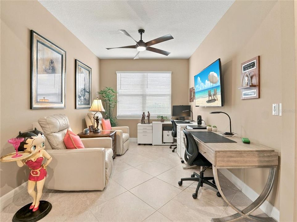
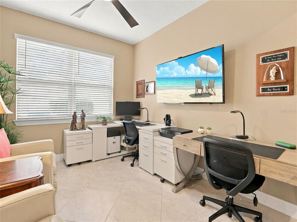
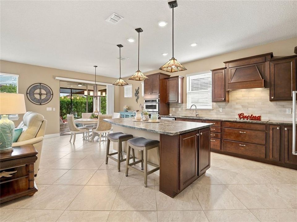
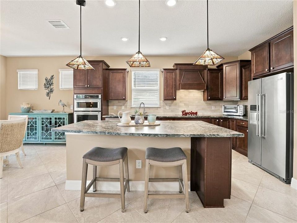
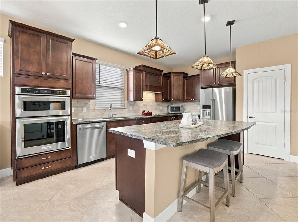
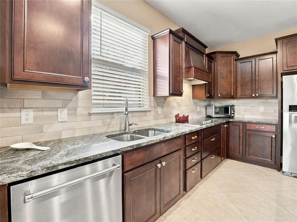
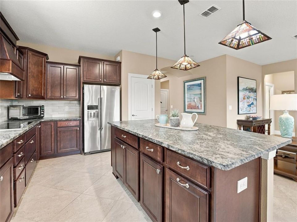
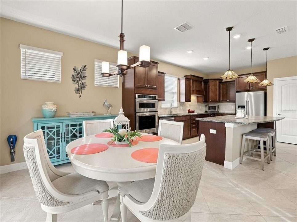
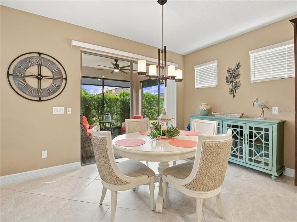
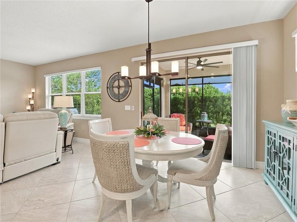
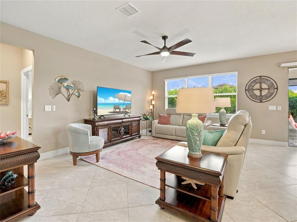
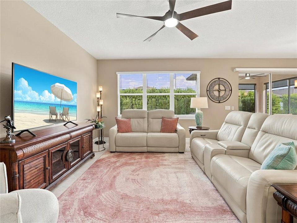
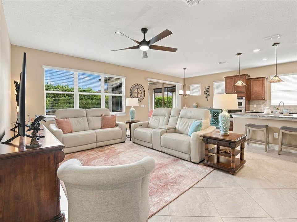
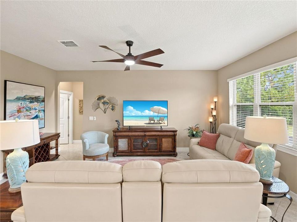
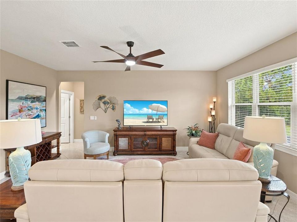
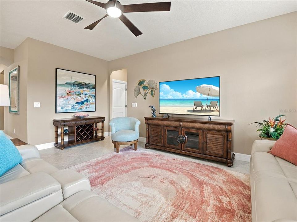
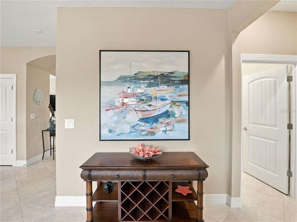
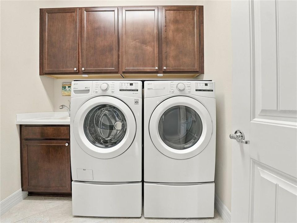
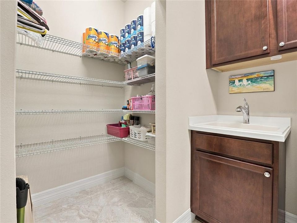
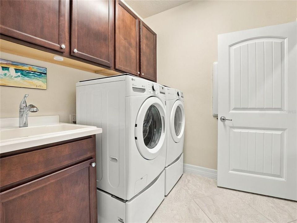
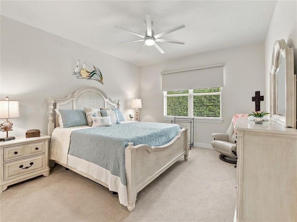
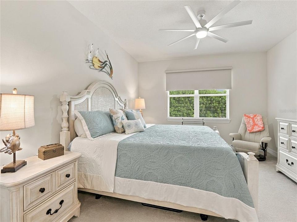
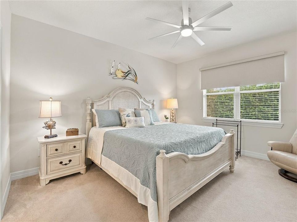
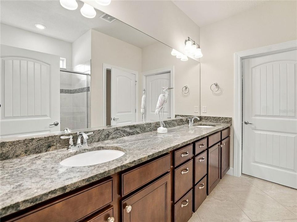
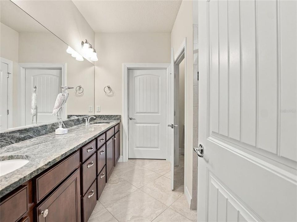
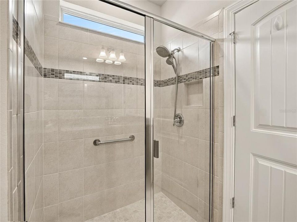
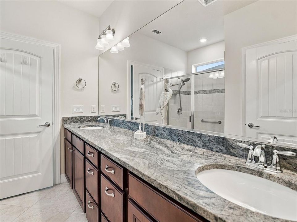
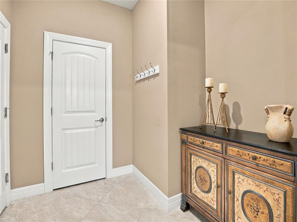
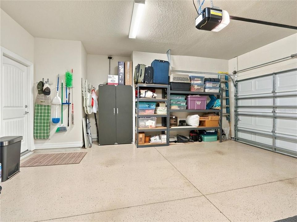
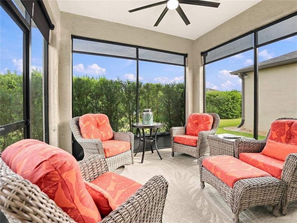
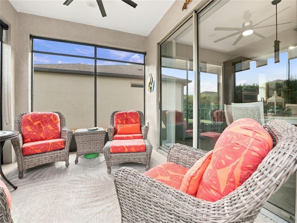
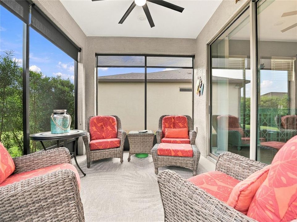
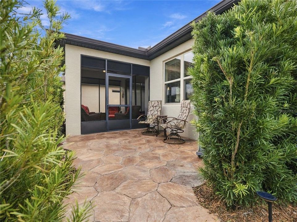
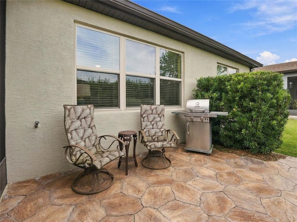
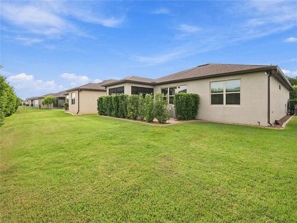
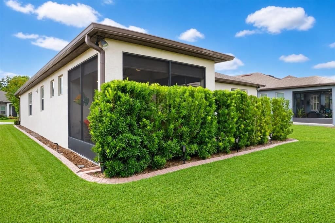
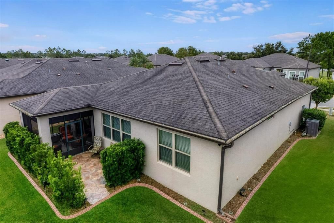
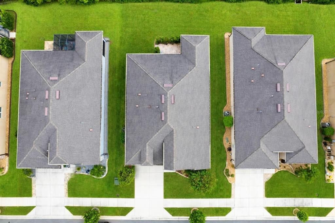
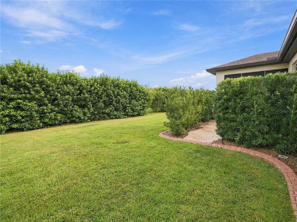
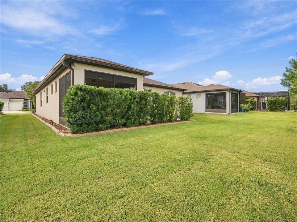
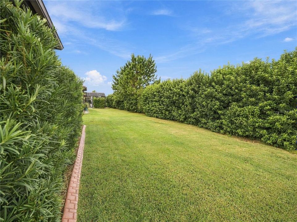
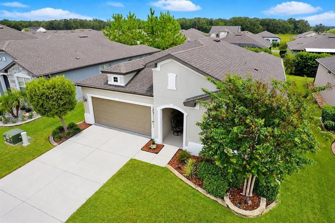
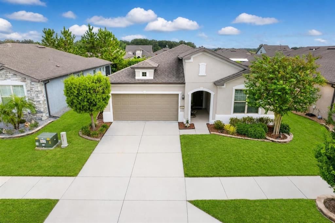
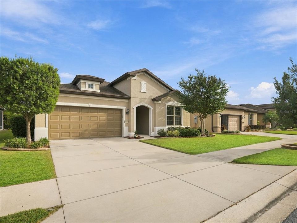
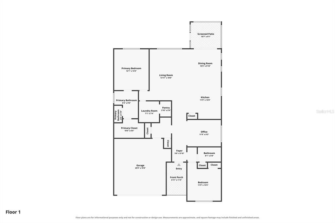
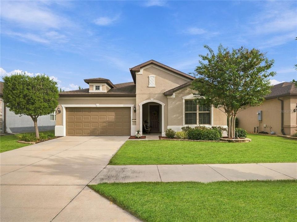
Welcome to this beautifully upgraded Abbeyville model in the highly sought-after Del Webb Stone Creek, offering a thoughtfully designed floor plan, versatile flex room, stylish finishes, and inviting indoor-outdoor living. Just a three-minute golf cart ride to the community amenities and entrance, this home offers a convenient location while still providing wonderful backyard privacy. From the moment you arrive, the home makes a great first impression with its upgraded exterior elevation and custom landscaping accented by concrete curbing. Mature landscaping has been thoughtfully designed to enhance the home's curb appeal while creating additional privacy around the property. Step inside to a bright and welcoming interior featuring tile flooring throughout all common and wet areas, creating a seamless flow that is both attractive and easy to maintain. Cheyenne-style interior doors add architectural character throughout the home, while ceiling fans provide added comfort. The versatile flex room provides valuable additional living space that can easily be customized to fit your lifestyle. Whether used as a home office, den, hobby room, reading retreat, or additional sitting area, this flexible space adds even more functionality to the home's floor plan. At the heart of the home is the beautifully appointed gourmet kitchen, designed for both everyday living and entertaining. The kitchen features honed granite countertops, built-in stainless steel appliances, abundant cabinetry, and generous workspace, all opening naturally to the main living and dining areas. The spacious primary suite provides a comfortable private retreat. The primary bathroom features honed granite countertops and a tiled walk-in shower with a glass enclosure, creating a clean and polished space. Guest accommodations are equally inviting, with the guest bathroom featuring honed granite countertops and a tiled shower—an attractive and upgraded space for visiting family and friends. Even the laundry and storage areas have been thoughtfully designed for functionality. The laundry room includes additional cabinetry and a utility sink, while a large walk-in storage area provides valuable extra space for keeping everything organized. Continue through the main living area to the screened-in lanai, an ideal spot for enjoying Florida's beautiful weather while relaxing or entertaining. Just beyond the lanai, a paver patio expands the outdoor living space and provides another wonderful area for grilling, gathering with friends, or simply unwinding outdoors. One of the highlights of the backyard is the mature landscaping that creates exceptional privacy without the added expense of a premium lot. Enjoy your outdoor space surrounded by greenery and privacy while still being just minutes by golf cart from everything Stone Creek has to offer. Del Webb Stone Creek offers an exceptional 55+ lifestyle with resort-style amenities, including indoor and outdoor pools, fitness facilities, pickleball, tennis, bocce, softball, walking and biking opportunities, numerous clubs and social activities, and much more. With its upgraded elevation, flex room, gourmet kitchen, honed granite countertops, tile flooring, Cheyenne-style doors, upgraded bathrooms, custom privacy landscaping, screened lanai, paver patio, and convenient location near the amenities, this Abbeyville offers an exceptional combination of comfort, privacy, convenience, and the active Florida lifestyle Stone Creek is known for.

Ubicación

Florida • OCALA • 34481 • Casa • En Venta

Detalles

Tipo:
Residential
Estacionamiento:
Driveway / Garage Door Opener
Año de construcción:
2019
Lote:
0.14 Hectáreas
Calefacción:
Central / Electric / Heat Pump
precio por sq. medidor:
$216
Enfriamiento:
Central Air
HOA:
$265

Valuation

Our model vs. what's actually selling nearby.
Estimate
$379,900
$335K – $414K
Confidence Medium
List vs. estimate
$13K below estimate
List $366,663 · -3.5%
Our model says this listing is priced below recent comparable activity. Expect competition.
Price per sq ft
$215
+20.7% vs. city median $178
Based on
9 MLS comparables
Median of recent comparable listings. Sold comps use closing price, active listings use list price.

Destacados

Annual tax
$2,696
2025
HOA
$265/mo
24-Hour Guard, Common Area Taxes, Community Pool
View
Park/Greenbelt
Garage
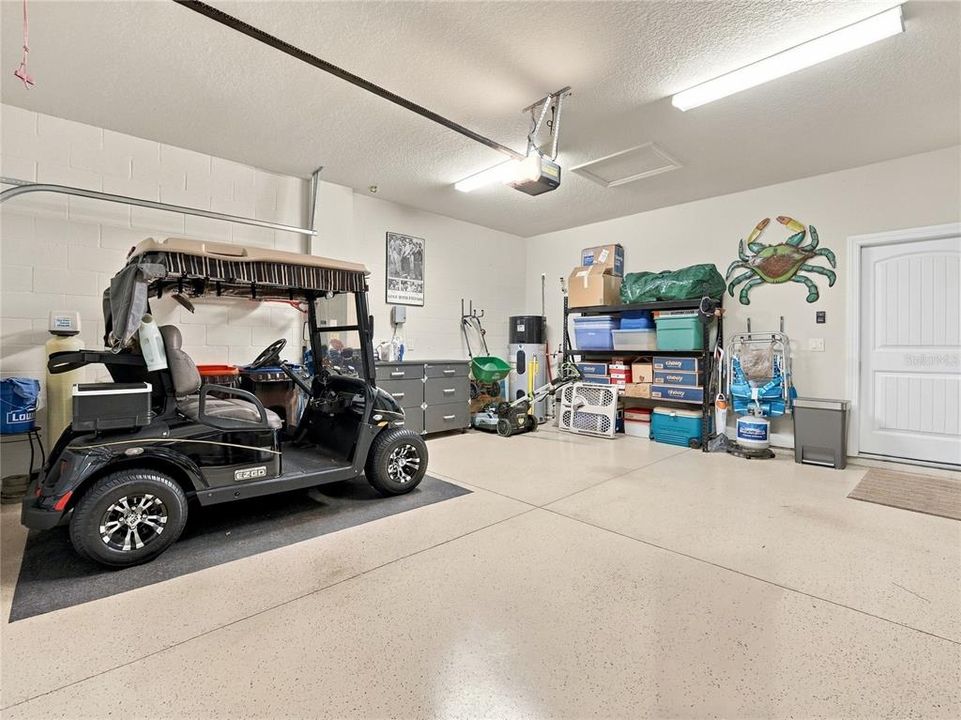
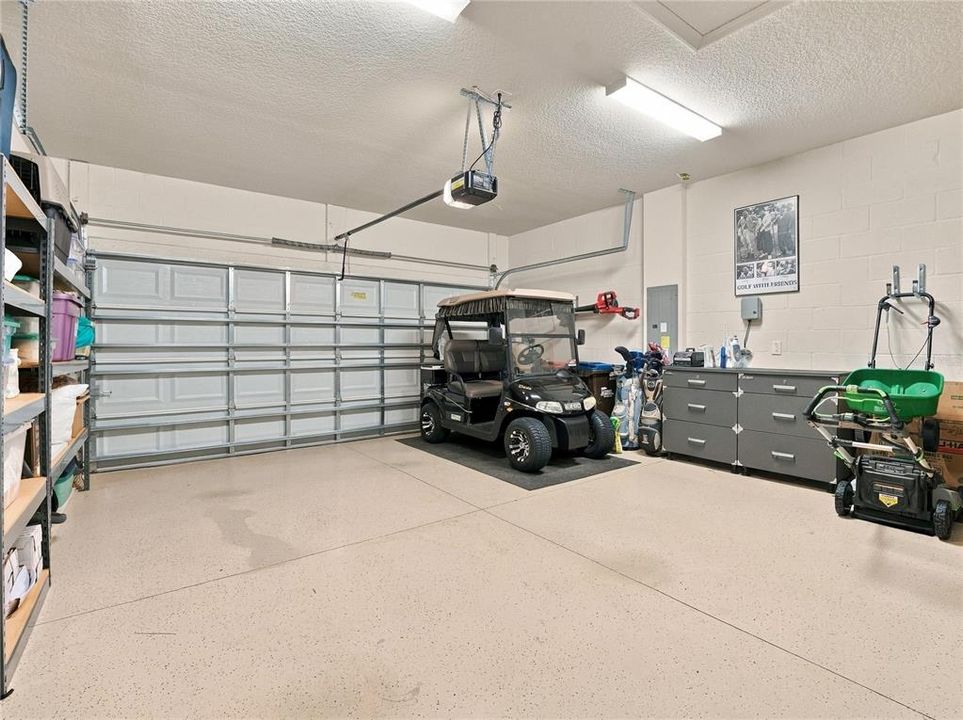
2 car garage
Pets
Allowed
Más hechos y características
  • Piso

    • Carpet

    • Tile

    Calefacción

    • Central

    • Electric

    • Heat Pump

    Enfriamiento

    • Central Air

    Accesorios

    • Built-In Oven

    • Convection Oven

    • Cooktop

    • Dishwasher

    • Disposal

    • Electric Cooktop

    • Electric Water Heater

    • Microwave

    • Range Hood

    • Water Softener

    Otras características interiores

    • Ceiling Fan(s)

    • Eating Space In Kitchen

    • Kitchen/Family Room Combo

    • Open Floorplan

    • Primary Bedroom Main Floor

    • Stone Counters

    • Thermostat

    • Walk-In Closet(s)

    • Window Treatments

    Dormitorios y baños

    • Dormitorios: 2

    • Baños completos: 2

  • Estacionamiento

    • Driveway

    • Garage Door Opener

    Propiedad

    • Pisos: One

    • Características Exteriores: Irrigation System / Lighting / Rain Gutters / Sliding Doors

    Lote

    • Lote: 0.14 Hectáreas

    Otra Información de Propiedad

    • Número de Parcela: 3489604047

    • Zonificación: PUD

  • Tipo y estilo

    • Tipo de propiedad: Residential

    • Subtipo de propiedad: Single Family Residence

  • Utilidad

    • Electricity Available

    • Electricity Connected

    • Fiber Optics

    • Sewer Available

    • Sewer Connected

    • Street Lights

    • Underground Utilities

    • Water Available

    • Water Connected

  • Otra información financiera

    • HOA: $265

    • Frecuencia HOA: Monthly

    • Importe anual de impuestos: $2,697

  • Detalles de la fuente

    • MLS ID: OM733468

    Otros hechos

    • Materiales de construcción: Block / Concrete / Stucco

    • Detalles de la fundación: Slab

    • Características de lavandería: Electric Dryer Hookup / Inside / Laundry Room / Washer Hookup

    • Características del lote: Cleared / Landscaped

    • Características del patio y el porche: Covered / Front Porch / Patio / Rear Porch / Screened

    • Caras de dirección: South

    • Estilo arquitectónico: Craftsman

    • Espacios de garaje: 2

    • Garaje adjunto: Si

    • Garaje: Si

    • Salón: 1701

    • Fuente de agua: Private

    • Tamaño de la parcela: 55 x 110

    • Nombre de subdivisión: STONE CREEK

Consulta privada
Habla con el asesor de este inmueble.
Planos, documentos del HOA, comparables off-market, agendar una visita privada — un solo mensaje directo al especialista local.

Más como esta

En Venta
$449,900
Casa
2 camas · 2 baños · 2,299 sqft
STONE CRK/DEL WEBB WESTON PH 1, OCALA
9531 SW 70TH LOOP
En Venta
$385,000
Casa
3 camas · 2 baños · 2,126 sqft
WEYBOURNE LNDG PH 1C, OCALA
9012 SW 75TH LOOP
Nuevo
En Venta
$308,999
Casa
3 camas · 2 baños · 1,701 sqft
CANDLER HILLS, OCALA
8346 SW 84TH PLACE ROAD
Nuevo
En Venta
$388,888
Casa
2 camas · 2 baños · 1,906 sqft
STONE CRK BY DEL WEBB FAIRFIELD, OCALA
9524 SW 64TH LANE
Nuevo
En Venta
$368,500
Casa
3 camas · 2 baños · 1,714 sqft
STONE CREEK BY DEL WEBB-SEBASTIAN, OCALA
6456 SW 92ND CIRCLE
Nuevo
En Venta
$395,000
Casa
4 camas · 2 baños · 1,706 sqft
ROLLING HILLS UN 1, DUNNELLON
9483 SW 121ST TERRACE
Nuevo
En Venta
$459,000
Casa
2 camas · 2 baños · 2,110 sqft
STONE CREEK, OCALA
5661 SW 94TH AVENUE
Nuevo
En Venta
$434,900
Casa
3 camas · 2 baños · 1,697 sqft
STONE CRK BY DEL WEBB SUNDANCE, OCALA
8187 SW 52ND LANE ROAD

Mercado cerca de esta dirección

Conteos en vivo en la misma zona.
Ver todo

The multiple listing information is provided by the Stellar MLS from a copyrighted compilation of listings. The compilation of listings and each individual listing are ©2026-present Stellar MLS. All Rights Reserved. The information provided is for consumers' personal, noncommercial use and may not be used for any purpose other than to identify prospective properties consumers may be interested in purchasing. All properties are subject to prior sale or withdrawal. All information provided is deemed reliable but is not guaranteed accurate, and should be independently verified. Listing courtesy of: NEXT GENERATION REALTY OF MARION COUNTY