
Vender tu casa
Valoración gratuita de tu hogar
Contacto
Cuéntenos sobre sus necesidades
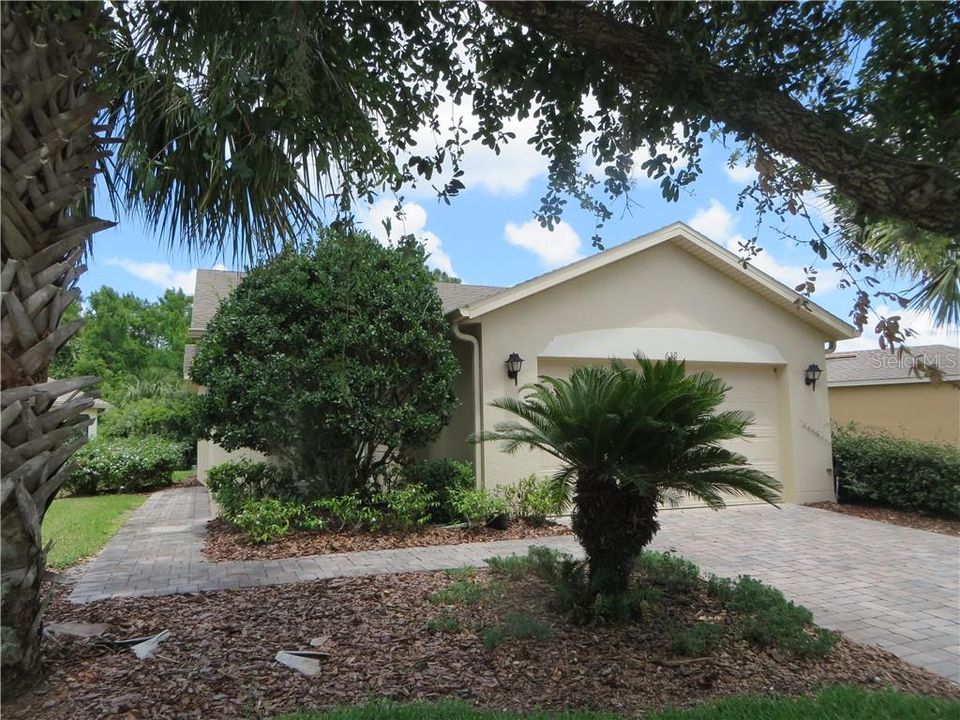
639 VINEYARD WAY

Casa Vendido Recientemente
$162,500

BTC: 1.95453452

ETH: 61.32075472

Fecha de venta: 2020-01-10
219 días
2 camas
2 baños
1,240 sqft

Visión general

NEW LOWER PRICE MAKES THE HOME A SOLIVITA BEST BUY! This Zinfandel model is located on one of Capri’s neighborhood largest conservation lots. Lots of open space flanks both sides of the home. At the rear of the home there is a large 10’ x 22’ covered and screened in lanai with peaceful northeast facing views of the conservation area. Perfect location to enjoy the morning sun and avoid those hotter afternoon rays. Inside the home like new laminate wood flooring in all areas except for the entry foyer, kitchen and both bathrooms which have upgraded ceramic floor tiles. There are blinds on all windows and sliding door has vertical blinds. The great room, master bedroom and bedroom #2 have ceiling fans with lights. In the kitchen, the washer and dryer (are included) was updated to be placed behind bi-fold doors rather than in the hot garage. Also, all kitchen appliances are included. The home is a ready for a buyer to put their personal touch to make it their own. Do not miss seeing it. Solivita is an award winning golf community and offers many amenities including the Palms recreational area.

Ubicación

Detalles

Tipo:
Residential
Estacionamiento:
Driveway / Garage Door Opener / Oversized
Año de construcción:
2003
Lote:
0.16 Hectáreas
Calefacción:
Central / Electric / Heat Pump
precio por sq. medidor:
$133
Enfriamiento:
Central Air
HOA:
$158

Valuation

Our model vs. what's actually selling nearby.
Estimate
$174,000
$149K – $216K
Confidence Low
List vs. estimate
$9K below estimate
List $165,000 · -5.2%
Our model says this listing is priced below recent comparable activity. Expect competition.
Price per sq ft
$133
Based on
5 MLS comparables
Median of recent comparable listings. Sold comps use closing price, active listings use list price.

Destacados

Annual tax
$2,928
2019
HOA
$158/mo
24-Hour Guard, Cable TV, Common Area Taxes
View
Trees/Woods
Garage
1 car garage
Pets
Allowed
Más hechos y características
  • Piso

    • Ceramic Tile

    • Laminate

    Calefacción

    • Central

    • Electric

    • Heat Pump

    Enfriamiento

    • Central Air

    Accesorios

    • Dishwasher

    • Disposal

    • Dryer

    • Electric Water Heater

    • Microwave

    • Range

    • Refrigerator

    • Washer

    Otras características interiores

    • Cathedral Ceiling(s)

    • Ceiling Fan(s)

    • Eating Space In Kitchen

    • Solid Wood Cabinets

    • Split Bedroom

    • Thermostat

    • Walk-In Closet(s)

    Dormitorios y baños

    • Dormitorios: 2

    • Baños completos: 2

  • Estacionamiento

    • Driveway

    • Garage Door Opener

    • Oversized

    Propiedad

    • Pisos: One

    • Características Exteriores: Gray Water System / Irrigation System / Lighting / Rain Gutters / Sliding Doors

    Lote

    • Lote: 0.16 Hectáreas

    Otra Información de Propiedad

    • Número de Parcela: 282722933910001380

    • Zonificación: RESIDENTIA

  • Tipo y estilo

    • Tipo de propiedad: Residential

    • Subtipo de propiedad: Single Family Residence

  • Utilidad

    • Cable Available

    • Cable Connected

    • Electricity Available

    • Electricity Connected

    • Fire Hydrant

    • Sewer Available

    • Sewer Connected

    • Sprinkler Recycled

    • Street Lights

    • Underground Utilities

  • Otra información financiera

    • HOA: $158

    • Frecuencia HOA: Monthly

    • Importe anual de impuestos: $2,928

  • Detalles de la fuente

    • MLS ID: O5782558

    Otros hechos

    • Materiales de construcción: Block / Stucco

    • Detalles de la fundación: Slab

    • Características de lavandería: Inside / In Kitchen

    • Características del lote: Conservation Area / Level / Oversized Lot

    • Características del patio y el porche: Covered / Enclosed / Rear Porch / Screened

    • Características de la ventana: Blinds

    • Caras de dirección: Southwest

    • Estilo arquitectónico: Florida

    • Espacios de garaje: 1

    • Garaje adjunto: Si

    • Garaje: Si

    • Salón: 1240

    • Fuente de agua: Public

    • Nombre de subdivisión: SOLIVITA PH IVB

Consulta privada
Habla con el asesor de este inmueble.
Planos, documentos del HOA, comparables off-market, agendar una visita privada — un solo mensaje directo al especialista local.

Más como esta

Nuevo
Vendido Recientemente
$135,000
Casa
4 camas · 3 baños · 2,839 sqft
POINCIANA NBRHD 05 NORTH VILLAGE 03, POINCIANA
625 LINNET COURT
Vendido Recientemente
$185,000
Casa
4 camas · 2 baños · 1,858 sqft
POINCIANA NBRHD 03 VILLAGE 03, POINCIANA
649 YAK COURT
Vendido Recientemente
$183,000
Casa
3 camas · 2 baños · 1,710 sqft
POINCIANA NBRHD 03 VILLAGE 03, POINCIANA
609 ANTELOPE LANE
Vendido Recientemente
$195,000
Casa
2 camas · 2 baños · 1,055 sqft
POINCIANA NBRHD 03 VILLAGE 03, POINCIANA
577 KOALA DRIVE
Vendido Recientemente
$180,000
Casa
4 camas · 3 baños · 1,705 sqft
POINCIANA NBRHD 05 NORTH VILLAGE 03, POINCIANA
740 BITTERN LANE
Vendido Recientemente
$189,900
Casa
4 camas · 2 baños · 1,562 sqft
POINCIANA NBRHD 05 NORTH VILLAGE 03, POINCIANA
663 CRANE DRIVE
Vendido Recientemente
$130,000
Casa
3 camas · 2 baños · 1,152 sqft
POINCIANA NBRHD 03 VILLAGE 03, POINCIANA
560 KOALA DRIVE
Vendido Recientemente
$0
Casa
2 camas · 2 baños · 1,456 sqft
SOLIVITA PH 1, POINCIANA
375 LAKE CASSIDY DRIVE

Mercado cerca de esta dirección

Conteos en vivo en la misma zona.
Ver todo

The multiple listing information is provided by the Stellar MLS from a copyrighted compilation of listings. The compilation of listings and each individual listing are ©2026-present Stellar MLS. All Rights Reserved. The information provided is for consumers' personal, noncommercial use and may not be used for any purpose other than to identify prospective properties consumers may be interested in purchasing. All properties are subject to prior sale or withdrawal. All information provided is deemed reliable but is not guaranteed accurate, and should be independently verified. Listing courtesy of: WEICHERT REALTORS HALLMARK PRO