Vender tu casa
Valoración gratuita de tu hogar
Contacto
Cuéntenos sobre sus necesidades

640 GRANADA AVENUE

Casa En Venta
$2,850,000

BTC: 34.00346000

ETH: 1,075.47169811

1 días
5 camas
5 baños
3,608 sqft

Visión general

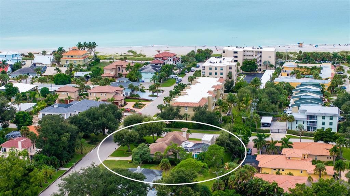
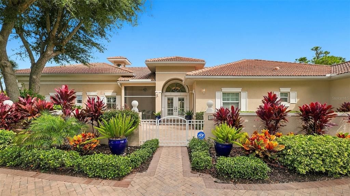
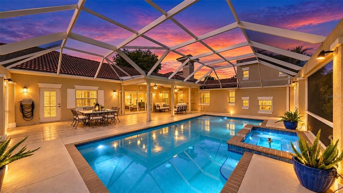
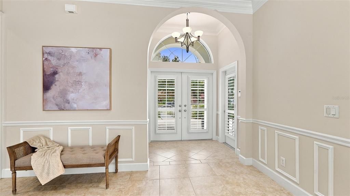
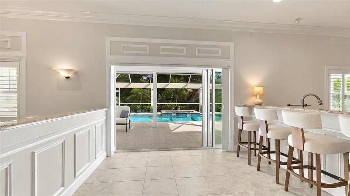
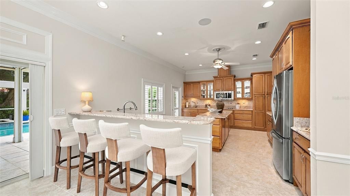
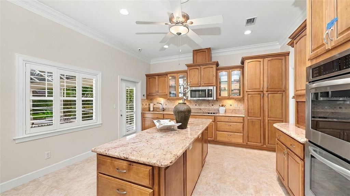
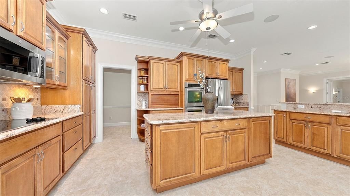
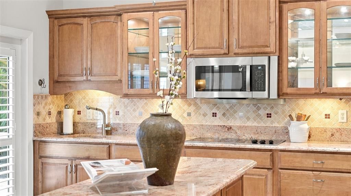
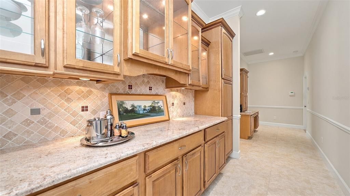
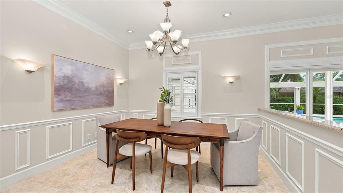
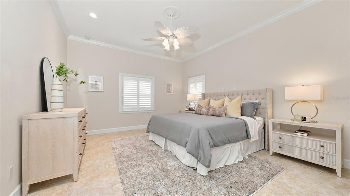
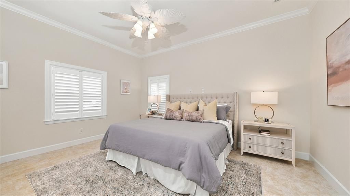
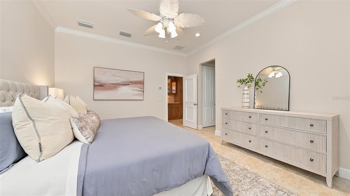
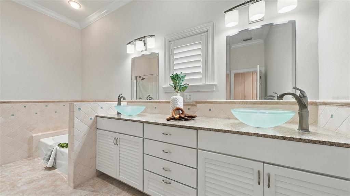
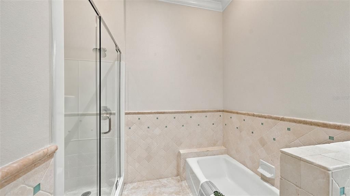
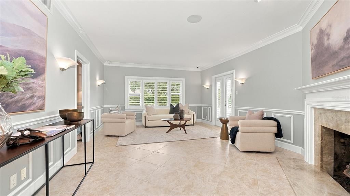
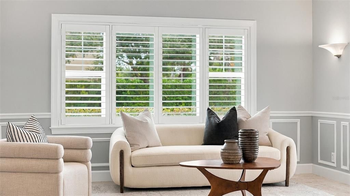
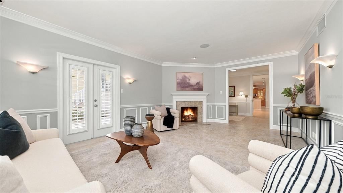
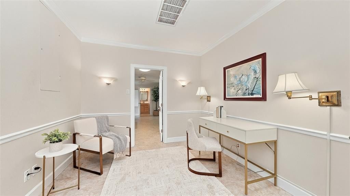
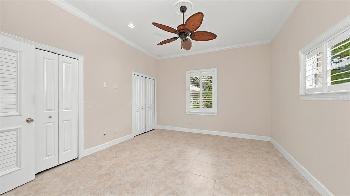
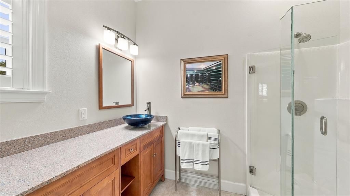
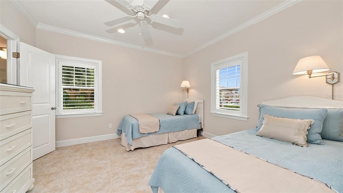
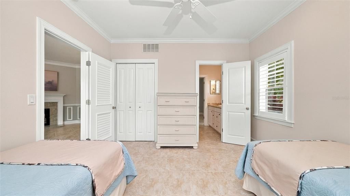
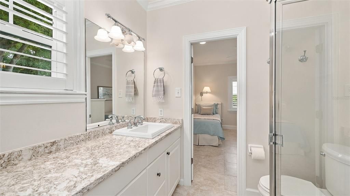
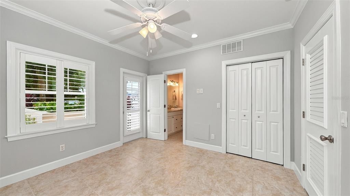
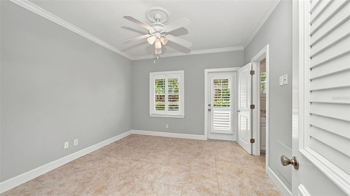
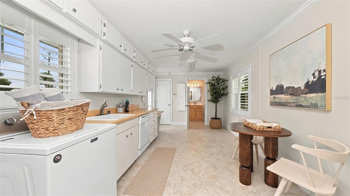
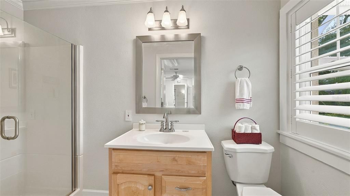
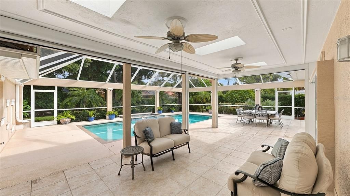
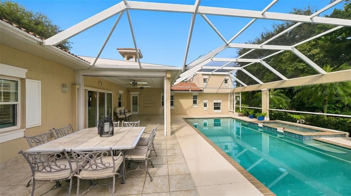
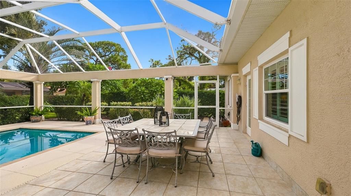
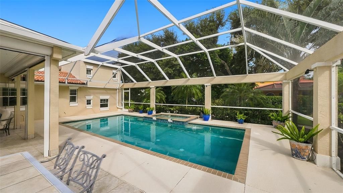
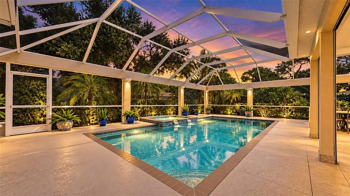
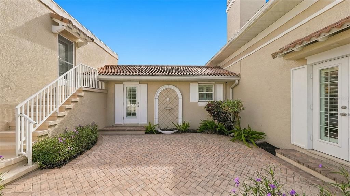
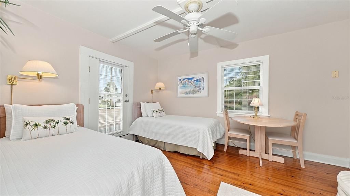
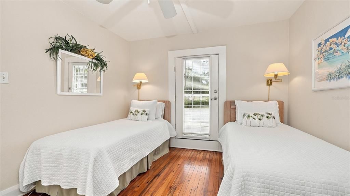
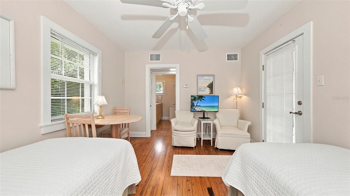
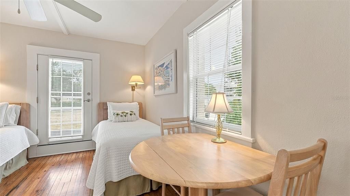
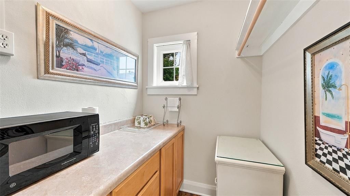
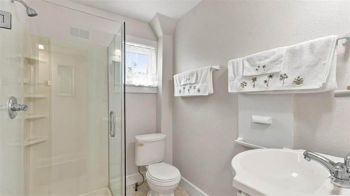
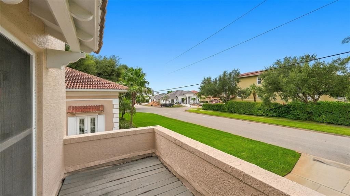
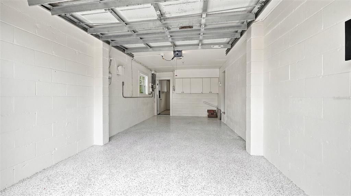
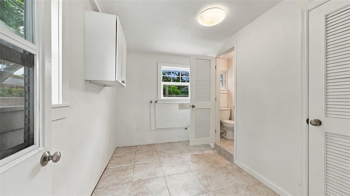
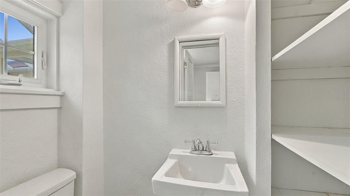
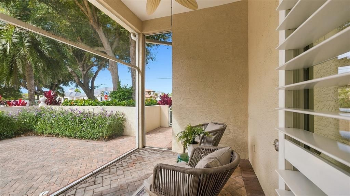
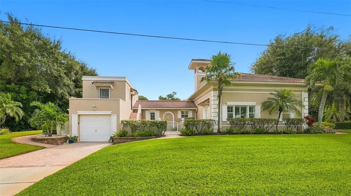
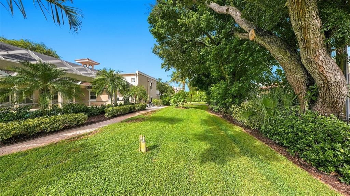
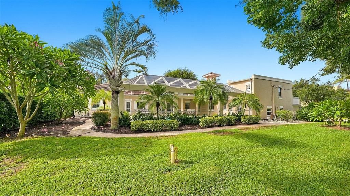
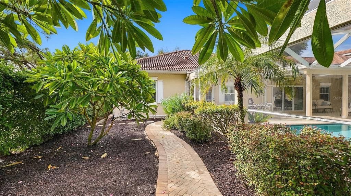
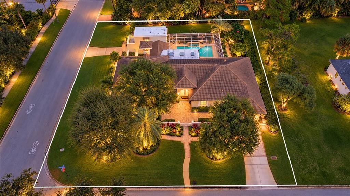
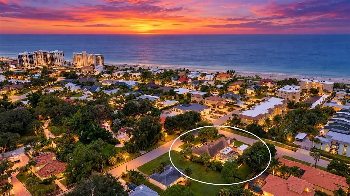
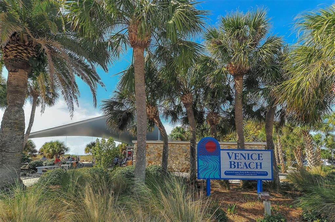
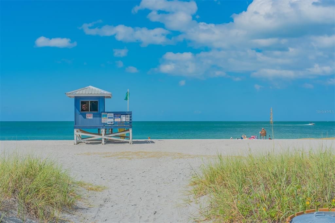
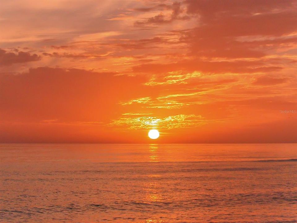
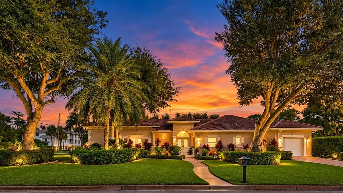
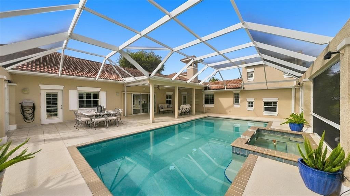
Just one block from the beach on Venice Island - and outside the flood zone - this private coastal retreat offers a truly rare combination of history, modern luxury, and exceptional space. The original 1941 home has been thoughtfully preserved and beautifully renovated, while the purchase of an additional parcel created the opportunity for an expansive new residence with contemporary features that flow seamlessly together across nearly half an acre. A separate guest suite, generous outdoor living spaces, and timeless architectural character come together to create a one-of-a-kind property, the kind of extraordinary home buyers dream of finding, but rarely do. This is the kind of home that captures the best of Venice Island living. Start your morning with coffee on the front porch, catch a glimpse of the Gulf through the lush landscaping, then take a short walk, bike or golf cart ride to the Venice Beach, Historic Downtown Venice, the farmers market, boutique shopping, restaurants, live music, parades, festivals, and year-round community events. Spend the afternoon by the screened pool and spa, host dinner outside under the covered lanai, or wind down after a sunset beach walk. Whether you are welcoming guests for the weekend, creating a multigenerational retreat, or simply enjoying the privacy of a Gulf-side setting, this property feels like the Florida lifestyle people dream about. The main residence offers four bedrooms plus an office, four full bathrooms, and one half bath, with two bedrooms featuring private ensuite bathrooms and two additional bedrooms sharing an ensuite bath. A separate one-bedroom, one-bath guest or in-law suite with its own private walk-out balcony creates exceptional flexibility for extended family, visiting guests, longer stays, or a private retreat away from the main home. Inside, original character blends beautifully with thoughtful renovations. The kitchen is designed for gathering, featuring solid-wood soft-close cabinetry, granite countertops, stainless-steel appliances, dual sinks, dual ovens, extensive storage, and a large adjoining butler’s bar with additional cabinetry and convenient access to outdoor dining and the pool. The spacious laundry room, formerly the original kitchen, adds even more storage and everyday functionality. OUTDOOR LIVING is a defining feature of this home. Enjoy an expansive screened pool and spa area with covered and open deck space, a rear covered lanai with access to a full bath, a screened dining area directly off the kitchen, substantial front and west-side paver patios, a front screened porch. The expansive front paver patio provides spectacular sunset views with a peak of the beach. Additional highlights include tile flooring throughout, plantation shutters on all windows and French doors, stone or hard-surface bathroom countertops, recently repainted interiors and exteriors, impact-rated windows and doors, electric roll-down hurricane shutters on the rear lanai, two attached one-car garages, auxiliary space for a workshop, office, craft room or storage, private well, irrigation system, and a paver walking trail. Set on one-and-a-half lots and surrounded by mature landscaping, this distinctive Venice Island property offers the rare combination of privacy, space, guest accommodations, outdoor living, sunsets views, Gulf-side character, and true walkable coastal lifestyle in one of the most desirable settings on Florida’s Gulf Coast.

Ubicación

Florida • VENICE • 34285 • Casa • En Venta

Detalles

Tipo:
Residential
Estacionamiento:
Oversized / Split Garage
Año de construcción:
1941
Lote:
0.41 Hectáreas
Calefacción:
Central / Electric
precio por sq. medidor:
$790
Enfriamiento:
Central Air
HOA:
Sin datos

Destacados

Annual tax
$10,245
2025
Pool
Gunite
Garage
2 car garage
Más hechos y características
  • Piso

    • Ceramic Tile

    Calefacción

    • Central

    • Electric

    Enfriamiento

    • Central Air

    Accesorios

    • Built-In Oven

    • Convection Oven

    • Dishwasher

    • Disposal

    • Dryer

    • Electric Water Heater

    • Freezer

    • Microwave

    • Range

    • Refrigerator

    • Washer

    Otras características interiores

    • Ceiling Fan(s)

    • High Ceilings

    • Open Floorplan

    • Primary Bedroom Main Floor

    • Solid Surface Counters

    • Solid Wood Cabinets

    • Split Bedroom

    • Stone Counters

    • Walk-In Closet(s)

    • Window Treatments

    Dormitorios y baños

    • Dormitorios: 5

    • Baños: 2

    • Baños completos: 5

  • Estacionamiento

    • Oversized

    • Split Garage

    Propiedad

    • Pisos: One

    • Piscina Privada: Si

    • Características Exteriores: Balcony / French Doors / Irrigation System / Lighting / Private Entrance / Private Mailbox / Private Yard / Rain Gutters

    Lote

    • Lote: 0.41 Hectáreas

    Otra Información de Propiedad

    • Número de Parcela: 0176070023

    • Zonificación: RSF2

  • Tipo y estilo

    • Tipo de propiedad: Residential

    • Subtipo de propiedad: Single Family Residence

  • Utilidad

    • BB/HS Internet Available

    • Cable Available

    • Electricity Connected

    • Sewer Connected

    • Water Connected

  • Otra información financiera

    • Importe anual de impuestos: $10,245

  • Detalles de la fuente

    • MLS ID: A4707501

    Otros hechos

    • Materiales de construcción: Block / Stucco

    • Detalles de la fundación: Slab / Stem Wall

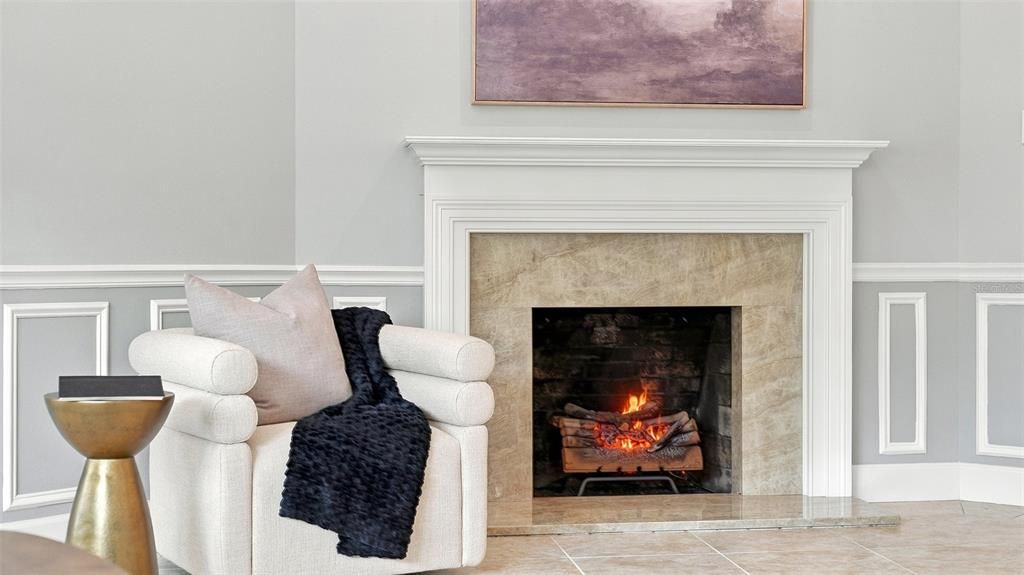
    • Características de la chimenea: Insert

    • Características de lavandería: Inside / Laundry Room

    • Características del patio y el porche: Covered / Deck / Front Porch / Patio / Rear Porch / Screened

    • Características de la piscina: Gunite / In Ground / Screen Enclosure

    • Características de la ventana: Insulated Windows / Window Treatments

    • Caras de dirección: South

    • Otras estructuras: Guest House

    • Hogar: Si

    • Espacios de garaje: 2

    • Garaje adjunto: Si

    • Garaje: Si

    • Salón: 3608

    • Fuente de agua: Public

    • Nombre de subdivisión: VENICE GULF VIEW SEC OF

Consulta privada
Habla con el asesor de este inmueble.
Planos, documentos del HOA, comparables off-market, agendar una visita privada — un solo mensaje directo al especialista local.

Más como esta

Nuevo
En Venta
$2,695,000
Casa
5 camas · 5 baños · 3,977 sqft
VENEZIA PARK SEC OF VENICE, VENICE
301 PONCE DE LEON AVENUE
En Venta
$1,999,000
Casa
4 camas · 2 baños · 2,767 sqft
SCHUTT SUB, VENICE
918 GIBBS ROAD
En Venta
$2,699,000
Casa
6 camas · 5 baños · 3,497 sqft
CASEY COVE, NOKOMIS
919 KEY WAY
-$750K
En Venta
$3,250,000
Casa
4 camas · 2 baños · 2,292 sqft
VENICE ISLAND NW OF DOWNTOWN W-622000, VENICE
1124 SUNSET DRIVE
En Venta
$2,200,000
Comercial
0 room(s) · 4,832 sqft
VENICE EDGEWOOD SEC OF, VENICE
629 E VENICE AVENUE
-$400K
En Venta
$1,995,000
Casa
2 camas · 2 baños · 1,722 sqft
CASEY KEY, NOKOMIS
922 CASEY COVE DRIVE
En Venta
$2,599,000
Casa
4 camas · 3 baños · 4,769 sqft
BAY POINT CORR OF, NOKOMIS
504 BAY POINT AVENUE

Mercado cerca de esta dirección

Conteos en vivo en la misma zona.
Ver todo

The multiple listing information is provided by the Stellar MLS from a copyrighted compilation of listings. The compilation of listings and each individual listing are ©2026-present Stellar MLS. All Rights Reserved. The information provided is for consumers' personal, noncommercial use and may not be used for any purpose other than to identify prospective properties consumers may be interested in purchasing. All properties are subject to prior sale or withdrawal. All information provided is deemed reliable but is not guaranteed accurate, and should be independently verified. Listing courtesy of: ZACHOS REALTY & DESIGN GROUP