Vender tu casa
Valoración gratuita de tu hogar
Contacto
Cuéntenos sobre sus necesidades

6407 SE 159TH COURT

Casa En Venta
$475,000

BTC: 6.07300390

ETH: 187.70993875

Nuevo
2 camas
2 baños
1,574 sqft

Visión general

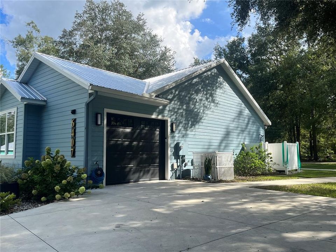
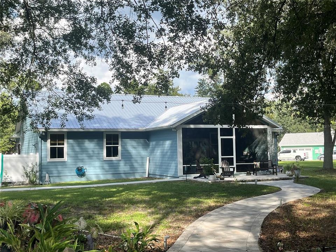
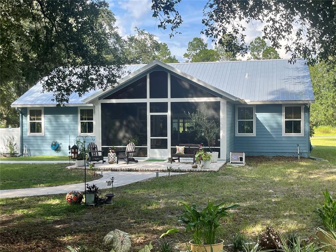
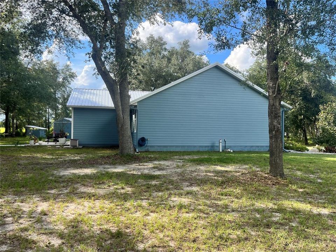
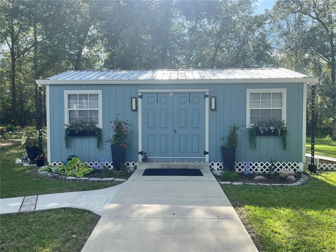
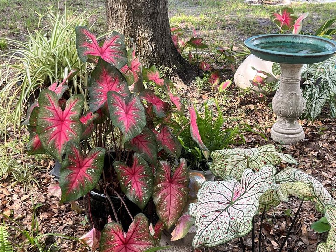
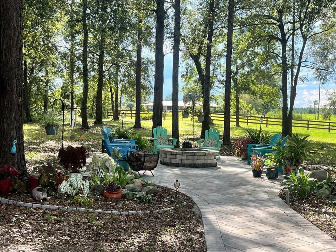
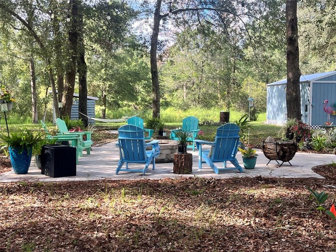
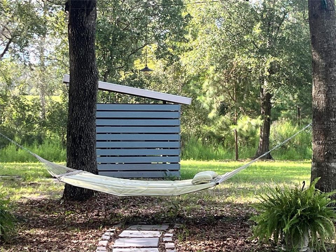
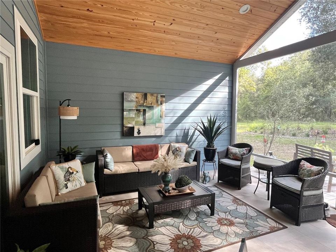
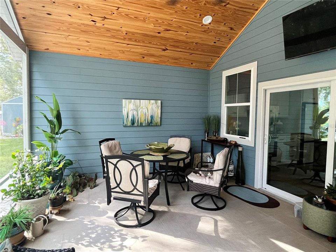
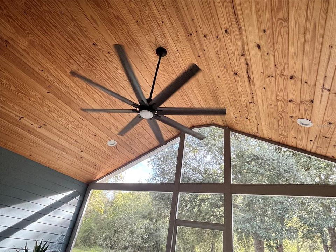
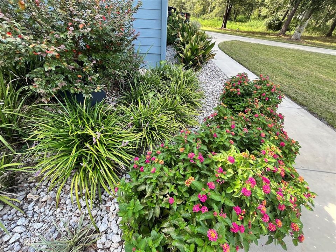
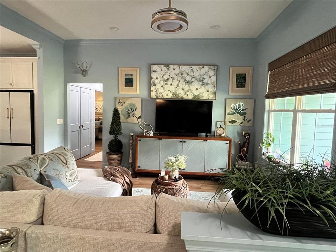
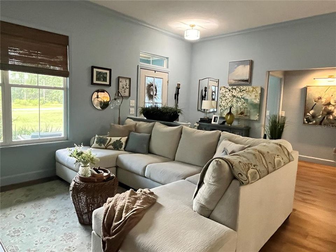
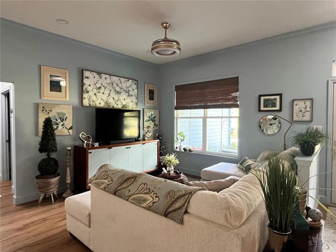
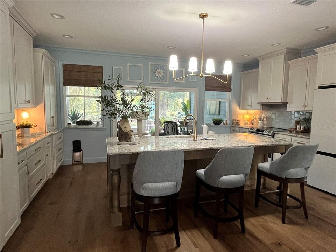
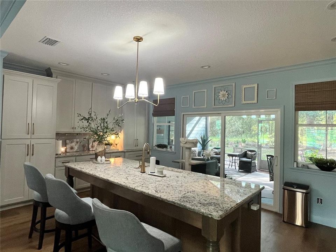
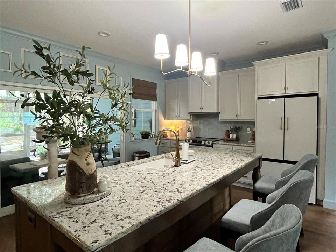
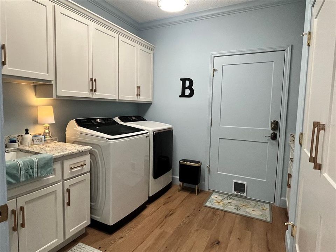
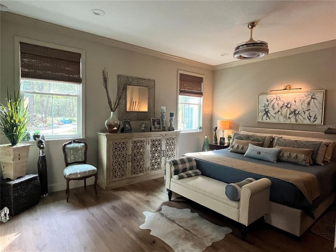
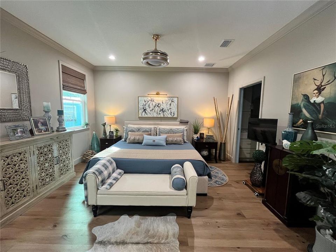
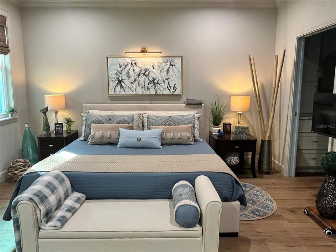
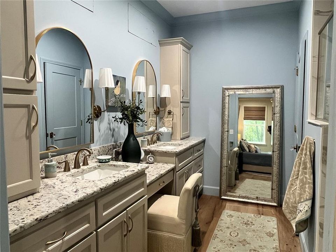
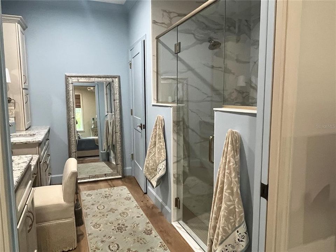
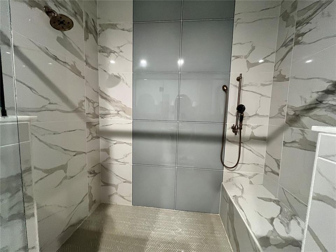
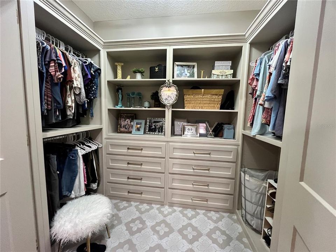
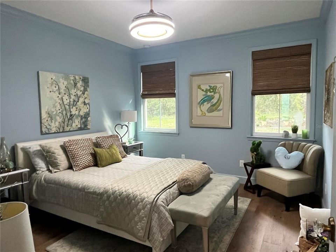
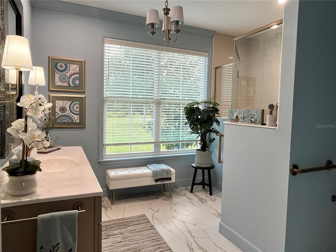
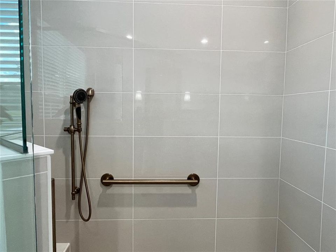
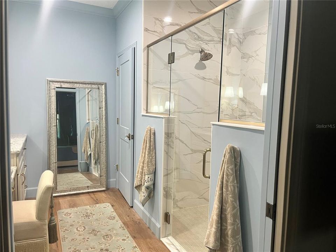
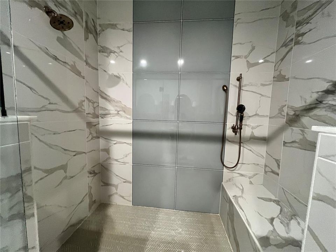
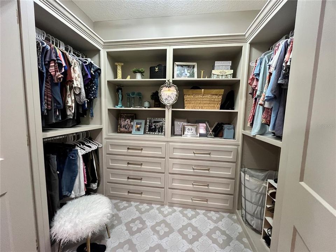
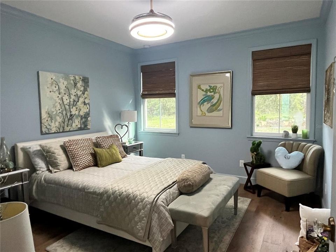
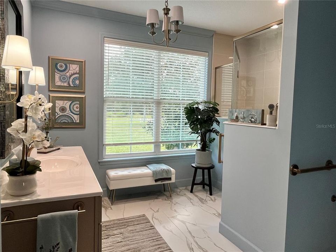
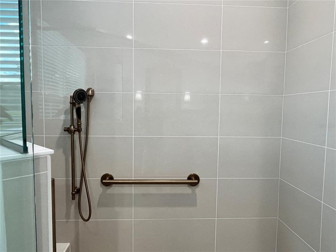
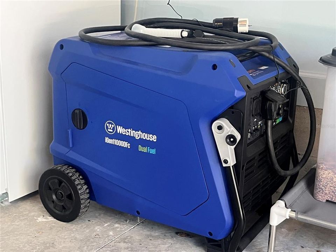
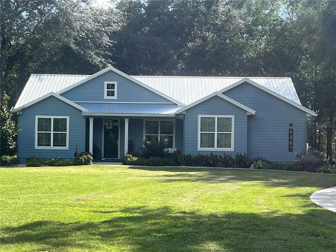
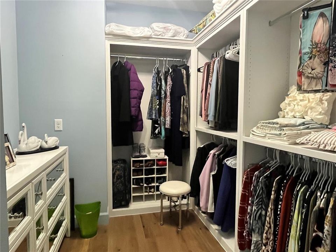
2024 Custom built home with all the bells and whistles in Turkey Ridge Hollow. Exterior features include metal roof, concrete driveway with parking pad leading to side entry garage, extensive sidewalks and pavers, detached storage building, outside shower, gutters, flood lights, 4 inch well, water softener, well house, generator hookup. A convenient additional entrance from CR 231 is fenced and gated with culvert. Landscaping includes gingers, caladiums, lantana, cordgrass, hydrangeas and many more. The front yard is under sprinkler system and the back is dapple shaded with manicured live oak trees. Enjoy the fire pit in the evenings under Edison lights, the shade of a live oak overlooking the adjacent pond. If weather doesn't encourage outside activities, a well designed screened porch on the back of the home features wood cathedral ceiling, plenty of room for outdoor dining and conversation, with outstanding views to the back garden area. The interior has been thoughtfully designed with absolutely no wasted space. Luxury vinyl plank flooring throughout excepting the second bath, which has tile floors. Crown molding throughout. Ceiling fans with retractable blades. Open floor plan combines living, eating and kitchen areas into one. Kitchen is a chef's delight with granite countertops, wood cabinetry with pull out drawers and deep drawers for pots and pans. A coffee bar, microwave drawer, touch on faucet, refrigerator with panels that make it disappear into the cabinetry. Well designed counter seating area leaves plenty of space for comfortable seating. Hall pantry, laundry room with sink, mechanical closet and additional storage closet finish out the living areas of the home. The primary bedroom features a walk in closet decked out with a closet system. Primary bath features double sinks and a Huge, modern walk in shower with shower head, separate hand held shower head and seat. Designed so that the water doesn't hit the glass when you shower (How about that? No squeegee). Second bedroom is located on the opposite side of the home and includes a handicap accessible bath with shower, tile floors, and an enormous walk in closet. This home is one of a kind with attention to detail that you rarely come across. It is definitely worth a look-see if you appreciate quality and comfort. Make your appointment for a private viewing today.

Ubicación

Detalles

Tipo:
Residential
Estacionamiento:
Driveway / Garage Door Opener / Garage Faces Side
Año de construcción:
2024
Lote:
1.50 Hectáreas
Calefacción:
Central / Electric / Heat Pump
precio por sq. medidor:
$302
Enfriamiento:
Central Air
HOA:
Sin datos

Destacados

Annual tax
$1,656
2025
Garage
1 car garage
Furnished
Negotiable
Más hechos y características
  • Piso

    • Luxury Vinyl

    • Tile

    Calefacción

    • Central

    • Electric

    • Heat Pump

    Enfriamiento

    • Central Air

    Accesorios

    • Dishwasher

    • Electric Water Heater

    • Microwave

    • Range

    • Range Hood

    • Refrigerator

    • Water Softener

    Otras características interiores

    • Accessibility Features

    • Ceiling Fan(s)

    • Crown Molding

    • Open Floorplan

    • Primary Bedroom Main Floor

    • Solid Wood Cabinets

    • Split Bedroom

    • Stone Counters

    • Walk-In Closet(s)

    • Window Treatments

    Dormitorios y baños

    • Dormitorios: 2

    • Baños completos: 2

  • Estacionamiento

    • Driveway

    • Garage Door Opener

    • Garage Faces Side

    Propiedad

    • Pisos: One

    • Características Exteriores: Fire Pit / Garden / Irrigation System / Lighting / Outdoor Shower / Private Mailbox / Rain Gutters / Sidewalk / Sliding Doors / Storage

    Lote

    • Lote: 1.50 Hectáreas

    Otra Información de Propiedad

    • Número de Parcela: 1806201C00000300

    • Zonificación: SFR

  • Tipo y estilo

    • Tipo de propiedad: Residential

    • Subtipo de propiedad: Single Family Residence

  • Utilidad

    • Electricity Connected

    • Underground Utilities

  • Otra información financiera

    • Importe anual de impuestos: $1,656

  • Detalles de la fuente

    • MLS ID: GC543483

    Otros hechos

    • Materiales de construcción: Cement Siding / Wood Frame

    • Detalles de la fundación: Stem Wall

    • Características de lavandería: Electric Dryer Hookup / Inside / Laundry Room / Washer Hookup

    • Características del patio y el porche: Front Porch / Rear Porch / Screened

    • Características de la ventana: Aluminum Frames / Blinds / Double Pane Windows / Window Treatments

    • Caras de dirección: Northeast

    • Otras estructuras: Shed(s)

    • Estilo arquitectónico: Contemporary

    • Espacios de garaje: 1

    • Garaje adjunto: Si

    • Garaje: Si

    • Salón: 1574

    • Fuente de agua: Well

    • Nombre de subdivisión: TURKEY RIDGE HOLLOW

Consulta privada
Habla con el asesor de este inmueble.
Planos, documentos del HOA, comparables off-market, agendar una visita privada — un solo mensaje directo al especialista local.

Más como esta

En Venta
$459,997
Casa
3 camas · 2 baños · 2,336 sqft
WHISPERING OAKS, LAKE BUTLER
7422 S COUNTY ROAD 231
-$65K
En Venta
$534,900
Casa
4 camas · 2 baños · 2,721 sqft
TURKEY RIDGE ESTATE, LAKE BUTLER
15971 SE 64TH STREET

Mercado cerca de esta dirección

Conteos en vivo en la misma zona.
Ver todo

The multiple listing information is provided by the Stellar MLS from a copyrighted compilation of listings. The compilation of listings and each individual listing are ©2026-present Stellar MLS. All Rights Reserved. The information provided is for consumers' personal, noncommercial use and may not be used for any purpose other than to identify prospective properties consumers may be interested in purchasing. All properties are subject to prior sale or withdrawal. All information provided is deemed reliable but is not guaranteed accurate, and should be independently verified. Listing courtesy of: AMERICAN DREAM OF NORTHEAST FLORIDA INC.