Vender tu casa
Valoración gratuita de tu hogar
Contacto
Cuéntenos sobre sus necesidades

641 E LIVINGSTON STREET

Casa Vendido Recientemente
$950,000

BTC: 11.36091844

ETH: 390.62500000

Fecha de venta: 2025-06-10
Nuevo
4 camas
2 baños
2,800 sqft

Visión general

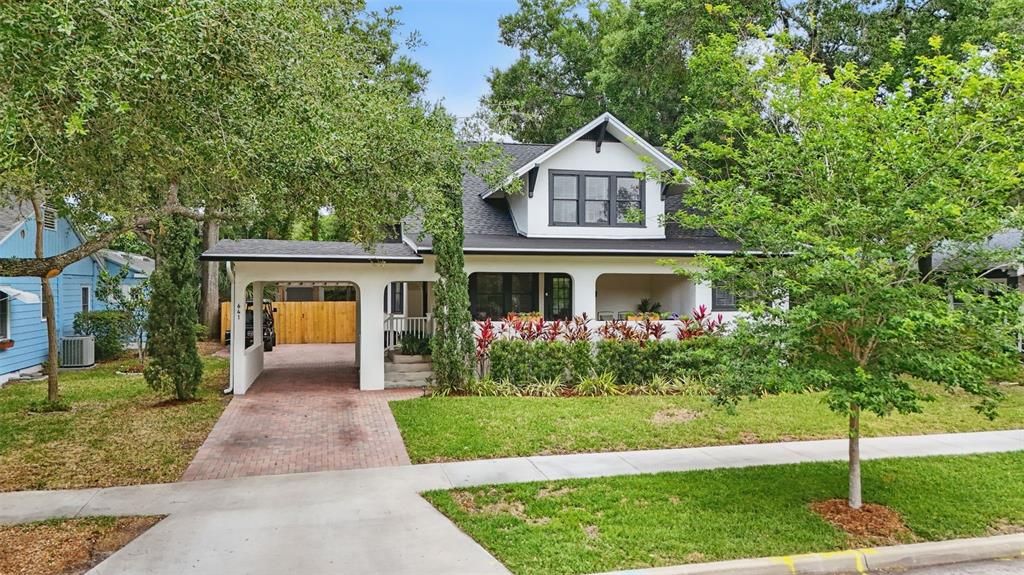
Welcome to one of the most desirable neighborhoods in Downtown Orlando, Lake Eola Heights Historic District. This fully renovated 1930's historic home sits on almost a quarter acre with 2,800 sq ft of living space. This home features 4 bedrooms with an office, two living rooms, 2.5 bathrooms and an open floor plan. Bungalow timeless charm combined with modern conveniences and beautiful upgrades, both inside and out. This stunning home, just two blocks from Lake Eola, is sure to leave a lasting impression! As you arrive, the home's curb appeal immediately catches your eye, complemented by an oversized front porch—an inviting spot to enjoy your morning coffee. As you step through the front door, you are welcomed into a spacious foyer and living room, featuring brand flooring, a cozy gas-burning fireplace and abundance of natural light. Head to the spacious dining room, where timeless elegance meets historic charm. This open space is perfect for hosting unforgettable gatherings. The brand new kitchen features beautiful marble and soapstone natural stone, solid wood white shaker cabinets, and stainless steel appliances.  After dinner head to your private and fully fenced backyard which includes an oversized deck, fire pit and hot tub, perfect for hosting friends and family, enjoying a day outside. It’s the perfect place to unwind before heading out for a night on the town to many of the entertainment venues within walking distance.  As the evening winds down, retreat to your primary suite located on the first floor, featuring a spacious, custom ensuite bath with a dual sink vanity, glass enclosed shower, walk-in closet and a soaking tub for the ultimate relaxation. Make your way to the second floor, and you'll find 3 bedrooms and an office, complete with a full bathroom. Other features of the home include a new roof, and everything completely updated in 2016. You’re located just 2 blocks from Lake Eola Park, and a 6 minute walk to the local neighborhood favorite, Eola General, and the Lake Eola Heights Community Garden. This welcoming community features neighborhood happy hours, and annual events like the Community Garden Harvest Pot Luck Dinner and National Night Out. Experience the downtown lifestyle in this incredible home!

Ubicación

Detalles

Tipo:
Residential
Estacionamiento:
Sin datos
Año de construcción:
1932
Lote:
0.21 Hectáreas
Calefacción:
Central
precio por sq. medidor:
$355
Enfriamiento:
Central Air
HOA:
Sin datos

Valuation

Our model vs. what's actually selling nearby.
Estimate
$1,250,000
$901K – $2.0M
Confidence Low
List vs. estimate
$255K below estimate
List $995,000 · -20.4%
Our model says this listing is priced below recent comparable activity. Expect competition.
Price per sq ft
$355
+37.8% vs. city median $257
Based on
10 MLS comparables
Median of recent comparable listings. Sold comps use closing price, active listings use list price.

Destacados

Annual tax
$10,924
2024
Más hechos y características
  • Piso

    • Carpet

    • Luxury Vinyl

    Calefacción

    • Central

    Enfriamiento

    • Central Air

    Accesorios

    • Convection Oven

    • Cooktop

    • Dishwasher

    • Disposal

    • Dryer

    • Ice Maker

    • Microwave

    • Refrigerator

    • Washer

    Otras características interiores

    • Ceiling Fan(s)

    • Crown Molding

    • Eating Space In Kitchen

    • Kitchen/Family Room Combo

    • Living Room/Dining Room Combo

    • Open Floorplan

    • Primary Bedroom Main Floor

    • Walk-In Closet(s)

    • Window Treatments

    Dormitorios y baños

    • Dormitorios: 4

    • Baños: 1

    • Baños completos: 2

  • Propiedad

    • Pisos: Two

    • Características Exteriores: French Doors / Garden / Irrigation System / Private Mailbox / Sidewalk / Storage

    Lote

    • Lote: 0.21 Hectáreas

    Otra Información de Propiedad

    • Número de Parcela: 252229566400163

    • Zonificación: R-2B/T/HP

  • Tipo y estilo

    • Tipo de propiedad: Residential

    • Subtipo de propiedad: Single Family Residence

  • Utilidad

    • Electricity Connected

    • Natural Gas Available

    • Propane

    • Sewer Connected

    • Street Lights

    • Water Connected

  • Otra información financiera

    • Importe anual de impuestos: $10,925

  • Detalles de la fuente

    • MLS ID: O6307271

    Otros hechos

    • Materiales de construcción: Stucco / Wood Frame

    • Detalles de la fundación: Crawlspace

    • Características de la chimenea: Gas

    • Características de lavandería: Laundry Room

    • Caras de dirección: South

    • Hogar: Si

    • Salón: 2800

    • Fuente de agua: Public

    • Nombre de subdivisión: N L MILLS ADD

Consulta privada
Habla con el asesor de este inmueble.
Planos, documentos del HOA, comparables off-market, agendar una visita privada — un solo mensaje directo al especialista local.

Más como esta

Vendido Recientemente
$850,000
Casa
4 camas · 3 baños · 1,846 sqft
COLONIAL GARDENS REP, ORLANDO
747 GARDEN PLAZA
Vendido Recientemente
$930,000
Casa
3 camas · 2 baños · 2,200 sqft
BALDWIN PARK UT 01 50 121, ORLANDO
4545 FOX STREET
Vendido Recientemente
$749,000
Casa
3 camas · 2 baños · 1,835 sqft
ROWENA PARK 02, ORLANDO
1735 WYCLIFF DRIVE
Vendido Recientemente
$1,000,500
Casa
3 camas · 1 baños · 1,431 sqft
CHARMONT, WINTER PARK
210 E ROCKWOOD WAY
Vendido Recientemente
$729,000
Casa
3 camas · 2 baños · 1,848 sqft
ARDSLEY MANOR SUB, ORLANDO
1408 KNOLLWOOD STREET
Vendido Recientemente
$799,500
Casa
3 camas · 2 baños · 1,655 sqft
ORWIN MANOR STRATFORD SEC, ORLANDO
1015 CHICHESTER STREET
Vendido Recientemente
$1,050,000
Casa
3 camas · 2 baños · 1,577 sqft
TIMBERLANE SHORES, WINTER PARK
620 VIRGINIA DRIVE
Vendido Recientemente
$1,250,000
Casa
4 camas · 4 baños · 3,805 sqft
LANCASTER HGTS, ORLANDO
1629 DELANEY AVENUE

Mercado cerca de esta dirección

Conteos en vivo en la misma zona.
Ver todo

The multiple listing information is provided by the Stellar MLS from a copyrighted compilation of listings. The compilation of listings and each individual listing are ©2026-present Stellar MLS. All Rights Reserved. The information provided is for consumers' personal, noncommercial use and may not be used for any purpose other than to identify prospective properties consumers may be interested in purchasing. All properties are subject to prior sale or withdrawal. All information provided is deemed reliable but is not guaranteed accurate, and should be independently verified. Listing courtesy of: MAINFRAME REAL ESTATE