Vender tu casa
Valoración gratuita de tu hogar
Contacto
Cuéntenos sobre sus necesidades

6415 SW 83rd St, Miami FL 33143

Casa Vendido Recientemente
$4,900,000

BTC: 60.22615536

ETH: 2,014.80263158

Fecha de venta: 2026-10-05
68 días
5 camas
6 baños
5,105 sqft

Visión general

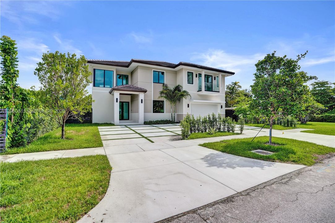
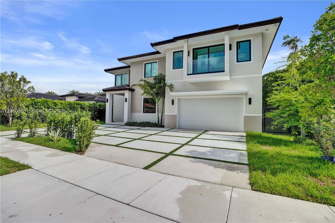
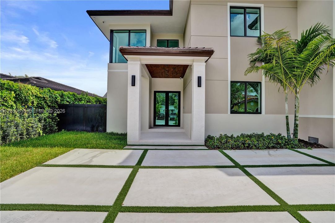
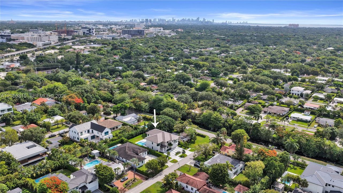
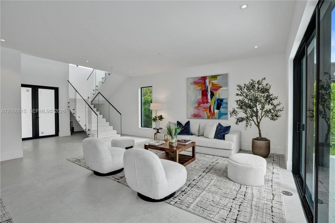
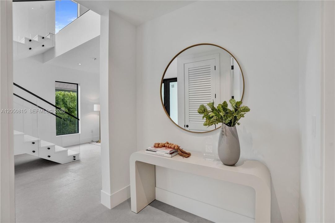
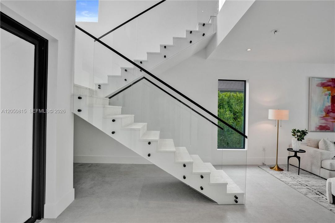
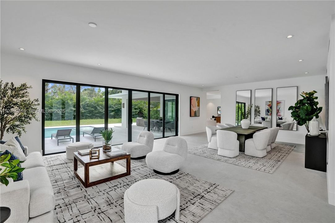
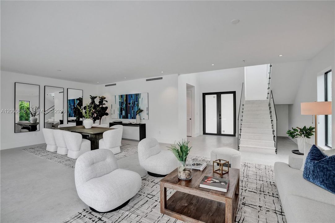
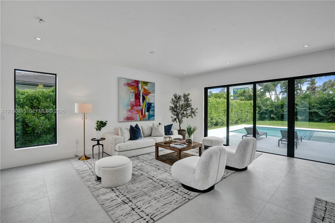
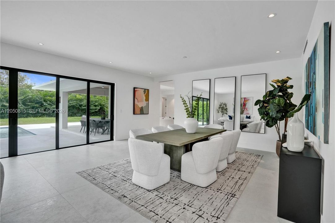
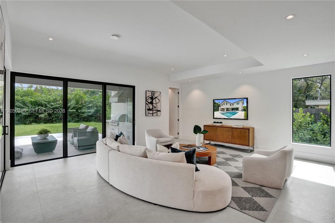
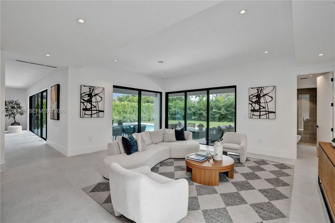
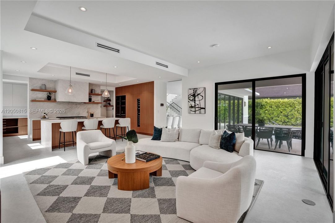
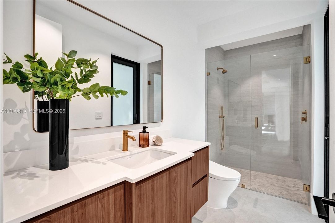
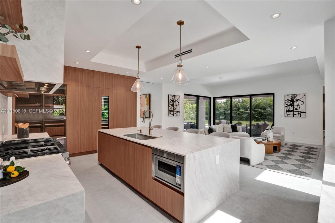
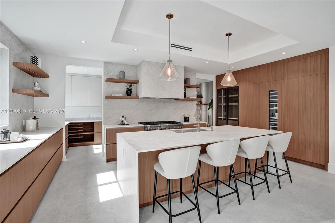
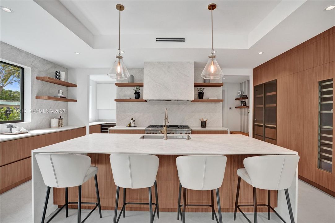
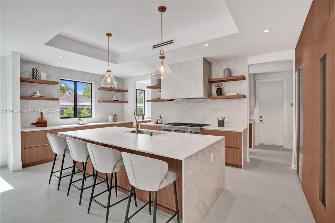
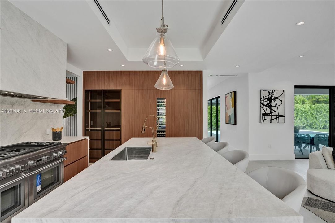
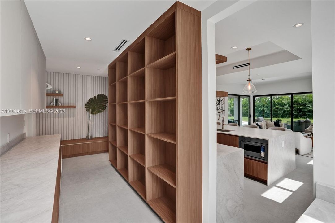
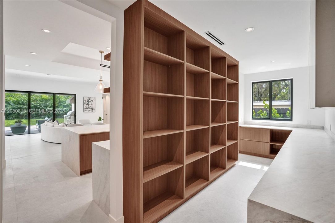
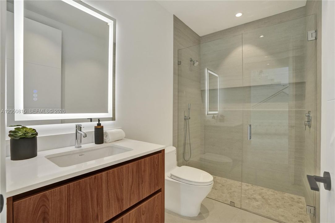
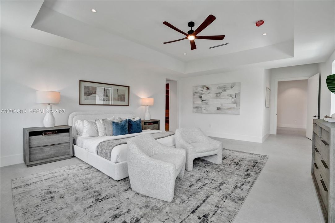
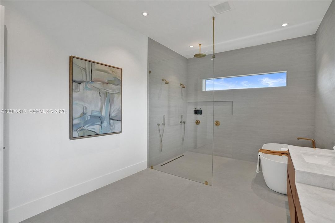
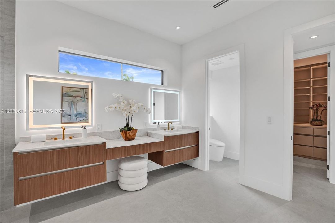
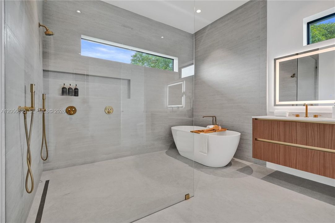
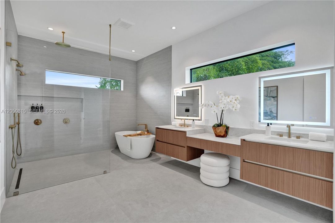
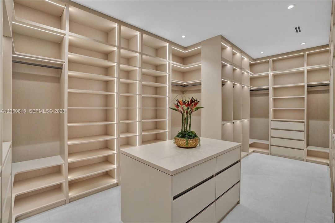
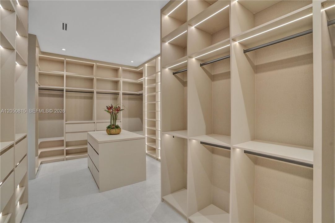
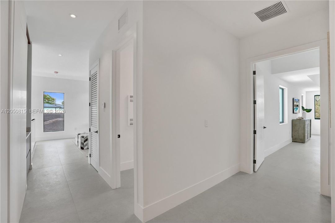
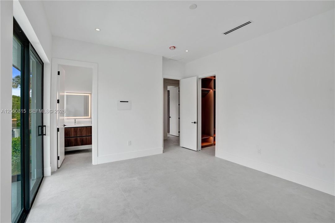
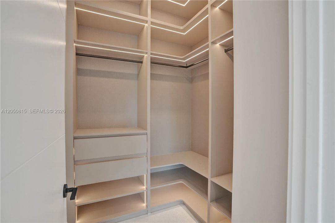
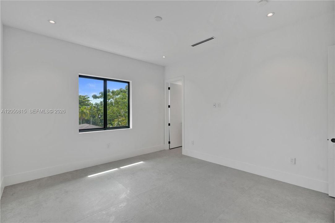
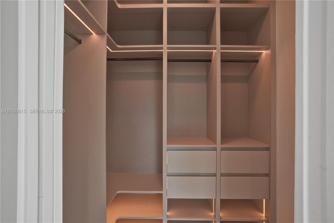
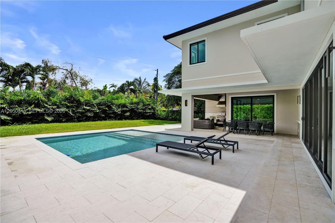
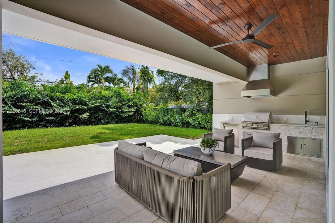
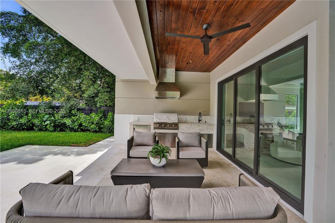
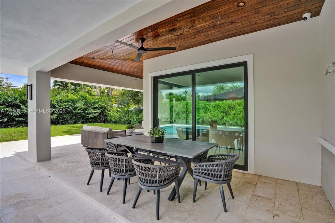
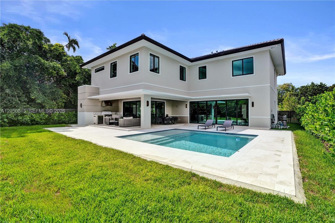
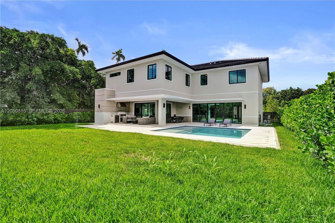
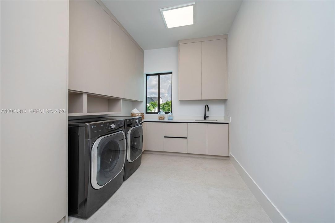
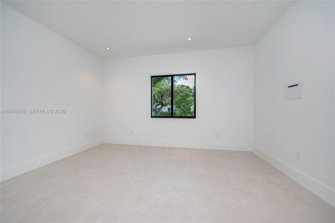
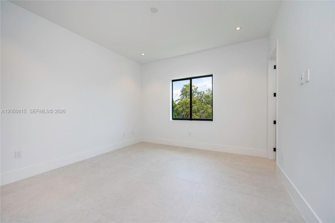
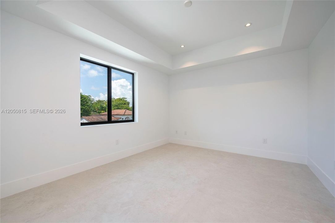
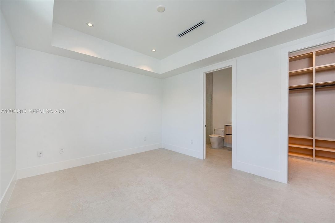
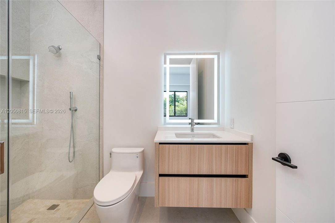
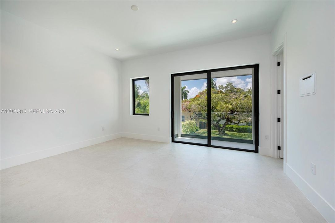
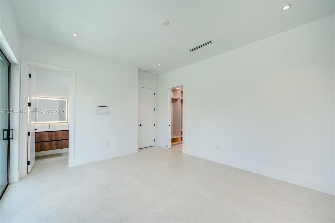
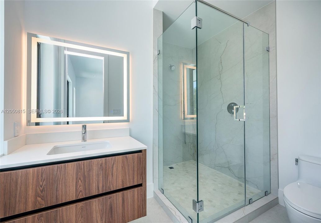
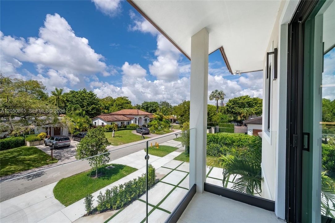
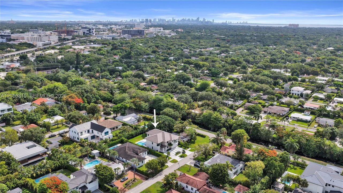
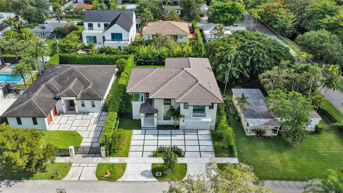
Modern Luxury in This Newly Completed 6,847 Sq. Ft. Masterpiece! This spectacular contemporary residence showcases exceptional craftsmanship, sophisticated design, and a thoughtfully designed floor plan featuring 5 bedrooms, 6 bathrooms, and expansive open living spaces filled with natural light. Designed for elegant entertaining and everyday living, the home features exquisite social areas, an 18-inch Thermador wine cooler, and a gourmet chef's kitchen with a large island, premium Thermador appliances, a 48-inch gas cooktop, double oven, custom cabinetry, abundant pantry storage, and separate 36-inch refrigerator and freezer. A first-floor bedroom or private office provides exceptional flexibility. The second level offers a spacious second family room, perfect as a media room, children's playroom, or additional gathering space. It also features four generously sized bedrooms, each with its own private en-suite bathroom, providing comfort and privacy for family and guests. The extraordinary primary suite boasts impressive walk-in closets and a magazine-worthy spa-inspired bathroom. Smart home automation includes Lutron lighting control, surround sound, Cat6 wiring, outdoor audio, and surveillance cameras. Seamless indoor-outdoor living is enhanced by expansive impact sliding glass doors opening to a private resort-style backyard featuring a saltwater pool, covered terrace, summer kitchen with BBQ, and cabana bath—perfect for year-round entertaining.

Ubicación

Detalles

Tipo:
Residential
Estacionamiento:
Circular Driveway / Driveway
Año de construcción:
2026
Lote:
10650 Pies Cuadrados
Calefacción:
Central / Electric
precio por sq. medidor:
$1,028
Enfriamiento:
Central Air / Electric
HOA:
Sin datos

Valuation

Our model vs. what's actually selling nearby.
Estimate
$14,999,000
$6.3M – $24.6M
Confidence Low
List vs. estimate
$9.7M below estimate
List $5,250,000 · -65.0%
Our model says this listing is priced below recent comparable activity. Expect competition.
Price per sq ft
$1,028
+120.6% vs. city median $466
Based on
5 MLS comparables
+ 30 public-records sales within 0.5 mi
Median actual sale: $1.9M
Median of recent comparable listings. Sold comps use closing price, active listings use list price.

Destacados

Annual tax
$16,229
2025
Pool
In Ground
View
Garden
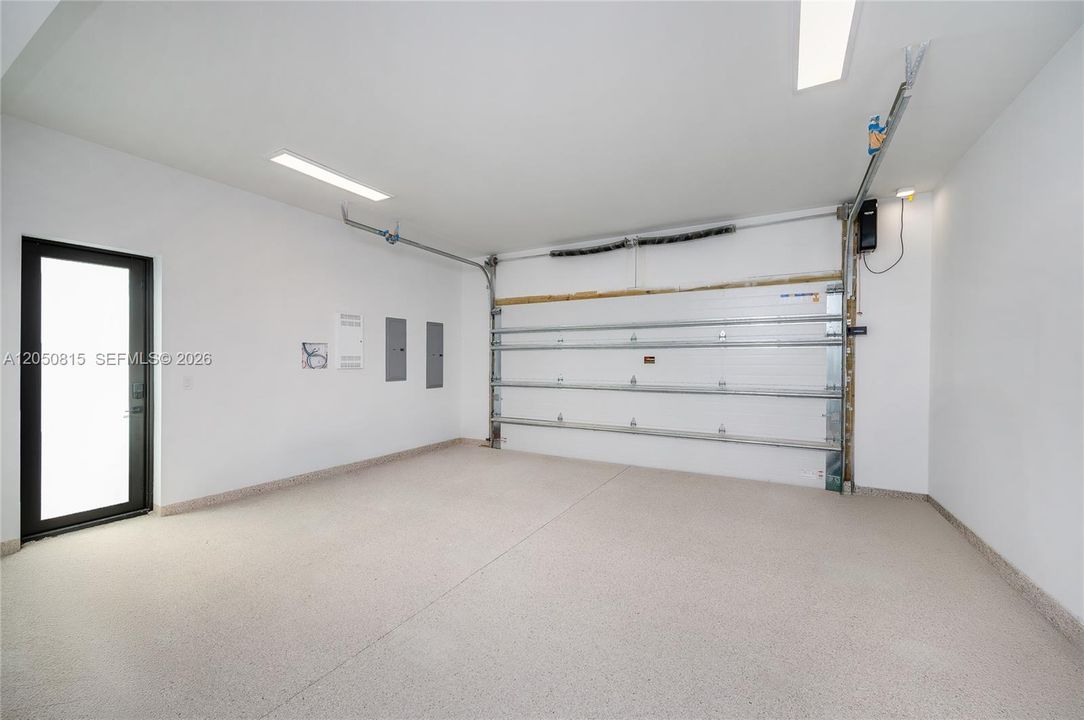
Garage
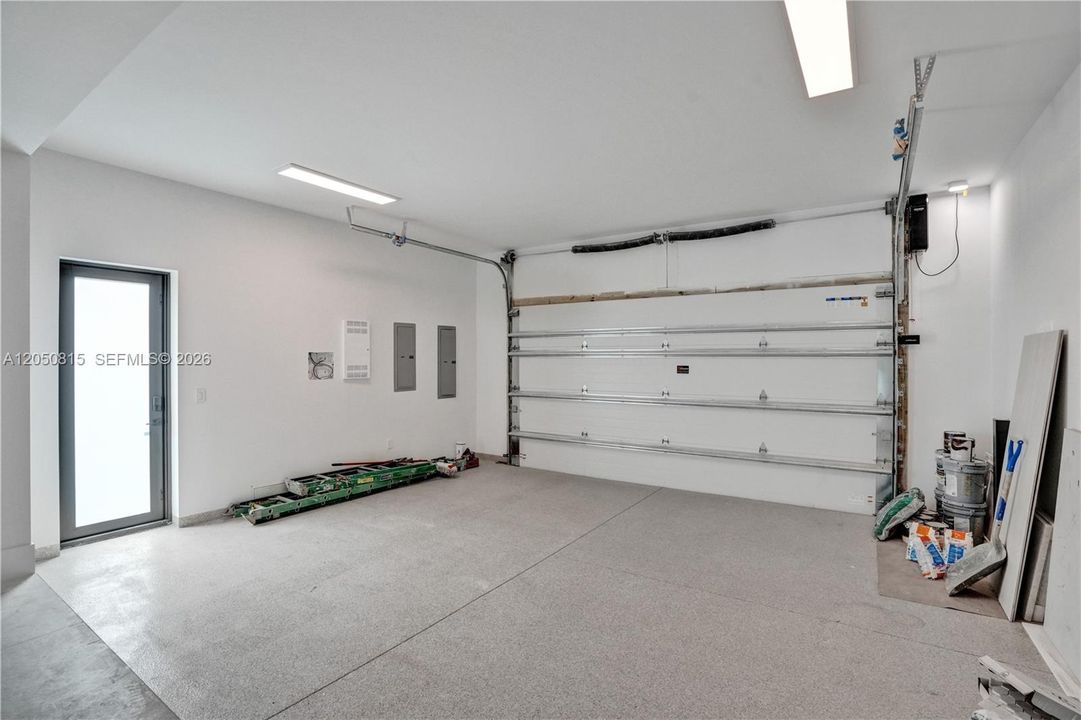
2 car garage
Más hechos y características
  • Calefacción

    • Central

    • Electric

    Enfriamiento

    • Central Air

    • Electric

    Accesorios

    • Dishwasher

    • Disposal

    • Dryer

    • Gas Range

    • Gas Water Heater

    • Microwave

    • Refrigerator

    • Wall Oven

    • Washer

    Otras características interiores

    • Built-in Features

    • Cooking Island

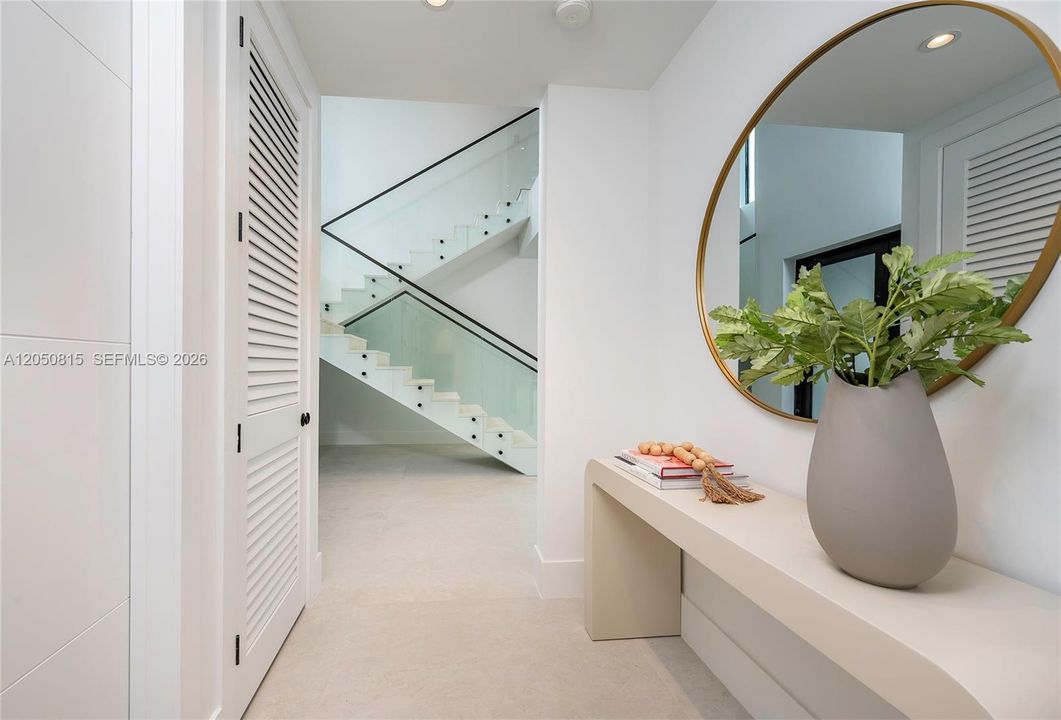
    • Entrance Foyer

    • Pantry

    • Walk-In Closet(s)

    • Attic

    • Den/Library/Office

    • Family Room

    • Loft

    • Media Room

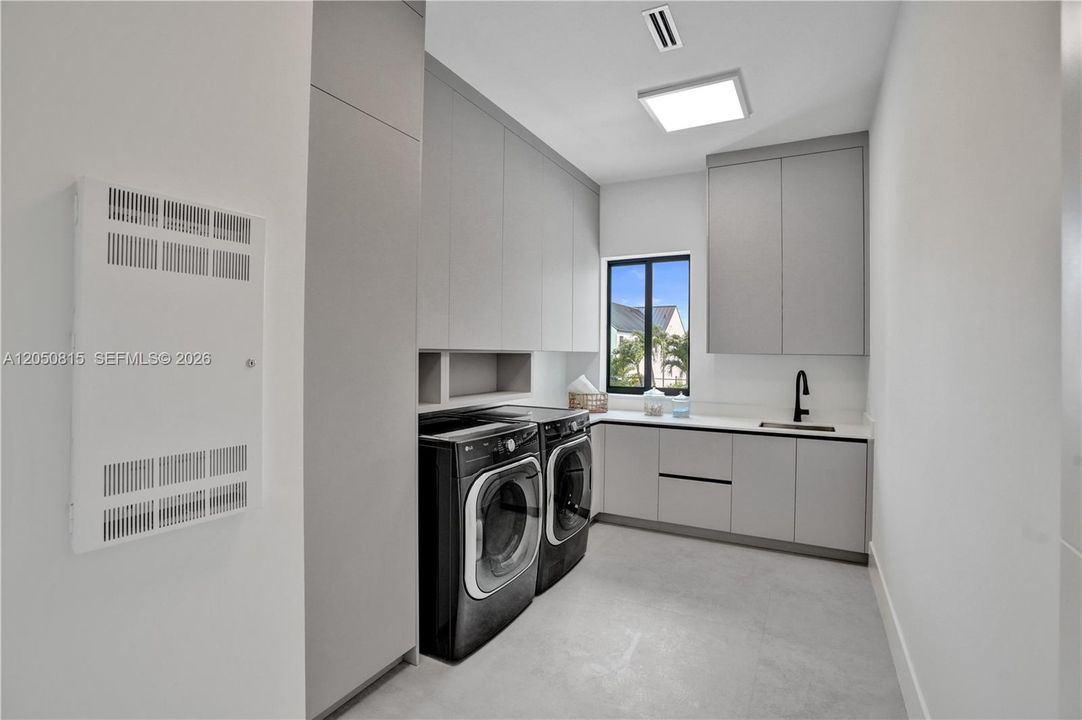
    • Utility Room/Laundry

    Dormitorios y baños

    • Dormitorios: 5

    • Baños completos: 6

  • Estacionamiento

    • Circular Driveway

    • Driveway

    Propiedad

    • Características Exteriores: Open Balcony

    Lote

    • Lote: 10650 Pies Cuadrados

    Otra Información de Propiedad

    • Número de Parcela: 30-40-36-004-0310

    • Zonificación: 0100

  • Tipo y estilo

    • Tipo de propiedad: Residential

    • Subtipo de propiedad: Single Family Residence

  • Otra información financiera

    • Importe anual de impuestos: $16,229

  • Detalles de la fuente

    • MLS ID: A12050815

    Otros hechos

    • Materiales de construcción: CBS Construction

    • Características de lavandería: Utility Room/Laundry

    • Características del lote: 1/4 To Less Than 1/2 Acre Lot

    • Características del patio y el porche: Open Balcony

    • Características de la piscina: In Ground

    • Características de la ventana: Clear Impact Glass / Complete Impact Glass / High Impact Windows / Impact Glass

    • Caras de dirección: South

    • Estilo arquitectónico: Attached / Two Story / Modern/Contemporary

    • Espacios de garaje: 2

    • Garaje: Si

    • Salón: 5105

    • Fuente de agua: Municipal Water

    • Nombre de subdivisión: GROVES EXTENSION

Consulta privada
Habla con el asesor de este inmueble.
Planos, documentos del HOA, comparables off-market, agendar una visita privada — un solo mensaje directo al especialista local.

Más como esta

Vendido Recientemente
$56,000,000
Casa
6 camas · 4 baños · 5,457 sqft
HAMMOCK OAKS HARBOR SEC 3, Coral Gables
11011 Marin Street, Coral Gables FL 33156
Vendido Recientemente
$5,700,000
Comercial
0 room(s)
Miami
9830 SW 77th Ave, Miami FL 33156
Vendido Recientemente
$5,030,000
Casa
6 camas · 6 baños · 4,455 sqft
CORAL GABLES RIV SEC 6, Coral Gables
1514 Consolata Ave, Coral Gables FL 33146
Vendido Recientemente
$5,500,000
Casa
5 camas · 5 baños · 5,575 sqft
CORAL GABLES RIV SEC PT 1, Coral Gables
755 Blue Rd, Coral Gables FL 33146
Vendido Recientemente
$3,700,000
Casa
6 camas · 5 baños · 4,841 sqft
SOUTH MITCHELL MANORS, Pinecrest
11825 S Mitchell Manor Cir, Pinecrest FL 33156
Vendido Recientemente
$3,700,000
Casa
5 camas · 3 baños · 3,487 sqft
POINSETTIA ESTATES, Pinecrest
5800 SW 99th Ter, Pinecrest FL 33156

Mercado cerca de esta dirección

Conteos en vivo en la misma zona.
Ver todo

The multiple listing information is provided by the Miami Association of REALTORS® from a copyrighted compilation of listings. The compilation of listings and each individual listing are ©2026-present Miami Association of REALTORS®. All Rights Reserved. The information provided is for consumers' personal, noncommercial use and may not be used for any purpose other than to identify prospective properties consumers may be interested in purchasing. All properties are subject to prior sale or withdrawal. All information provided is deemed reliable but is not guaranteed accurate, and should be independently verified. Listing courtesy of: Coldwell Banker Realty