
Vender tu casa
Valoración gratuita de tu hogar
Contacto
Cuéntenos sobre sus necesidades
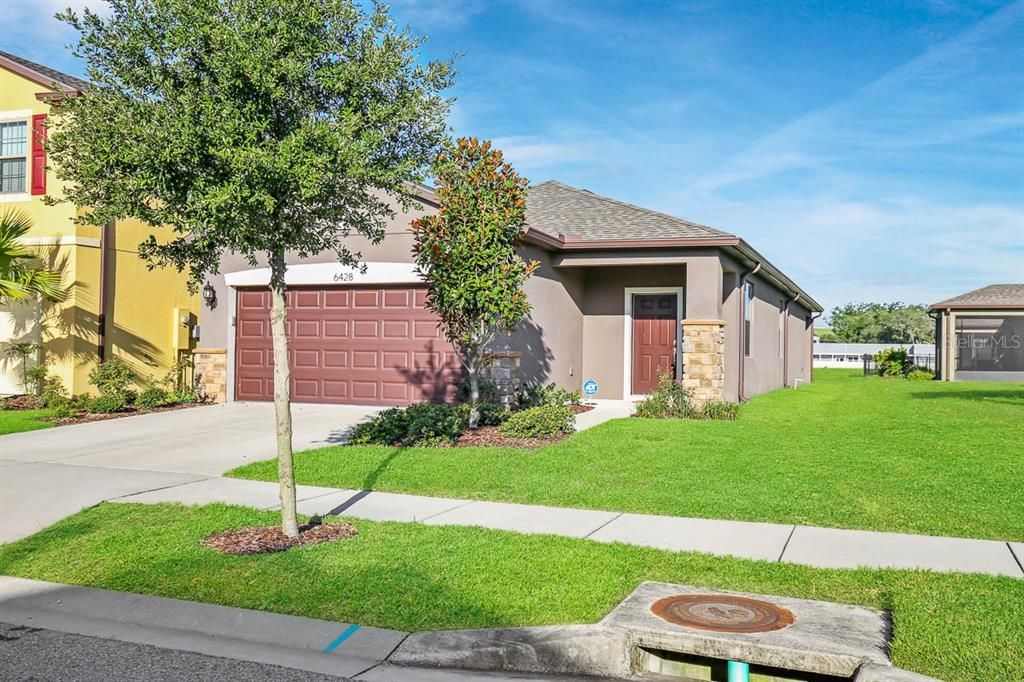
6428 YELLOW BUCKEYE DRIVE

Casa Recientemente alquilado
$2,350

BTC: 0.03092105

ETH: 0.94000000

/mo
Fecha de venta: 2026-03-30
Nuevo
3 camas
2 baños
1,554 sqft

Visión general

Sold Data Entry Only

Ubicación

Detalles

Tipo:
Residential Lease
Estacionamiento:
Curb Parking / Driveway
Año de construcción:
2016
Lote:
0.11 Hectáreas
Calefacción:
Central / Electric
precio por sq. medidor:
$2
Enfriamiento:
Central Air
HOA:
Sin datos

Valuation

Our model vs. what's actually selling nearby.
Estimate
$339,513
$238K – $370K
Confidence Low
List vs. estimate
$337K below estimate
List $2,350 · -99.3%
Our model says this listing is priced below recent comparable activity. Expect competition.
Price per sq ft
$1
-99.2% vs. city median $191
Based on
128 MLS comparables
Median of recent comparable listings. Sold comps use closing price, active listings use list price.

Destacados

View
Water
Garage
2 car garage
Pets
Allowed
Más hechos y características
  • Piso

    • Ceramic Tile

    Calefacción

    • Central

    • Electric

    Enfriamiento

    • Central Air

    Accesorios

    • Dishwasher

    • Disposal

    • Electric Water Heater

    • Microwave

    • Range

    • Refrigerator

    Otras características interiores

    • Ceiling Fan(s)

    • Eating Space In Kitchen

    • Kitchen/Family Room Combo

    • Open Floorplan

    • Primary Bedroom Main Floor

    • Solid Surface Counters

    • Solid Wood Cabinets

    • Stone Counters

    • Thermostat

    • Tray Ceiling(s)

    • Walk-In Closet(s)

    Dormitorios y baños

    • Dormitorios: 3

    • Baños completos: 2

  • Estacionamiento

    • Curb Parking

    • Driveway

    Propiedad

    • Pisos: One

    • Características Exteriores: Irrigation System / Lighting / Rain Gutters / Sidewalk / Sliding Doors

    Lote

    • Lote: 0.11 Hectáreas

    Otra Información de Propiedad

    • Número de Parcela: U1230199YC00000000034.0

  • Tipo y estilo

    • Tipo de propiedad: Residential Lease

    • Subtipo de propiedad: Single Family Residence

  • Utilidad

    • BB/HS Internet Available

    • Cable Available

    • Electricity Available

    • Sewer Connected

    • Street Lights

    • Underground Utilities

    • Water Connected

  • Detalles de la fuente

    • MLS ID: J999951

    Otros hechos

    • Características de lavandería: Inside / Laundry Room

    • Características del lote: In County / Sidewalk

    • Características del patio y el porche: Covered / Rear Porch

    • Características de la ventana: Blinds

    • Espacios de garaje: 2

    • Garaje adjunto: Si

    • Garaje: Si

    • Salón: 1554

    • Fuente de agua: Public

    • Nombre de subdivisión: MAGNOLIA PARK SOUTHWEST G

Consulta privada
Habla con el asesor de este inmueble.
Planos, documentos del HOA, comparables off-market, agendar una visita privada — un solo mensaje directo al especialista local.

Más como esta

Recientemente alquilado
$2,000 /mo
Adosados
3 camas · 2 baños · 1,817 sqft
TAMPA
5309 NEW FRIENDSHIP PLACE
Recientemente alquilado
$2,000 /mo
Adosados
3 camas · 2 baños · 1,817 sqft
TAMPA
5319 NEW FRIENDSHIP PLACE
Recientemente alquilado
$1,925 /mo
Adosados
3 camas · 2 baños · 1,731 sqft
MADISON VILLAGE, TAMPA
5361 COMPANION LANE
Recientemente alquilado
$2,000 /mo
Adosados
3 camas · 2 baños · 1,731 sqft
MADISON VILLAGE, TAMPA
5359 COMPANION LANE
Recientemente alquilado
$1,900 /mo
Adosados
3 camas · 2 baños · 1,731 sqft
TAMPA
5317 NEW FRIENDSHIP PLACE
Recientemente alquilado
$2,000 /mo
Adosados
3 camas · 2 baños · 1,817 sqft
MADISON VILLAGE, TAMPA
5369 COMPANION LANE
Recientemente alquilado
$1,925 /mo
Adosados
3 camas · 2 baños · 1,731 sqft
MADISON VILLAGE, TAMPA
5367 COMPANION LANE
Recientemente alquilado
$1,900 /mo
Casa
3 camas · 2 baños · 1,101 sqft
CLAIR MEL CITY SEC A UNIT, TAMPA
7007 24TH AVENUE S

Mercado cerca de esta dirección

Conteos en vivo en la misma zona.
Ver todo

The multiple listing information is provided by the Stellar MLS from a copyrighted compilation of listings. The compilation of listings and each individual listing are ©2026-present Stellar MLS. All Rights Reserved. The information provided is for consumers' personal, noncommercial use and may not be used for any purpose other than to identify prospective properties consumers may be interested in purchasing. All properties are subject to prior sale or withdrawal. All information provided is deemed reliable but is not guaranteed accurate, and should be independently verified. Listing courtesy of: STELLAR NON-MEMBER OFFICE