Vender tu casa
Valoración gratuita de tu hogar
Contacto
Cuéntenos sobre sus necesidades

6430 69TH AVENUE N

Casa En Venta
$425,000

BTC: 5.34591195

ETH: 174.75328947

3 días
3 camas
2 baños
998 sqft

Visión general

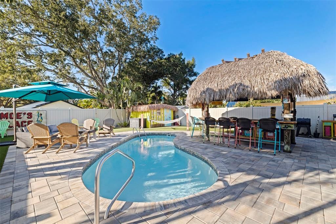
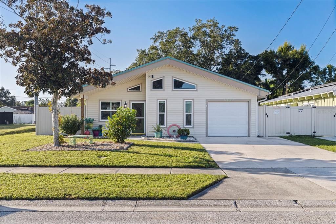
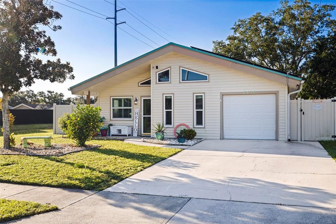
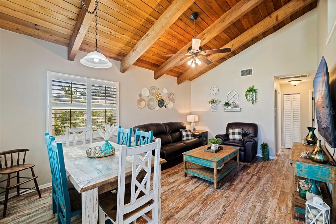
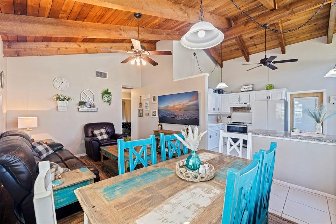
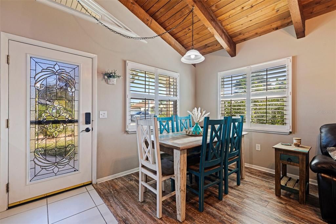
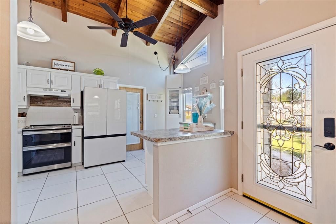
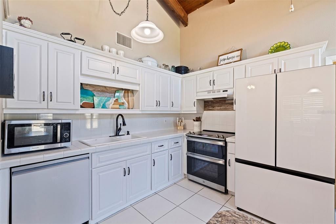
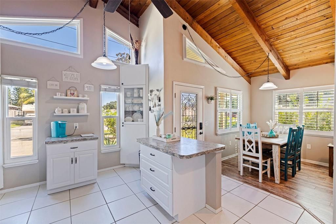
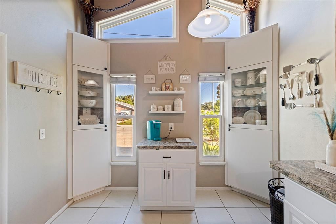
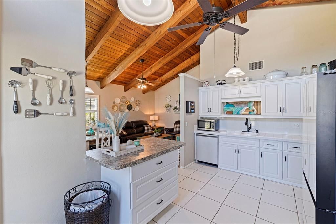
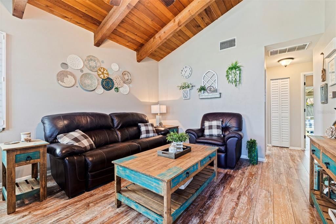
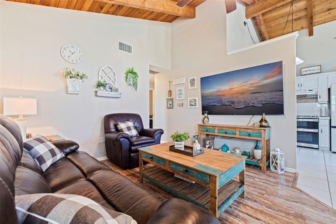
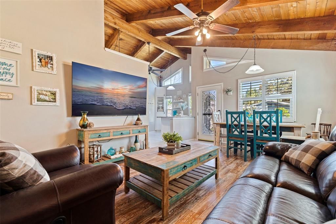
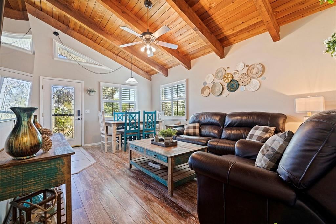
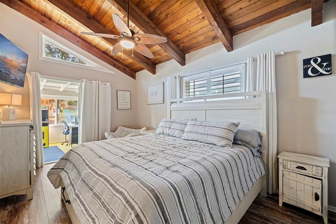
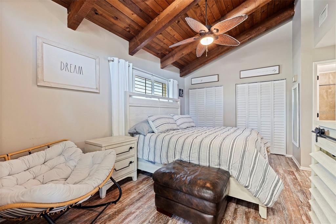
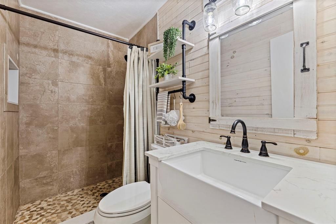
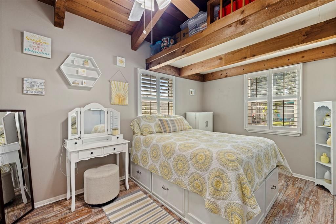
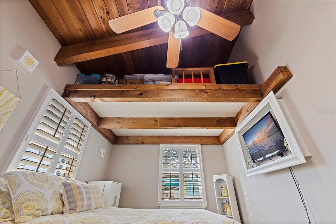
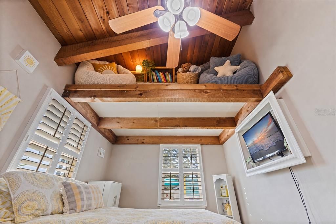
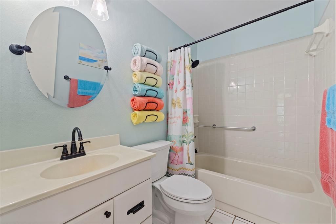
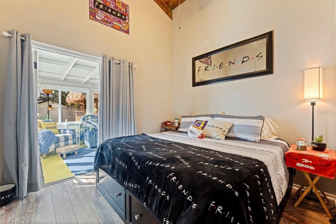
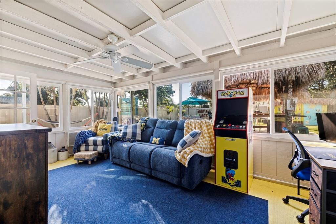
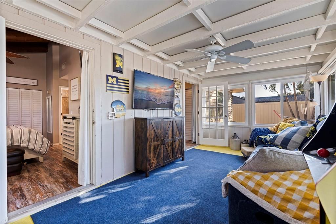
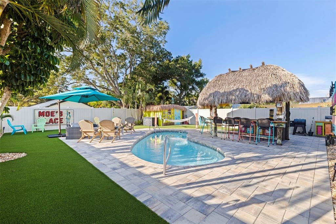
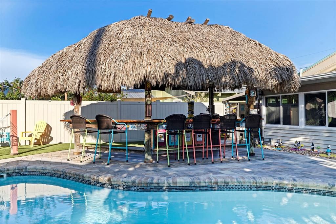
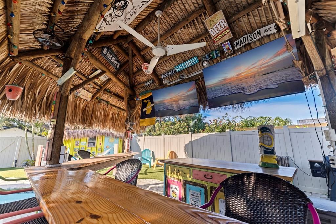
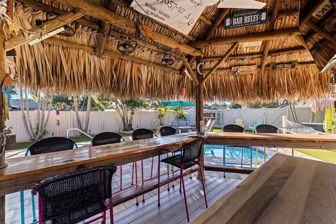
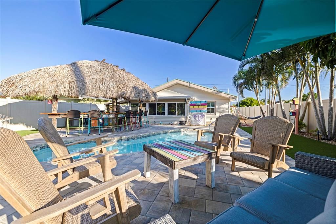
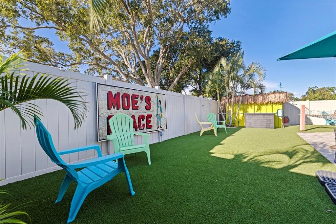
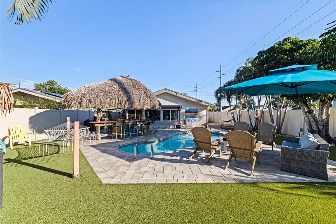
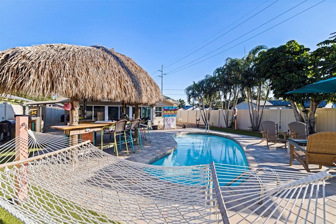
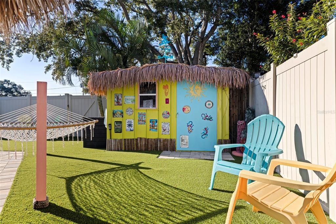
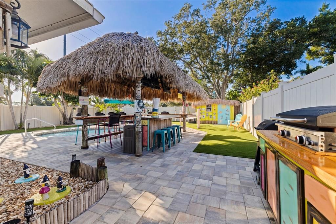
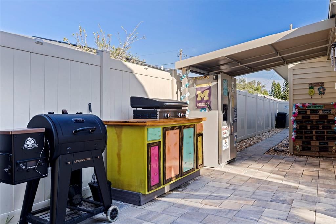
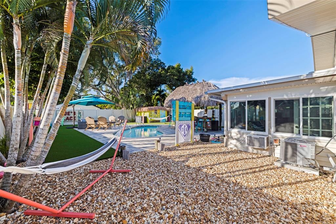
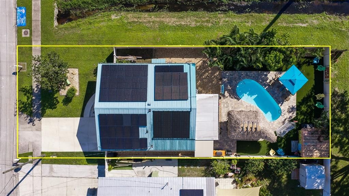
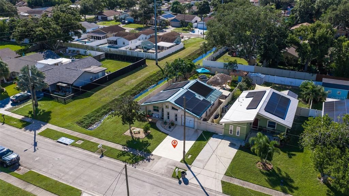
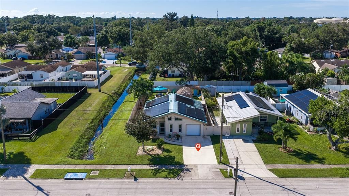
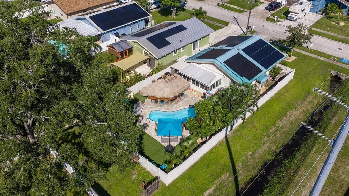
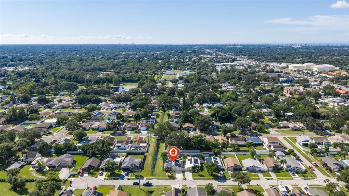
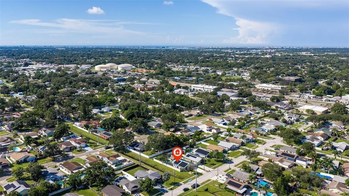
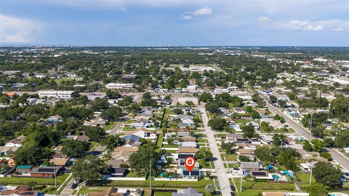
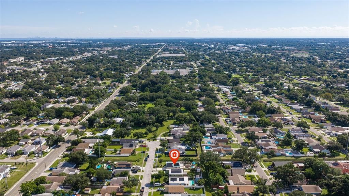
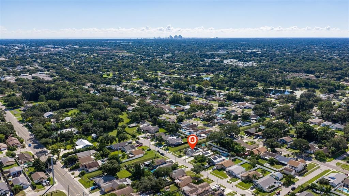
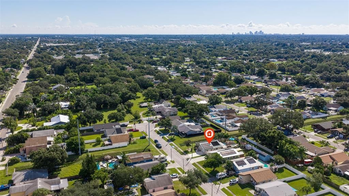
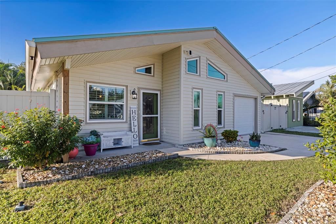
Welcome to your own TROPICAL PARADISE! Tucked away on a quiet dead-end street, this distinctive 3-bedroom, 2-bath POOL HOME offers unique architectural character and an extraordinary backyard designed for the Florida lifestyle! From its eye-catching roofline and covered front porch to the soaring vaulted KNOTTY-PINE CEILINGS and exposed beams, this is anything but your typical Florida ranch. Inside, the open living and dining areas feel surprisingly spacious beneath dramatic wood ceilings. Plantation shutters, country-chic laminate flooring and abundant natural light add warmth and charm. The eat-in kitchen features built-in storage and display space, ceramic tile flooring, Samsung Bespoke appliances and a GE range. The primary suite offers a private bath, double closet and access to the rear Florida room. Two additional bedrooms provide flexibility, including one with a unique loft for play or storage. Beyond the home's 998 sq. ft. of recorded living area, enjoy approximately 180 ADDITIONAL SQ. FT. in the enclosed Florida room, complete with expansive impact-rated windows, pool views and a wall-mounted AC unit. Both the primary bedroom and a guest bedroom open to this inviting space, blending indoor comfort with outdoor living. And then there's the TRUE SHOWSTOPPER: your own RESORT-STYLE BACKYARD! Extensively renovated in early 2026, this tropical retreat is ready for pool days, weekend barbecues and unforgettable get-togethers. The SOLAR-HEATED SALTWATER POOL has been beautifully resurfaced with new coping, pump and salt cell, surrounded by NEW PAVERS and low-maintenance ARTIFICIAL TURF. Gather under the TIKI CABANA with its refreshed thatched roof and bar-style seating, or enjoy the separate grilling area, lounging spaces and island-inspired storage shed. Reclaimed-water irrigation even includes sprinklers to rinse or cool the turf! Other highlights include a METAL ROOF with rooftop solar for electricity and separate solar pool heating, 2021 HVAC, 2024 tankless water heater, mostly impact-rated windows and an attached ONE-CAR GARAGE with automatic opener and laundry area. The approximately 0.14-acre lot has alley space behind and an open easement area on one side, adding separation from neighboring homes. Looking for a vacation retreat or investment opportunity? The CITY OF PINELLAS PARK ALLOWS SHORT-TERM RENTALS, including Airbnb-style stays, subject to applicable requirements. FURNITURE AND FURNISHINGS ARE NEGOTIABLE, offering the possibility of a furnished purchase! Conveniently located just off 66th Street N, approximately 5 minutes from Sprouts Farmers Market, Lowe's and Sam's Club, 15 minutes from the BEACHES, and 20 minutes from Downtown St. Petersburg and Tampa International Airport. Come experience the character, comfort and tropical atmosphere of this one-of-a-kind Florida getaway!

Ubicación

Detalles

Tipo:
Residential
Estacionamiento:
Driveway / Garage Door Opener / Off Street
Año de construcción:
1983
Lote:
0.14 Hectáreas
Calefacción:
Central / Electric
precio por sq. medidor:
$426
Enfriamiento:
Central Air
HOA:
Sin datos

Valuation

Our model vs. what's actually selling nearby.
Estimate
$334,000
$275K – $399K
Confidence Low
List vs. estimate
$91K above estimate
List $425,000 · +27.2%
Our model says this listing is priced above recent comparable activity. Room to negotiate.
Price per sq ft
$425
+61.6% vs. city median $263
Based on
31 MLS comparables
Median of recent comparable listings. Sold comps use closing price, active listings use list price.

Destacados

Annual tax
$2,846
2025
Pool
In Ground
Garage
1 car garage
Furnished
Negotiable
Más hechos y características
  • Piso

    • Ceramic Tile

    • Laminate

    Calefacción

    • Central

    • Electric

    Enfriamiento

    • Central Air

    Accesorios

    • Dishwasher

    • Dryer

    • Microwave

    • Range

    • Range Hood

    • Refrigerator

    • Tankless Water Heater

    • Washer

    Otras características interiores

    • Beamed Ceilings

    • Built-in Features

    • Ceiling Fan(s)

    • Eating Space In Kitchen

    • High Ceilings

    • Living Room/Dining Room Combo

    • Open Floorplan

    • Primary Bedroom Main Floor

    • Thermostat

    • Tile Counters

    • Vaulted Ceiling(s)

    • Window Treatments

    Dormitorios y baños

    • Dormitorios: 3

    • Baños completos: 2

  • Estacionamiento

    • Driveway

    • Garage Door Opener

    • Off Street

    Propiedad

    • Pisos: One

    • Piscina Privada: Si

    • Características Exteriores: Irrigation System / Private Yard / Storage

    Lote

    • Lote: 0.14 Hectáreas

    Otra Información de Propiedad

    • Número de Parcela: 323016326160070010

  • Tipo y estilo

    • Tipo de propiedad: Residential

    • Subtipo de propiedad: Single Family Residence

  • Utilidad

    • Cable Connected

    • Electricity Connected

    • Public

    • Sewer Connected

    • Water Connected

  • Otra información financiera

    • Importe anual de impuestos: $2,846

  • Detalles de la fuente

    • MLS ID: TB8559099

    Otros hechos

    • Materiales de construcción: Vinyl Siding / Wood Frame

    • Detalles de la fundación: Slab

    • Características de lavandería: Electric Dryer Hookup / In Garage / Washer Hookup

    • Características del lote: City Lot

    • Características del patio y el porche: Covered / Enclosed / Front Porch / Rear Porch

    • Características de la piscina: In Ground / Fiberglass / Lighting / Salt Water

    • Características de la ventana: Blinds / Double Pane Windows / Insulated Windows / Window Treatments

    • Caras de dirección: North

    • Otras estructuras: Cabana / Shed(s)

    • Estilo arquitectónico: Custom / Ranch

    • Espacios de garaje: 1

    • Garaje adjunto: Si

    • Garaje: Si

    • Salón: 998

    • Fuente de agua: Public

    • Tamaño de la parcela: 50 x 125

    • Nombre de subdivisión: GRAND ARCADE

Consulta privada
Habla con el asesor de este inmueble.
Planos, documentos del HOA, comparables off-market, agendar una visita privada — un solo mensaje directo al especialista local.

Más como esta

En Venta
$345,000
Casa
3 camas · 1 baños · 996 sqft
HOELDTKE GROVE SUB, ST PETERSBURG
5320 43RD TERRACE N
Nuevo
En Venta
$339,000
Casa
3 camas · 2 baños · 1,318 sqft
SKY VIEW SUB, ST PETERSBURG
5401 48TH TERRACE N
Nuevo
En Venta
$368,500
Adosados
3 camas · 2 baños · 1,593 sqft
VILLAGE AT ANTIGUA, SEMINOLE
9049 ANTIGUA DRIVE
Nuevo
En Venta
$525,000
Casa
4 camas · 2 baños · 2,042 sqft
TERESA GARDENS, ST PETERSBURG
6782 33RD AVENUE N
Nuevo
En Venta
$415,000
Casa
4 camas · 2 baños · 1,897 sqft
PIERSONS SUB, PINELLAS PARK
5280 90TH TERRACE N
Nuevo
En Venta
$369,000
Casa
3 camas · 2 baños · 966 sqft
FAIRLAWN PARK, PINELLAS PARK
6968 80TH AVENUE N
Nuevo
En Venta
$345,000
Adosados
2 camas · 2 baños · 1,270 sqft
TOWNHOMES AT MILLBROOKE RANCH, ST PETERSBURG
5350 60TH AVENUE N
Nuevo
En Venta
$450,000
Casa
3 camas · 2 baños · 1,203 sqft
BONNIE BAY UNIT ONE, ST PETERSBURG
5751 DUNFRIES STREET N

Mercado cerca de esta dirección

Conteos en vivo en la misma zona.
Ver todo

The multiple listing information is provided by the Stellar MLS from a copyrighted compilation of listings. The compilation of listings and each individual listing are ©2026-present Stellar MLS. All Rights Reserved. The information provided is for consumers' personal, noncommercial use and may not be used for any purpose other than to identify prospective properties consumers may be interested in purchasing. All properties are subject to prior sale or withdrawal. All information provided is deemed reliable but is not guaranteed accurate, and should be independently verified. Listing courtesy of: FLORIDA DRIVEN REAL ESTATE